Leave a Message

Thank you for your message. I will be in touch with you shortly.

Explore Properties
43 Falstone Drive
43 Falstone Drive
43 Falstone Drive
43 Falstone Drive
43 Falstone Drive
43 Falstone Drive
43 Falstone Drive
43 Falstone Drive
43 Falstone Drive
43 Falstone Drive
43 Falstone Drive
43 Falstone Drive
43 Falstone Drive
43 Falstone Drive
43 Falstone Drive
43 Falstone Drive
43 Falstone Drive
43 Falstone Drive
43 Falstone Drive
43 Falstone Drive
43 Falstone Drive
43 Falstone Drive
43 Falstone Drive
43 Falstone Drive
43 Falstone Drive
43 Falstone Drive
43 Falstone Drive
43 Falstone Drive
43 Falstone Drive
43 Falstone Drive
43 Falstone Drive
43 Falstone Drive
43 Falstone Drive
43 Falstone Drive
43 Falstone Drive
43 Falstone Drive
43 Falstone Drive
43 Falstone Drive
43 Falstone Drive
43 Falstone Drive
43 Falstone Drive
43 Falstone Drive
43 Falstone Drive
43 Falstone Drive
43 Falstone Drive
43 Falstone Drive
43 Falstone Drive
43 Falstone Drive
43 Falstone Drive
43 Falstone Drive
VIEW PHOTOS
$1,050,000

43 Falstone Drive

5 Beds 5 Baths 4,426 Sq.Ft. 0.29 Acres

Description

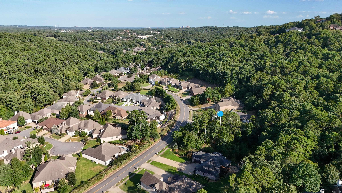
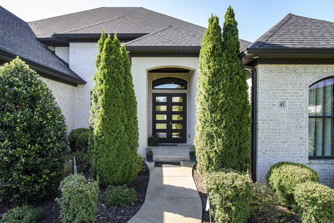
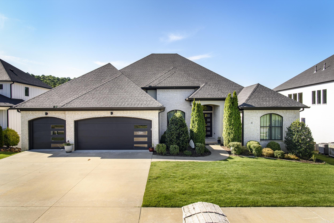
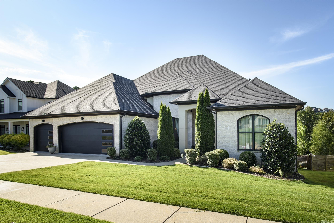
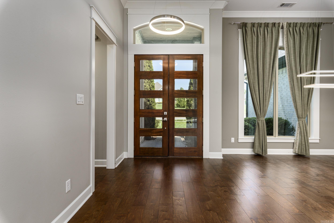
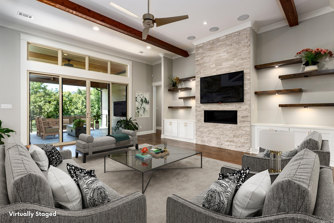
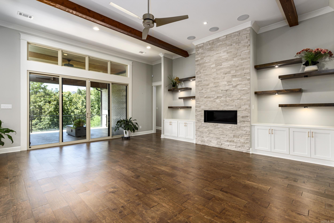
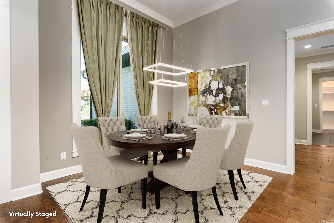
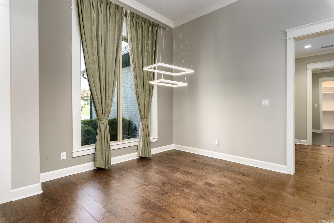
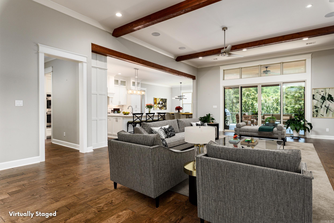
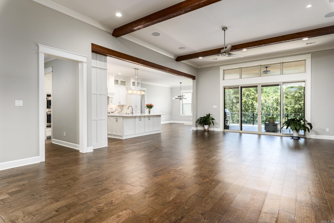
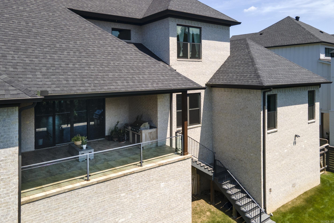
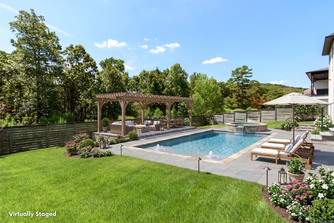
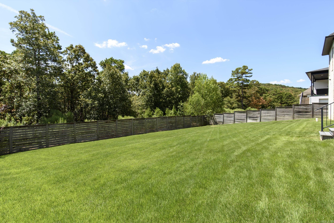
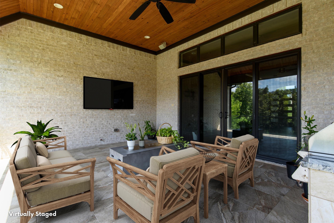
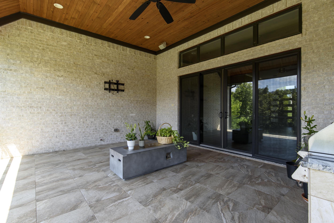
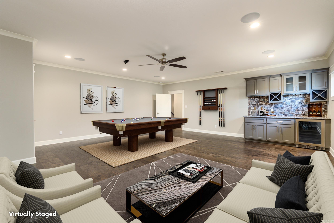
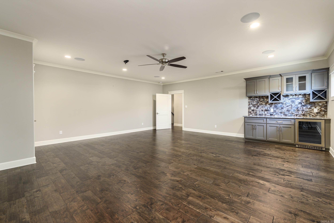
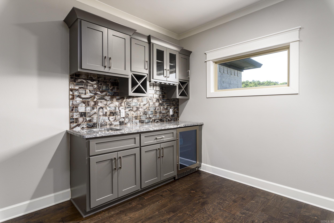
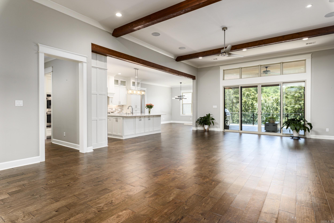
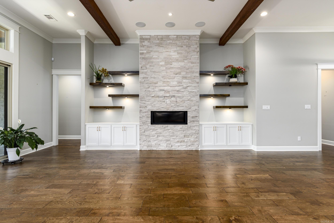
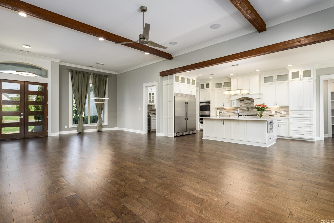
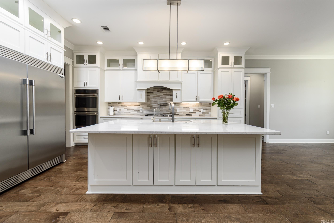
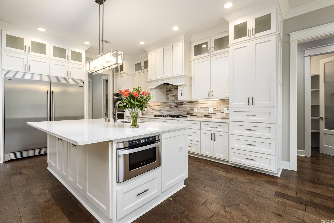
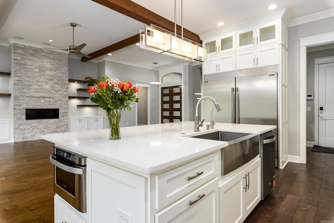
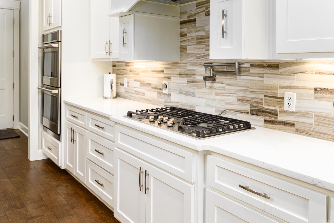
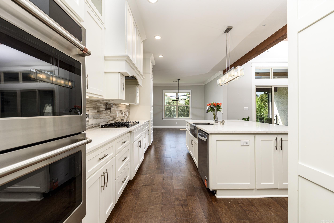
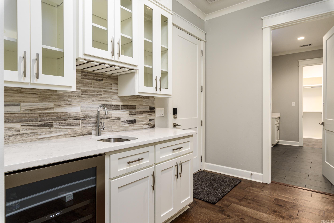
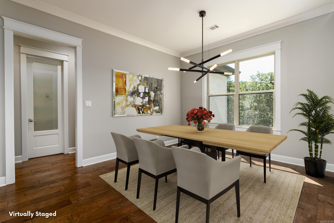
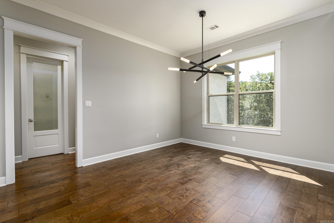
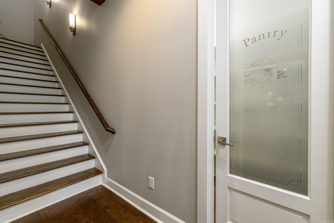
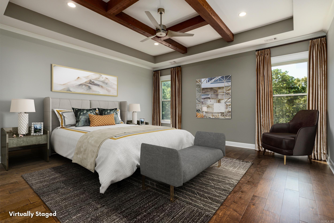
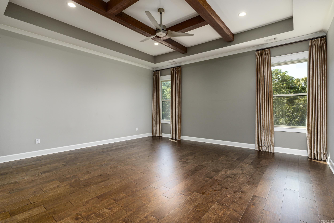
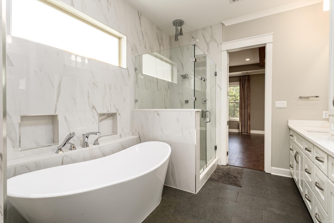
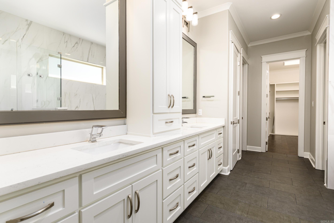
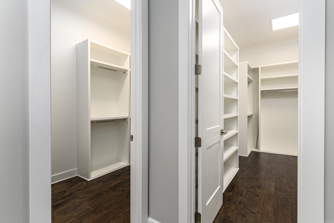
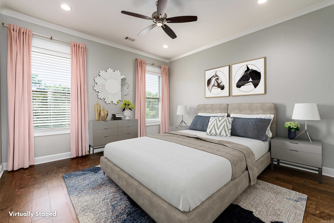
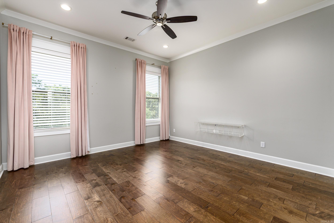
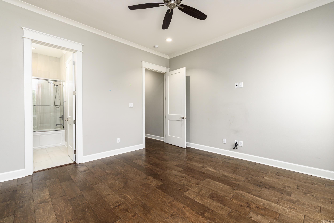
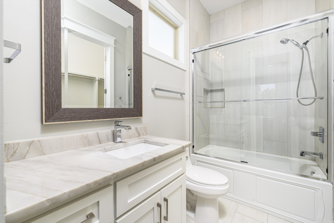
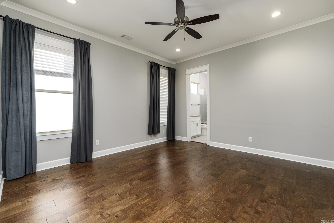
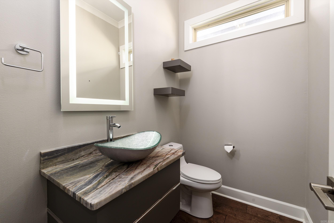
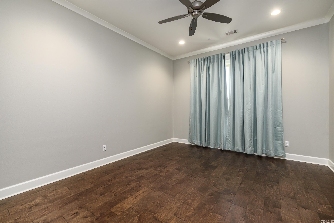
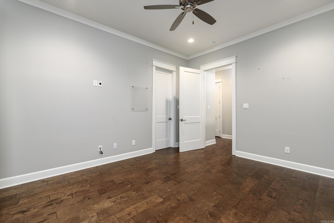
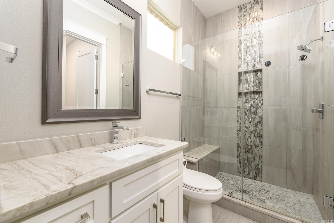
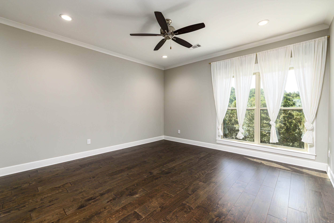
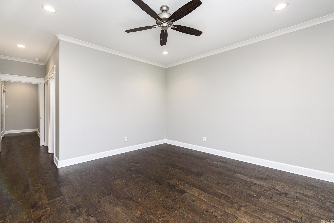
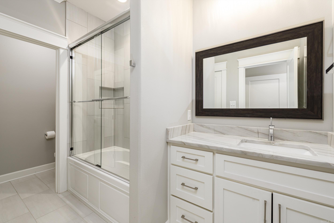
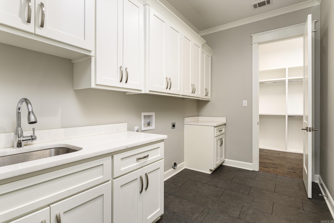
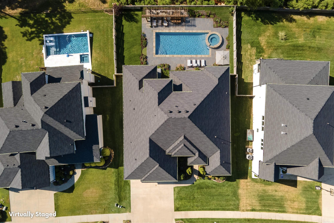
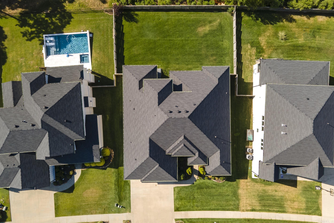
East-facing for beautiful morning light, with soaring ceilings and exceptional street appeal. Four of the five bedrooms are on the first floor, three of them ensuite -- and the primary suite sits on its own side of the house, with the living, kitchen and dining between it and the rest. The fourth first-floor room works as a bedroom or office, with a bath just outside the door. Upstairs is a self-contained fifth ensuite bedroom beside a large game and media room with wet bar, plus floored walk-in attic. Every bedroom has a large walk-in closet; eight-foot doors, detailed moldings and custom finishes throughout. The living area offers a fireplace, built-ins, surround sound and seamless access to a wide covered patio with grill station overlooking a private wooded backdrop. The fenced yard is steps from the patio -- room for pets, play, quiet evenings, and the pool of your dreams. The gourmet kitchen has premium appliances, custom cabinetry and a large island flowing to the dining and breakfast areas. The primary suite adds a spa-inspired bath, two walk-in closets and direct laundry access. Three-car garage. 4,426 sq ft per appraisal. Taxes fully assessed.

Share Property

Location

43 Falstone Drive, Little Rock, AR 72223

Status

For Sale
Dana Patterson-Sims

Dana Patterson-Sims

TITLE

Executive Broker

Property Amenities

Interior
Fireplace Gas Starter
Appliances Built-In Stove, Double Oven, Microwave, Gas Range, Dishwasher, Disposal, Pantry, Wall Oven
Flooring Wood, Tile
Total Bedrooms: 5
Half Bathrooms: 1
Full Bathrooms: 4
Other Interior Features Dry Bar, Washer Connection, Dryer Connection-Gas, Water Heater-Gas, Smoke Detector(s), Security System, Floored Attic, Breakfast Bar, Wired for Highspeed Inter, Kit Counter-Quartz
Area & Lot
Lot Area 0.29 Acres
Living area 4,426 Sq.Ft.
MLS® ID 26029170
Year Built 2020
Middle School Joe T Robinson
Elementary School Chenal
Architecture Styles Traditional, Contemporary
Type Residential
Status For Sale
Exterior
Stories 15
Air conditioning Central Cool-Electric, Central Heat-Gas
Green Feature Insulated Windows, Insulated Doors
Other Exterior Features Brick, Stone
Parking Garage, Three Car
Lot Features Sloped, Level, Extra Landscaping, In Subdivision
Roof Architectural Shingle
Utilities Sewer-Public, Water-Public, Elec-Municipal (Entergy), Gas-Natural
Finance
Sales Price $1,050,000
Real Estate Tax $8,214 yearly
image

Schedule a Showing

I would love to show you this beautiful property. Please select your preferred date and time below. I will be in touch shortly to confirm your appointment.

Schedule a Showing

I would love to show you this beautiful property. Please select your preferred date and time below. I will be in touch shortly to confirm your appointment.

Thank you for your interest in 43 Falstone Drive, Little Rock, AR 72223. We are reviewing your request and will be in touch shortly!

Mortgage Calculator

Estimate your monthly mortgage payment, including the principal and interest, property taxes, and HOA. Adjust the values to generate a more accurate rate.

All estimates are provided for informational purposes only. Actual amounts may vary.
$0,000 Your Payment 20 15 65
$0,000 Your Payment

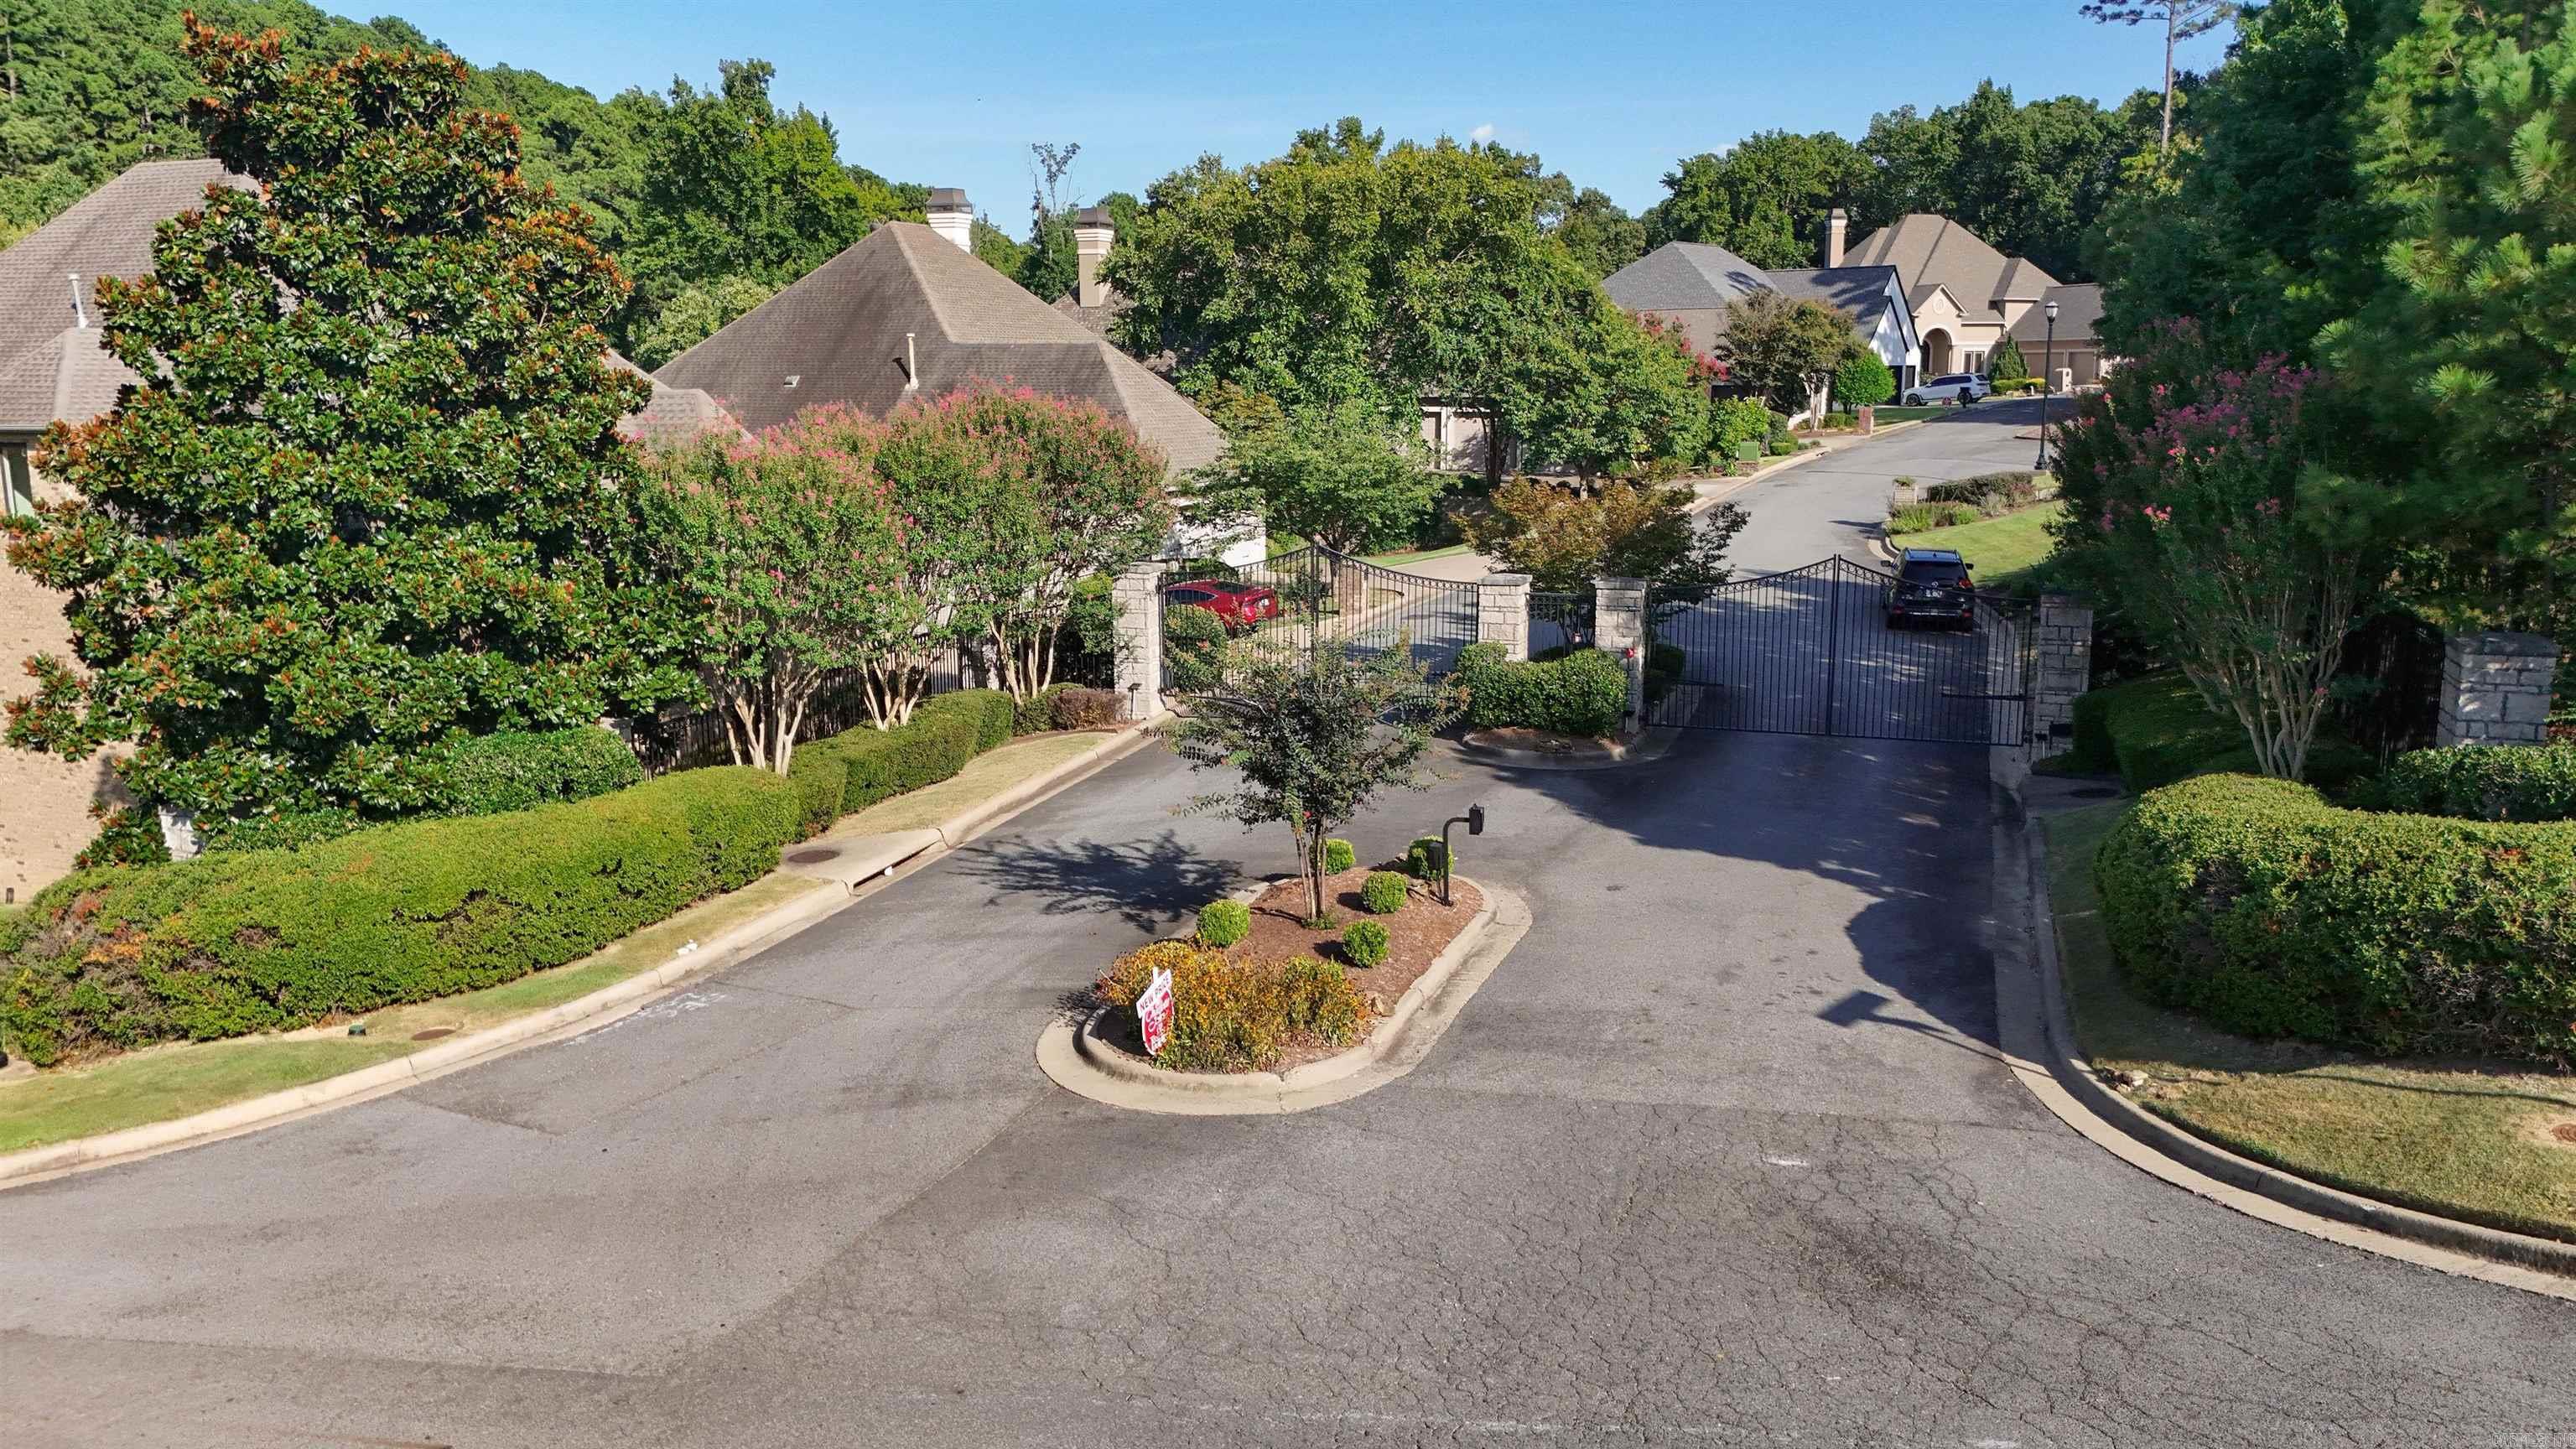

Chenal Valley

These neighborhoods share numerous walking and recreation trails.

Let's Work Together

Get assistance in determining current property value, crafting a competitive offer, writing and negotiating a contract, and much more. Contact me today.