Leave a Message

Thank you for your message. I will be in touch with you shortly.

Explore Properties
2 La Scala Court
2 La Scala Court
2 La Scala Court
2 La Scala Court
2 La Scala Court
2 La Scala Court
2 La Scala Court
2 La Scala Court
2 La Scala Court
2 La Scala Court
2 La Scala Court
2 La Scala Court
2 La Scala Court
2 La Scala Court
2 La Scala Court
2 La Scala Court
2 La Scala Court
2 La Scala Court
2 La Scala Court
2 La Scala Court
2 La Scala Court
2 La Scala Court
2 La Scala Court
2 La Scala Court
2 La Scala Court
2 La Scala Court
2 La Scala Court
2 La Scala Court
2 La Scala Court
2 La Scala Court
2 La Scala Court
2 La Scala Court
2 La Scala Court
2 La Scala Court
2 La Scala Court
2 La Scala Court
2 La Scala Court
2 La Scala Court
2 La Scala Court
2 La Scala Court
2 La Scala Court
2 La Scala Court
VIEW PHOTOS
$659,900

2 La Scala Court

3 Beds 3 Baths 2,787 Sq.Ft. 10,890 Sq.Ft.

Description

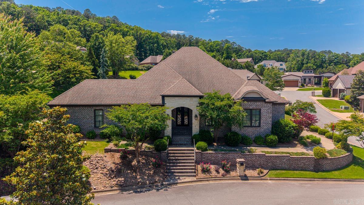
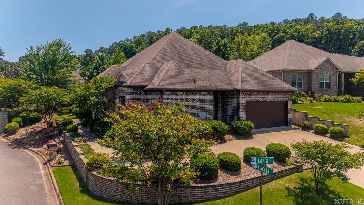
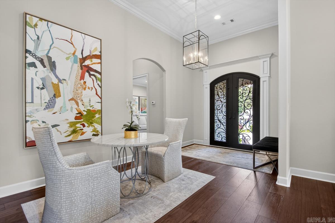
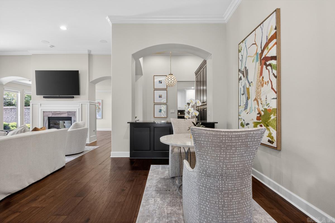
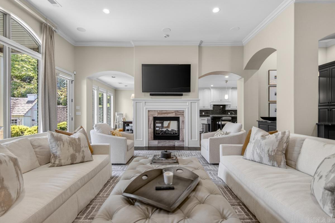
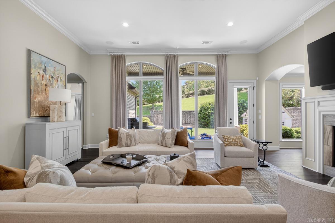
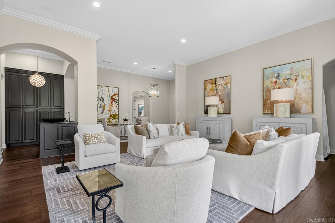
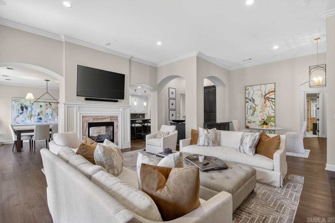
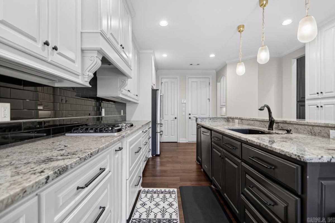
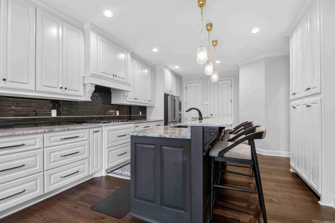
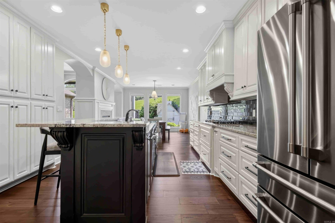
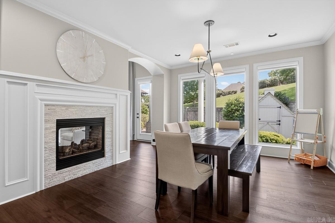
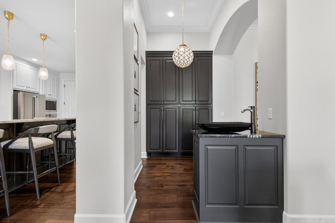
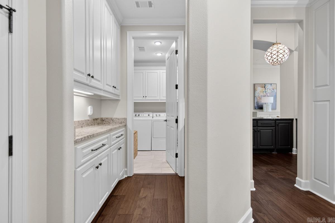
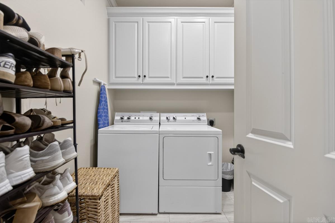
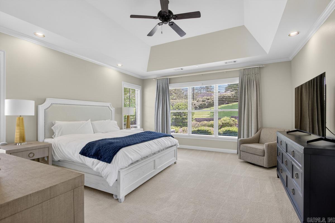
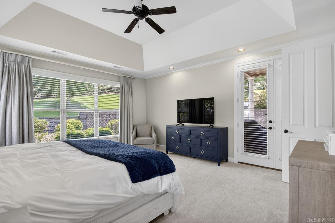
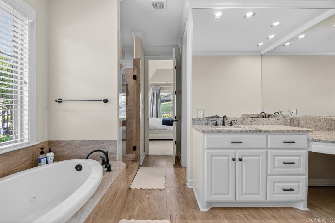
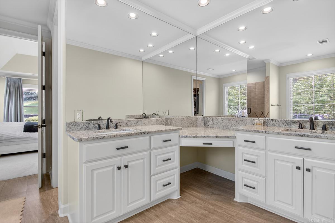
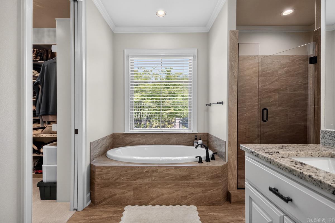
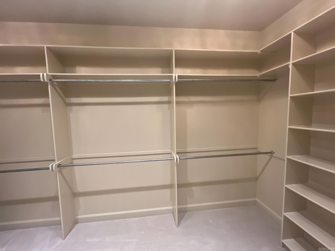
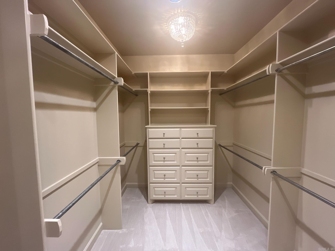
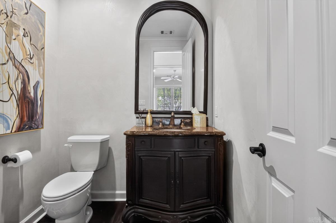
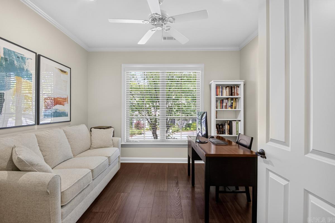
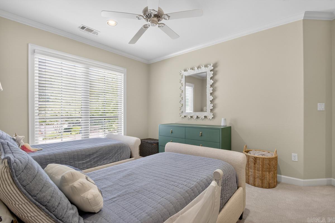
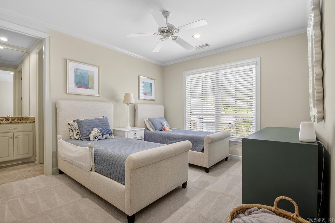
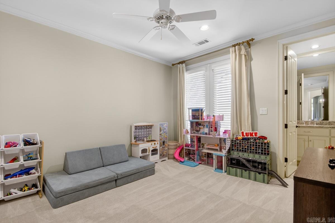
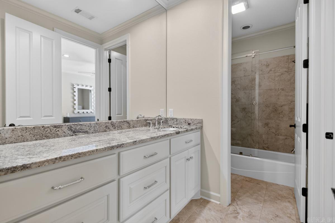
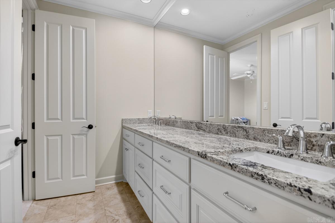
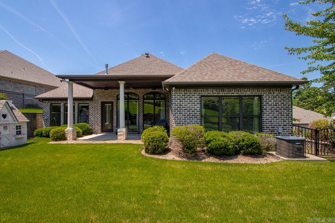
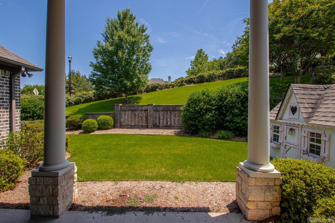
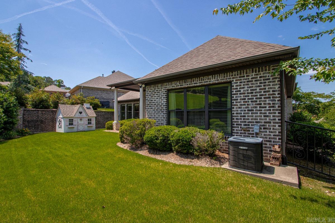
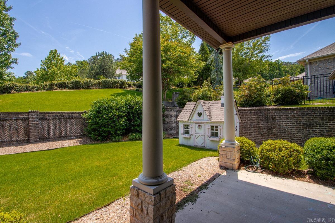
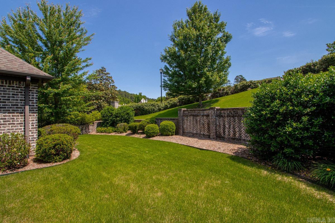
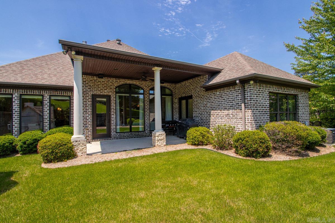
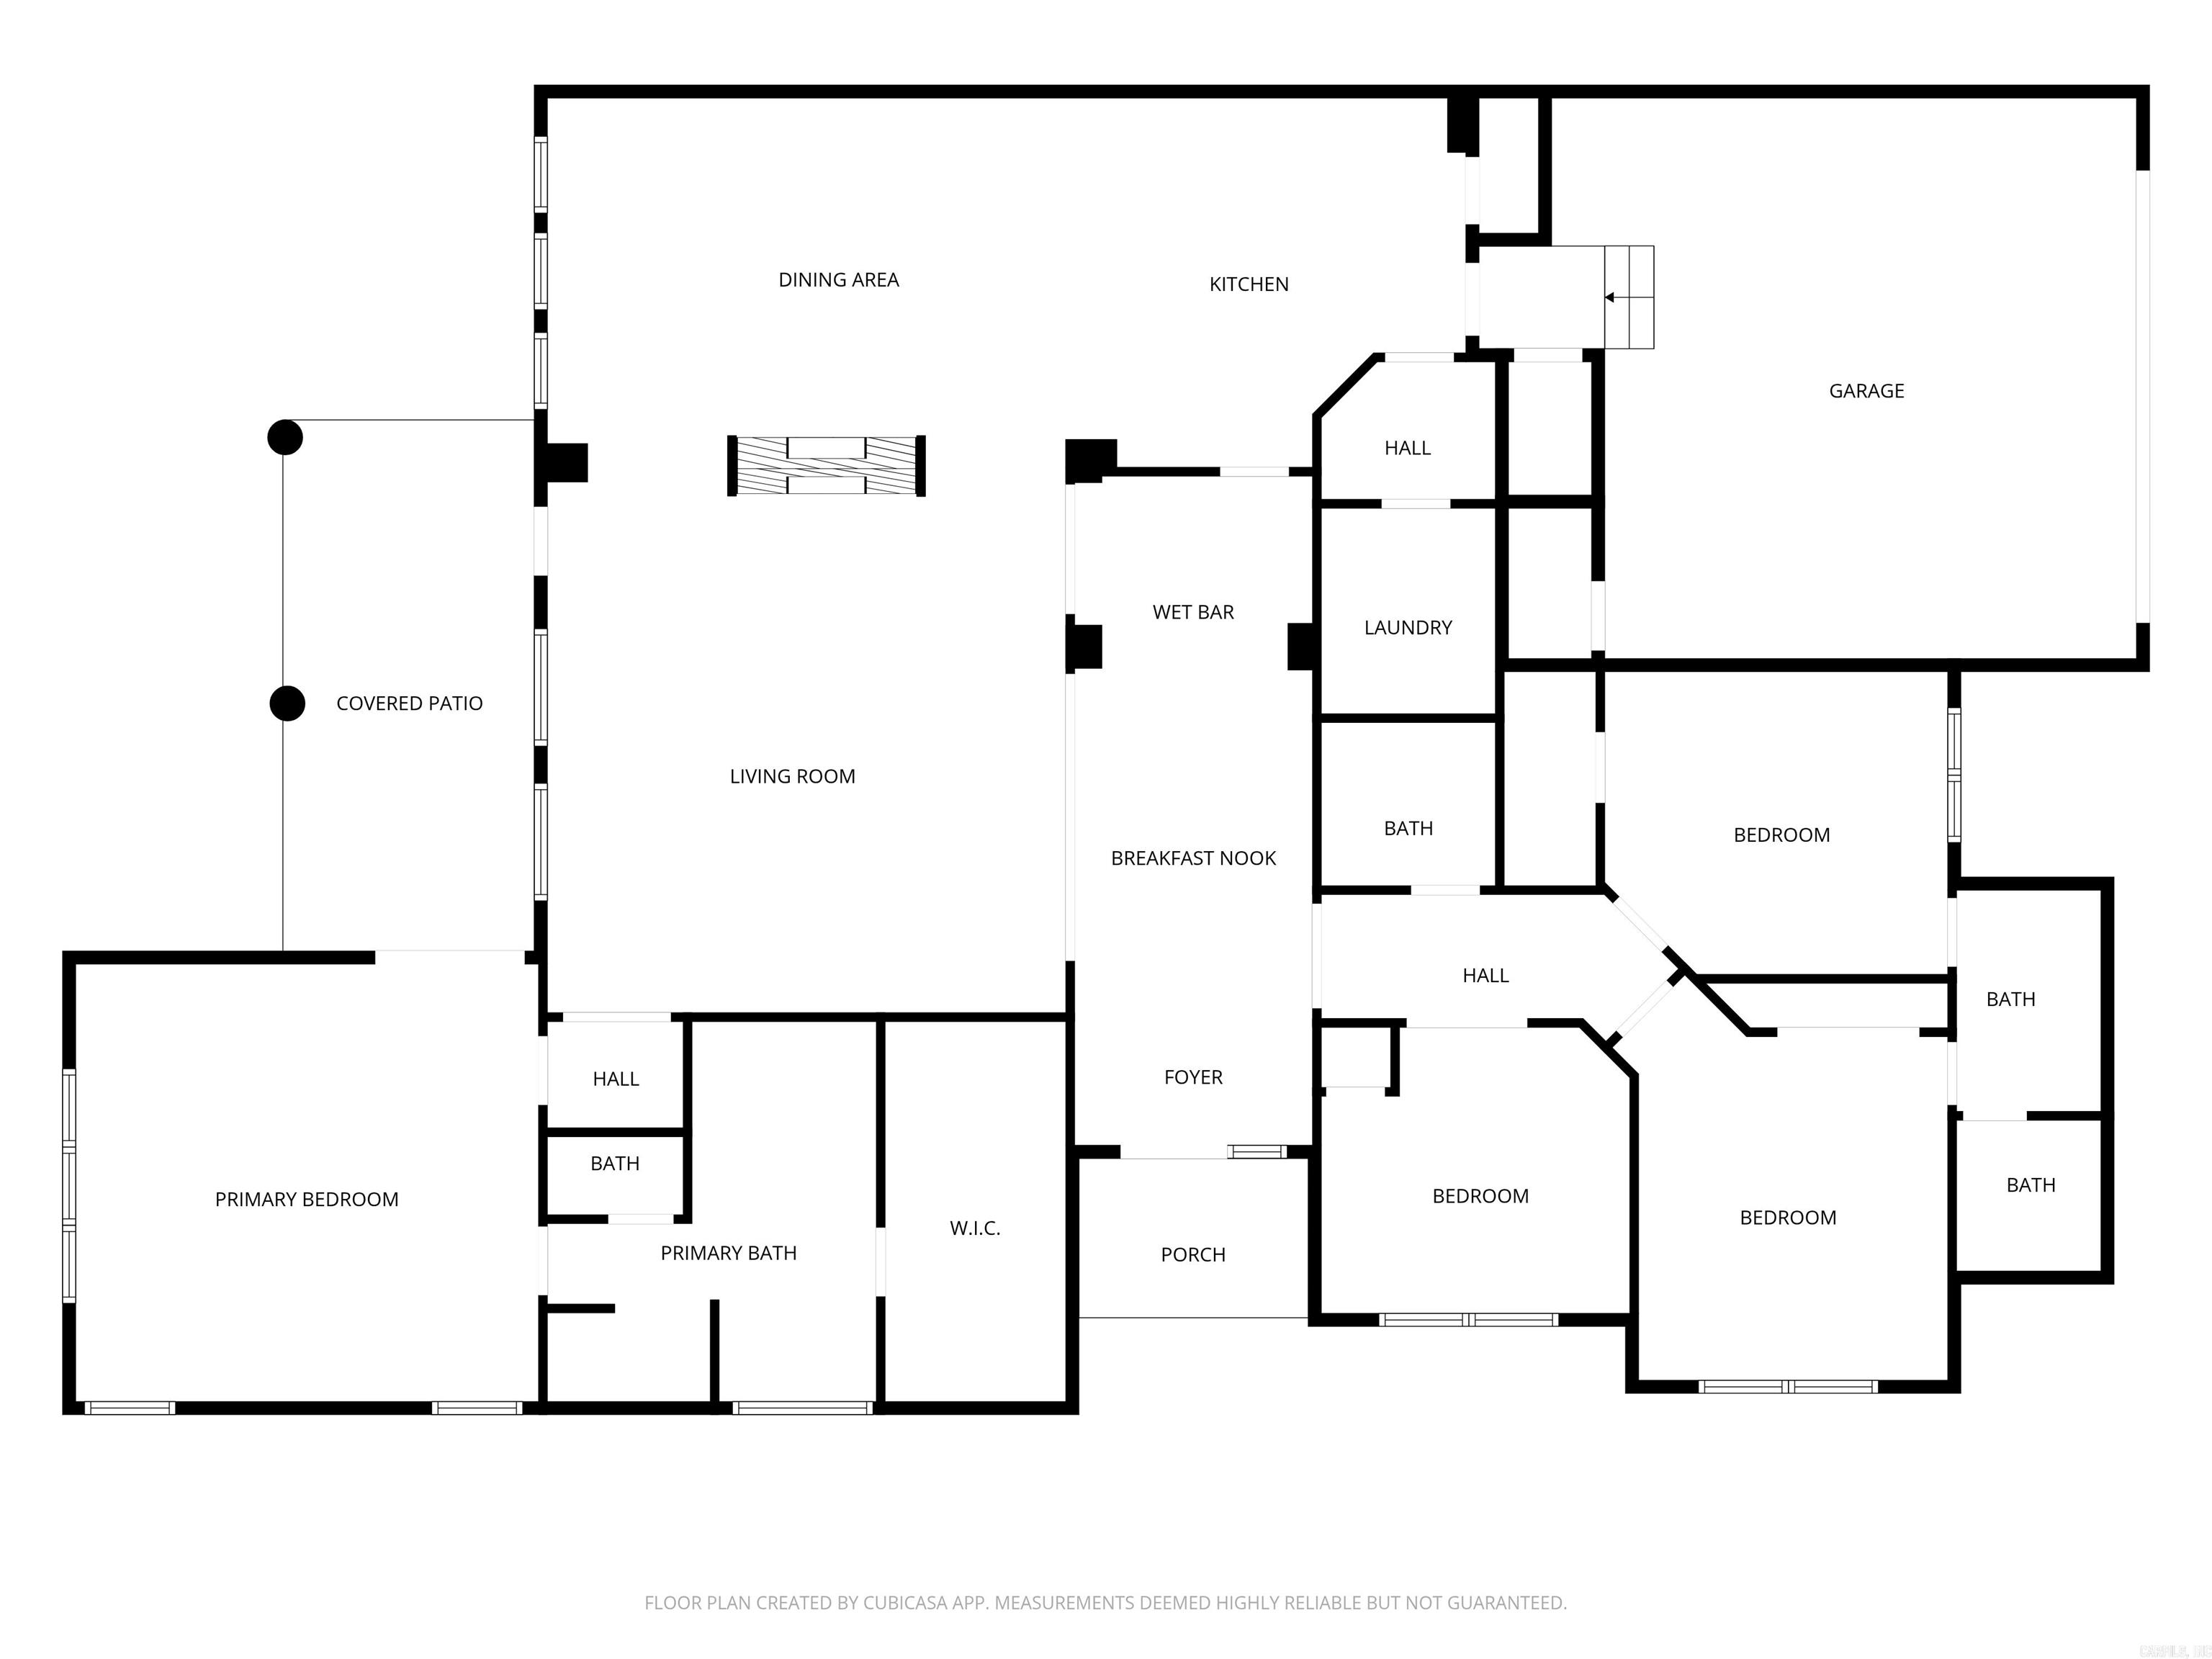
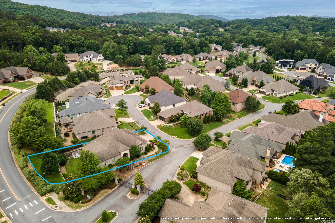
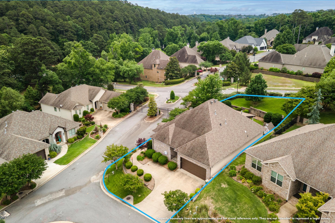
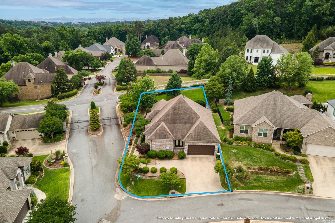
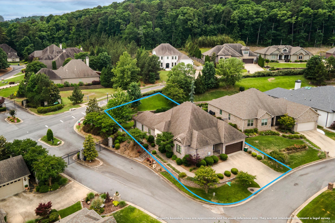
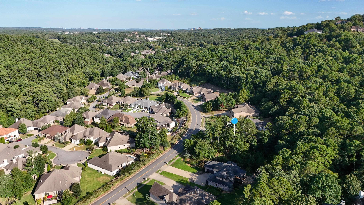
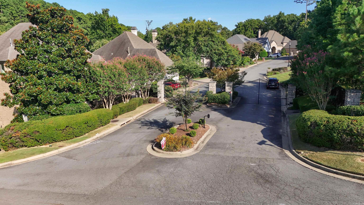
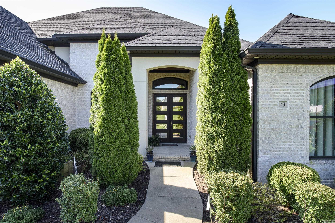
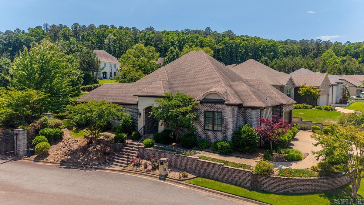
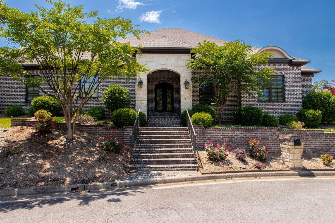
Timeless one-level home in the quiet, gated Hickory Grove neighborhood, designed and built by Melinda Markus. Built in 2014, this beautifully appointed home offers 12-foot ceilings, iron front doors, graceful arches, hardwood floors, abundant natural light, and a striking two-sided fireplace anchoring the main living spaces. The great room makes a beautiful first impression with large windows, custom drapes, built-in speakers, wet bar, and easy flow to the dining area, kitchen, and covered patio. The kitchen features generous cabinetry, a spacious island with seating, gas cooktop, butler's pantry, and updated appliances including Cafe refrigerator. The private primary suite offers backyard access, spacious bath, and large walk-in closet. Two guest bedrooms share a full bath, and a separate office is positioned near the powder bath. Recent updates include new flooring through most of the home, updated lighting, tankless water heater, and newer appliances. Additional features include a brick-and-iron fenced backyard, outdoor playhouse with A/C, sprinkler system, side-load garage with parking pad, Tesla charger, walk-up attic storage, and POA-covered lawn care.
Share Property

Location

2 LaScala Court, Little Rock, AR 72212

Status

Sold

Date Sold

July 6, 2026
Dana Patterson-Sims

Dana Patterson-Sims

TITLE

Executive Broker

Property Amenities

Interior
Fireplace Gas Starter, Gas Logs Present, Other (see remarks)
Appliances Microwave, Gas Range, Surface Range, Dishwasher, Disposal, Pantry, Refrigerator-Stays, Bar/Fridge, Wall Oven
Flooring Carpet, Wood, Tile
Total Bedrooms: 3
Half Bathrooms: 1
Full Bathrooms: 2
Other Interior Features Wet Bar, Washer Connection, Dryer Connection-Electric, Water Heater-Gas, Smoke Detector(s), Window Treatments, Floored Attic, Walk-In Closet(s), Ceiling Fan(s), Walk-in Shower, Kit Counter- Granite Slab
Area & Lot
Lot Area 10,890 Sq.Ft.
Living area 2,787 Sq.Ft.
MLS® ID 26020907
Year Built 2014
Middle School Pinnacle View
Elementary School Don Roberts
Architecture Styles Traditional
Type Residential
Status Sold
Exterior
Stories 1
Air conditioning Central Cool-Electric, Central Heat-Gas
Green Feature Low-E Windows, Programmable Thermostat, Insulated Windows, Insulated Doors
Other Exterior Features Brick, Stone
Parking Garage, Two Car, Side Entry
Lot Features Sloped, Level, Corner Lot, Extra Landscaping, In Subdivision
Roof Architectural Shingle
Utilities Sewer-Public, Water-Public, Elec-Municipal (Entergy), Gas-Natural, All Underground
Finance
Sales Price $659,900
Real Estate Tax $7,579 yearly

Chenal Valley

These neighborhoods share numerous walking and recreation trails.

Let's Work Together

Get assistance in determining current property value, crafting a competitive offer, writing and negotiating a contract, and much more. Contact me today.