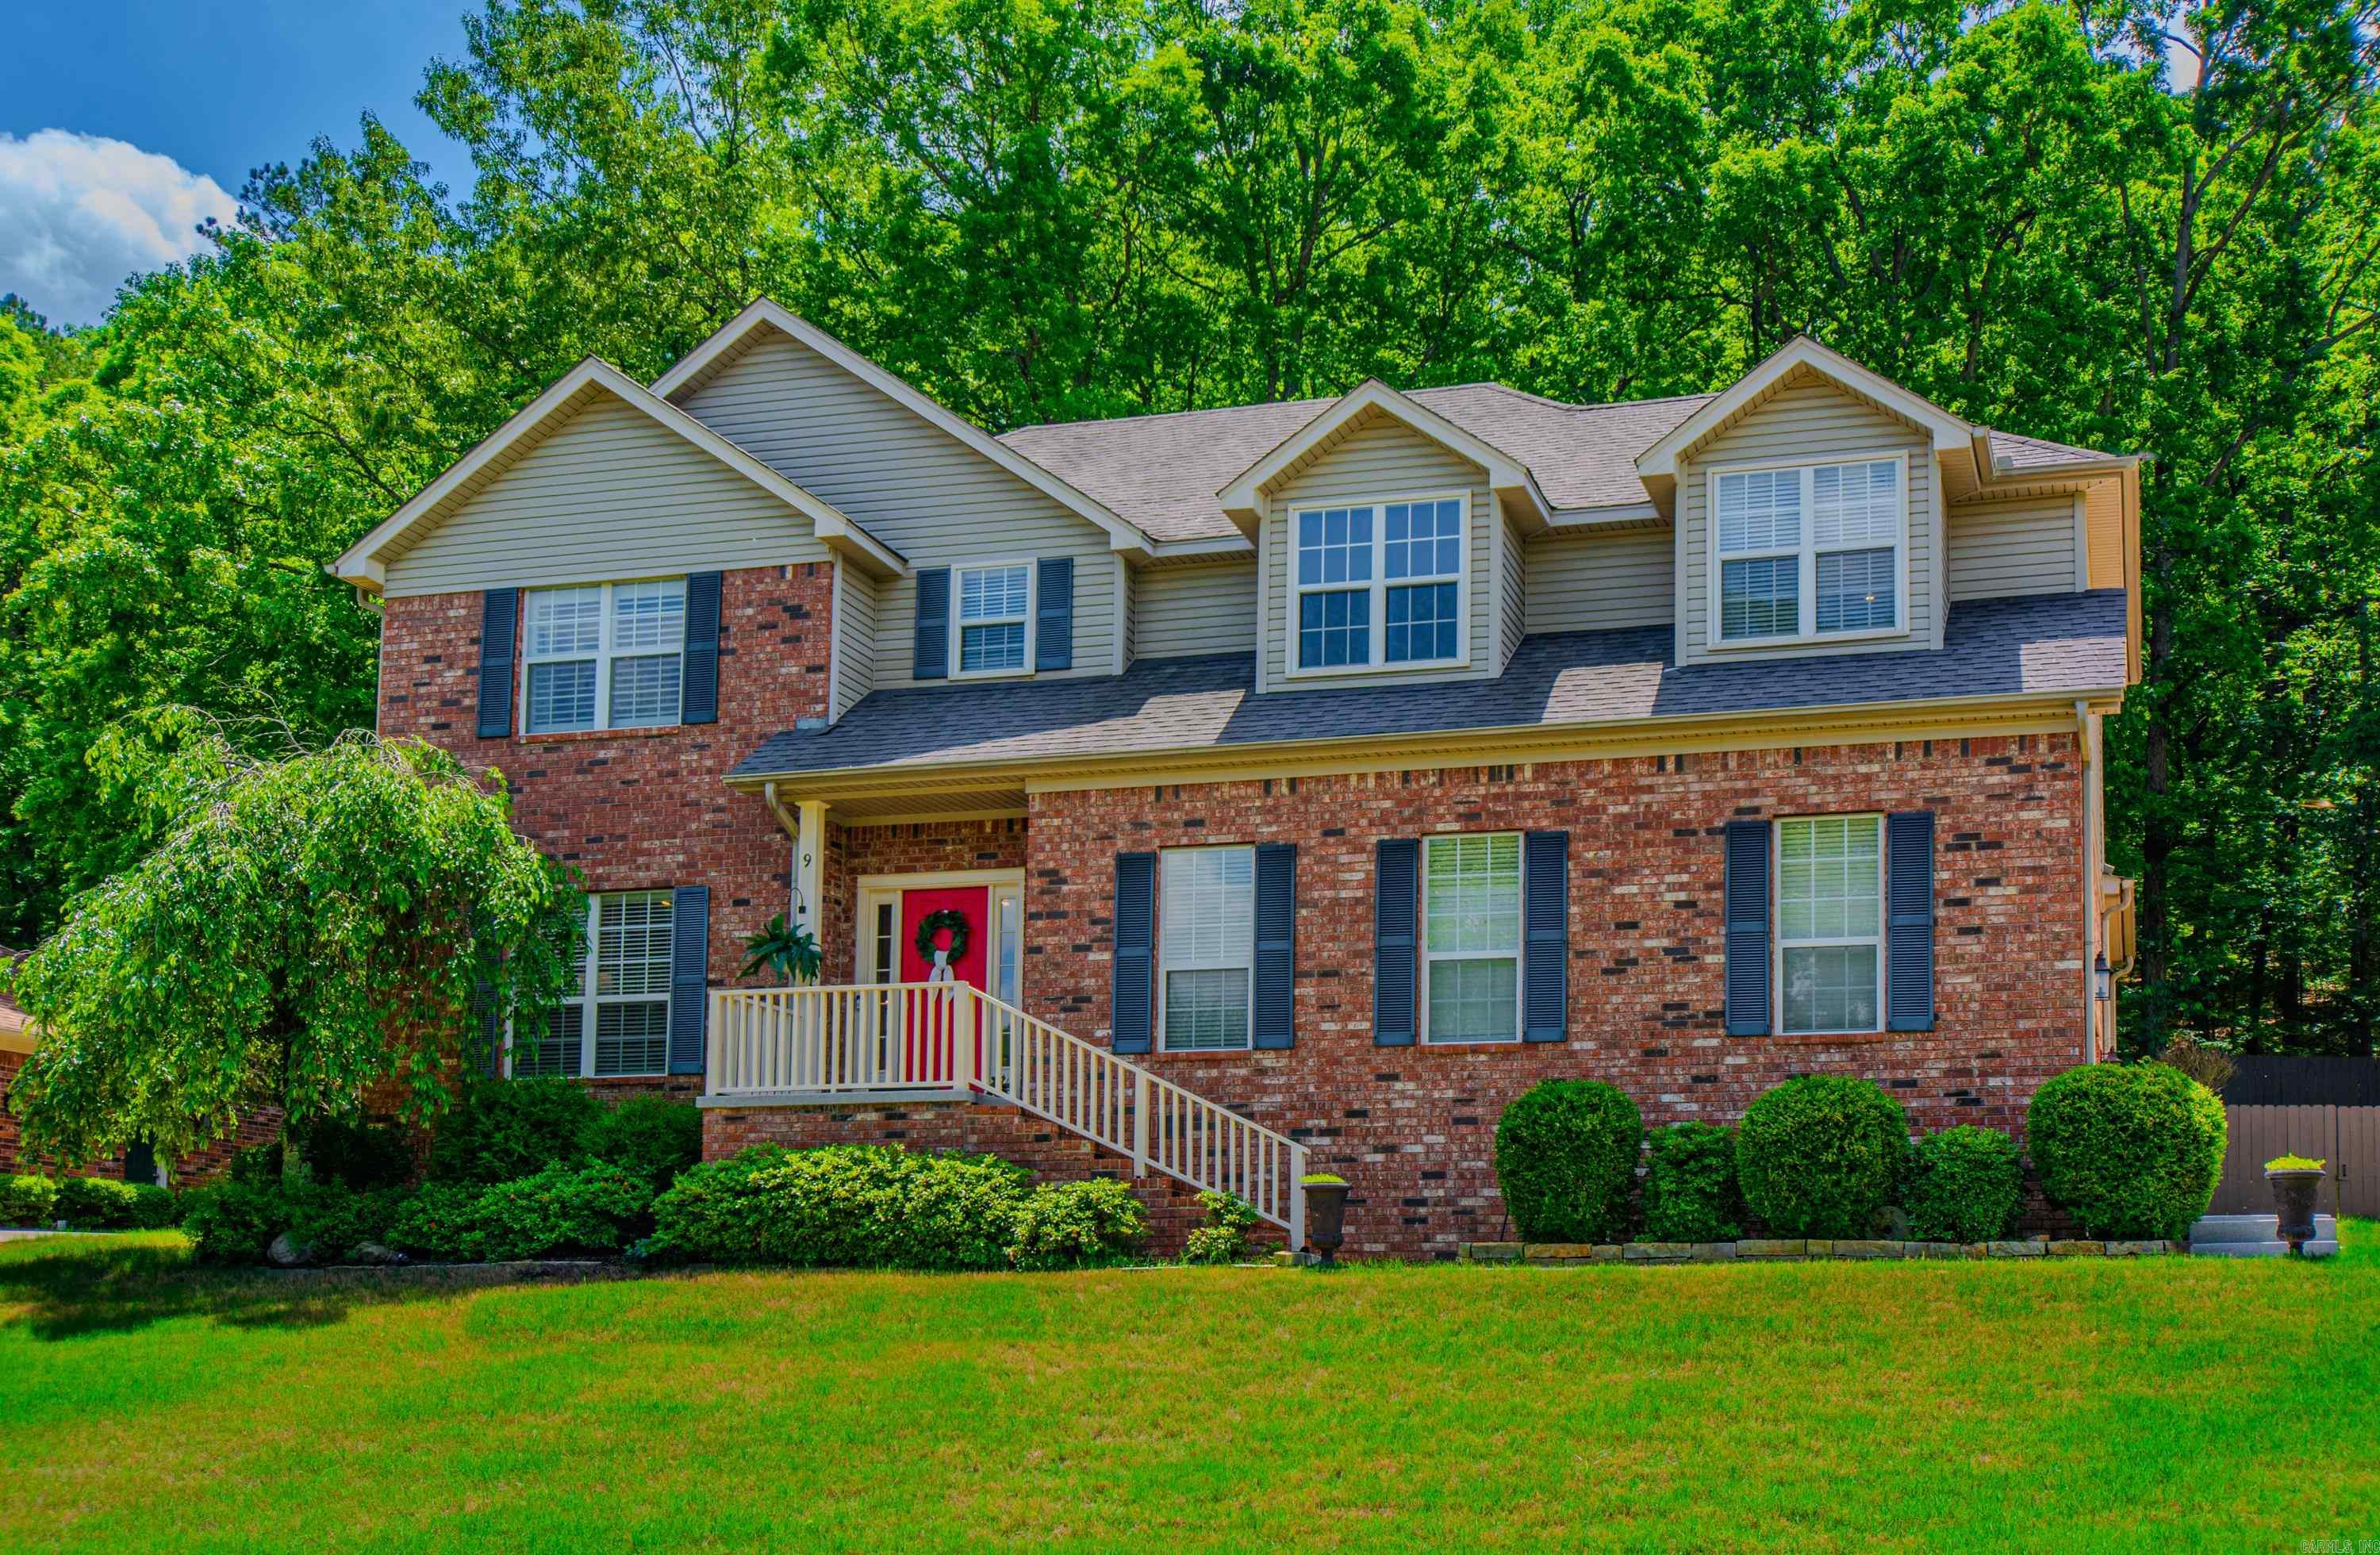
Two-story brick home with dormer windows, blue shutters, a red front door, and landscaped lawn.
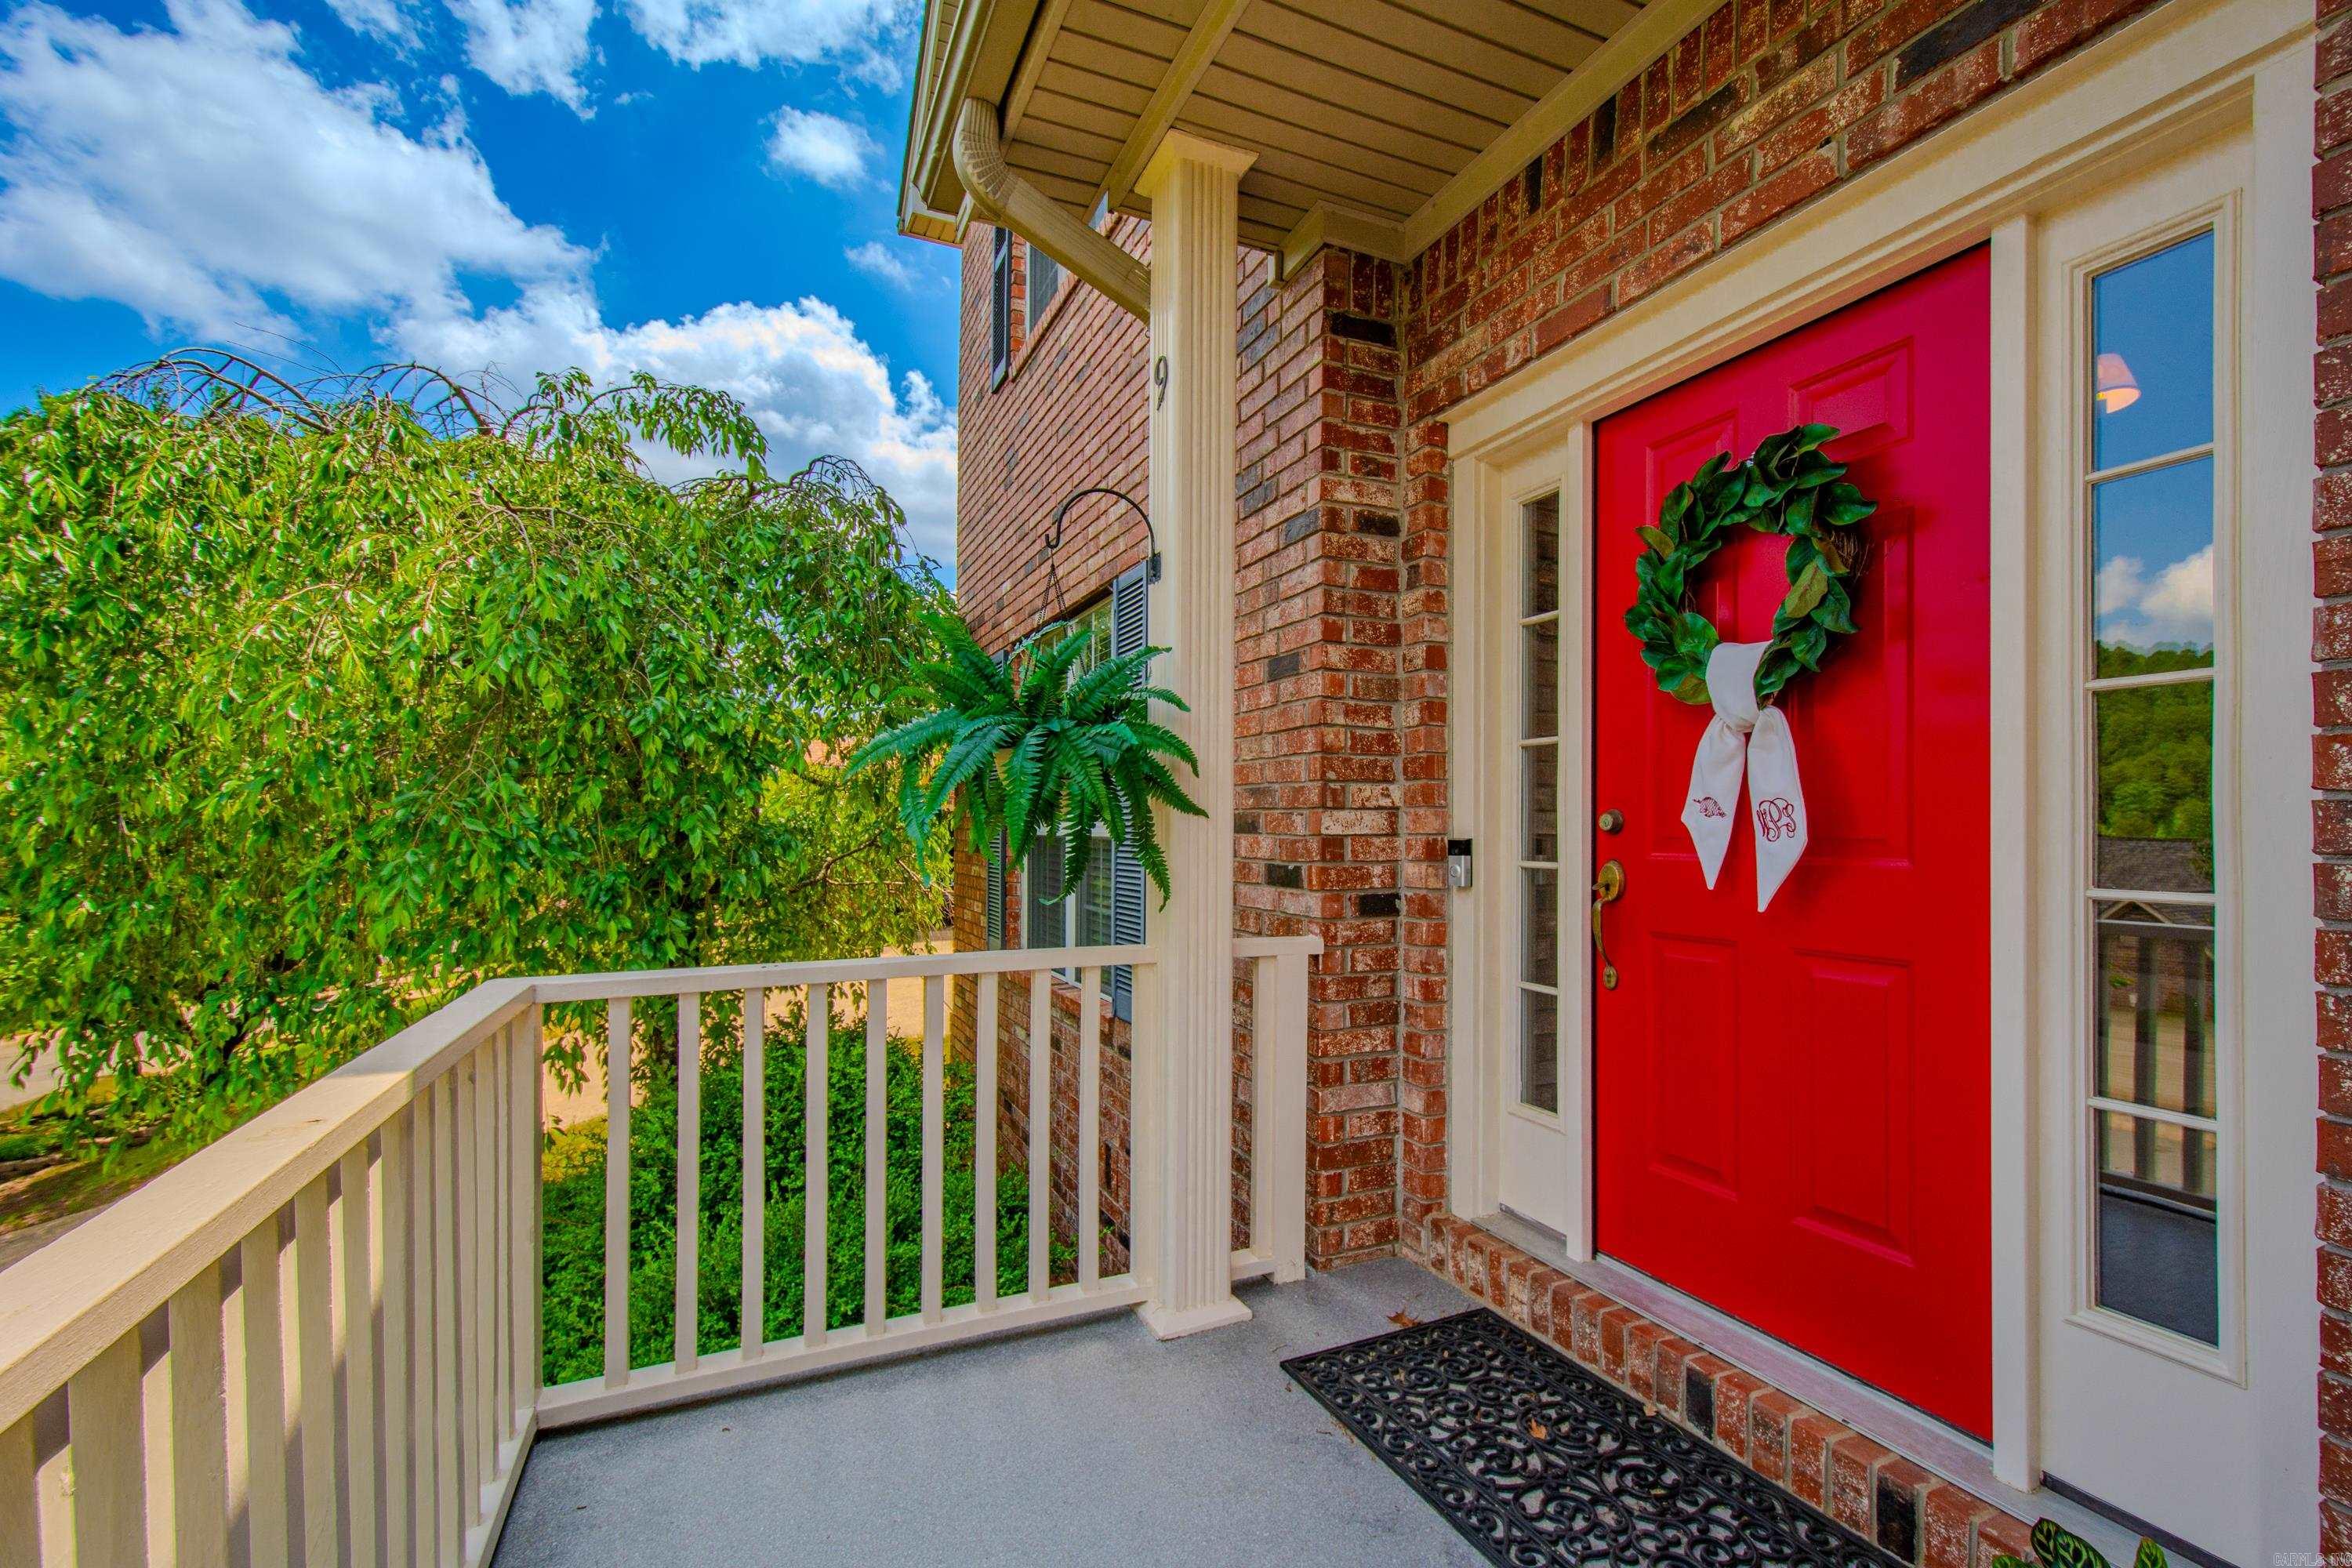
Brick home entrance with a bright red door, green wreath, and white porch railing.
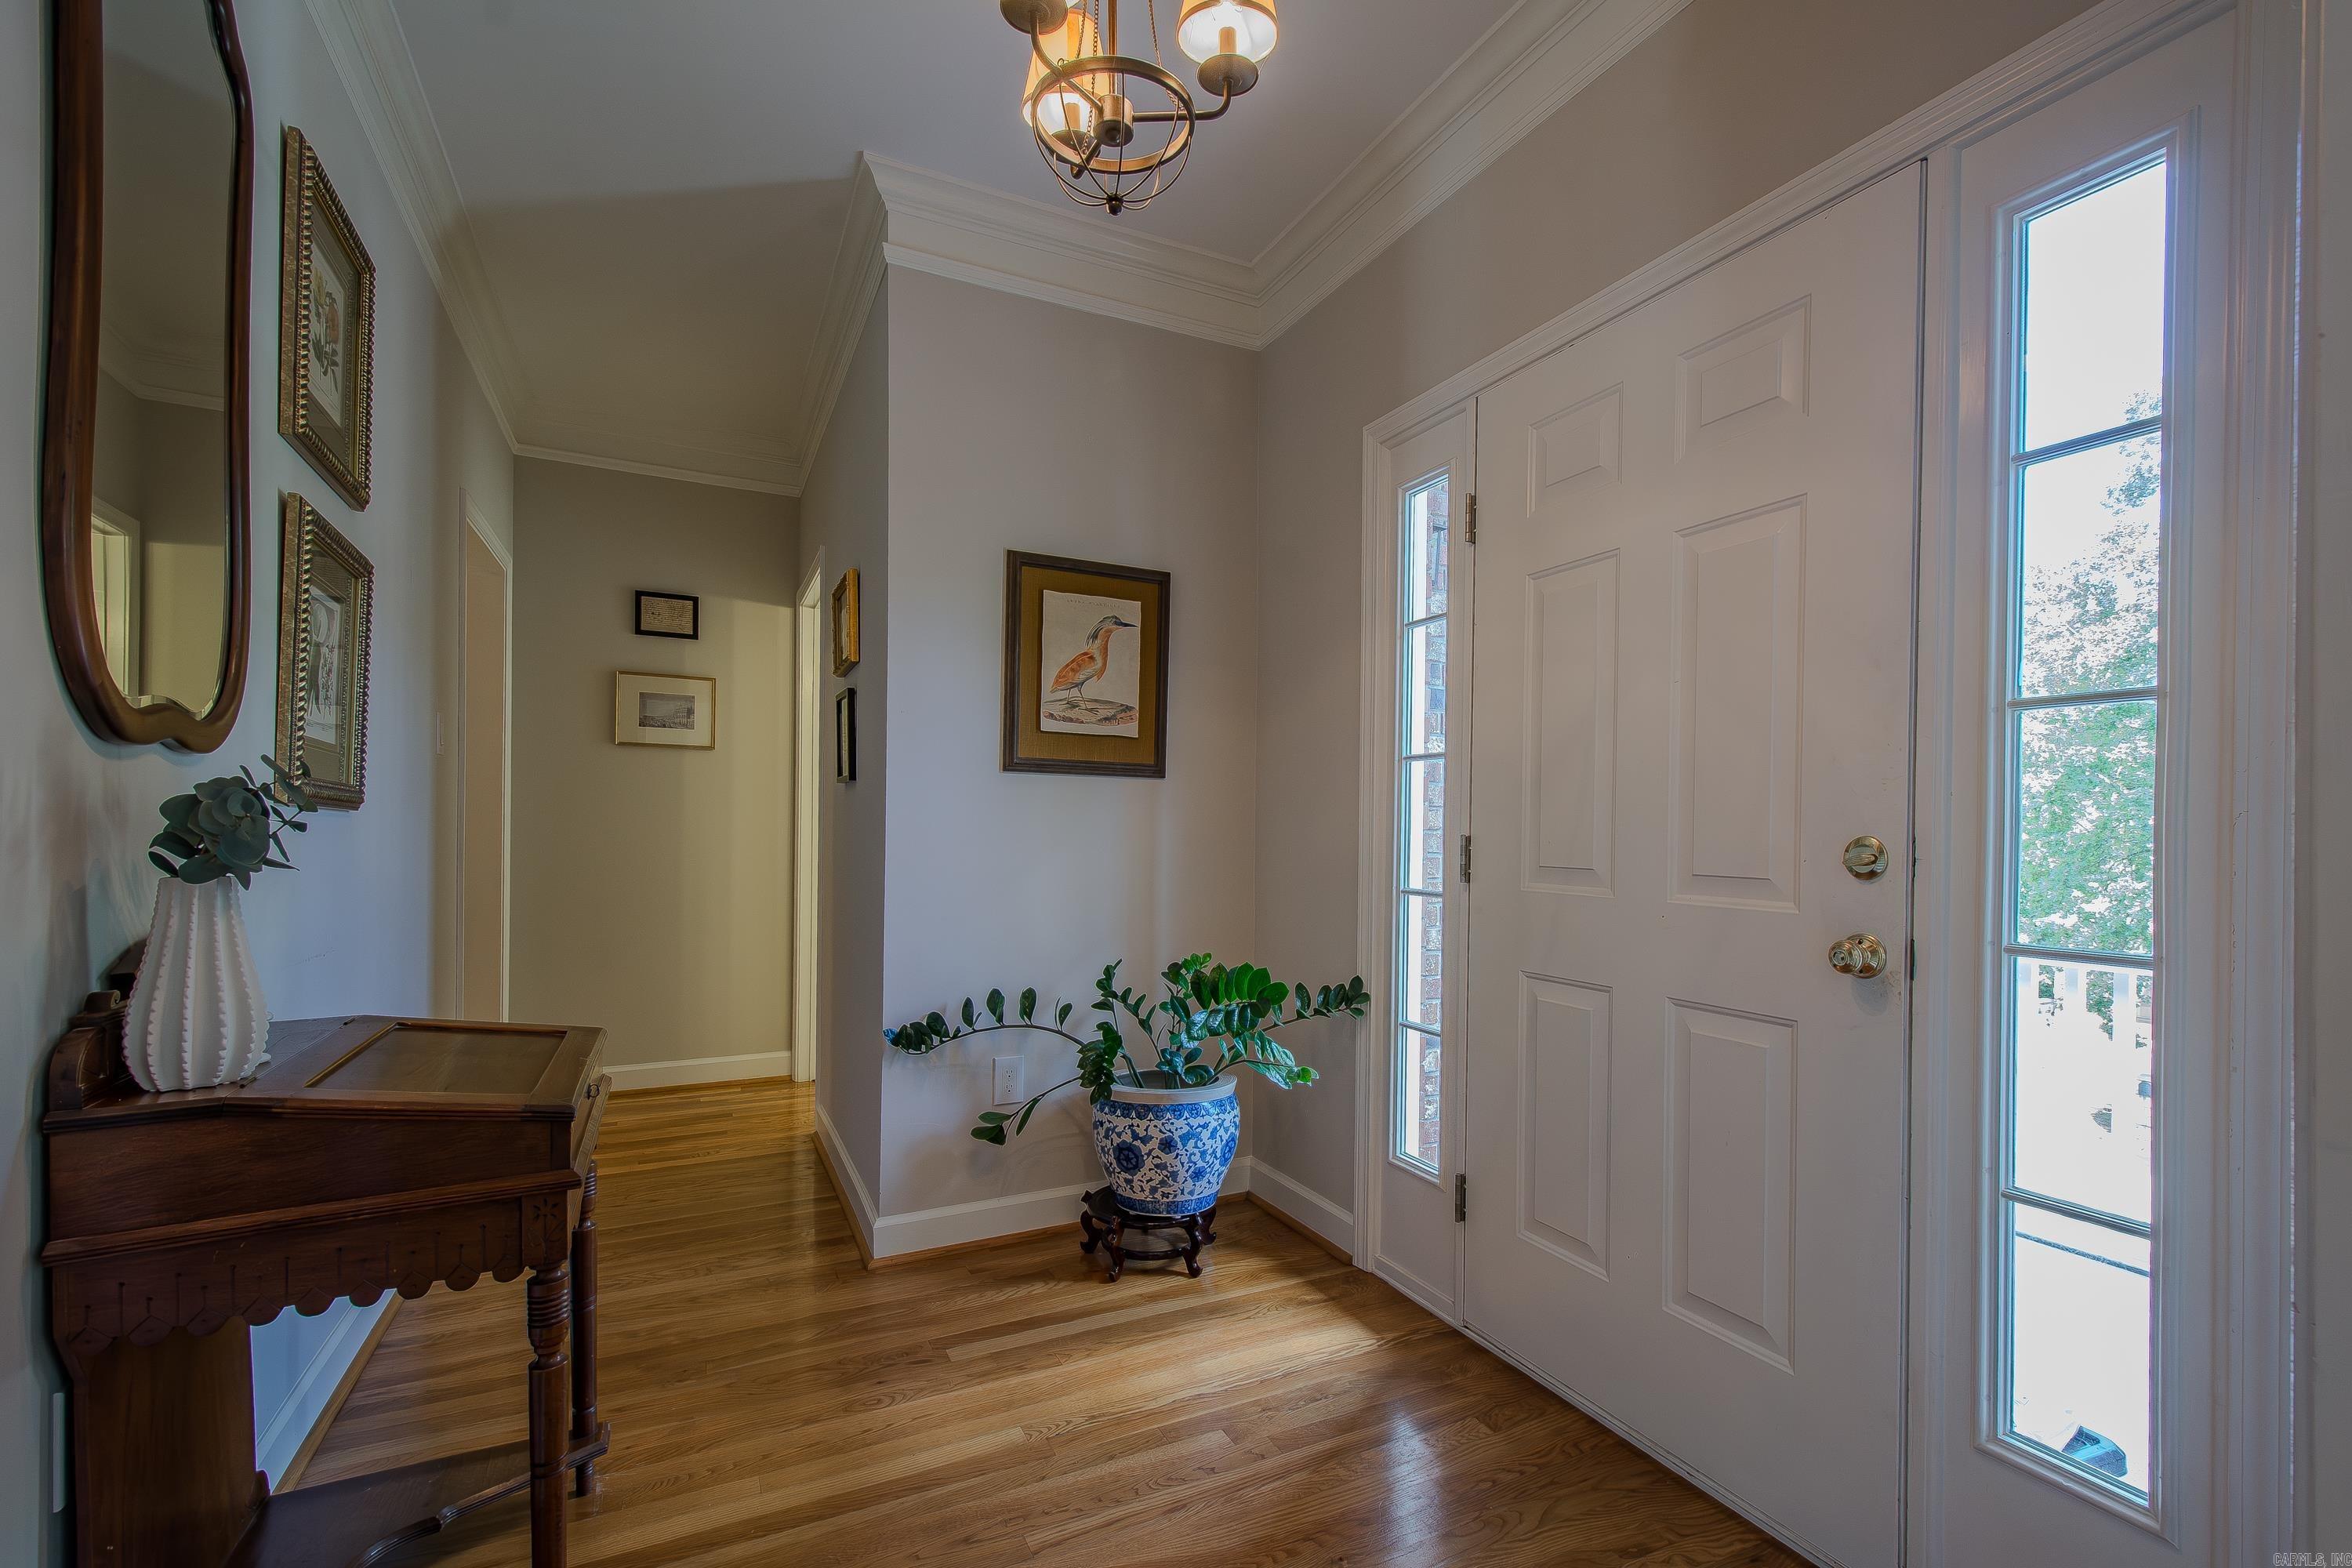
Entry foyer with hardwood floors, a paneled front door, glass sidelights, and a dark wood console table.
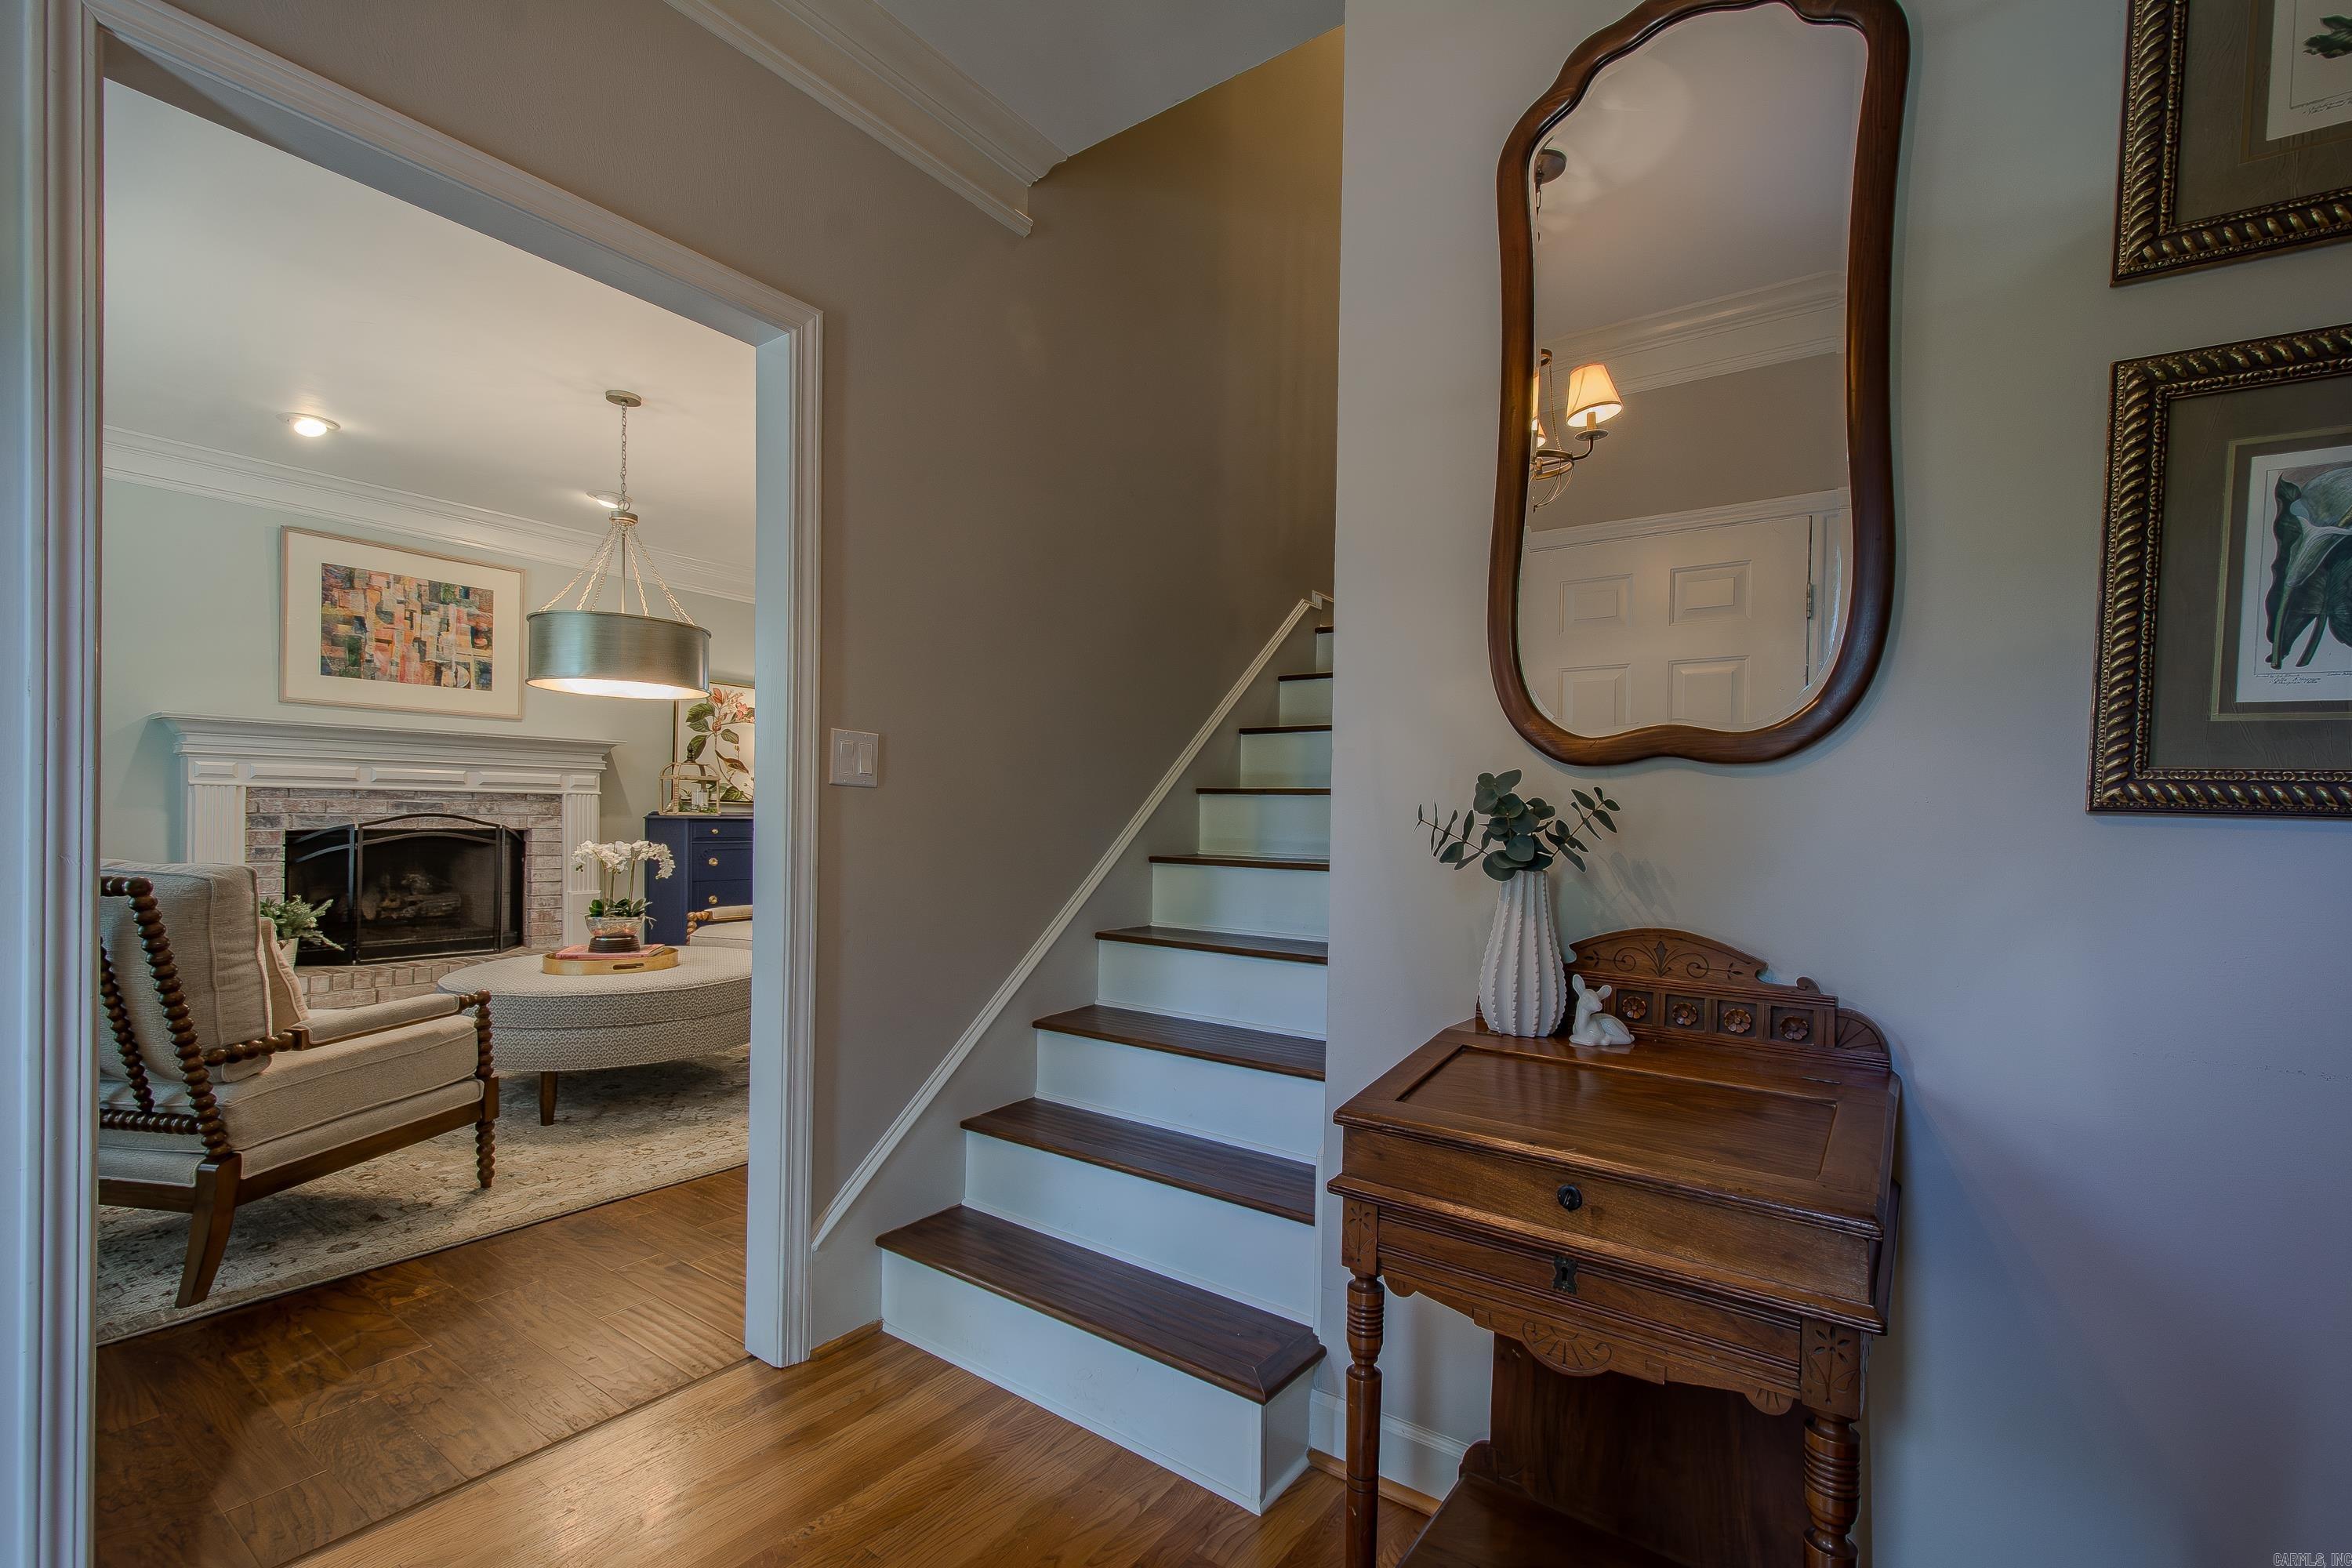
Foyer with a dark wood staircase, carved console table, and view into a living room with a brick fireplace.
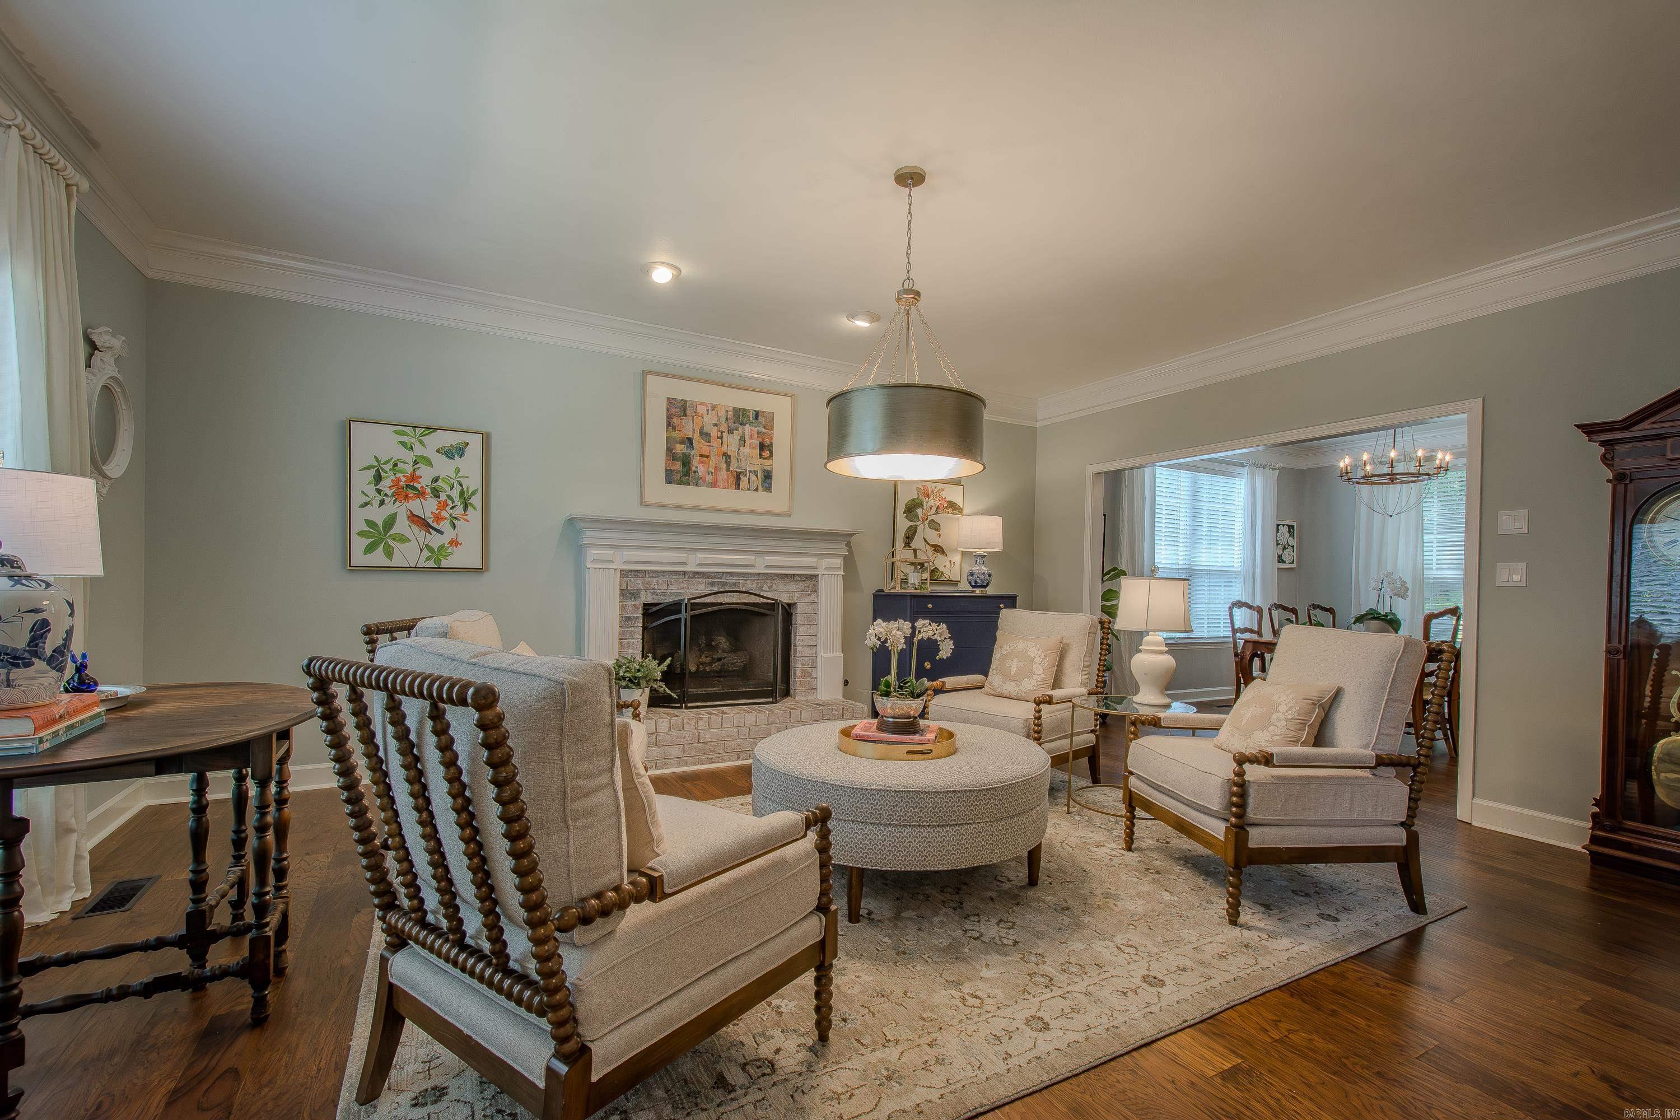
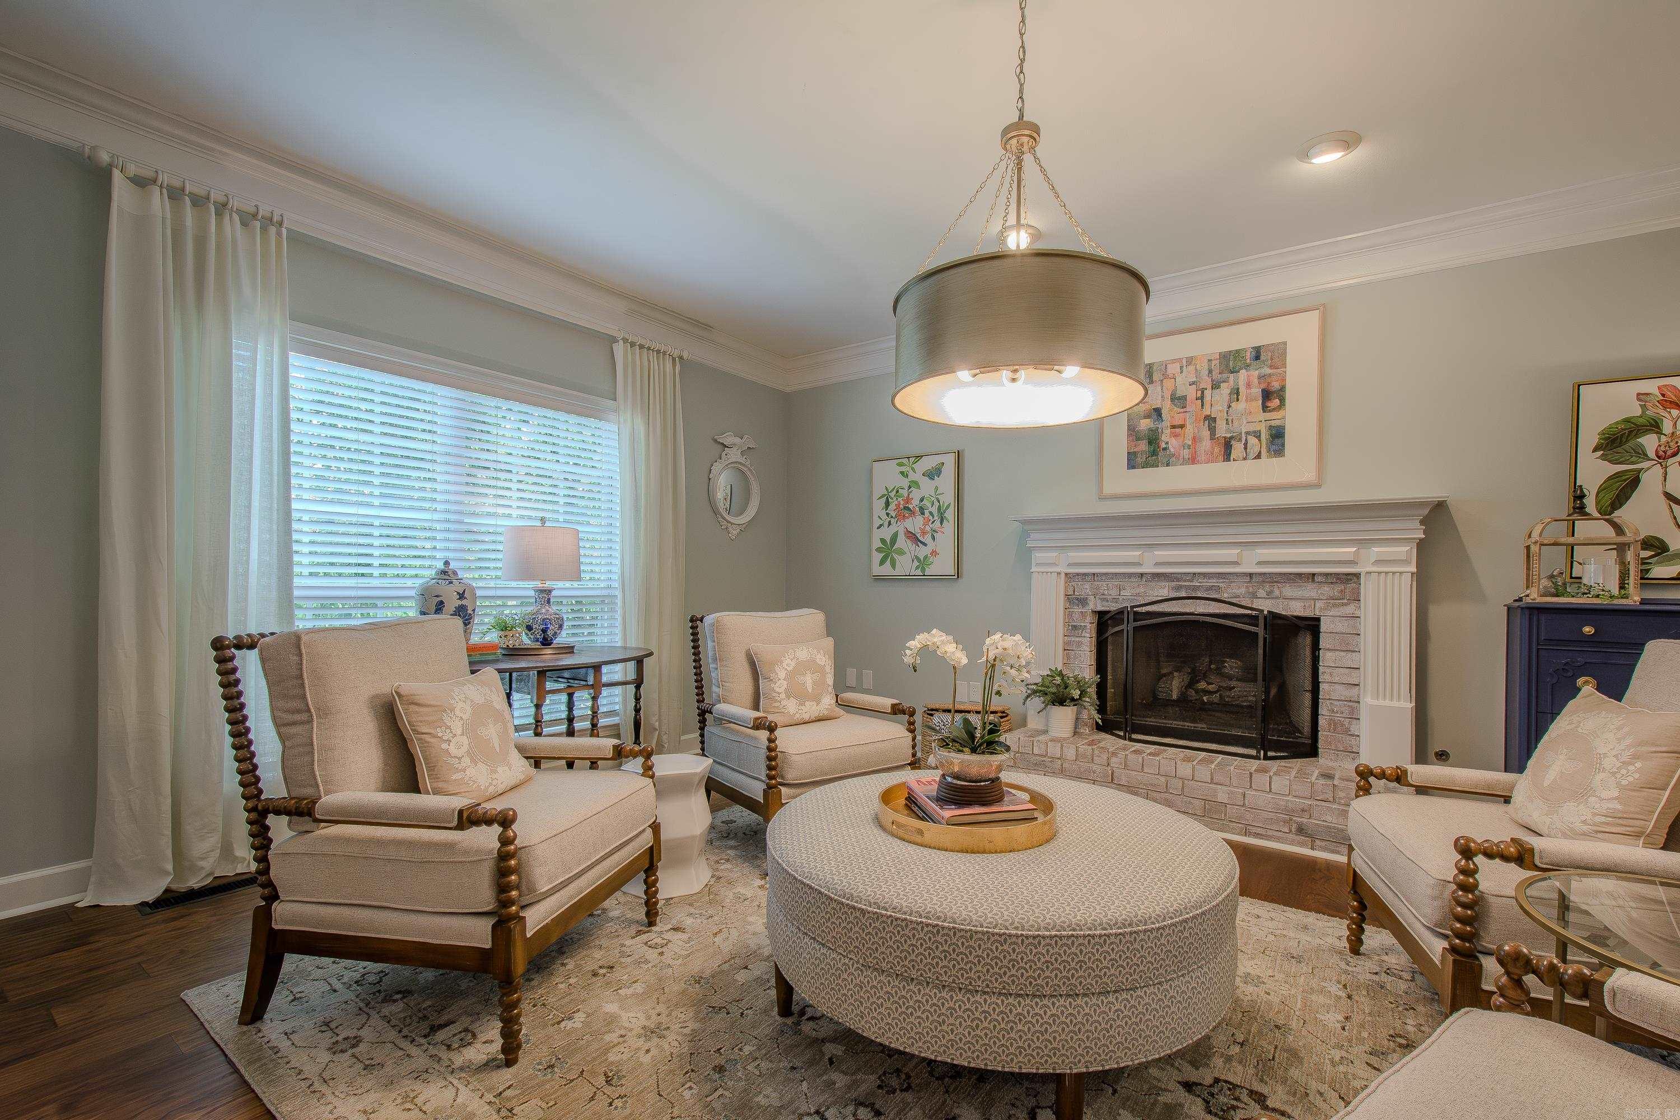
Furnished living room with a brick fireplace, pale armchairs, and a round ottoman on a patterned rug.
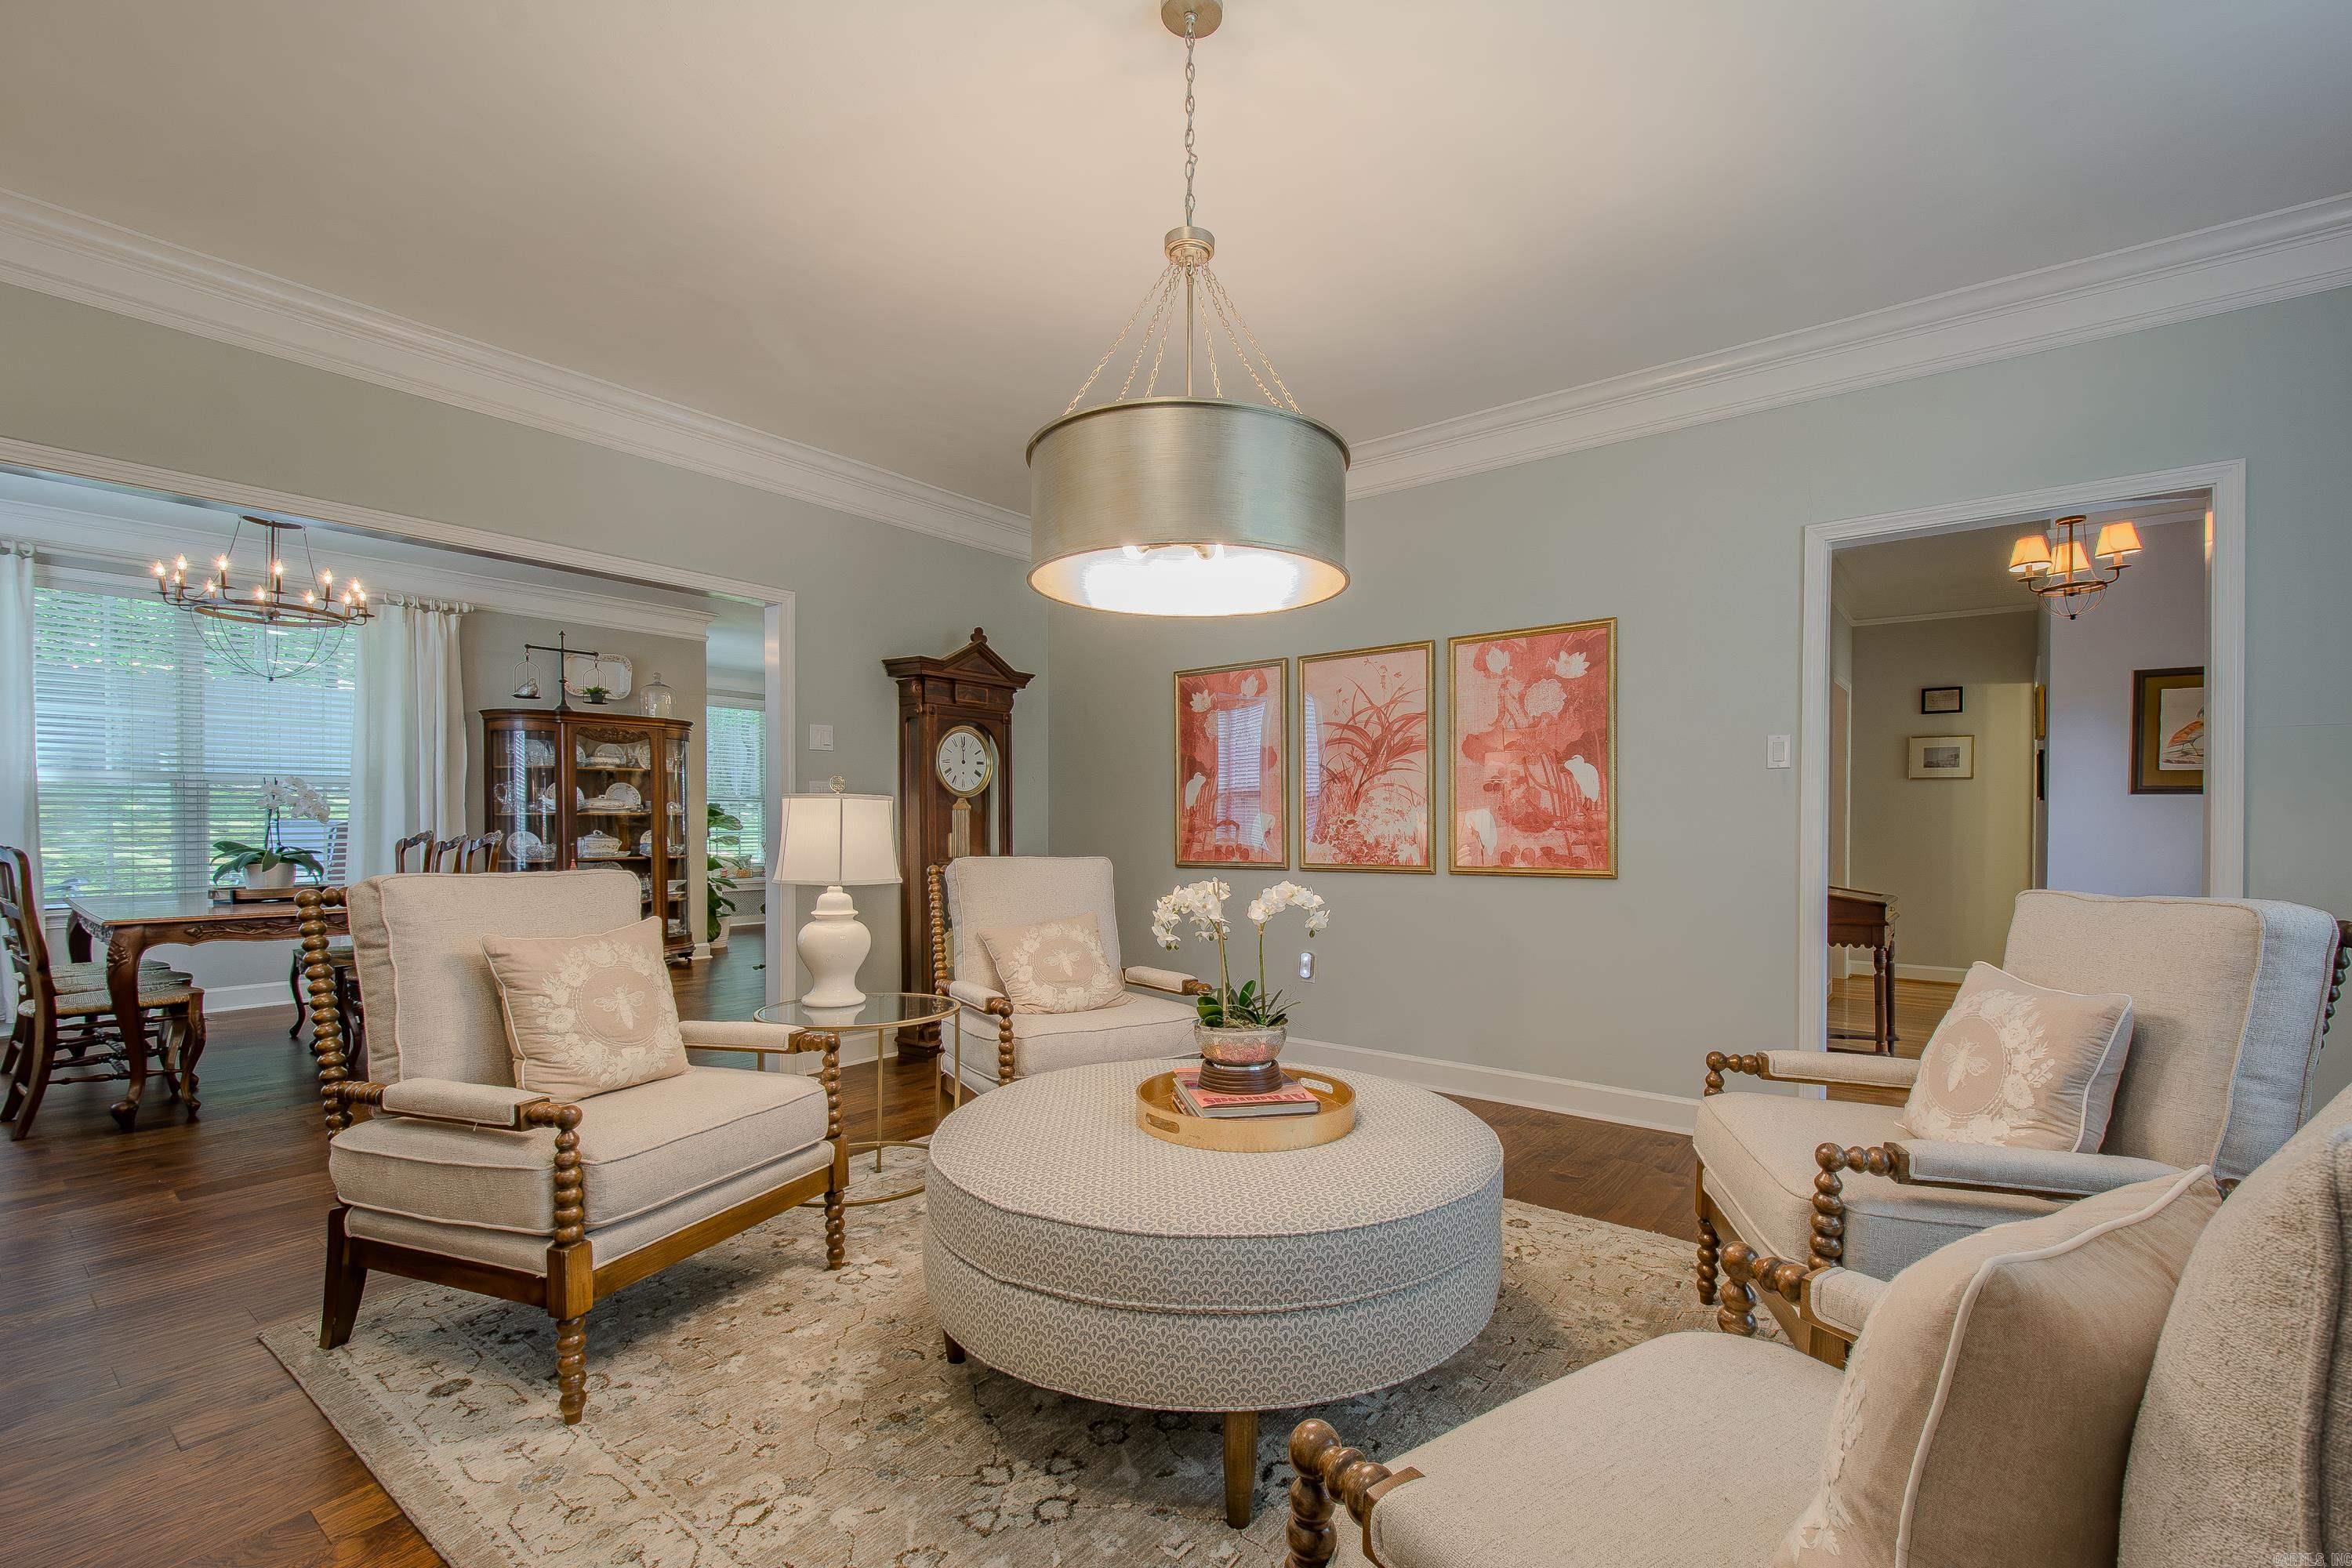
Living room with pale armchairs, a patterned ottoman, and coral-toned wall art.
Living room with a brick fireplace, upholstered armchairs, and a large round ottoman.
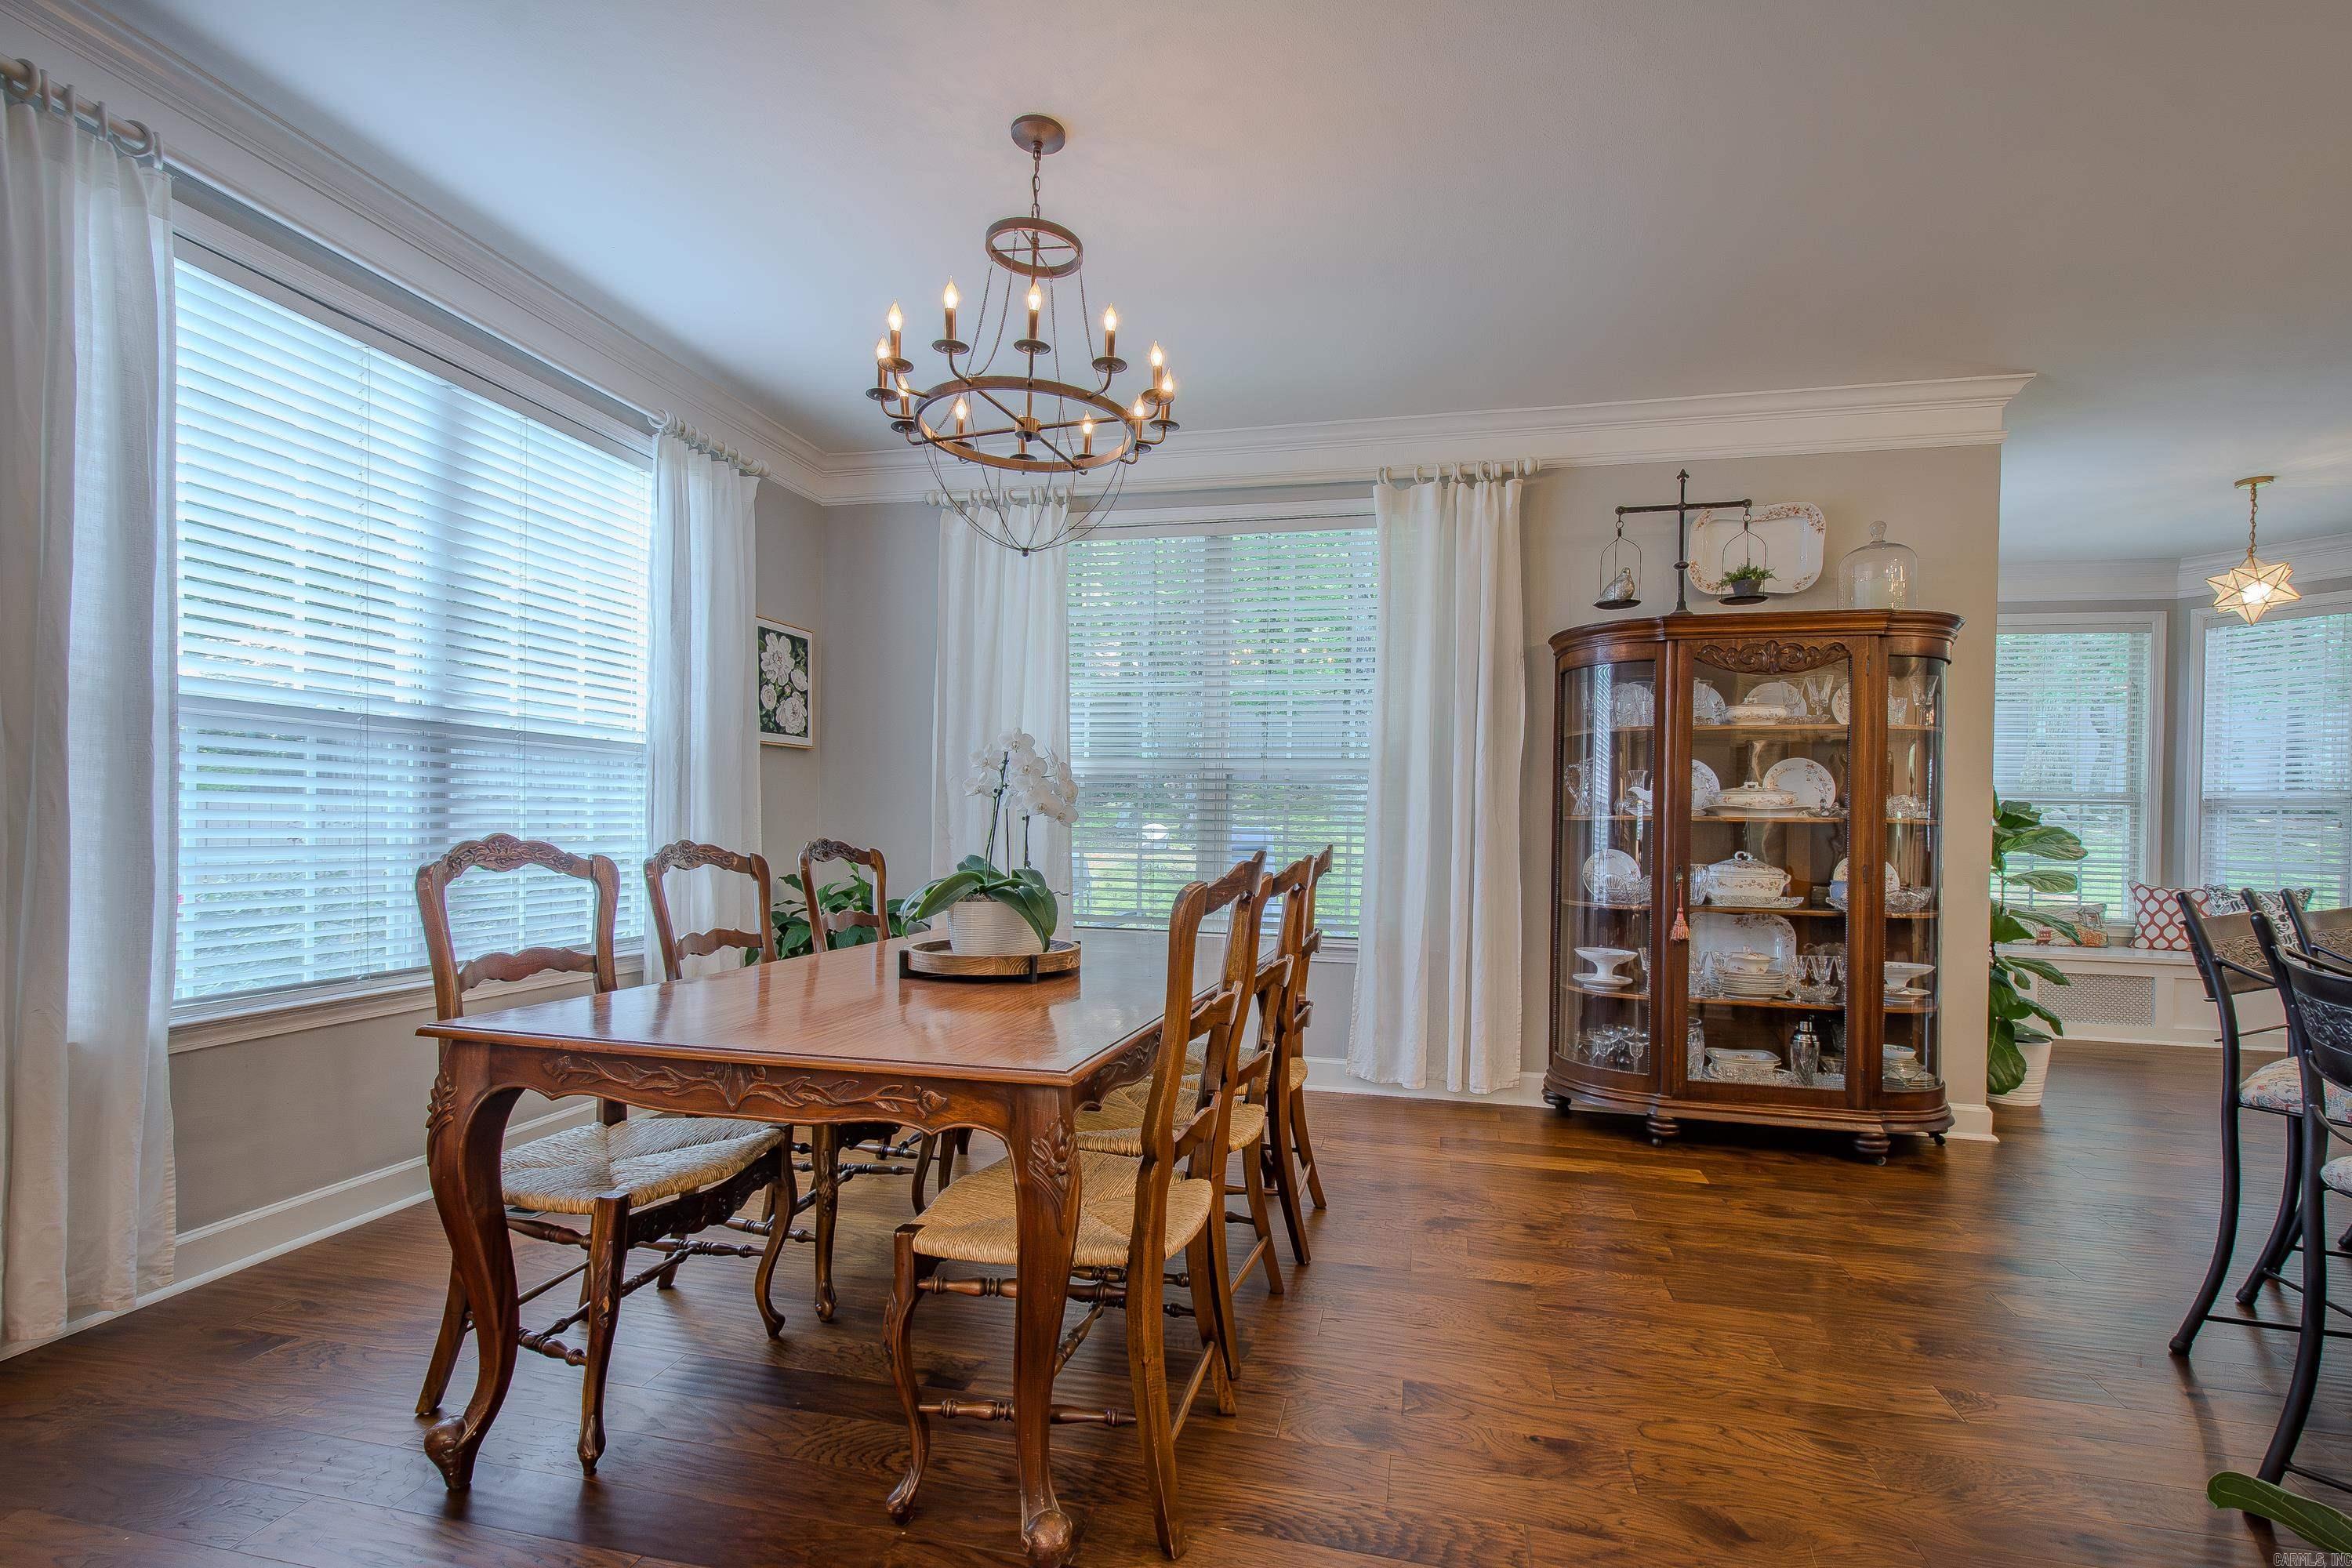
Dining room with a carved wooden table, chandelier, china cabinet, and large curtained windows.
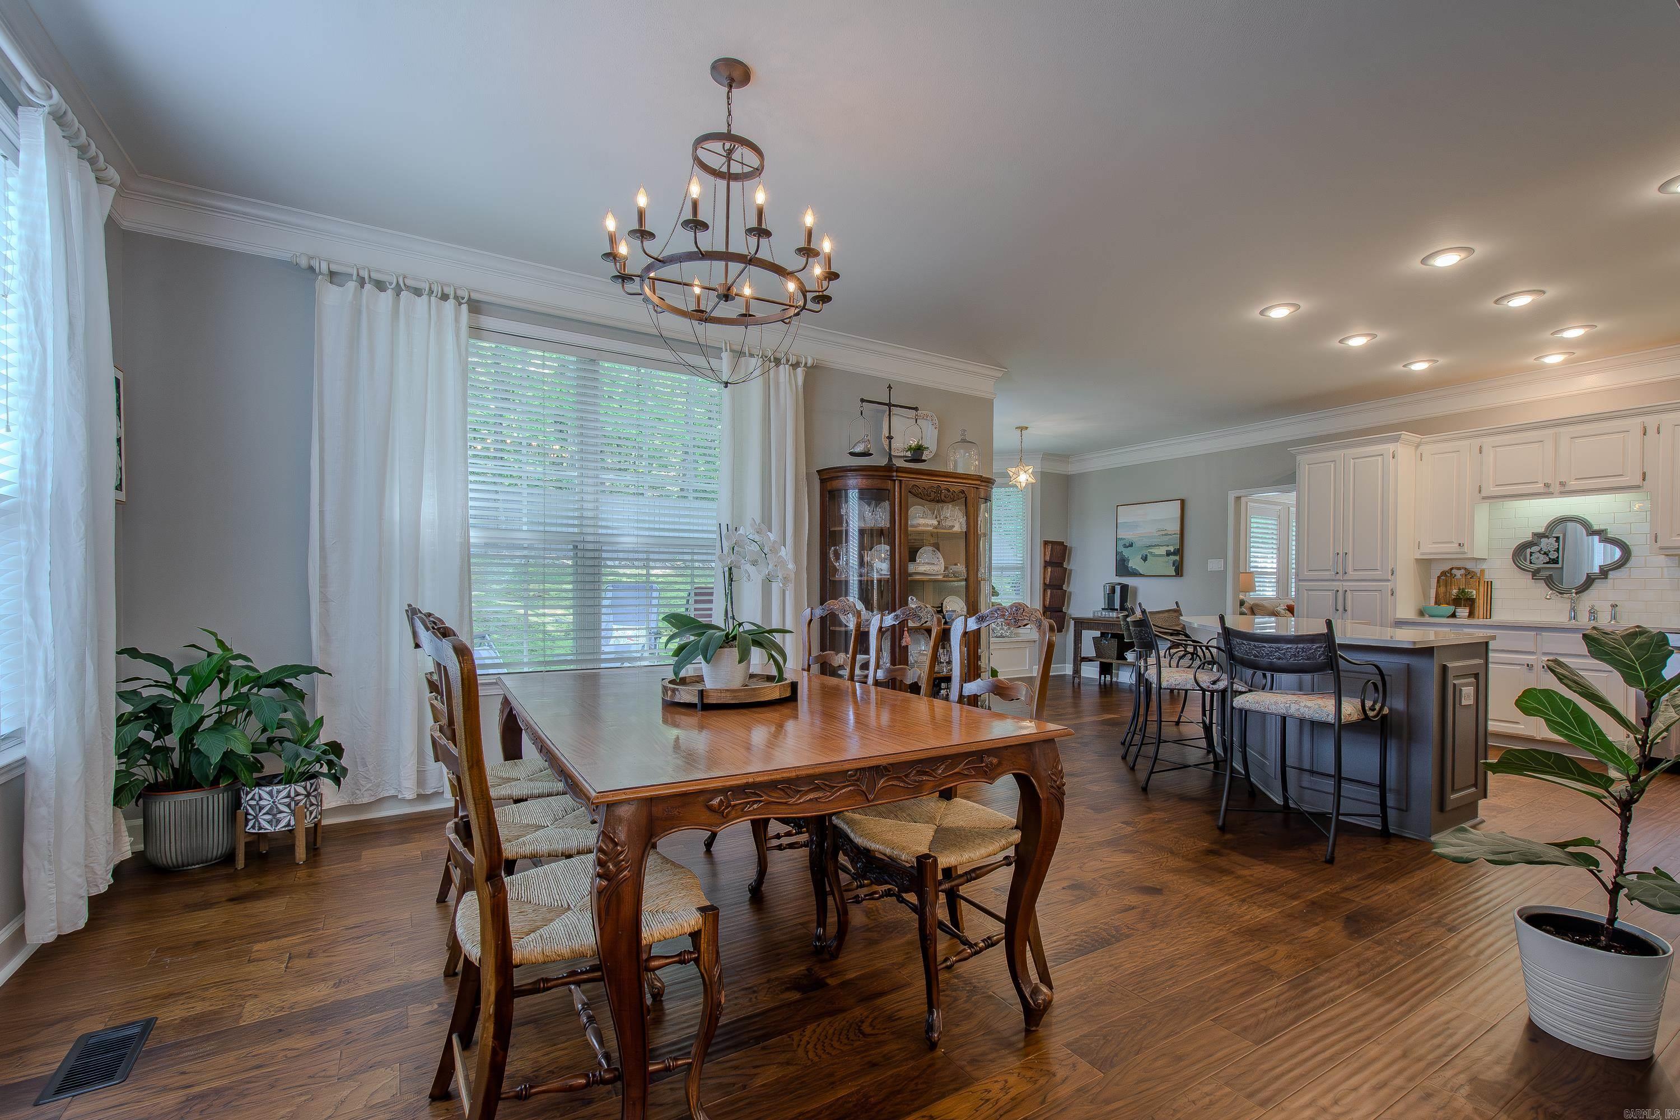
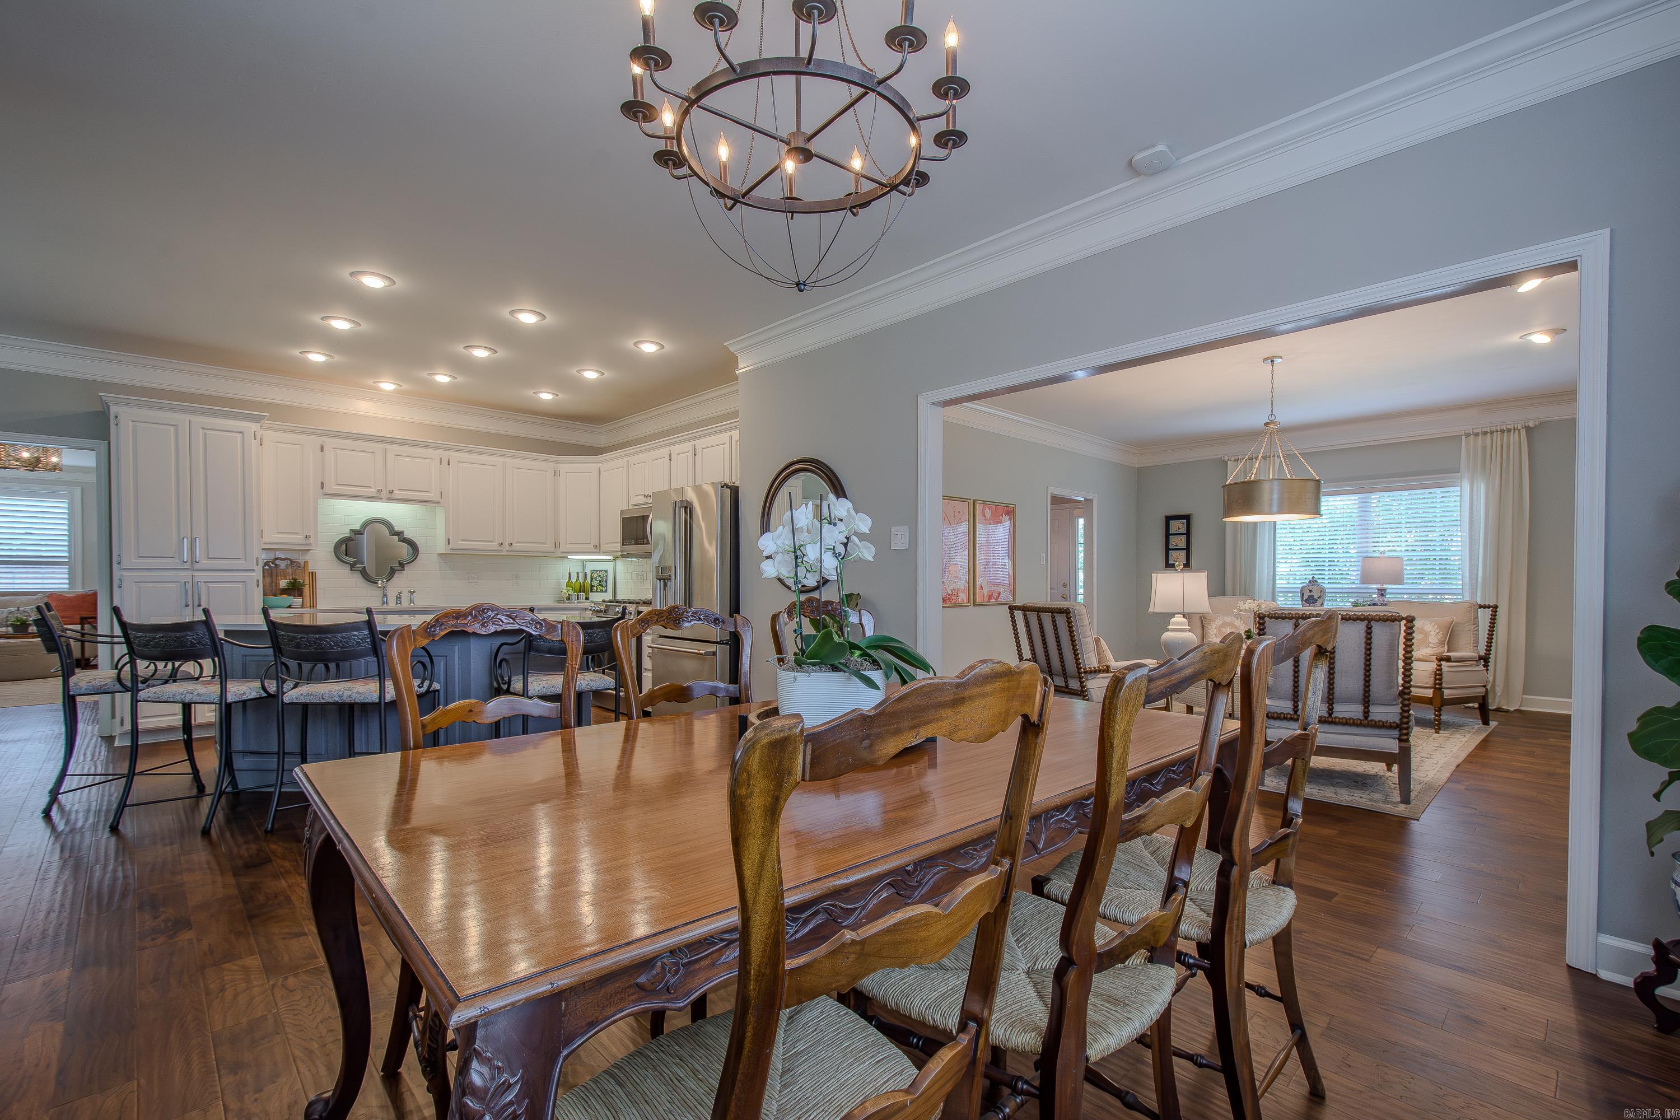
Dining room with a carved wooden table and chandelier opening onto a kitchen with a large island.
Dining room with a carved wooden table, open to a white kitchen and furnished living area.
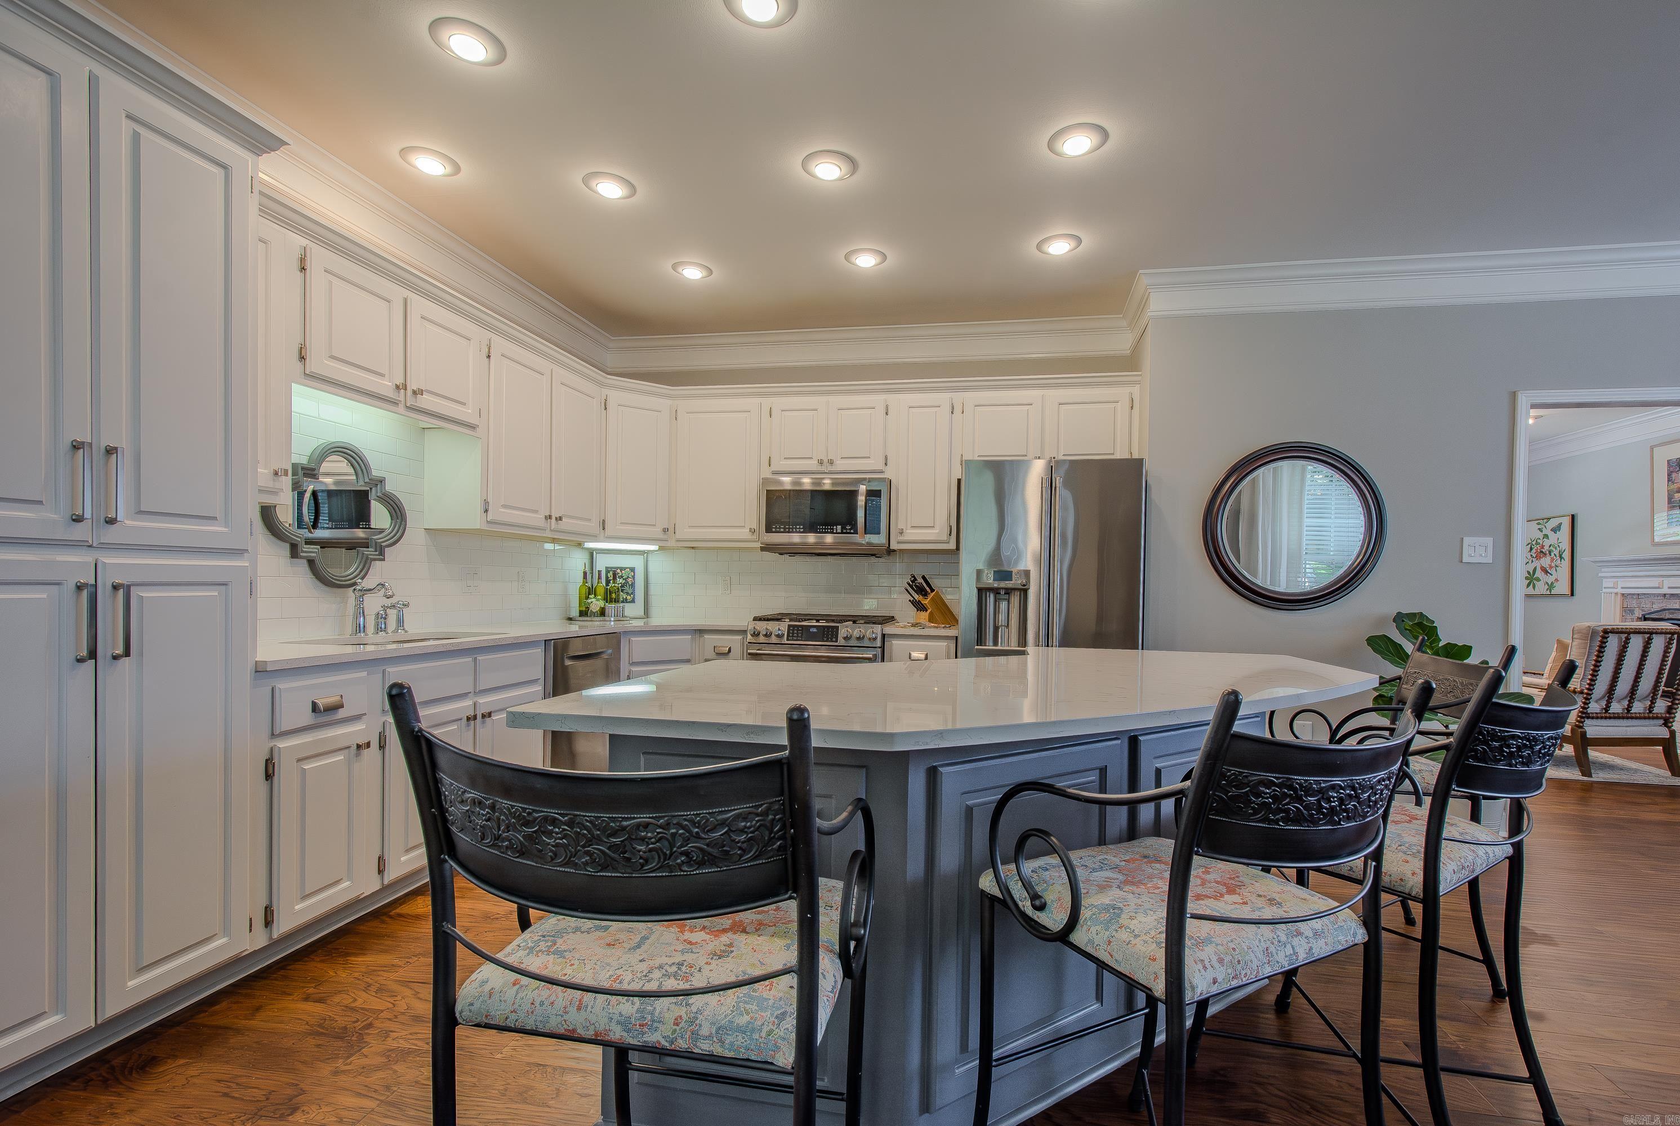
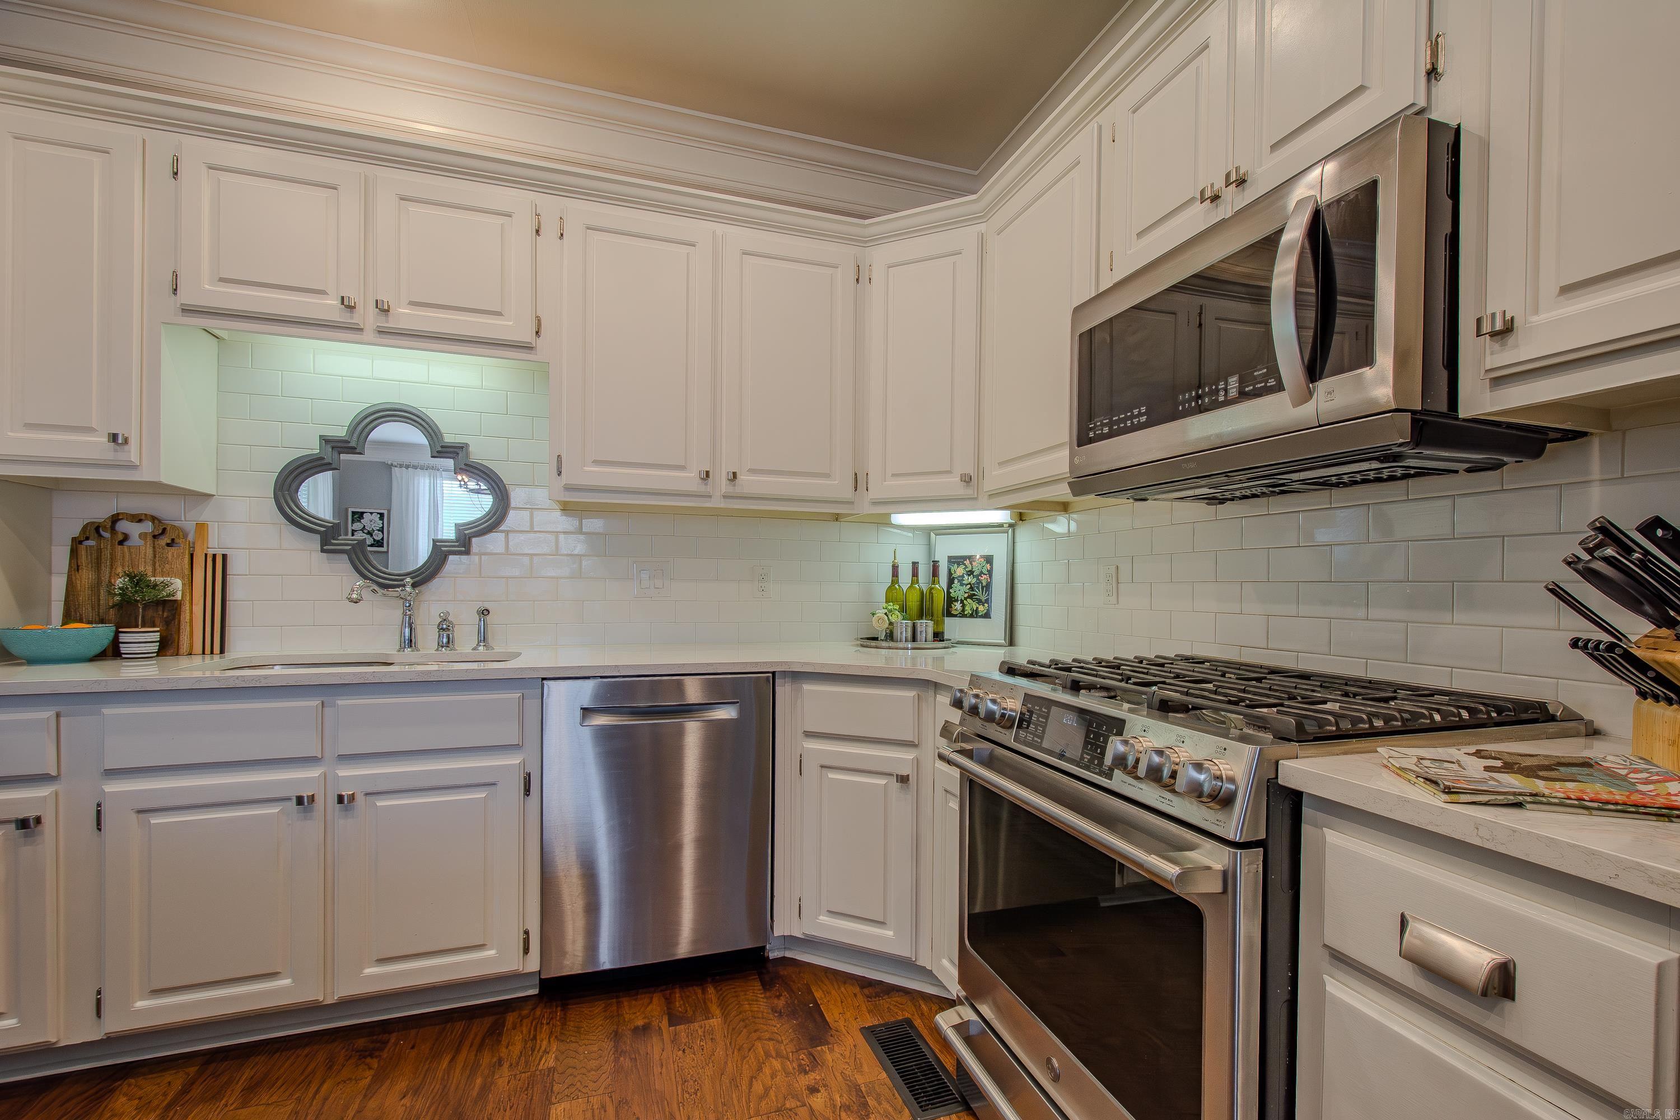
Kitchen with a large island, white cabinets, stainless steel appliances, and a decorative window above the sink.
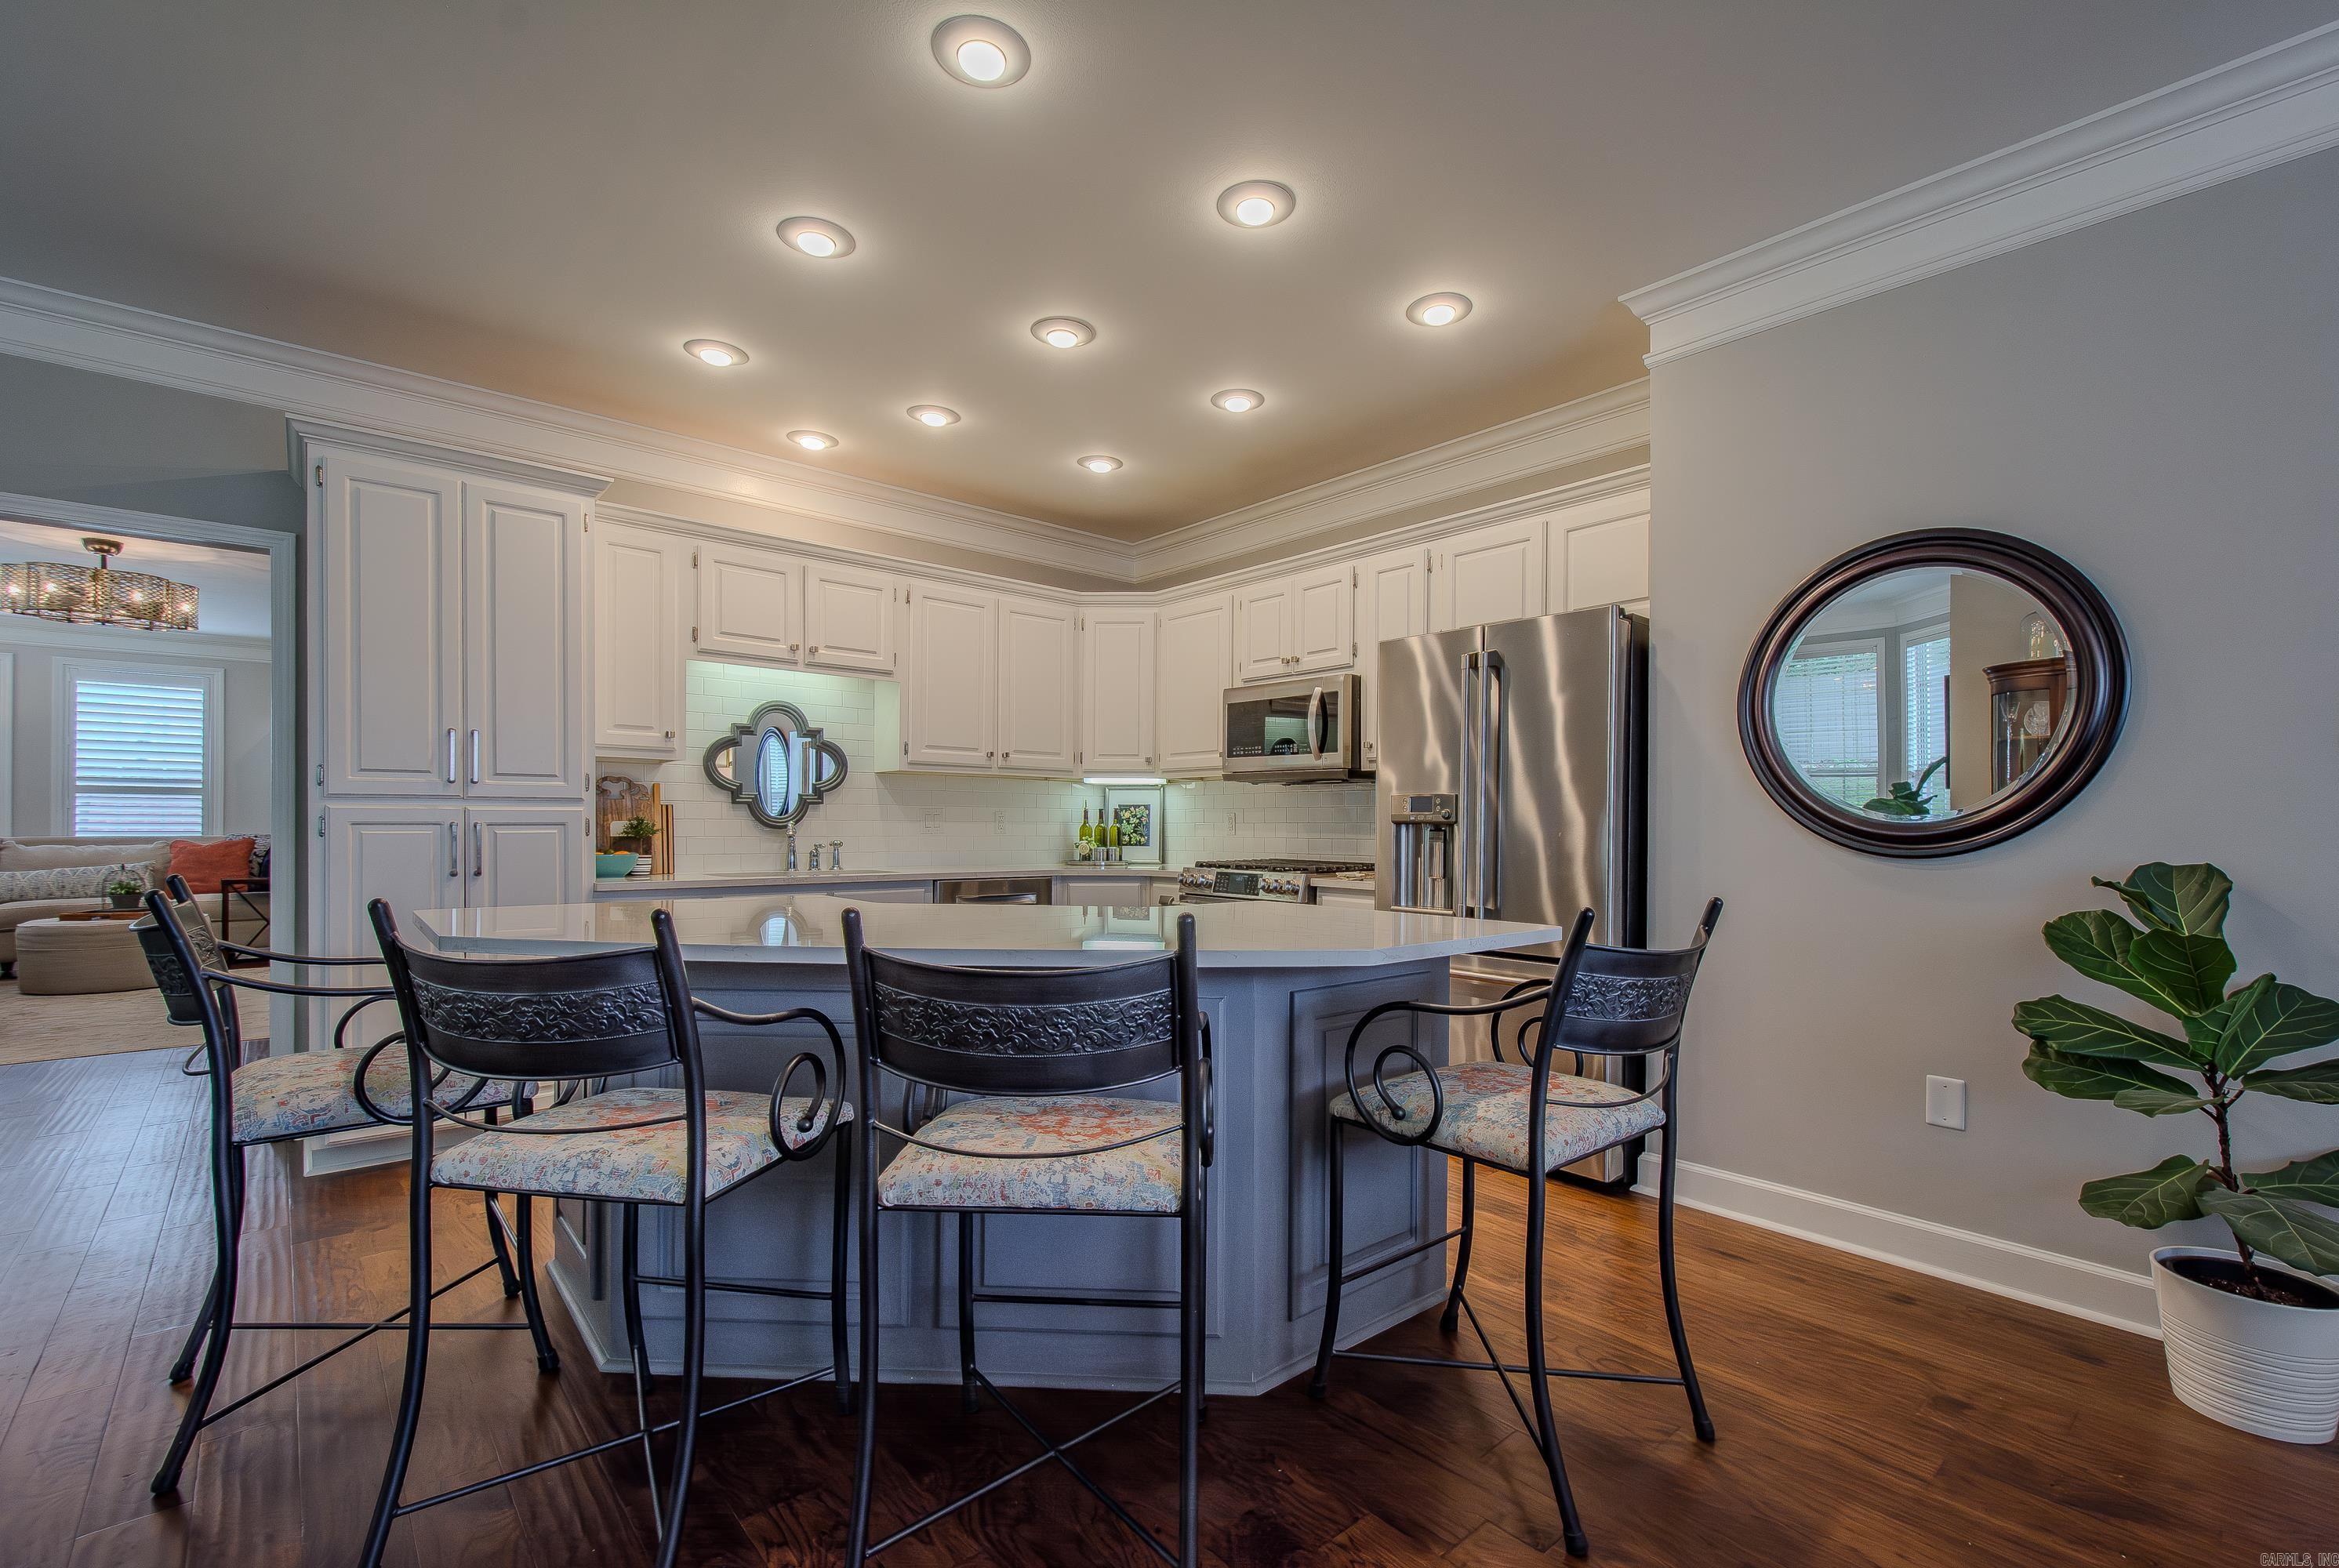
Kitchen with a blue-gray island and bar seating, white cabinets, stainless steel appliances, and dark hardwood floors.
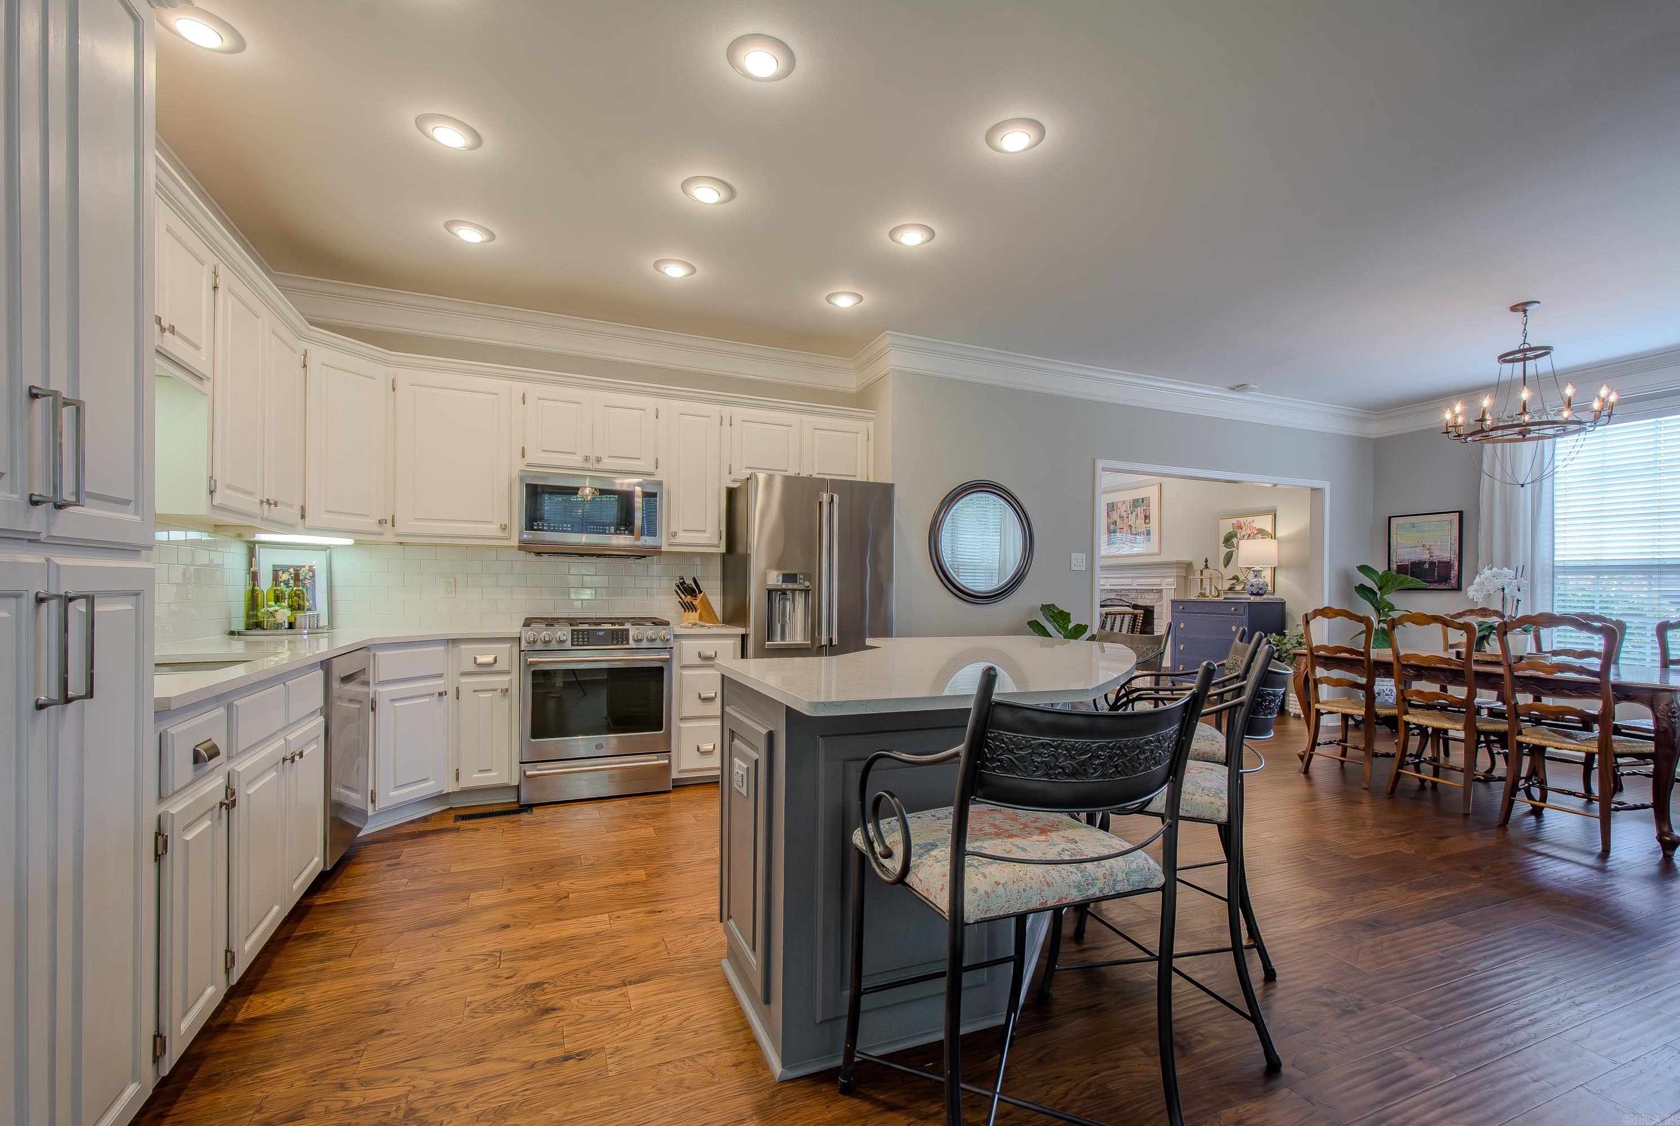
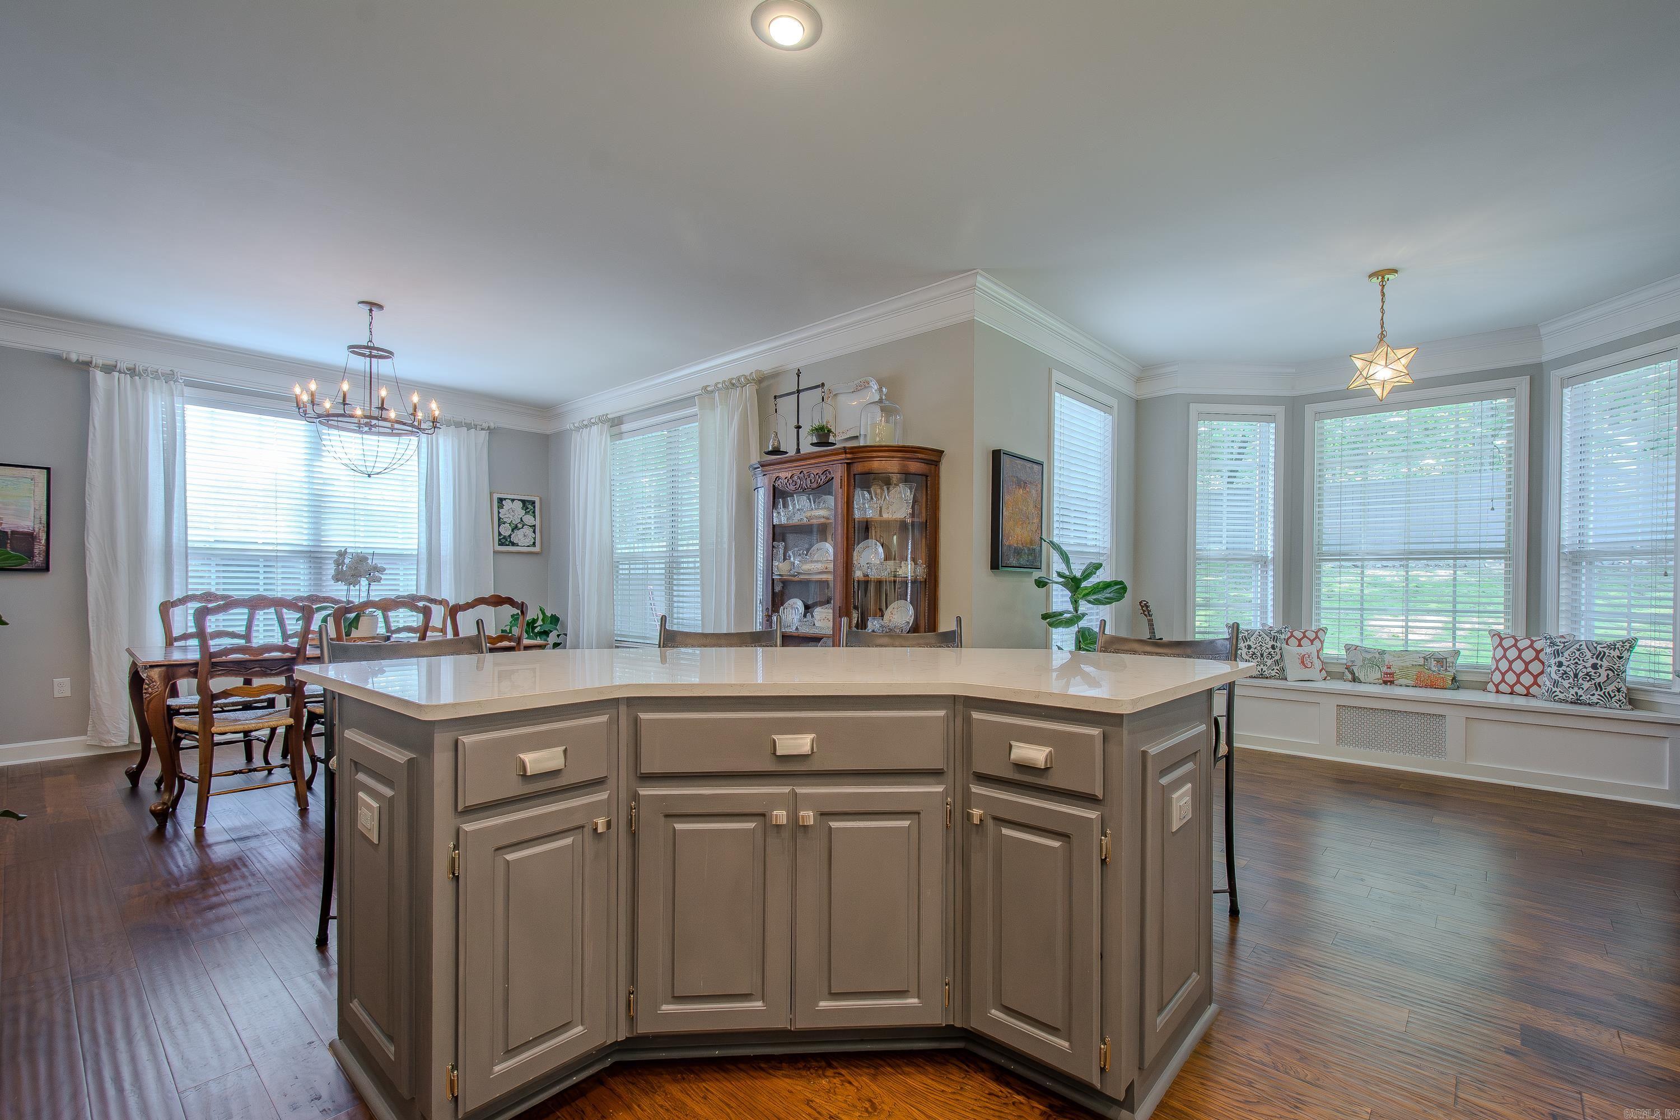
Kitchen with white cabinetry, stainless steel appliances, a large island, and an adjoining dining area.
Kitchen with a large gray island, white cabinets, stainless steel appliances, and dark hardwood floors.
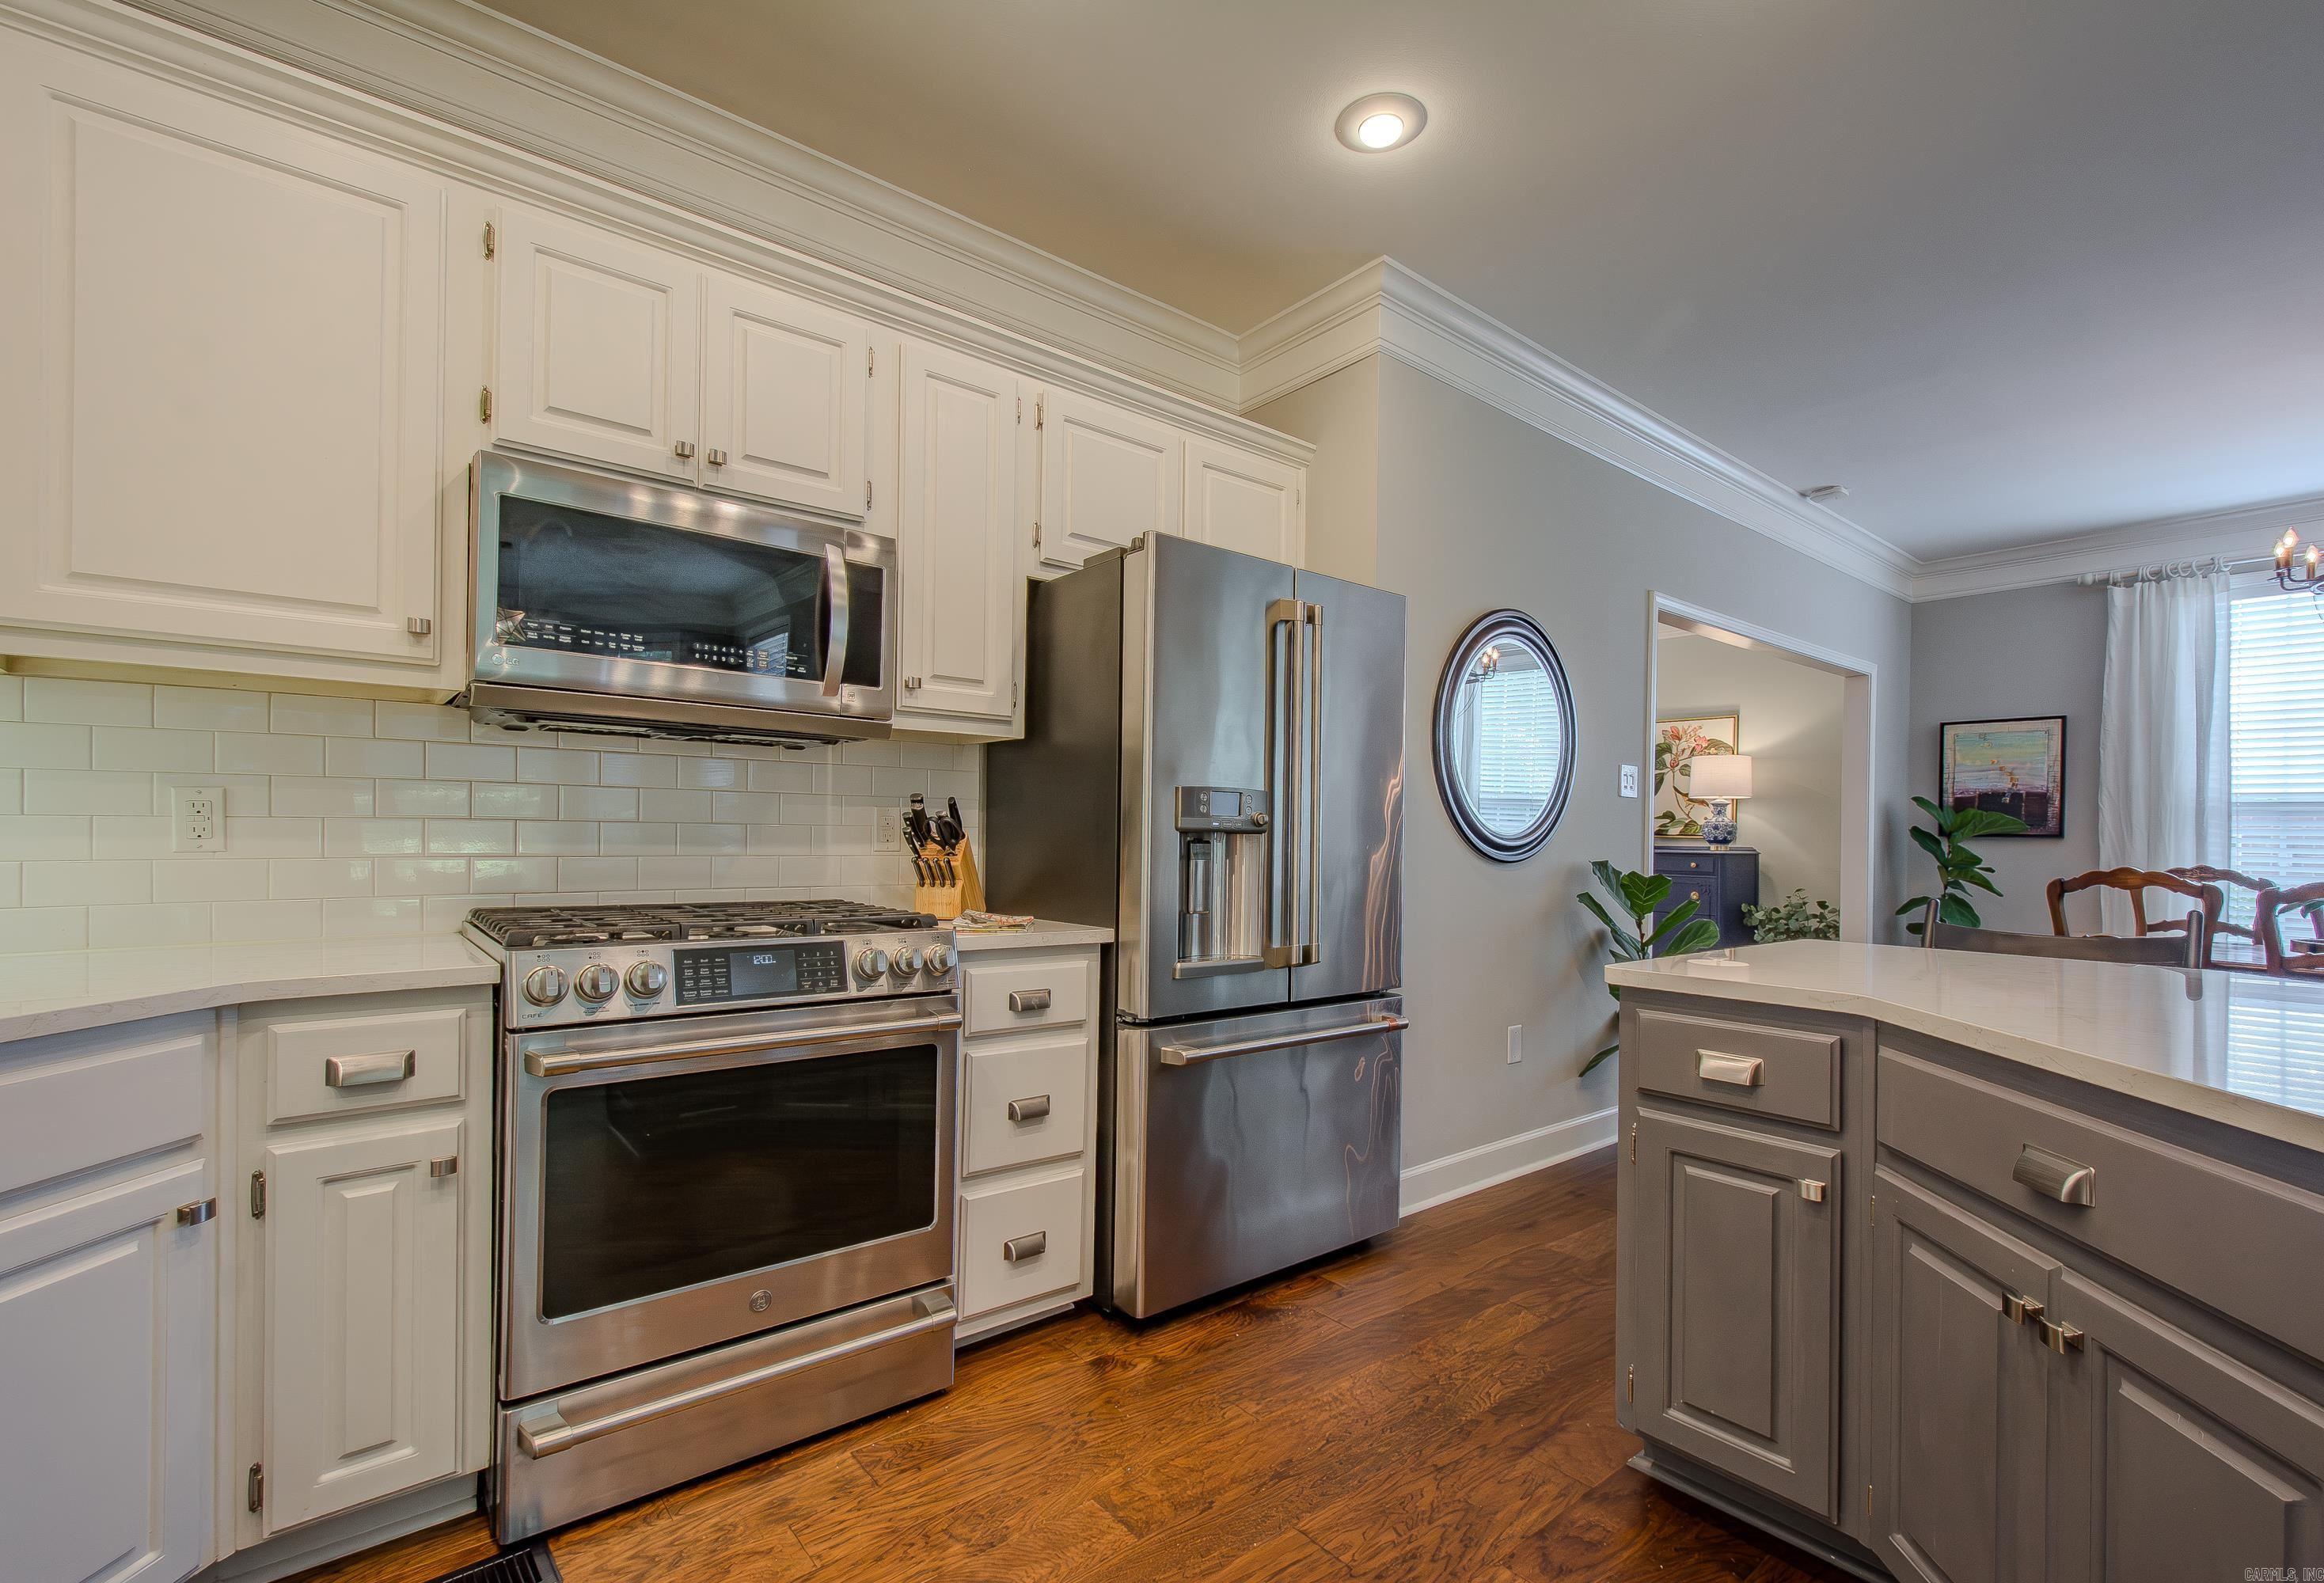
Kitchen with white cabinetry, stainless steel appliances, and a large gray island.
Kitchen with white cabinets, stainless steel appliances, subway tile backsplash, and dark wood flooring.
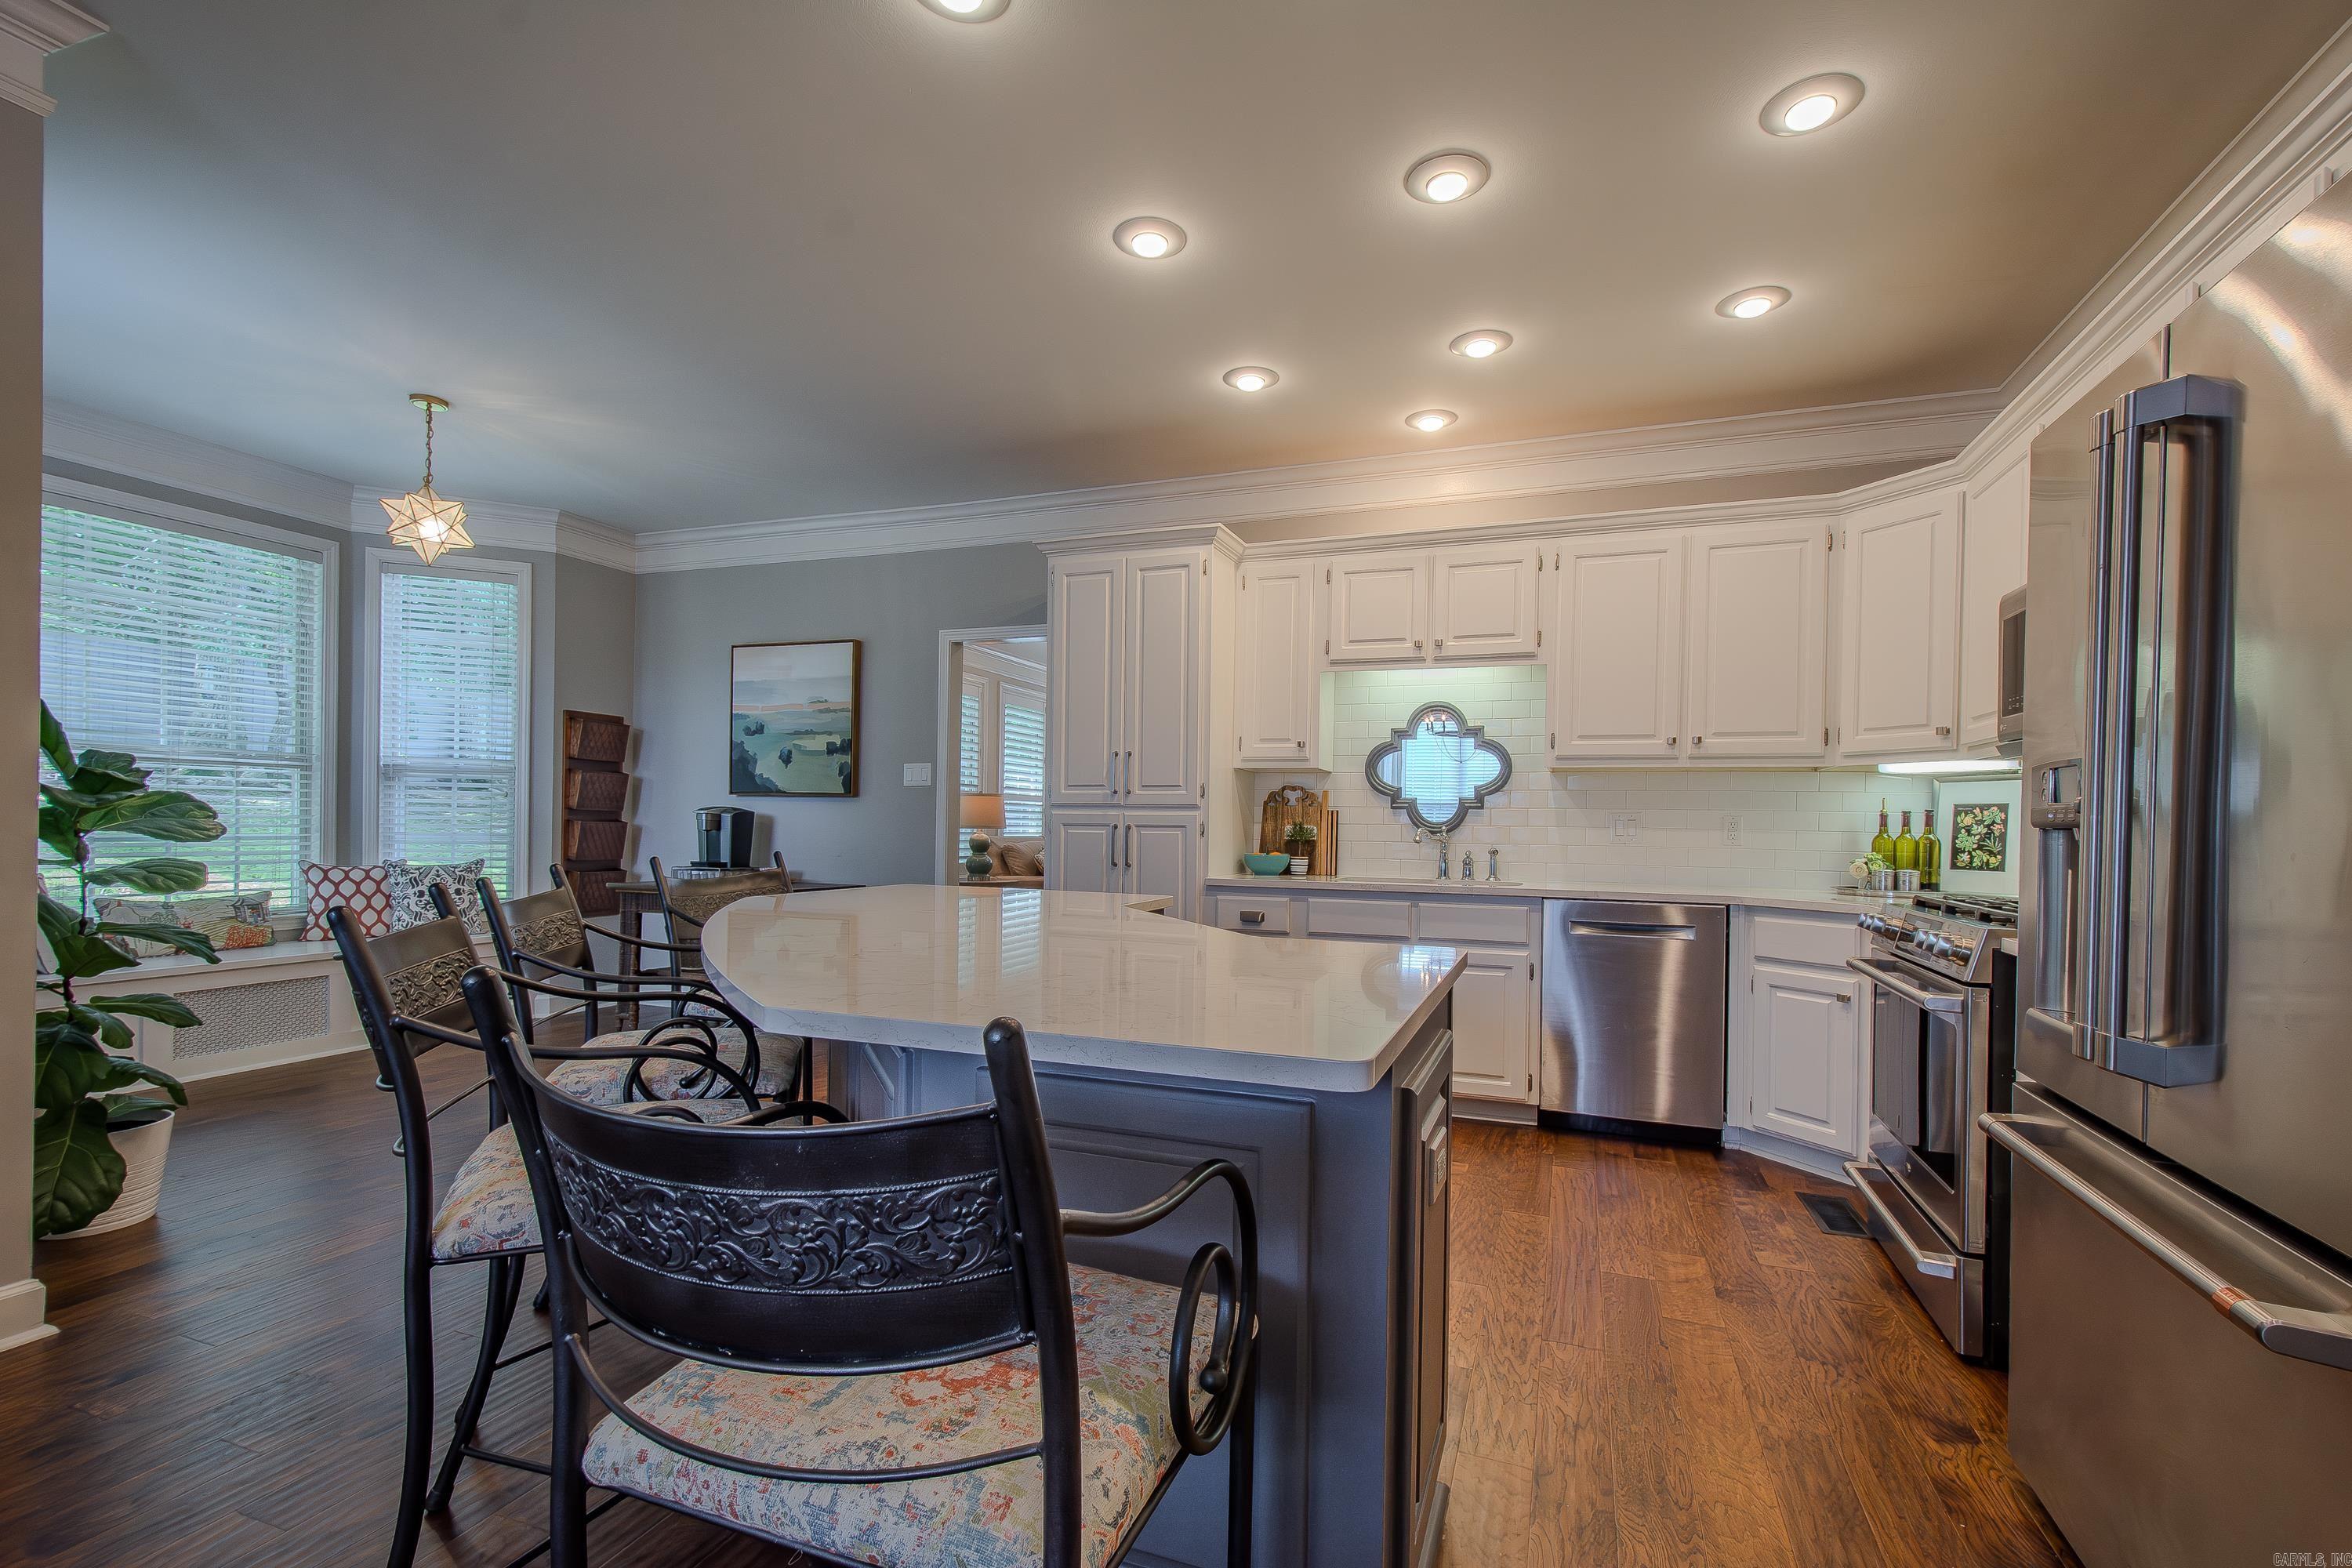
Kitchen with a large paneled island, adjacent dining table, and a bright bay-window seat.
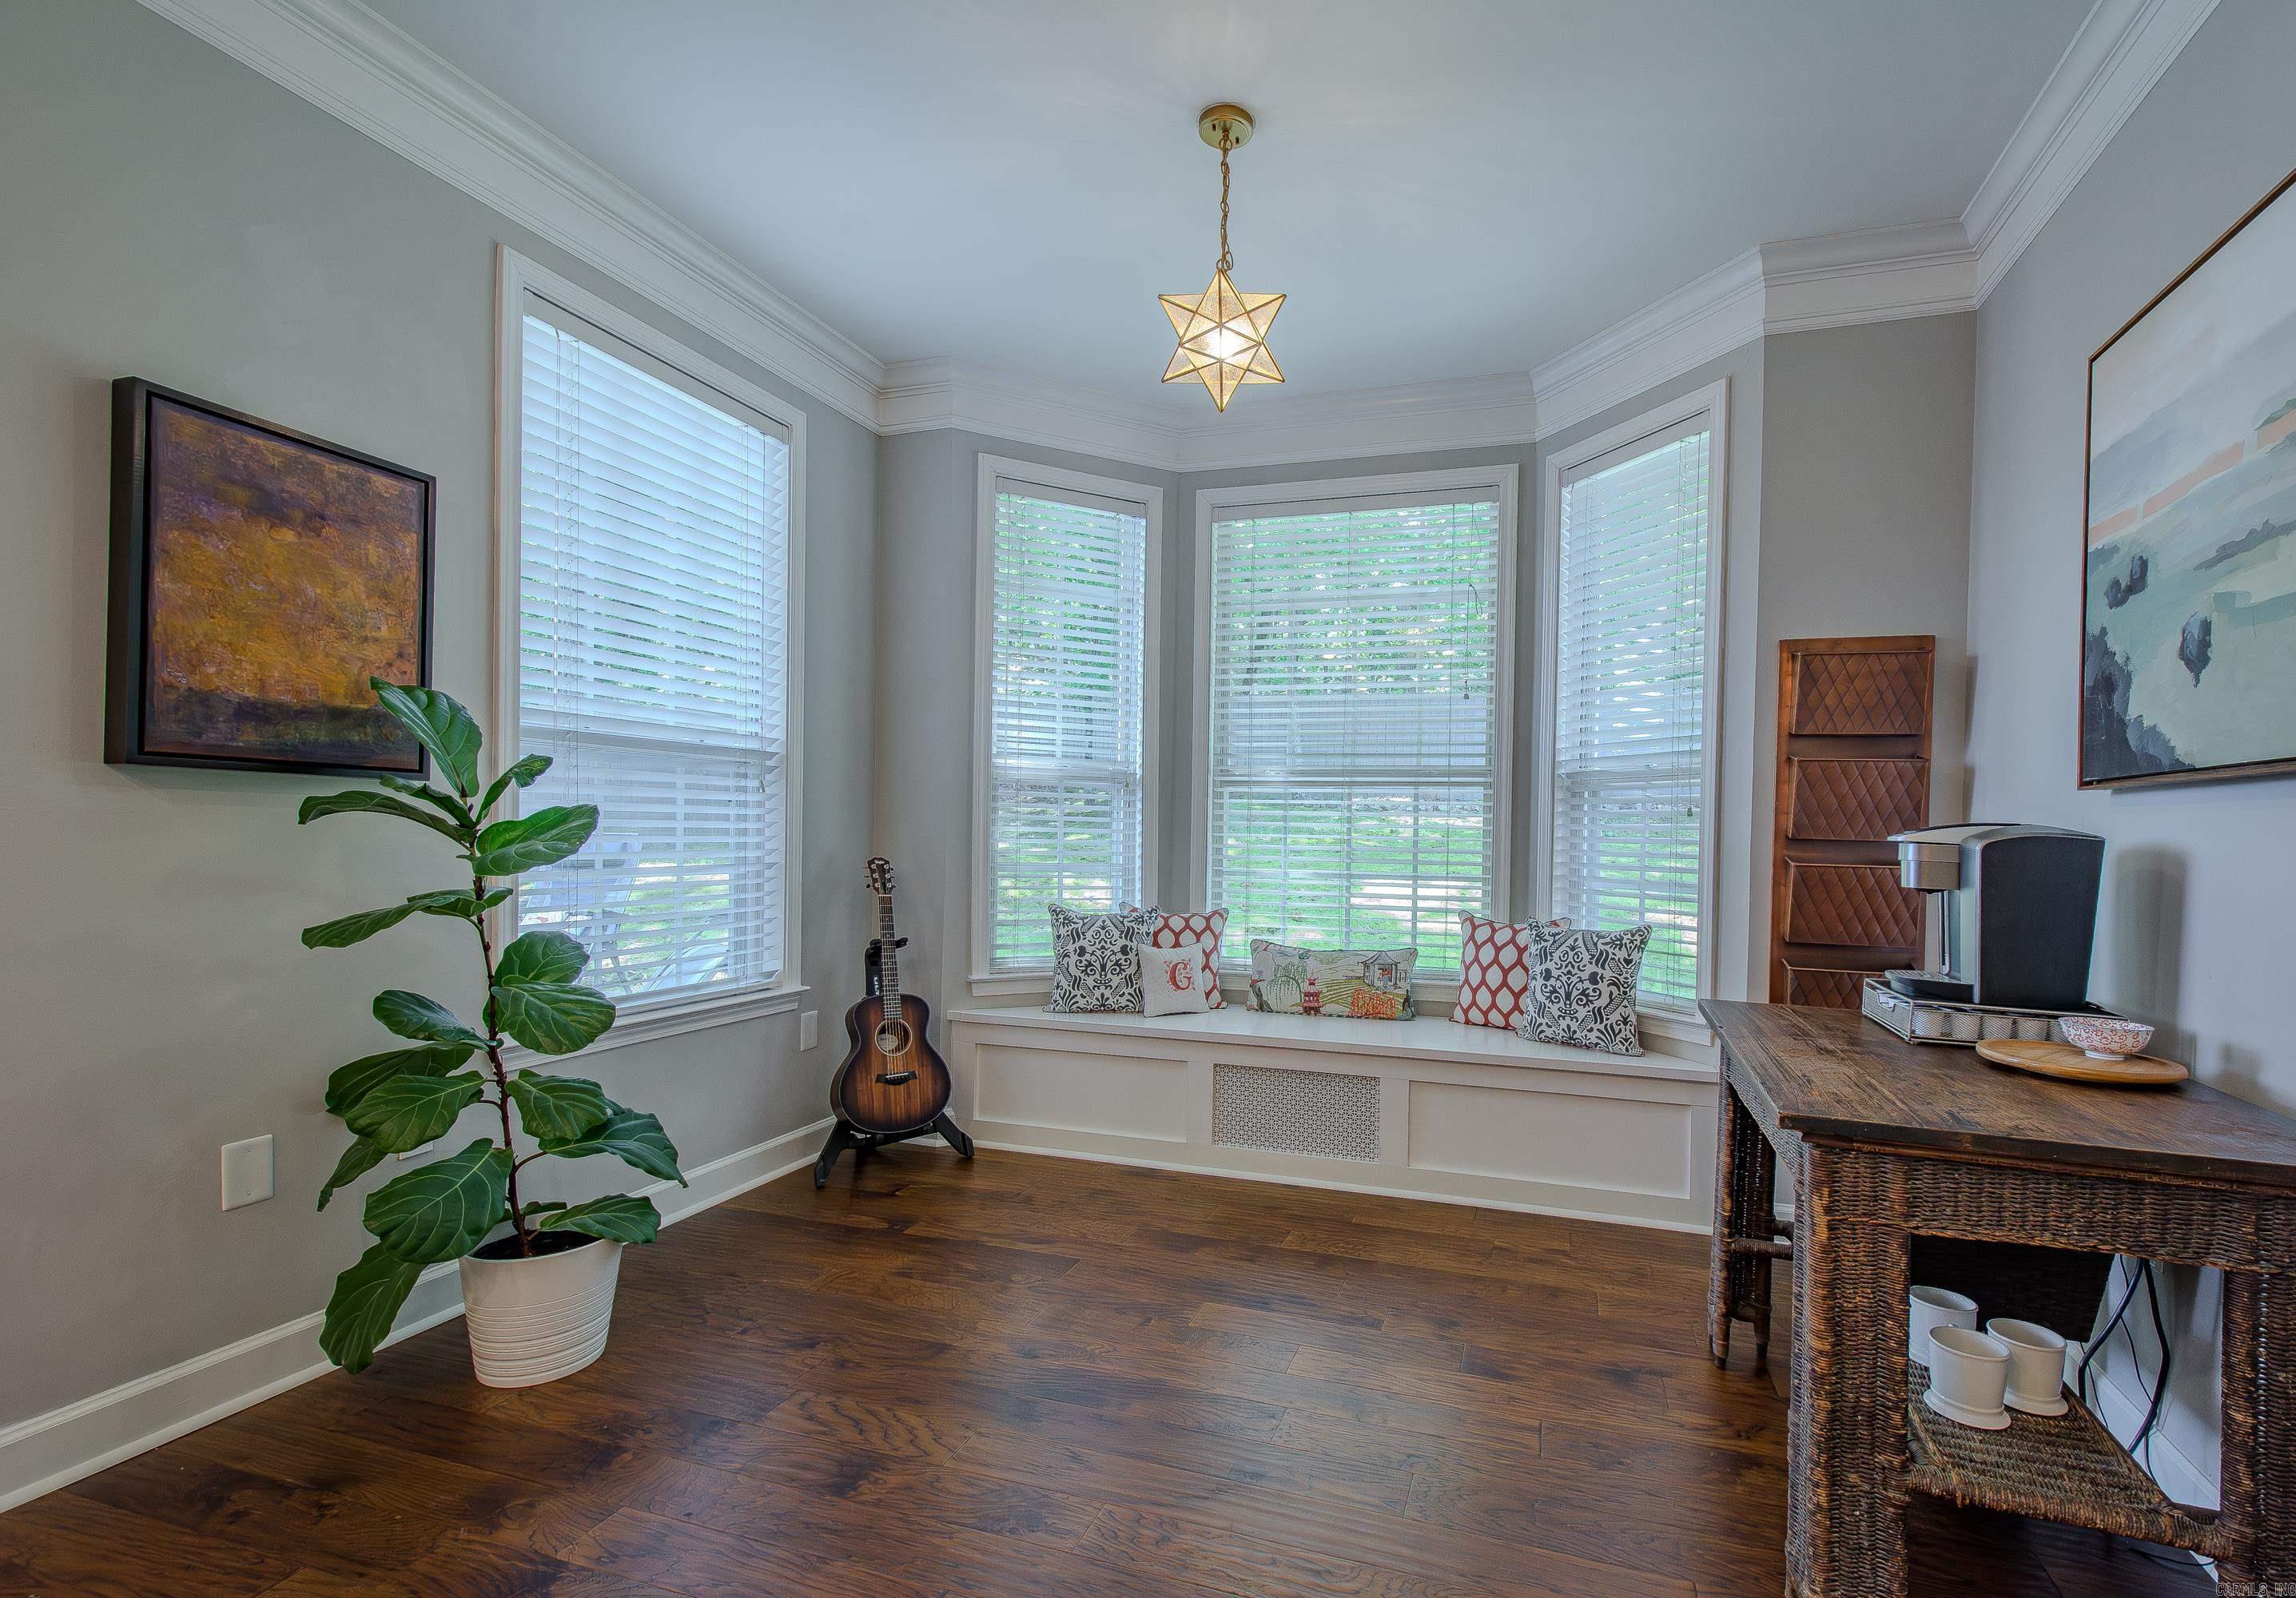
Furnished bay window nook with a cushioned built-in seat and star-shaped pendant light.
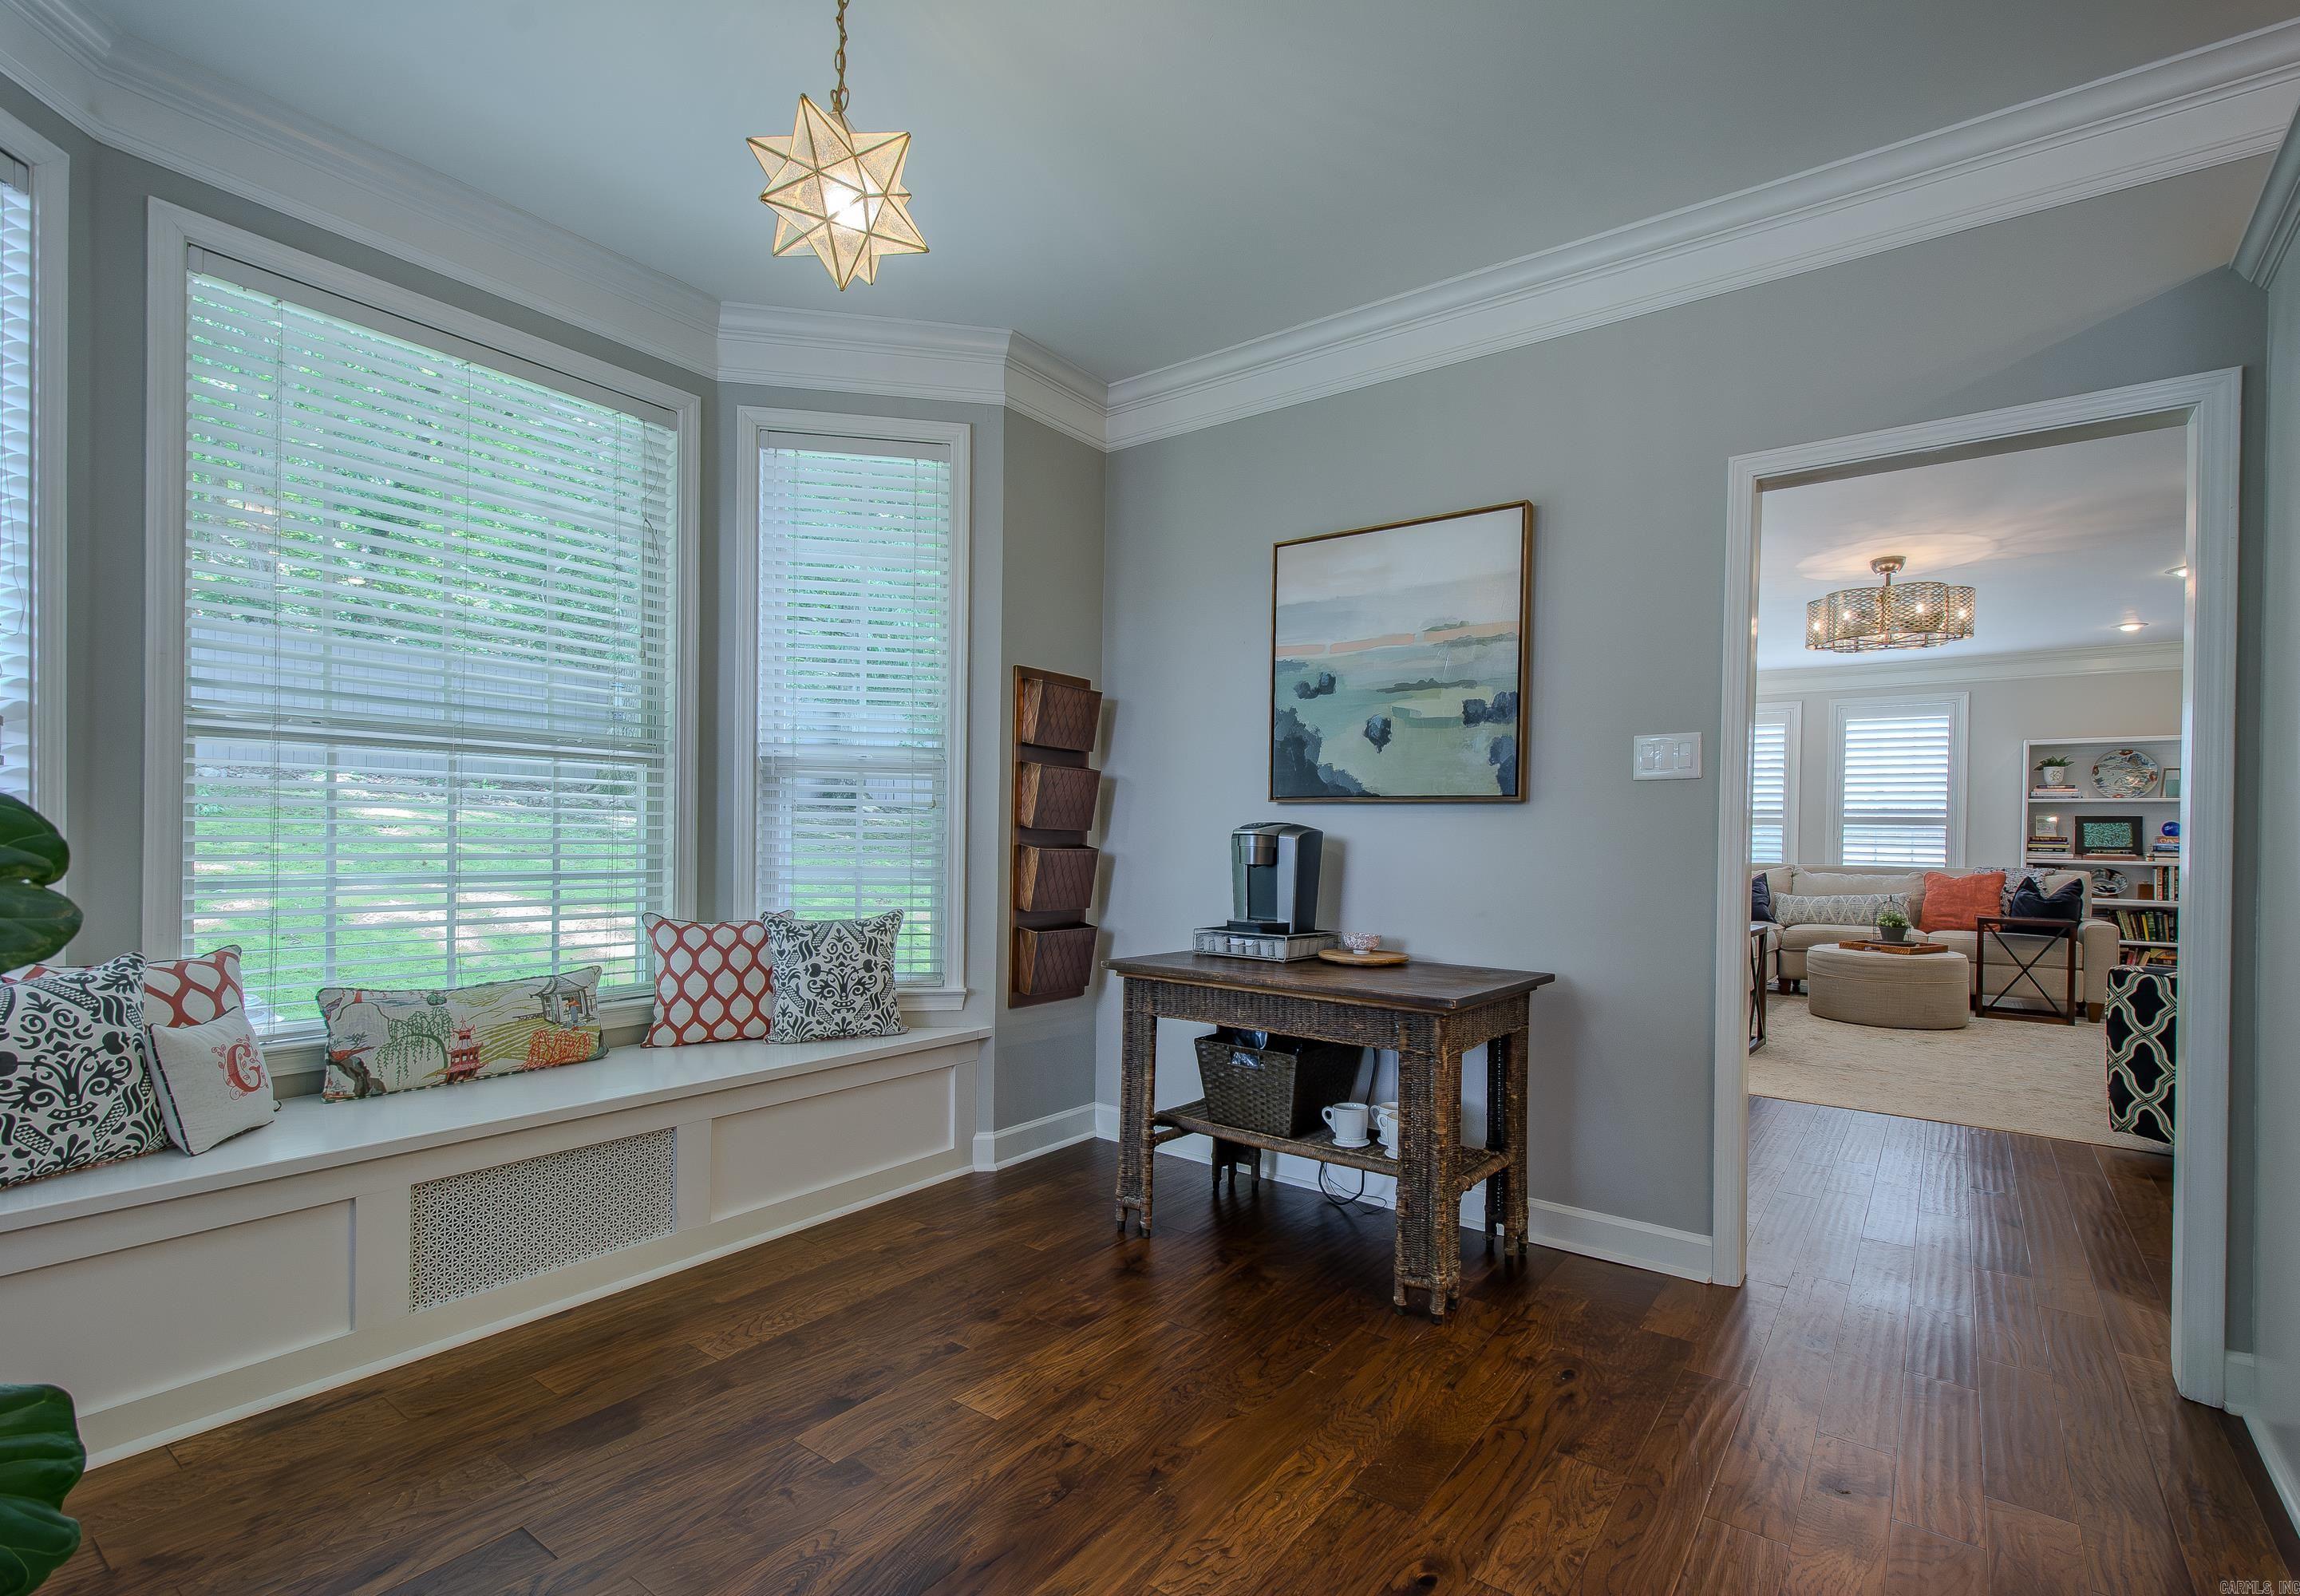
Sitting area with a window seat, dark hardwood floors, and a doorway to the living room.
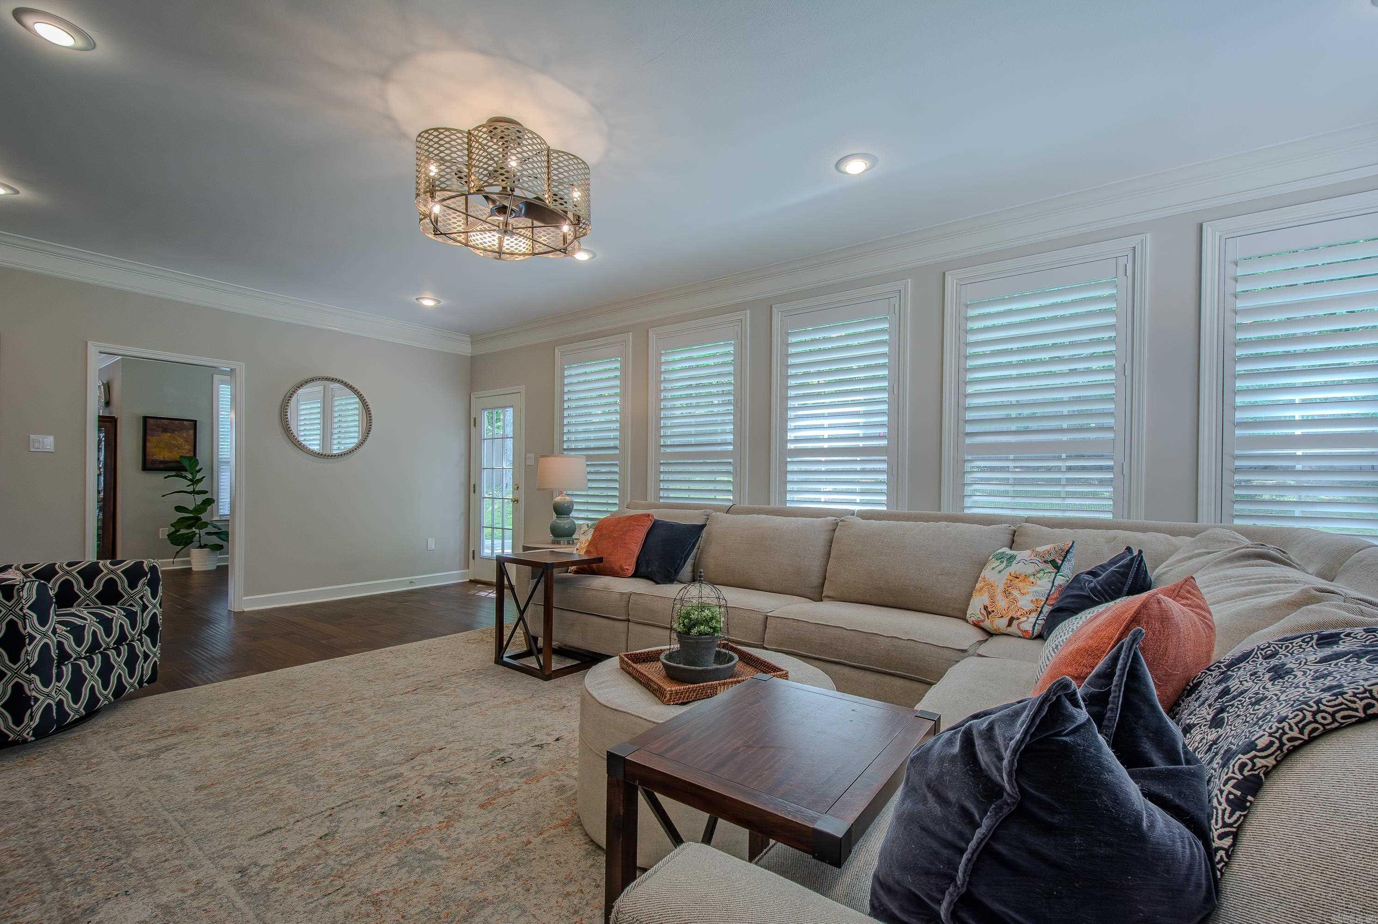
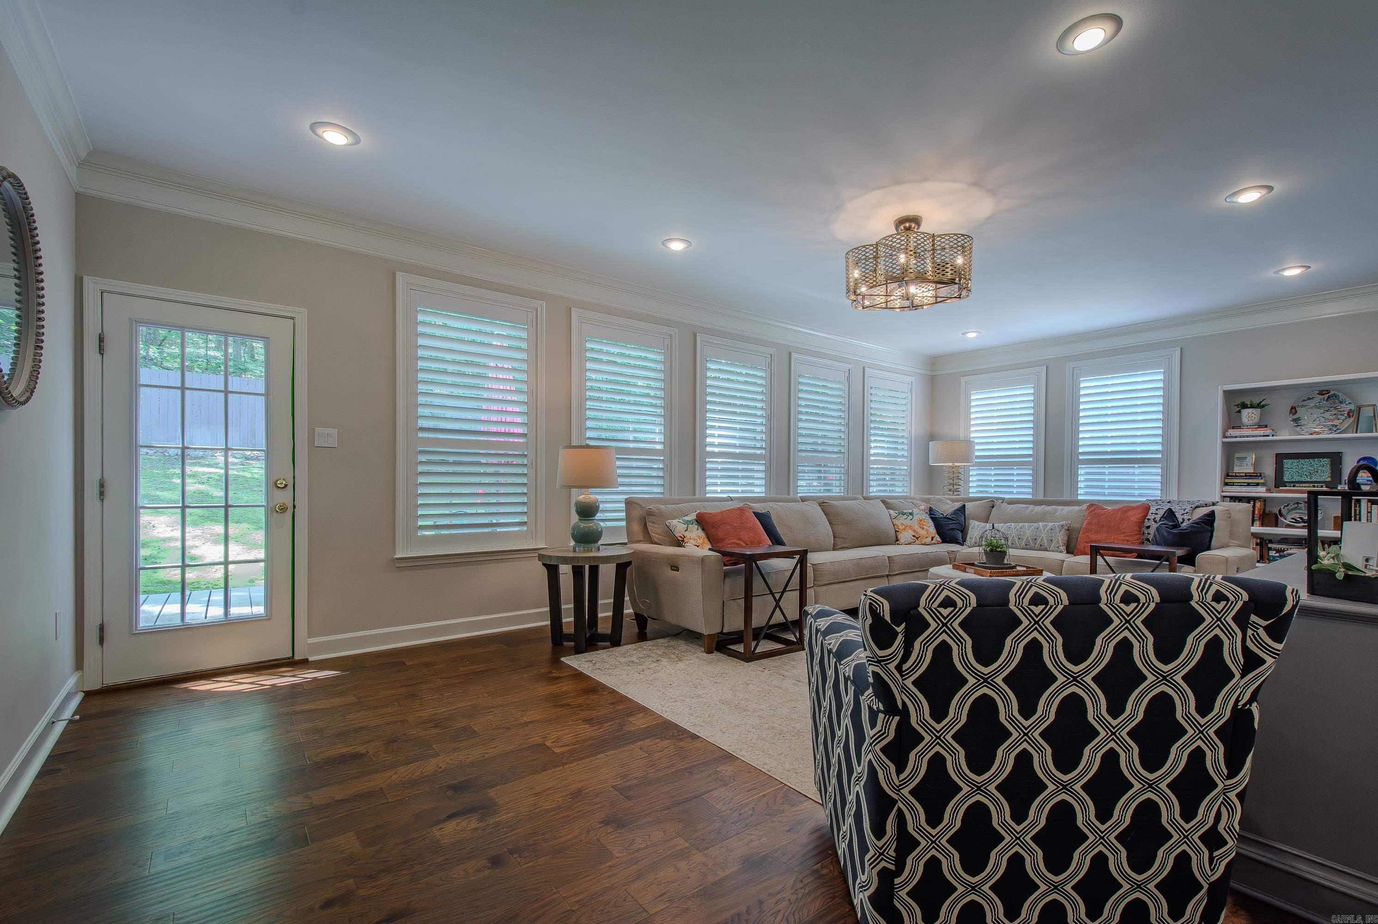
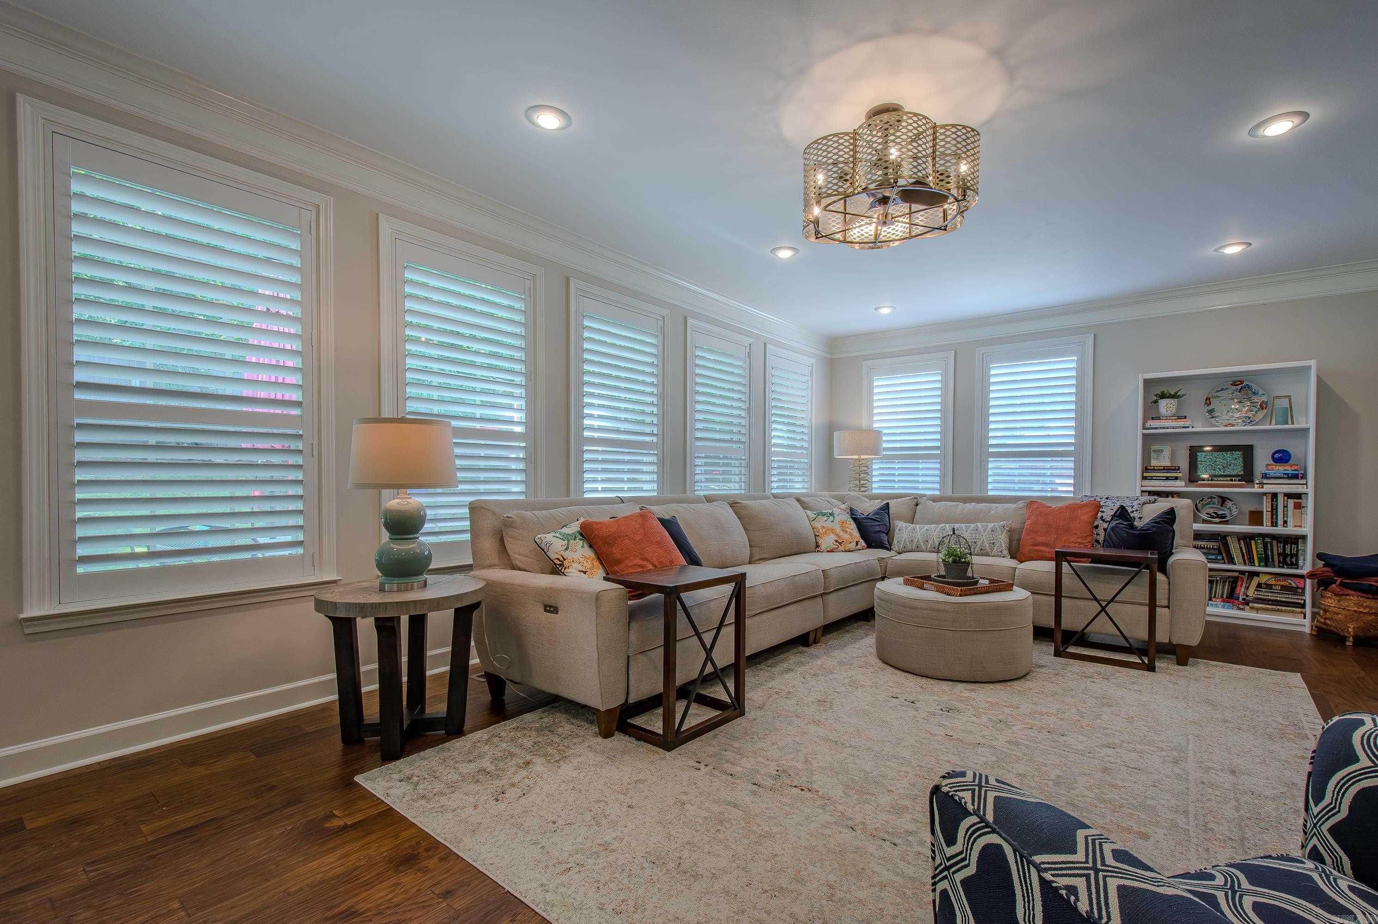
Living room with a beige sectional, colorful pillows, and tall shuttered windows.
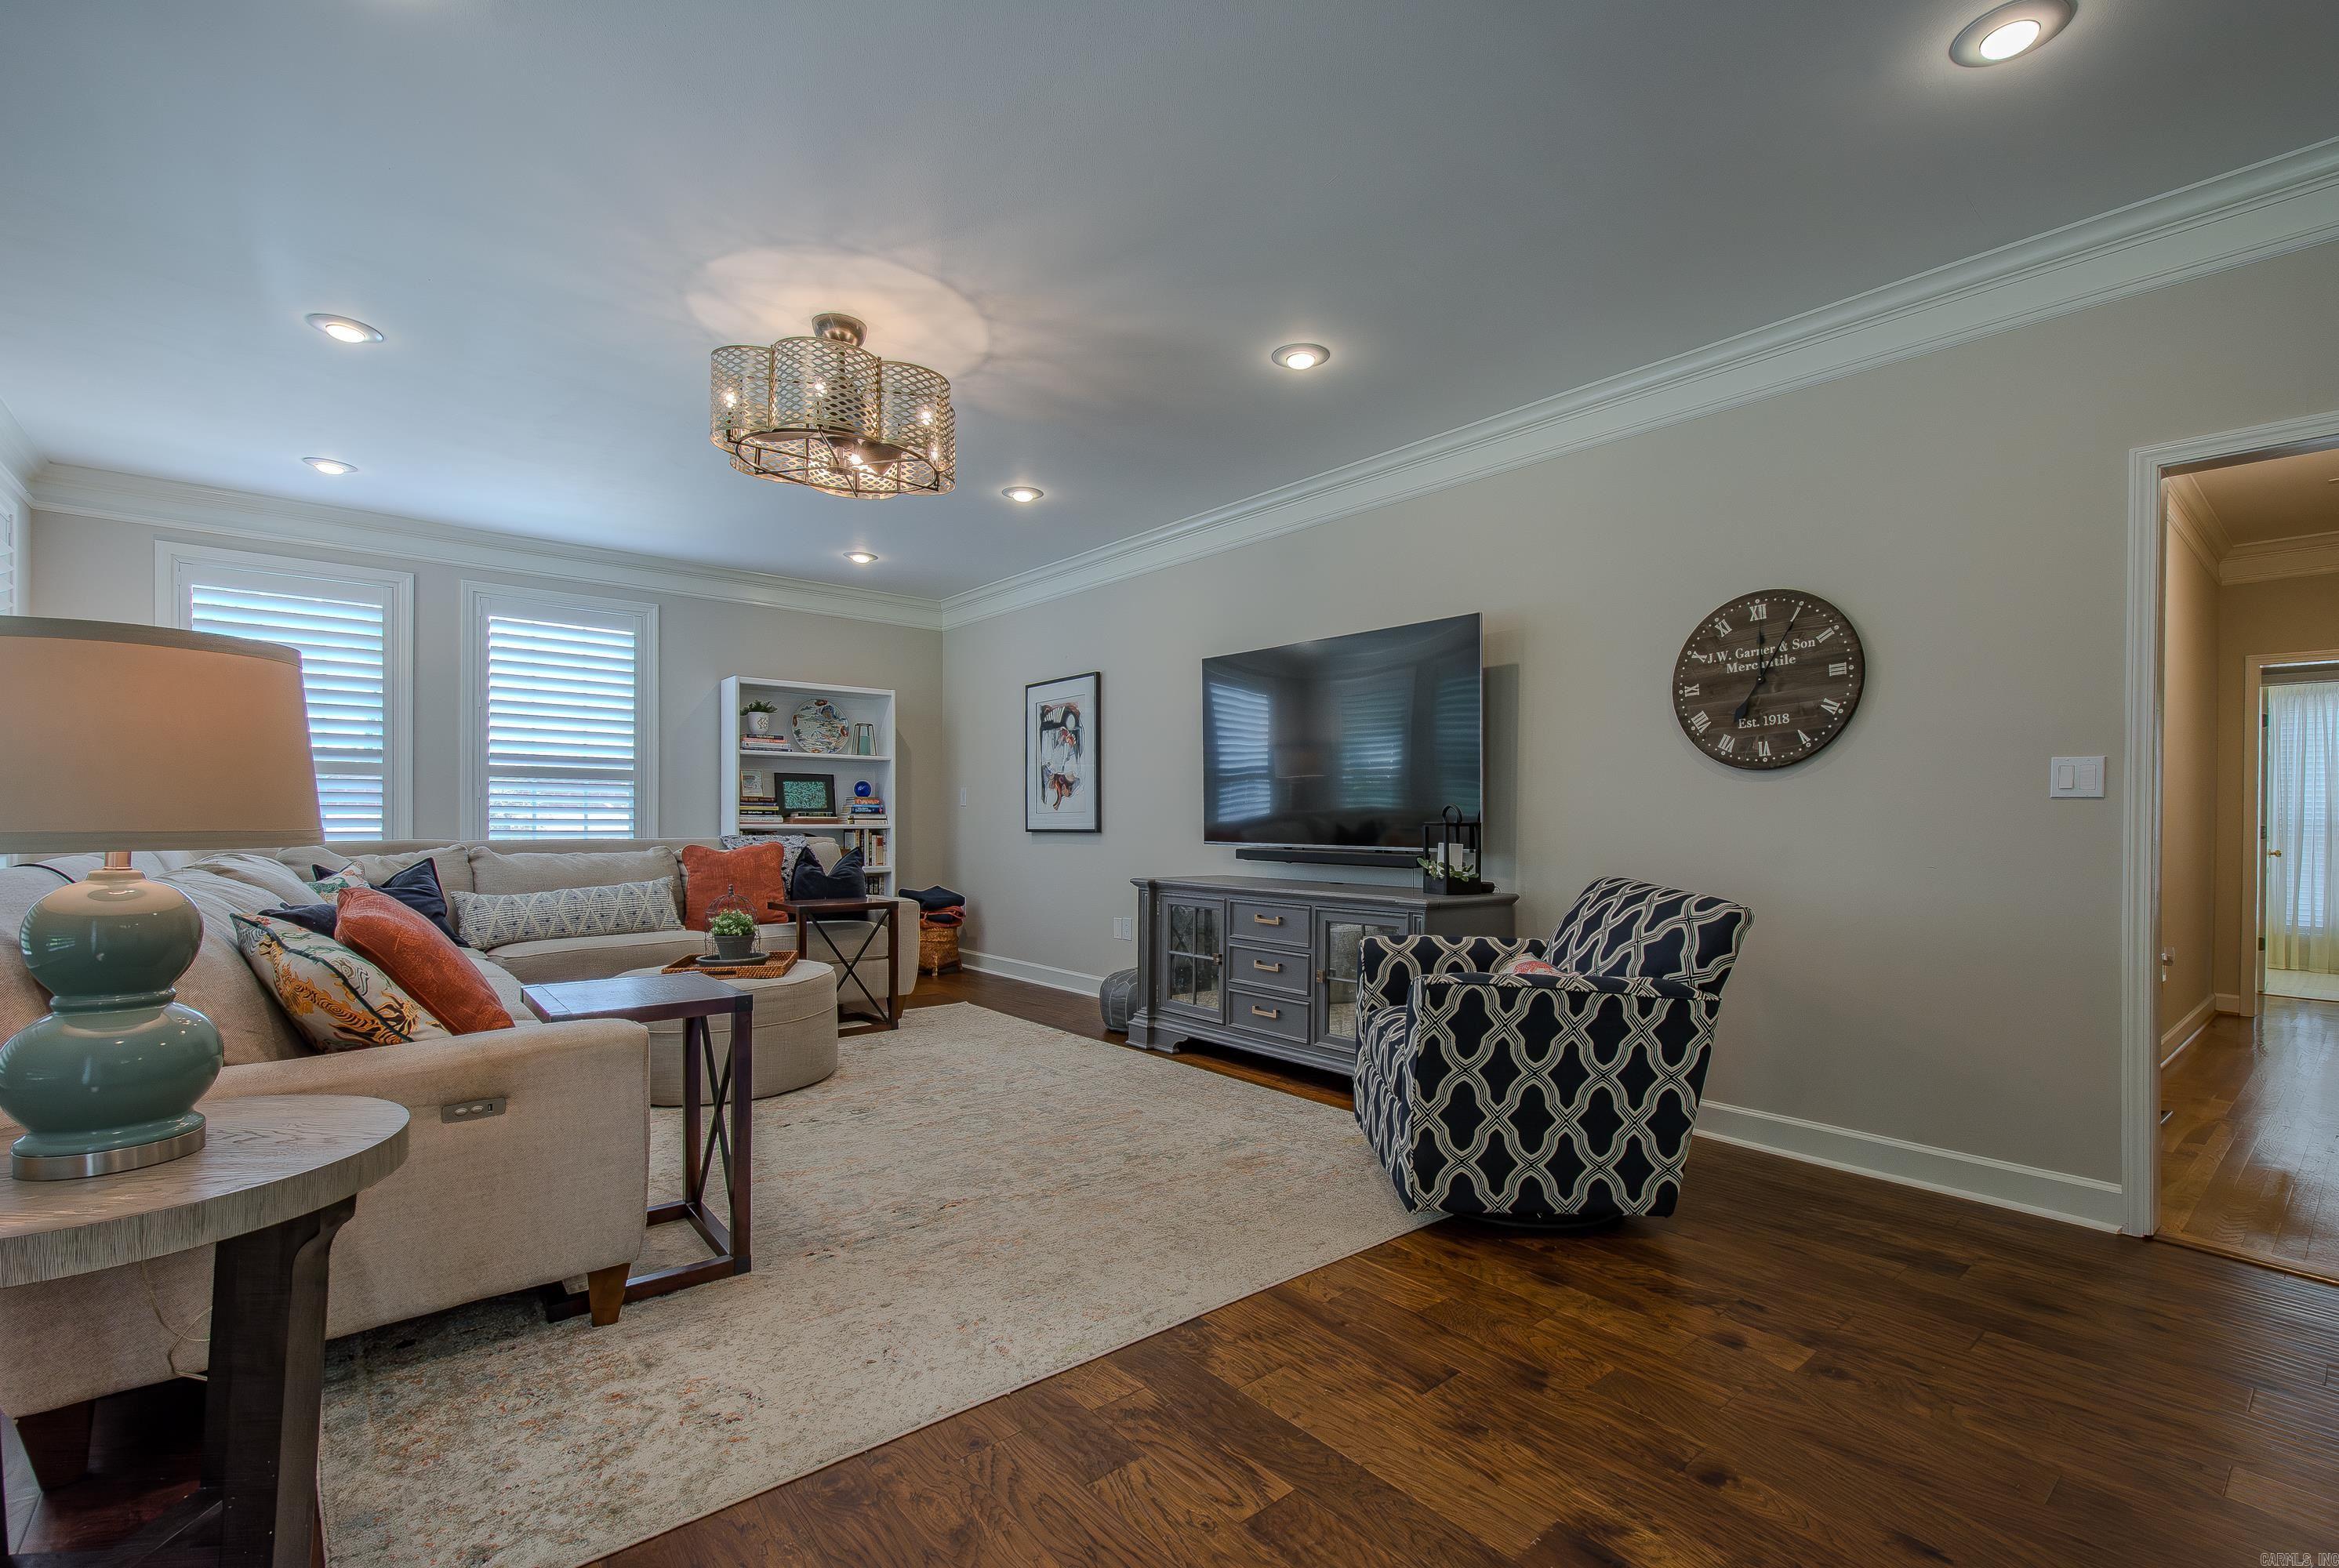
Furnished living room with a sectional sofa, patterned armchair, and wall-mounted TV.
Living room with a beige sectional, patterned accent chair, hardwood floors, and rows of shuttered windows.
Living room with a beige sectional, white shuttered windows, and dark wood floors.
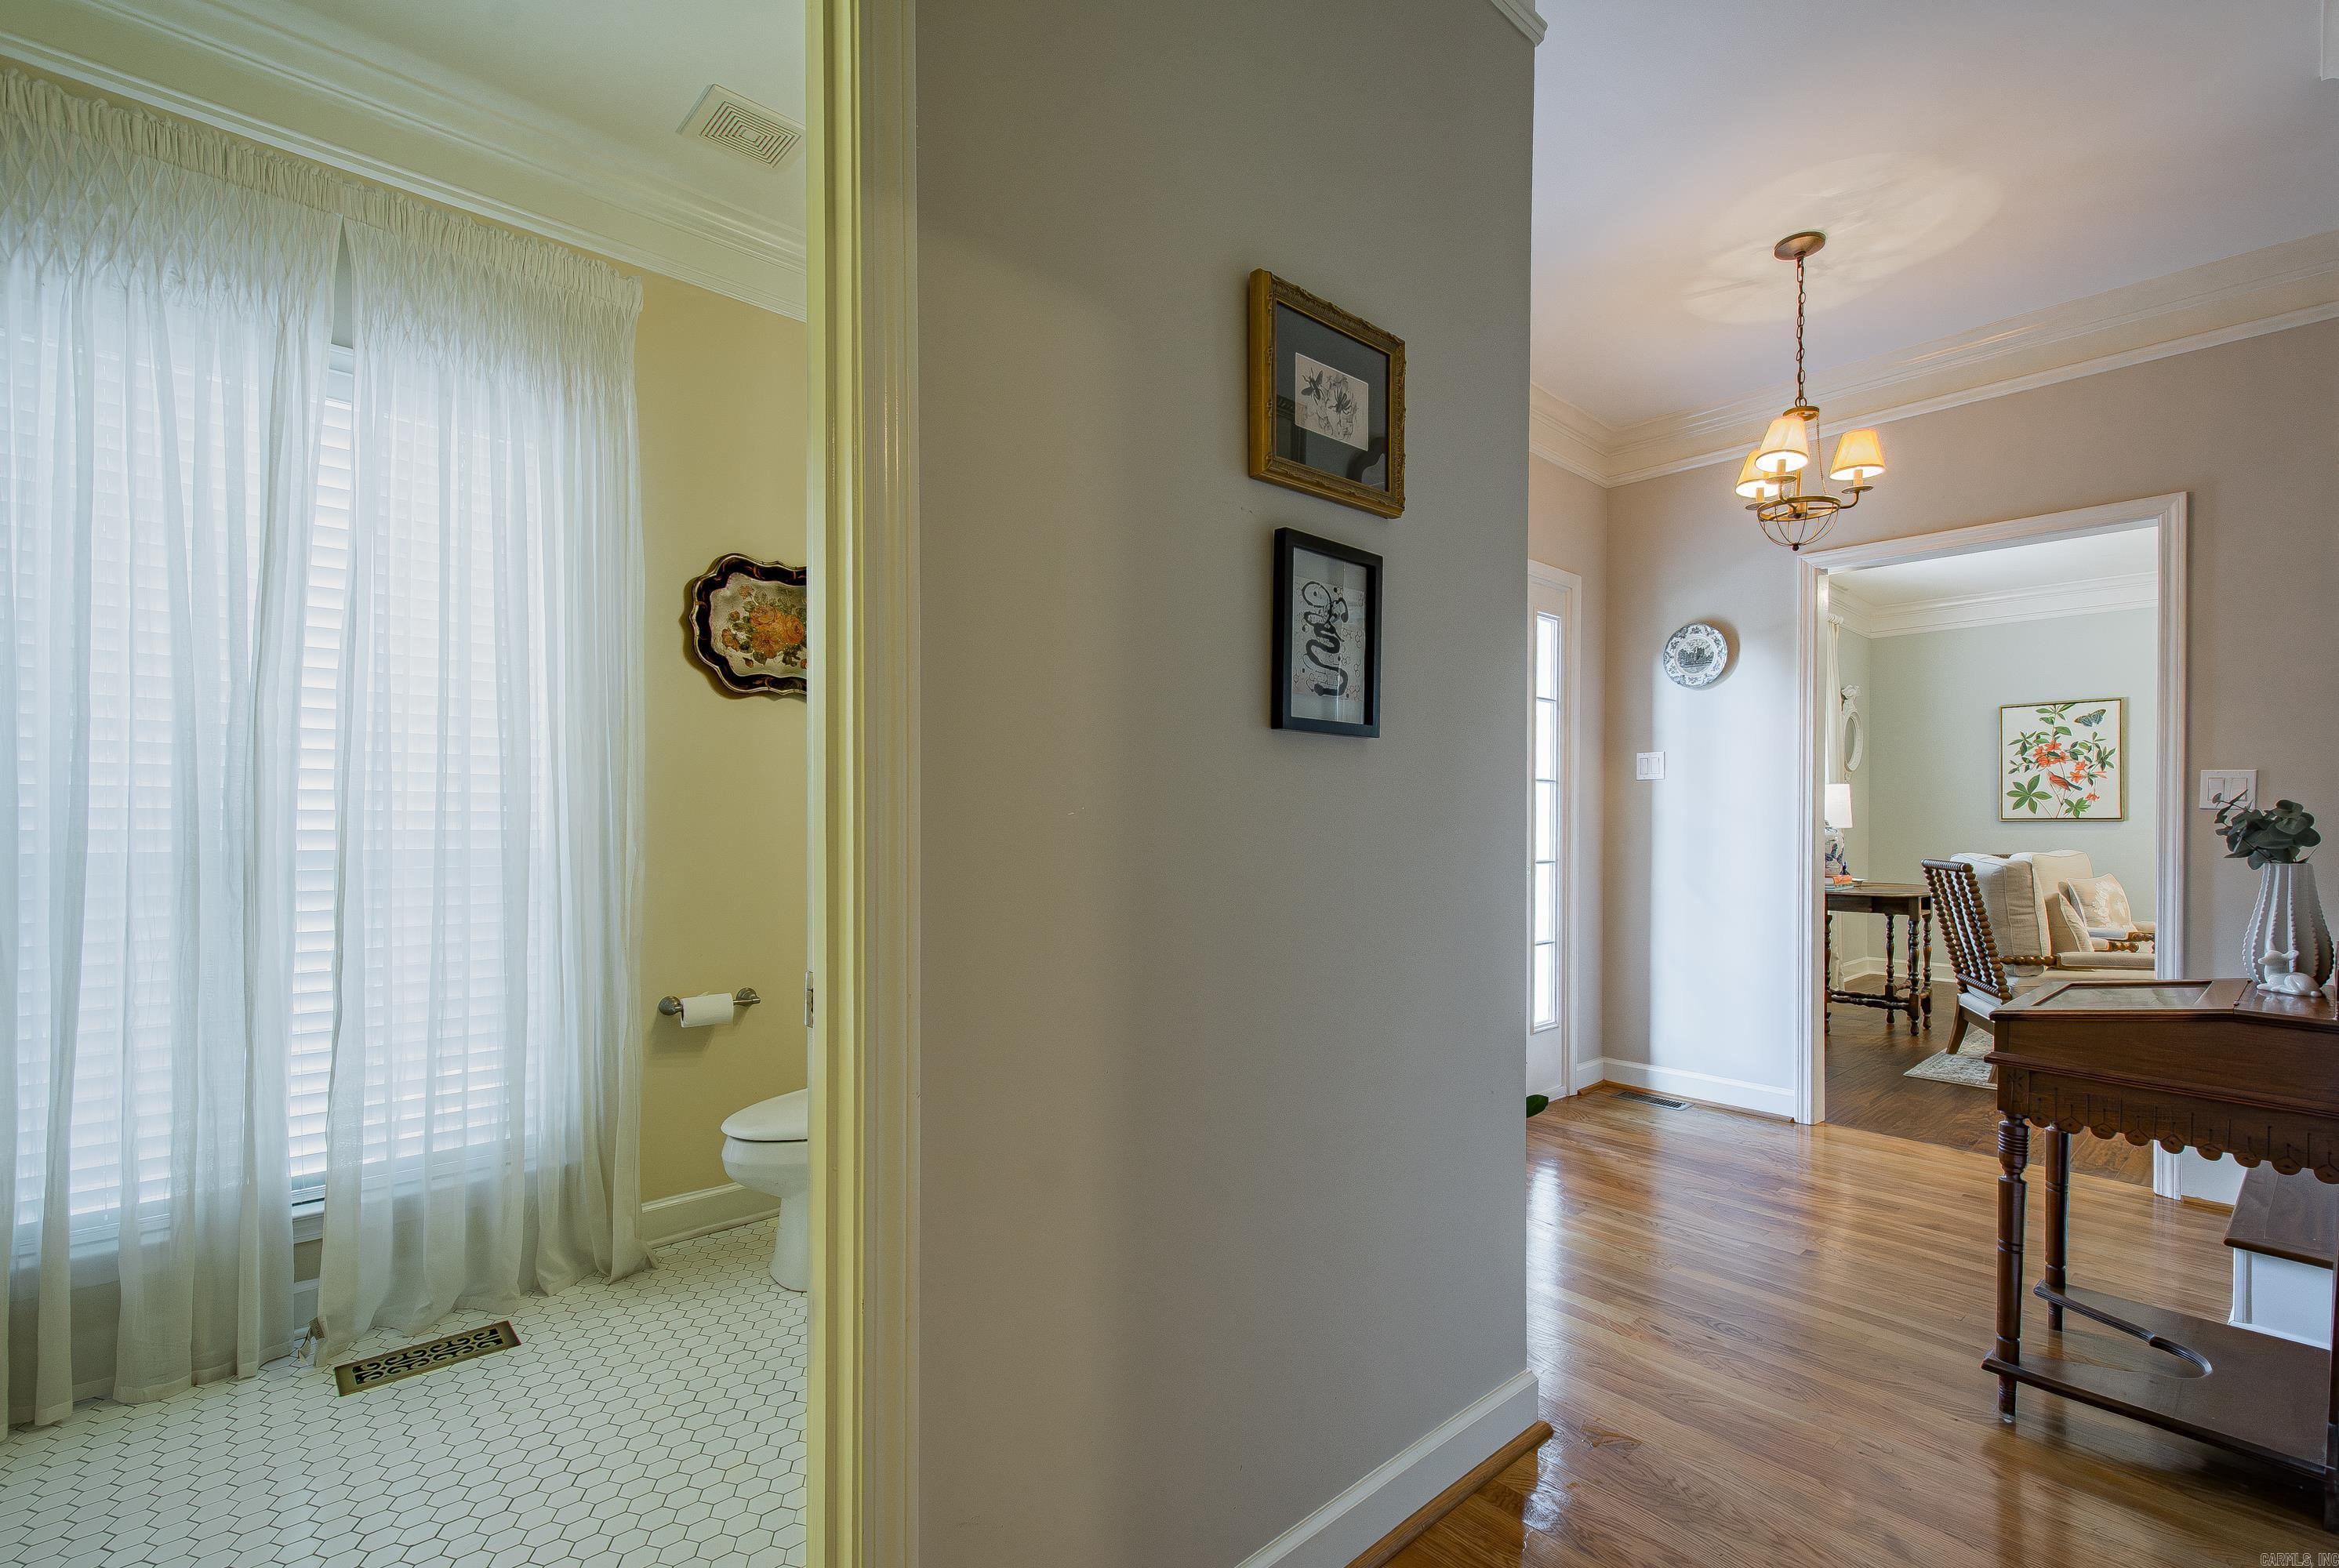
Bathroom with white hexagonal tile and sheer curtains opens onto a hardwood hallway and furnished adjoining rooms.
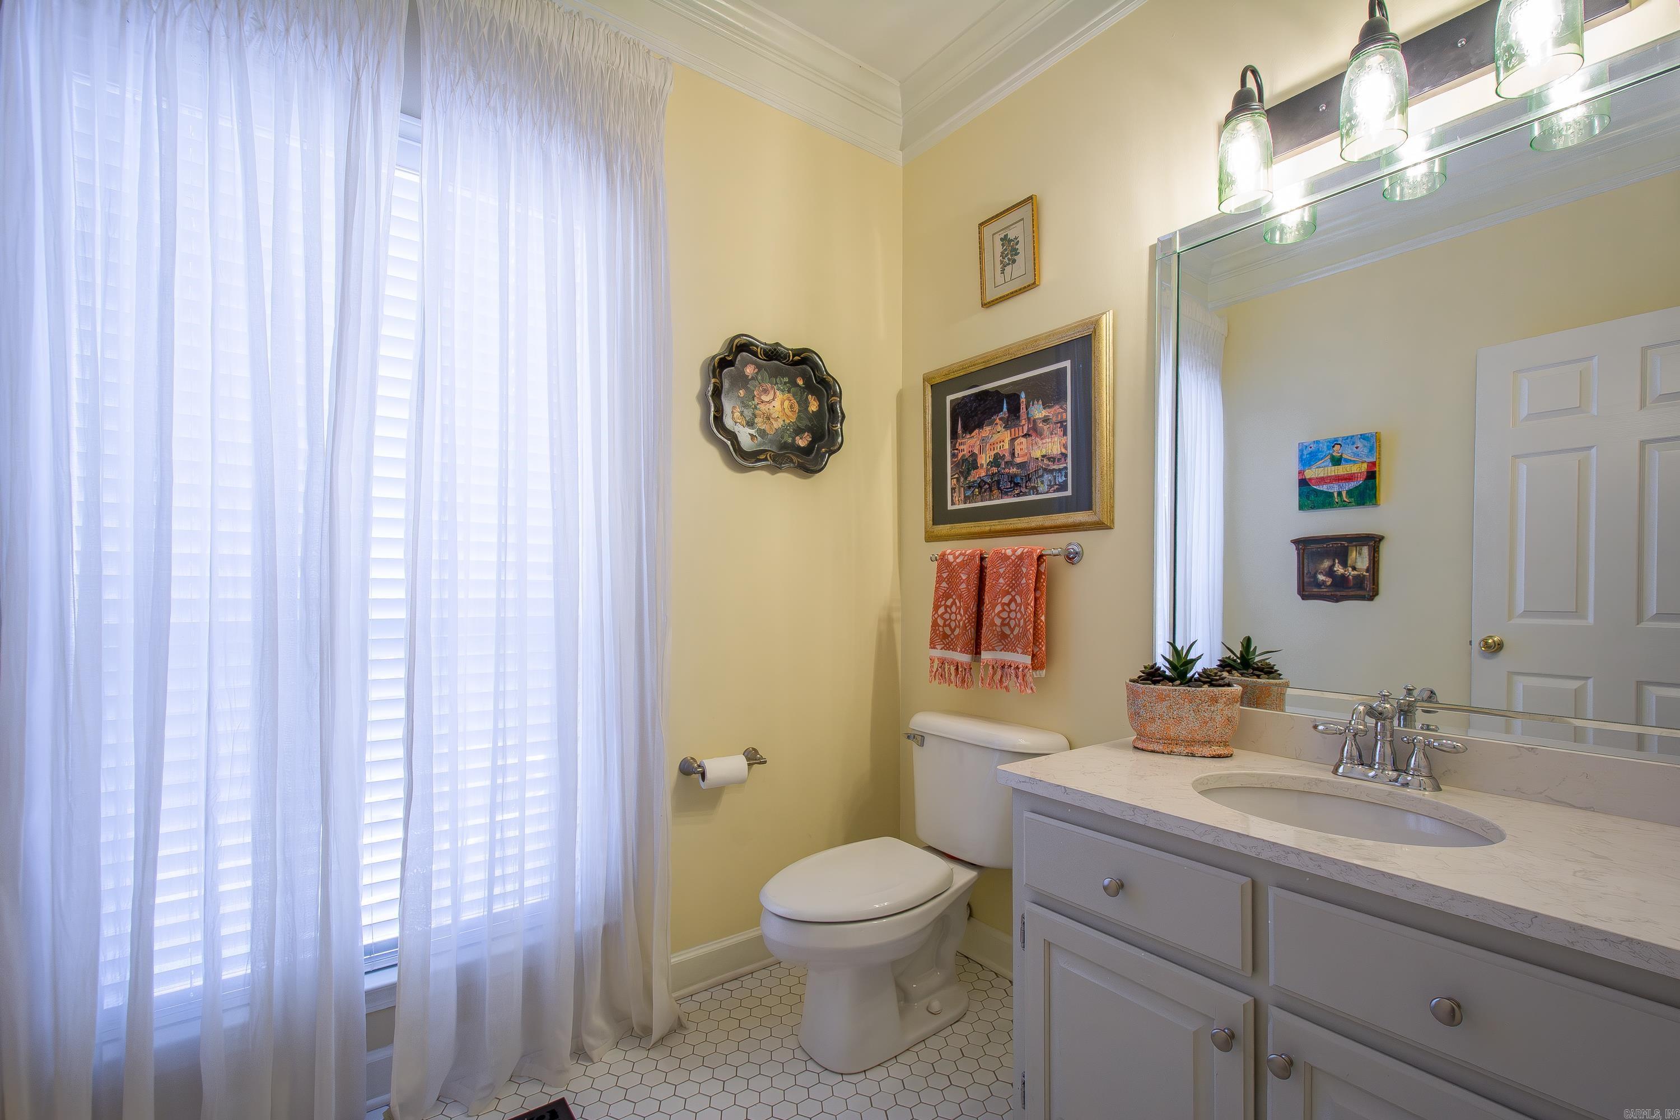
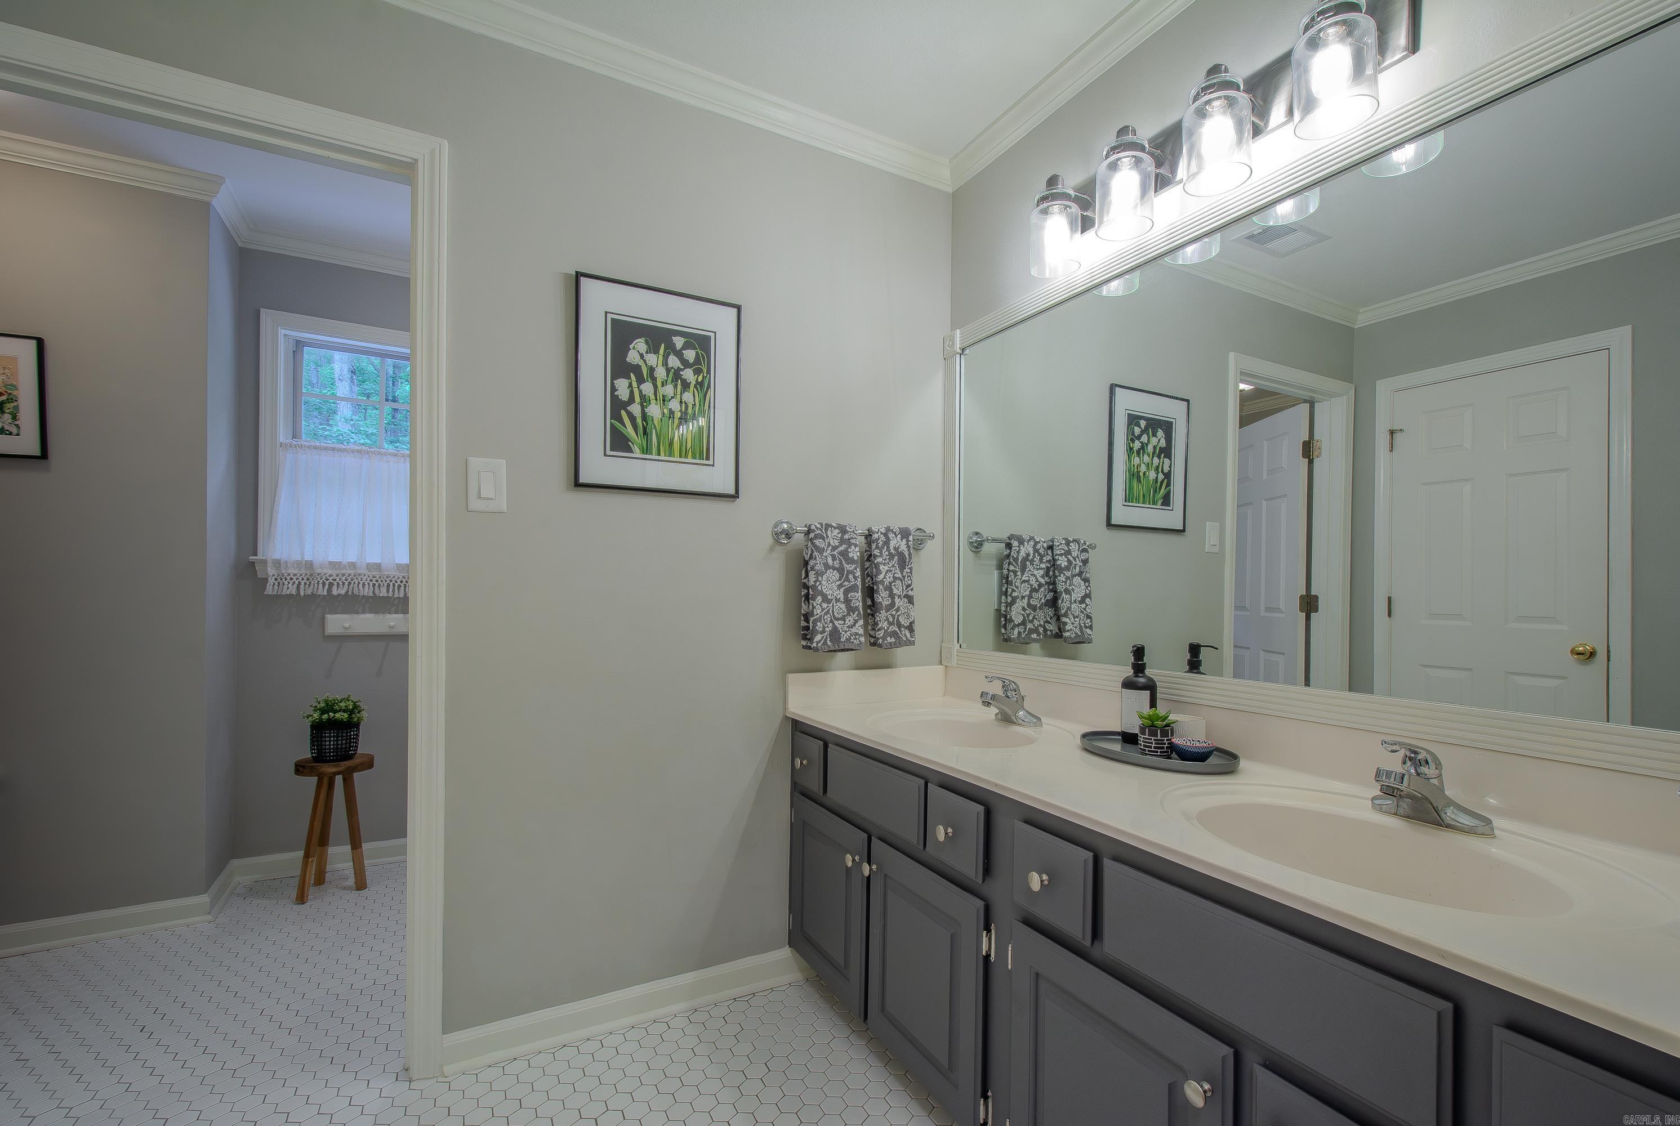
Bathroom with a gray vanity, large mirror, hexagonal tile floor, and curtained window.
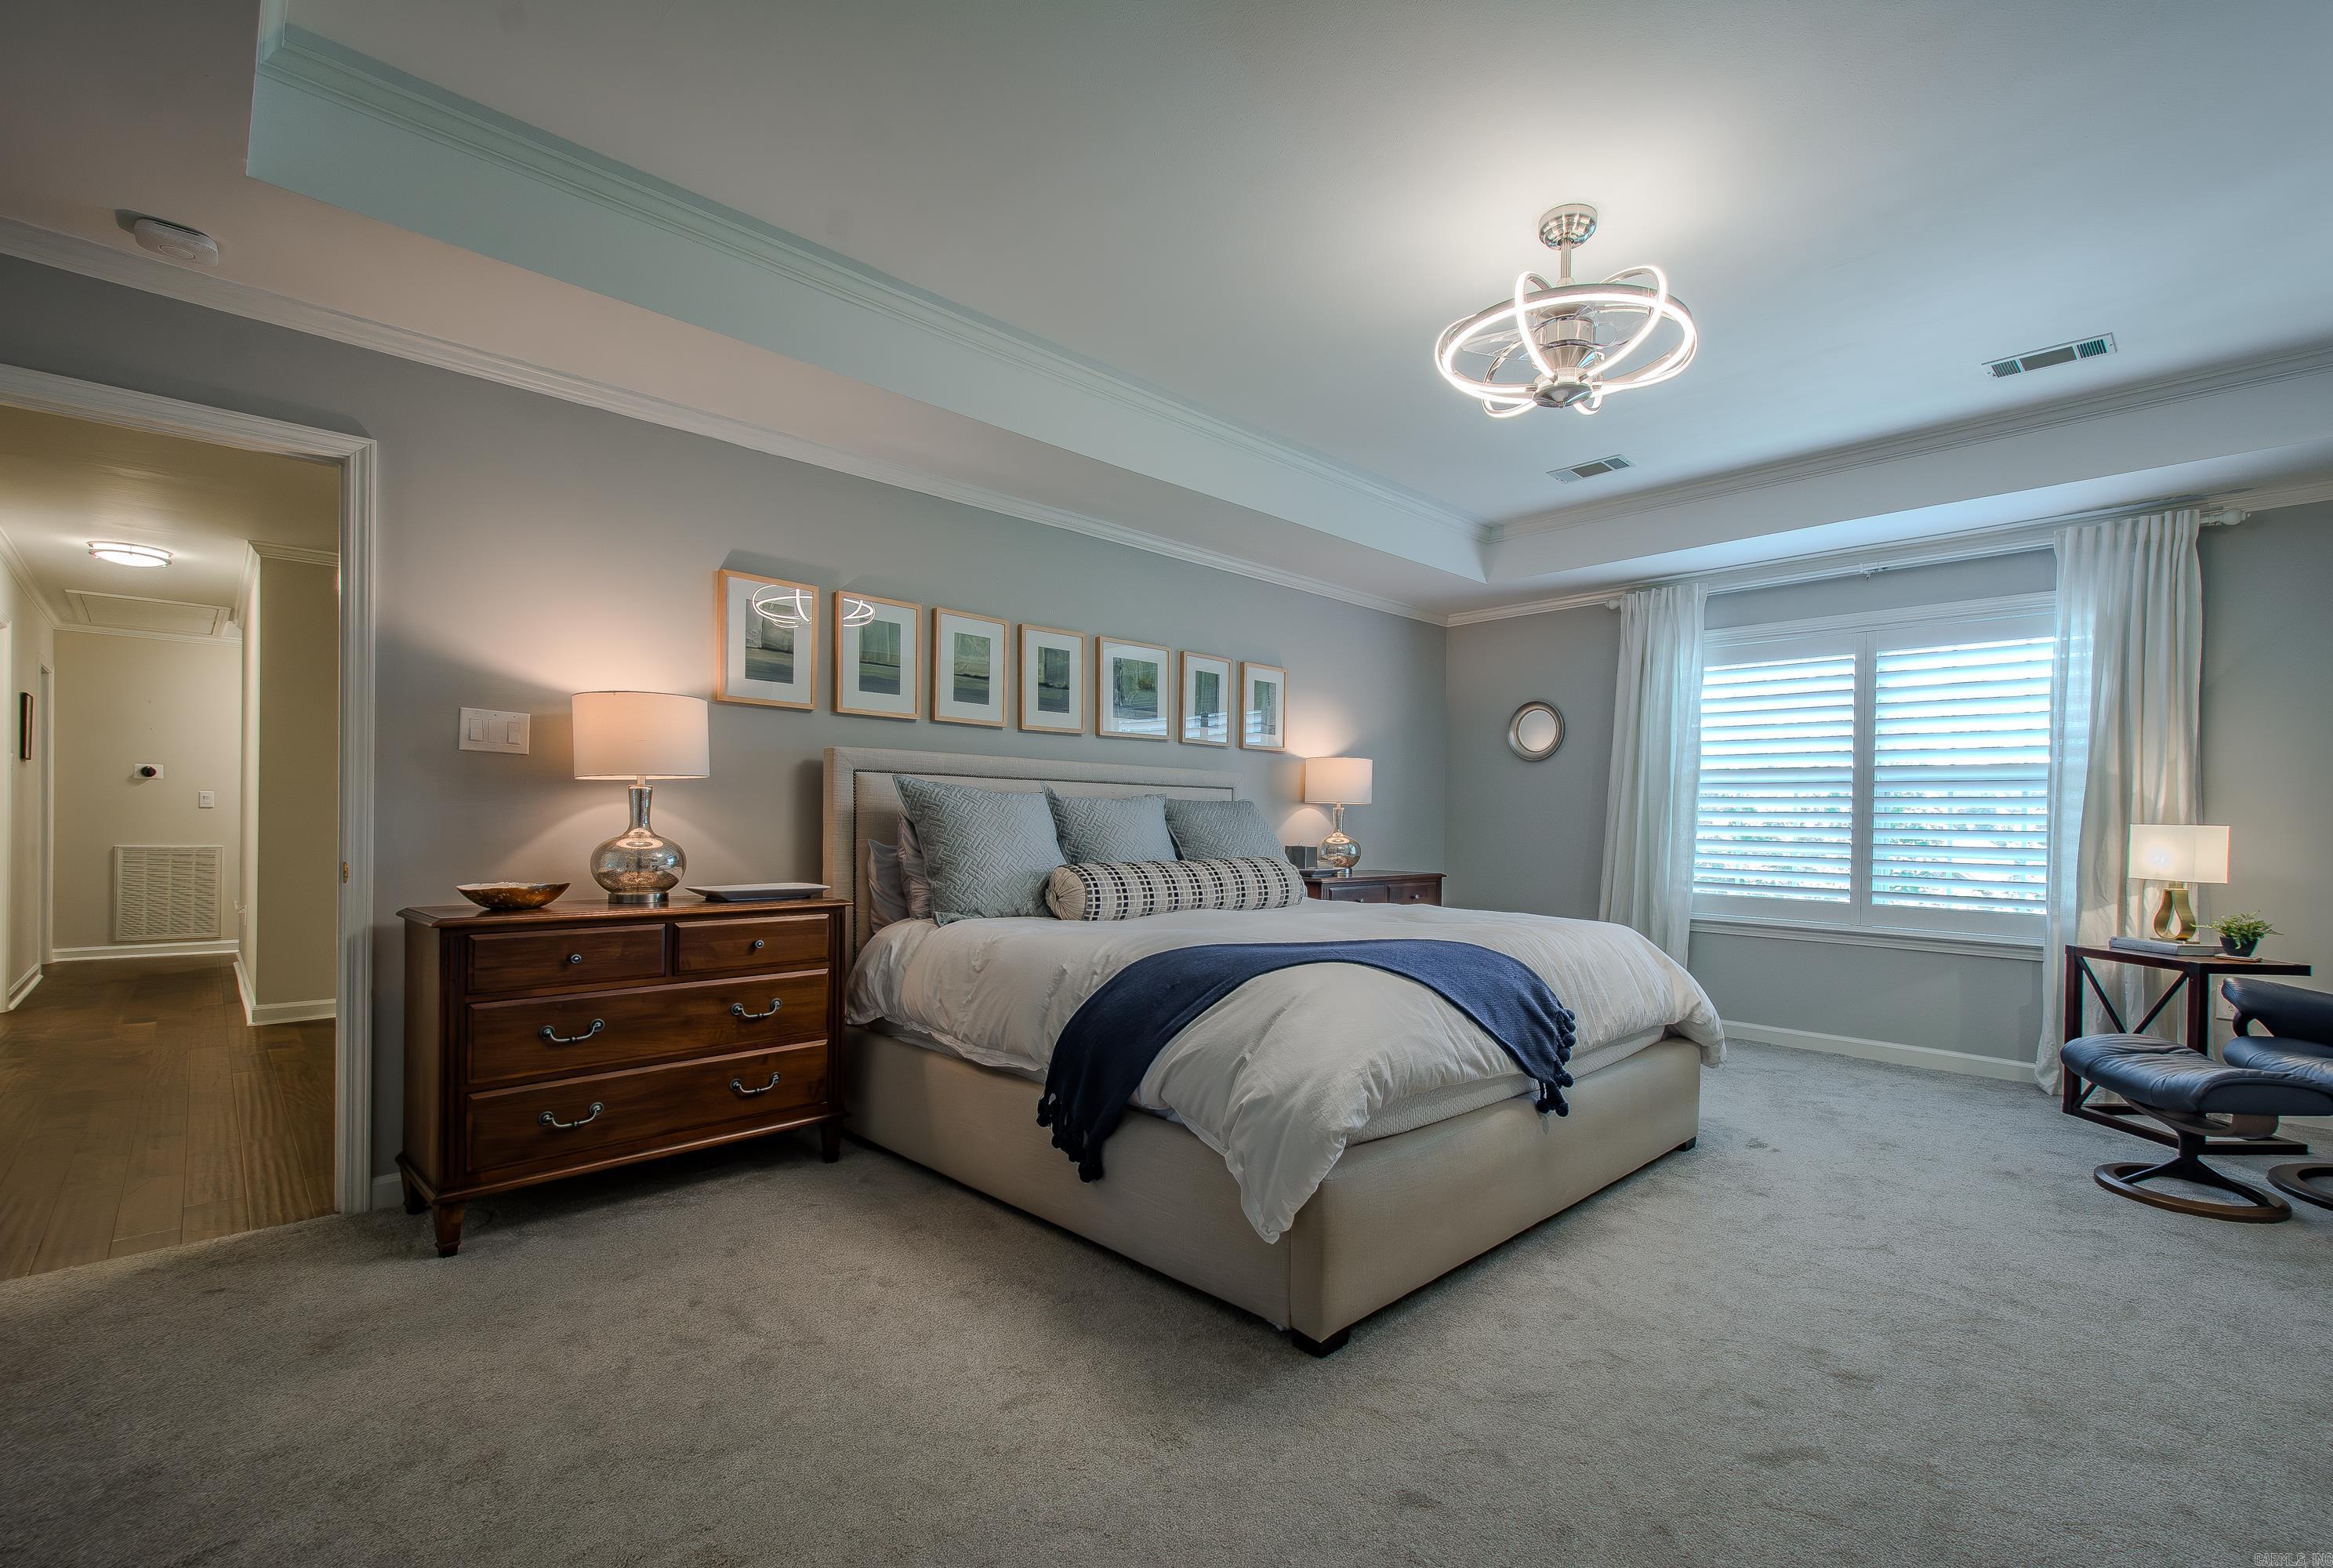
Furnished bedroom with a large bed, dark wood dressers, and a window with plantation shutters.
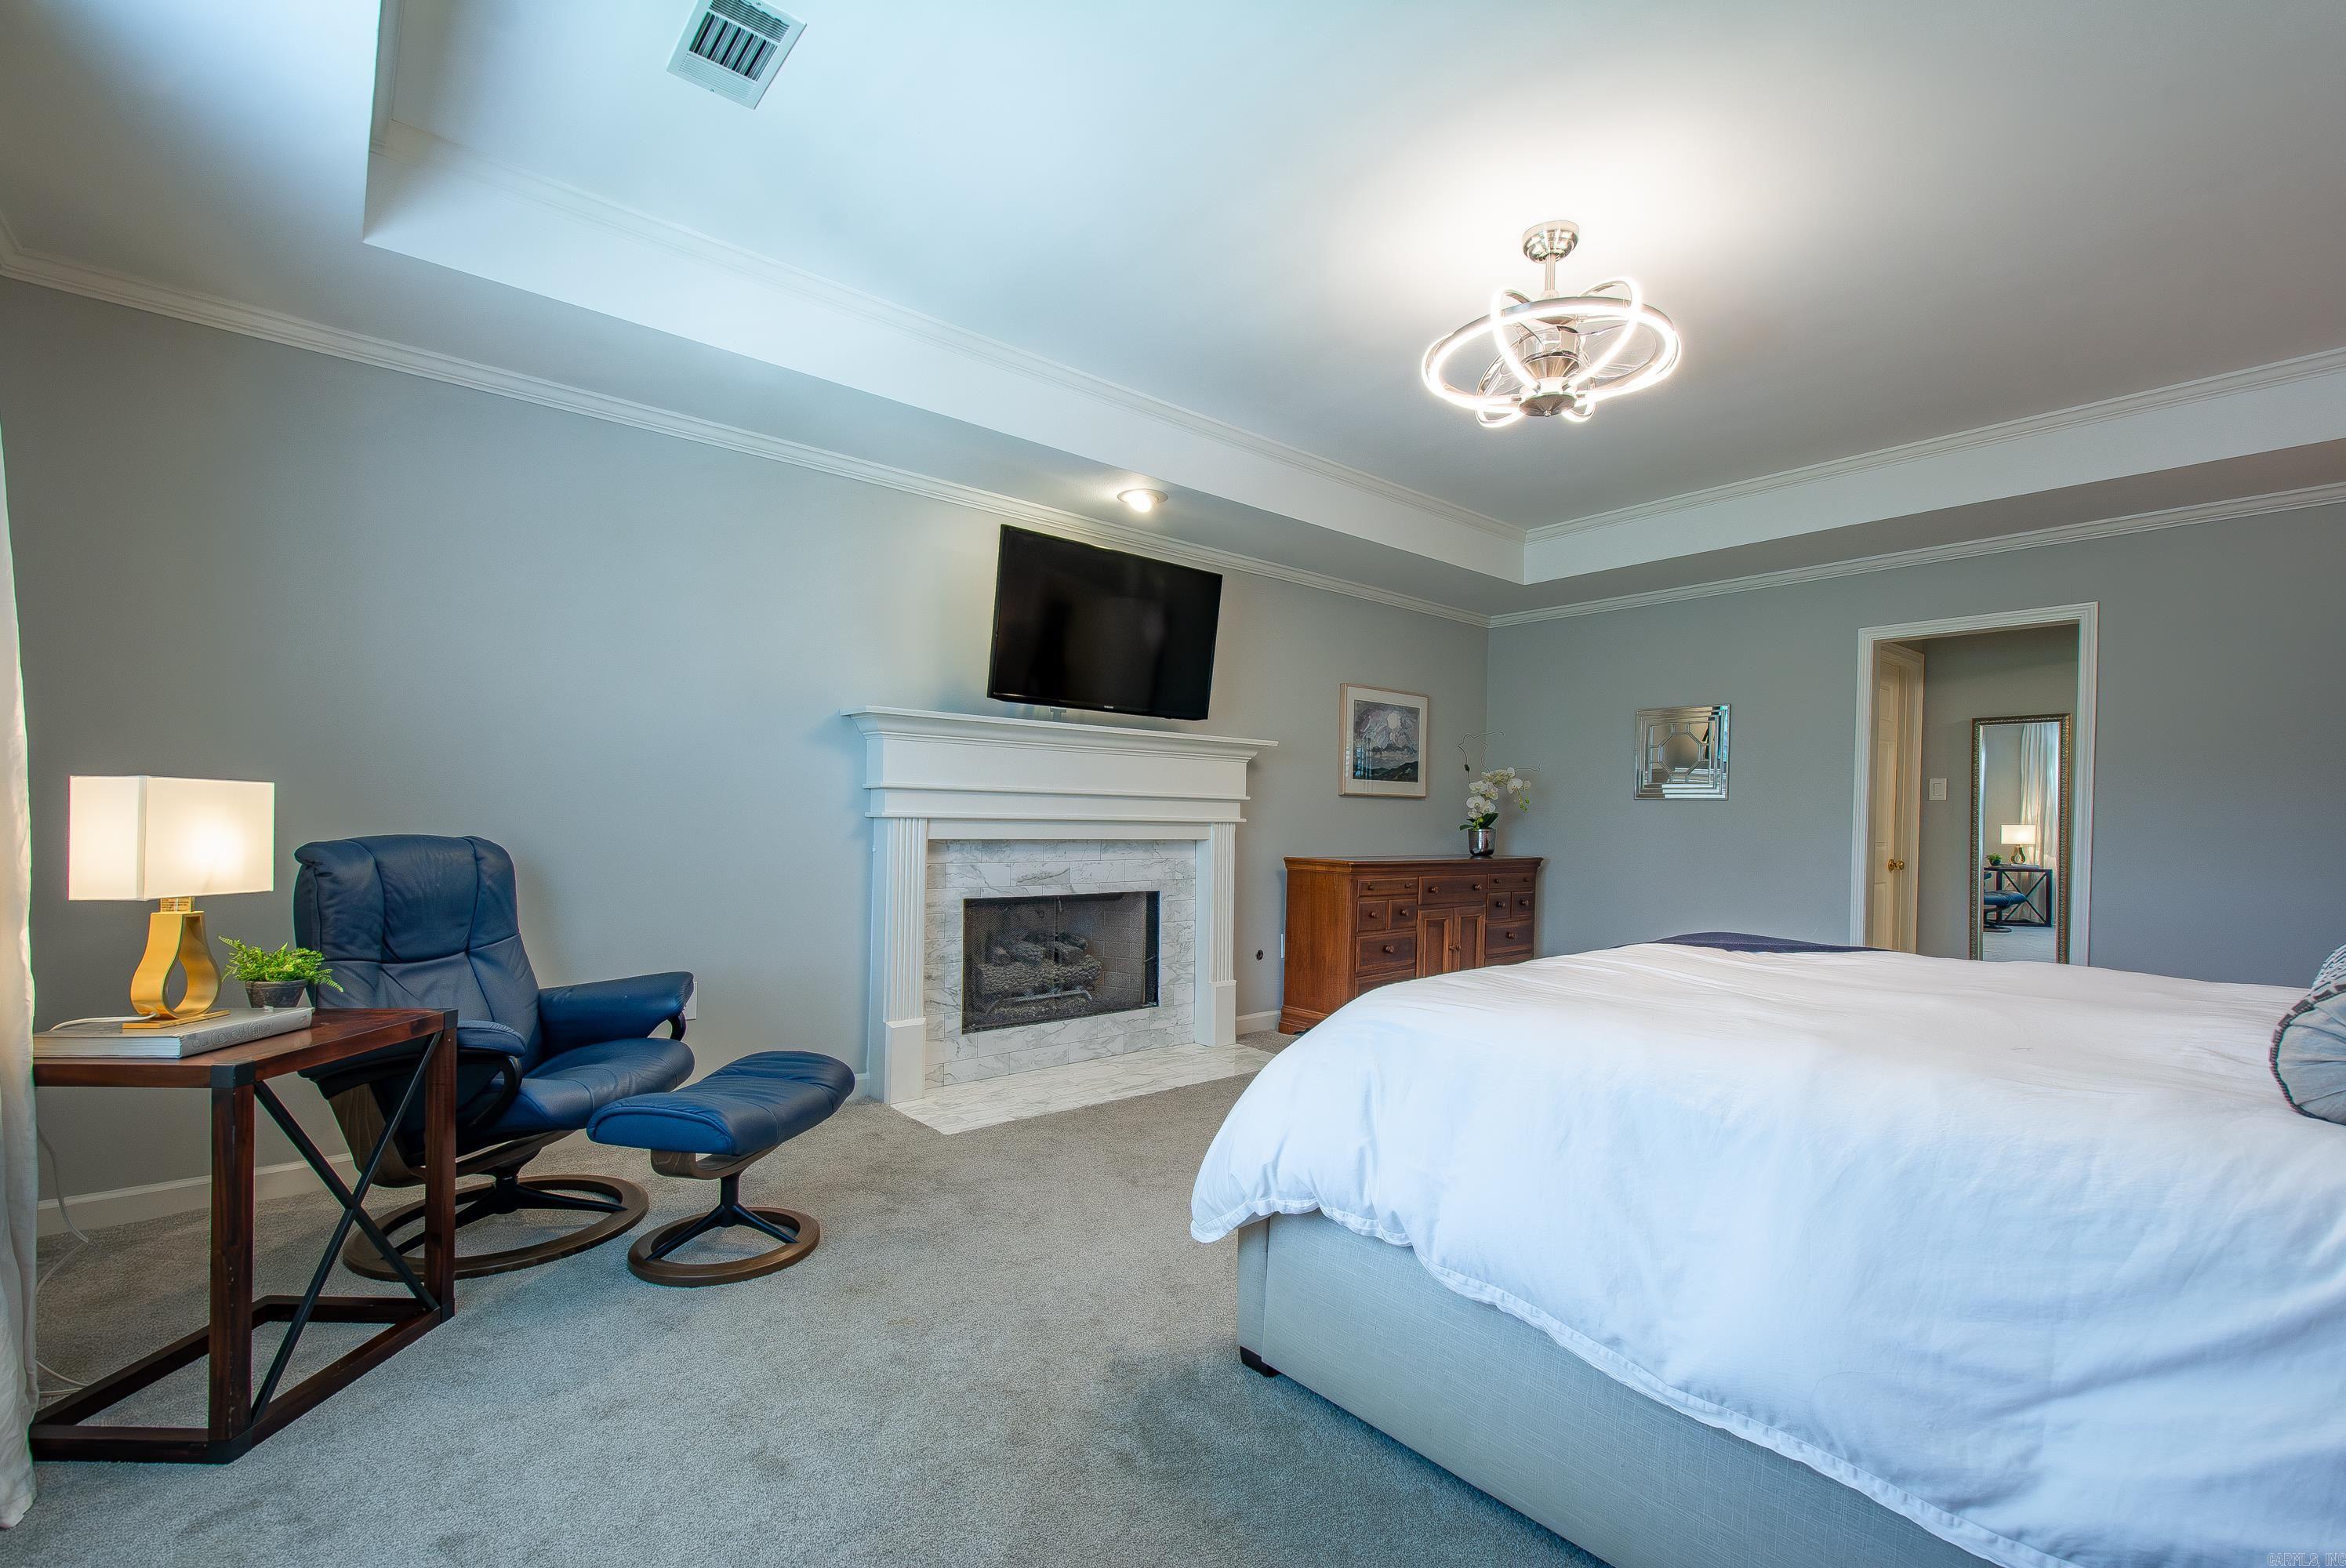
Furnished bedroom with a marble fireplace, mounted TV, blue leather recliner, and large white bed.
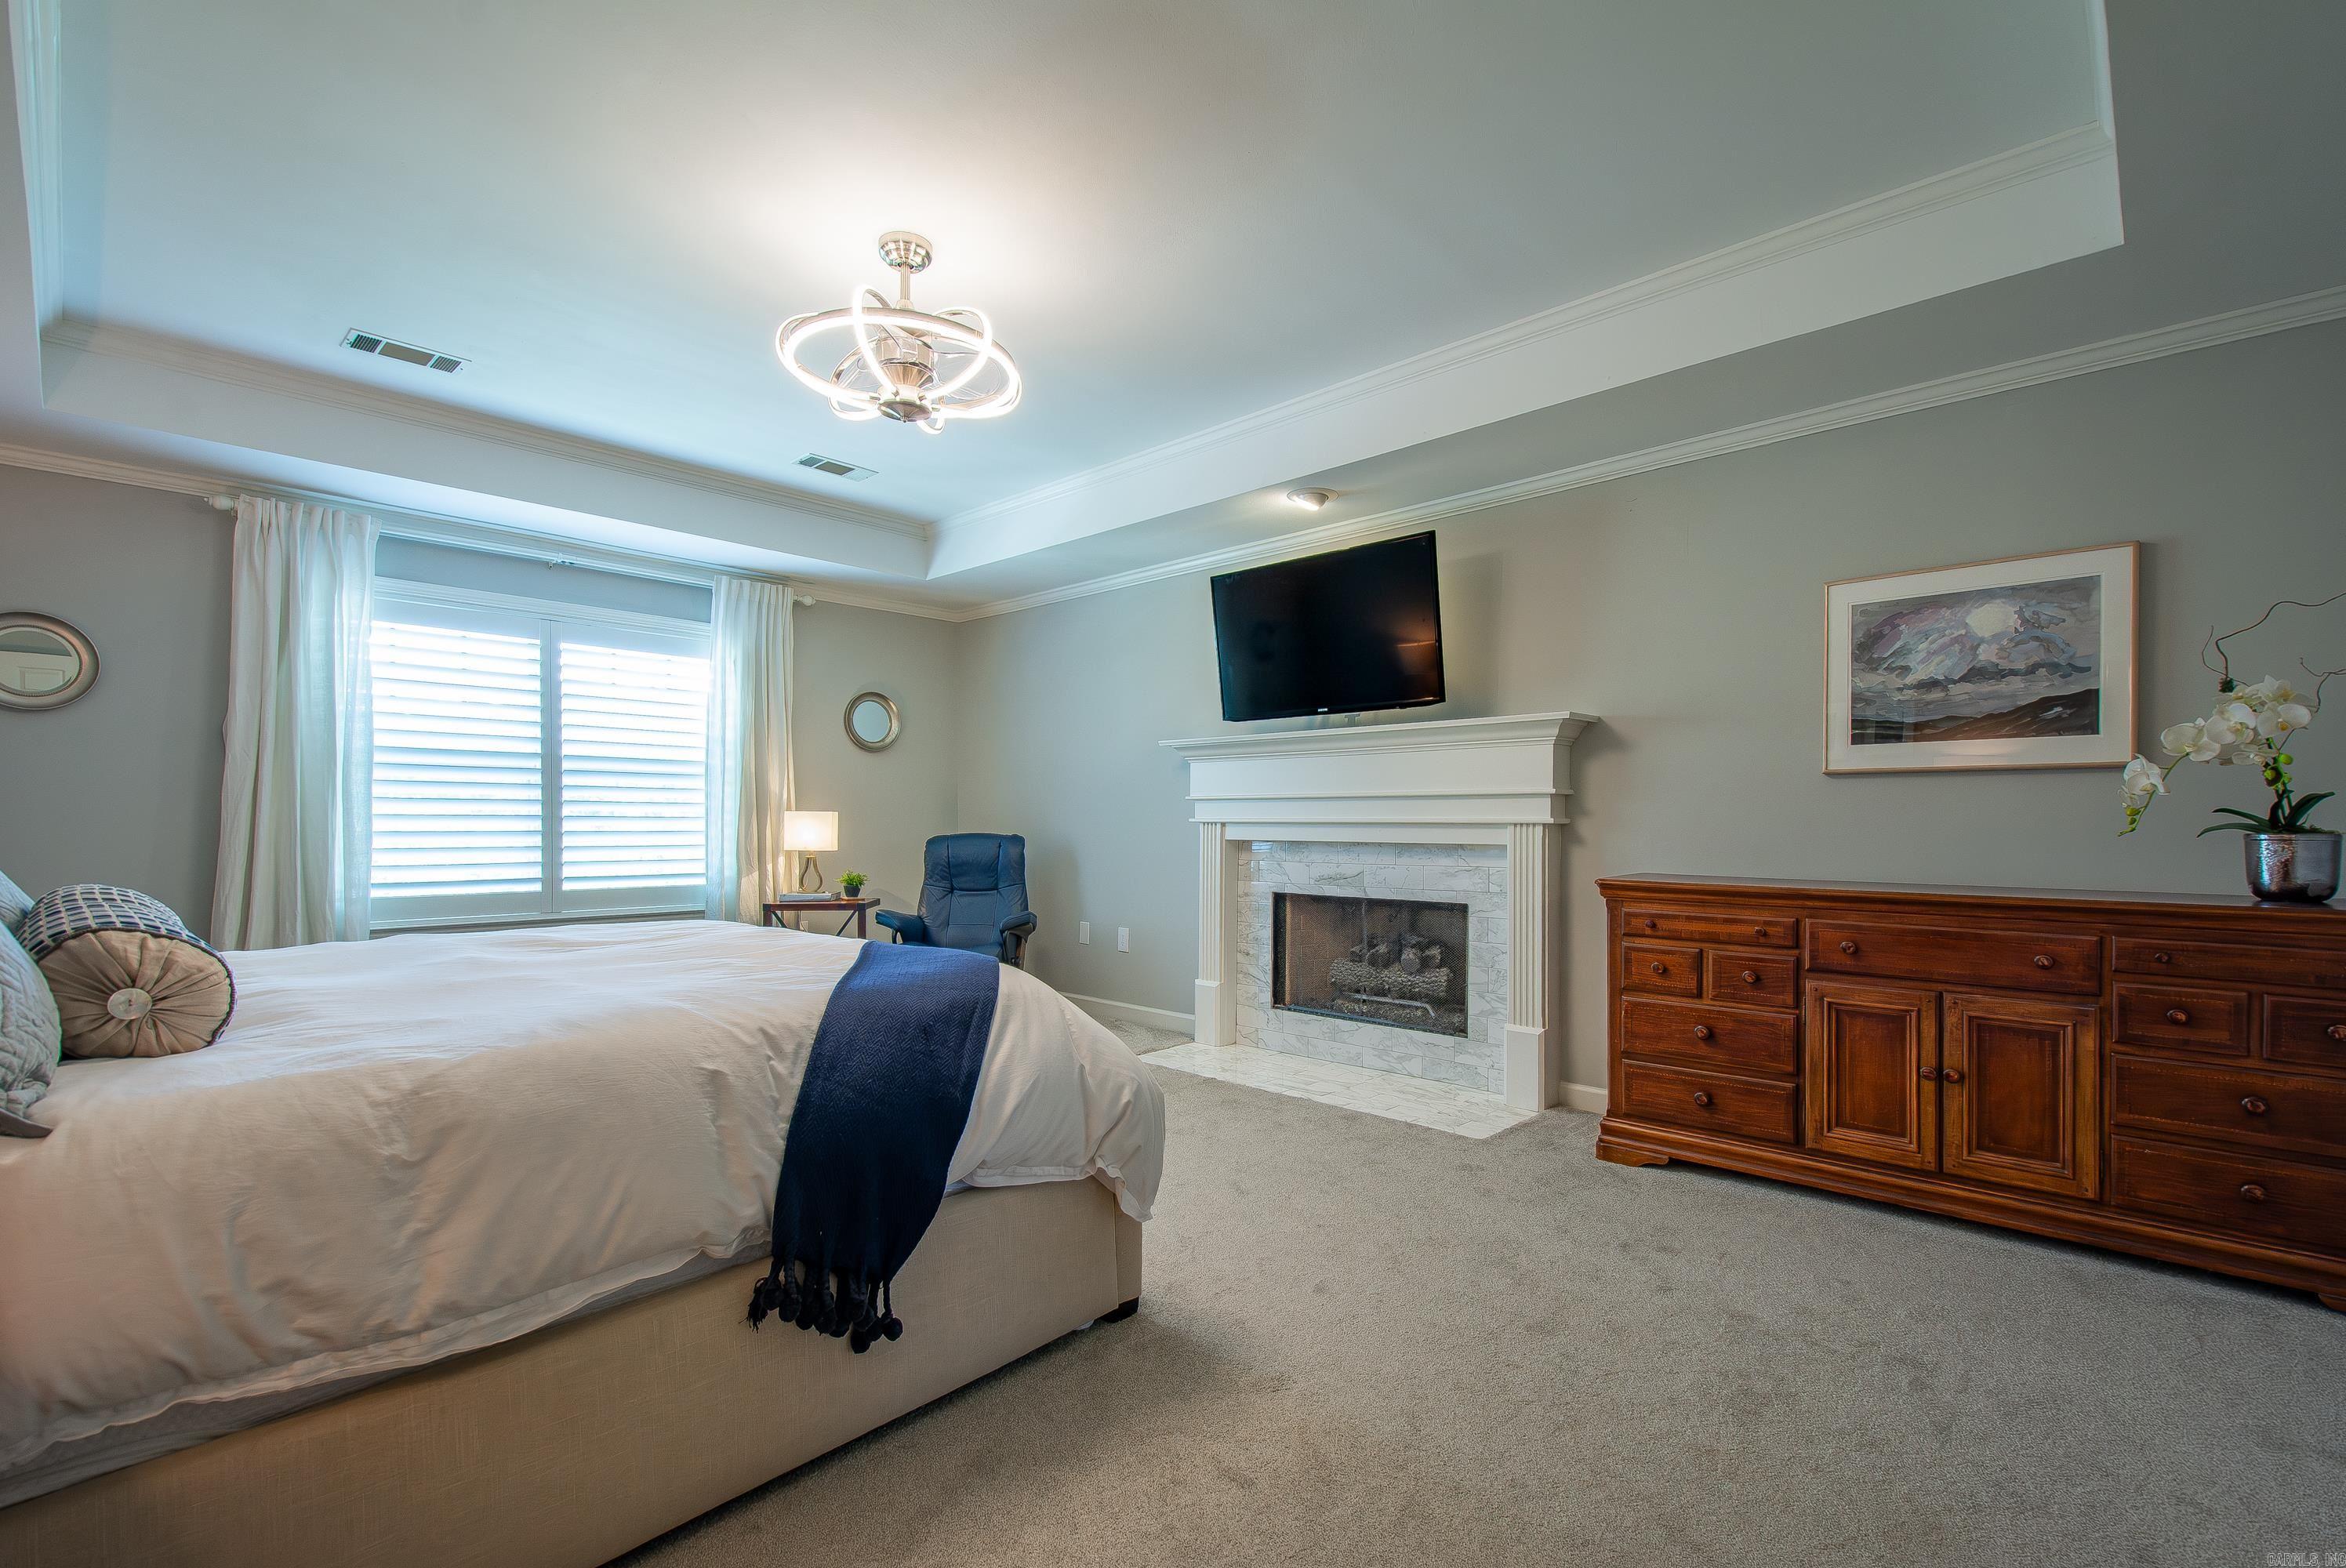
Furnished bedroom with a large bed, shuttered windows, and a white fireplace beneath a mounted television.
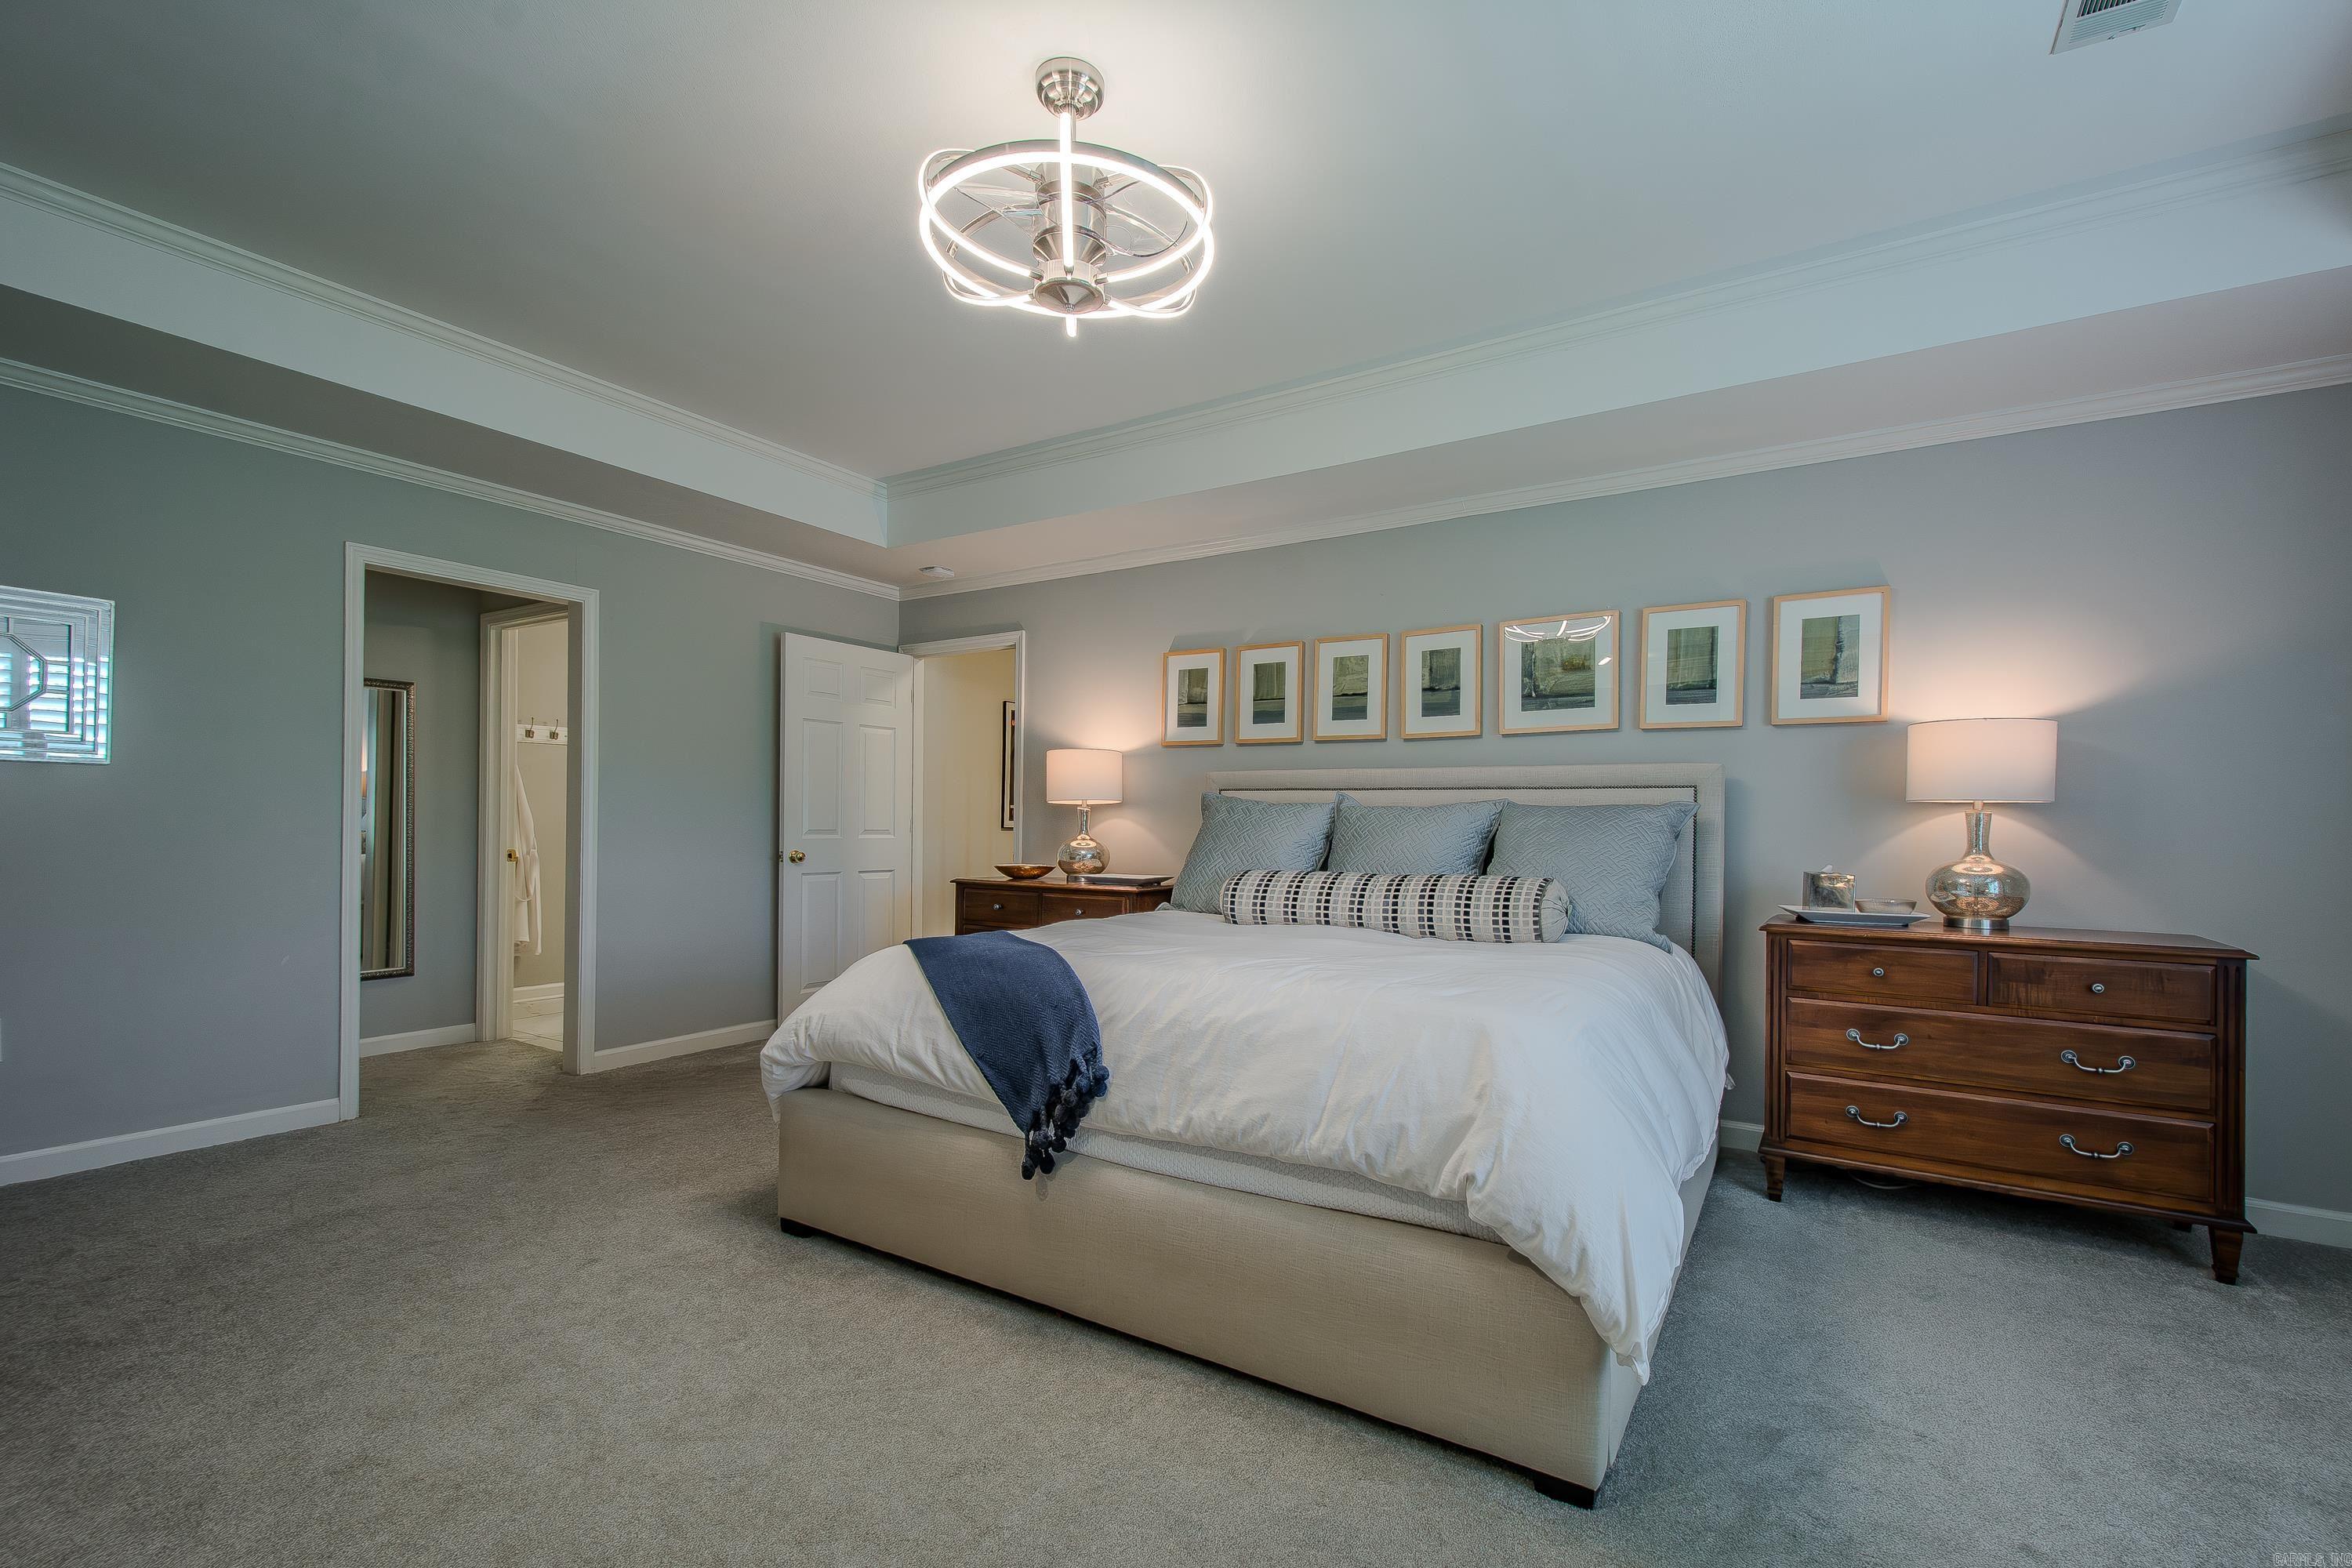
Furnished bedroom with a white bed, blue accents, framed artwork, and a modern chandelier.
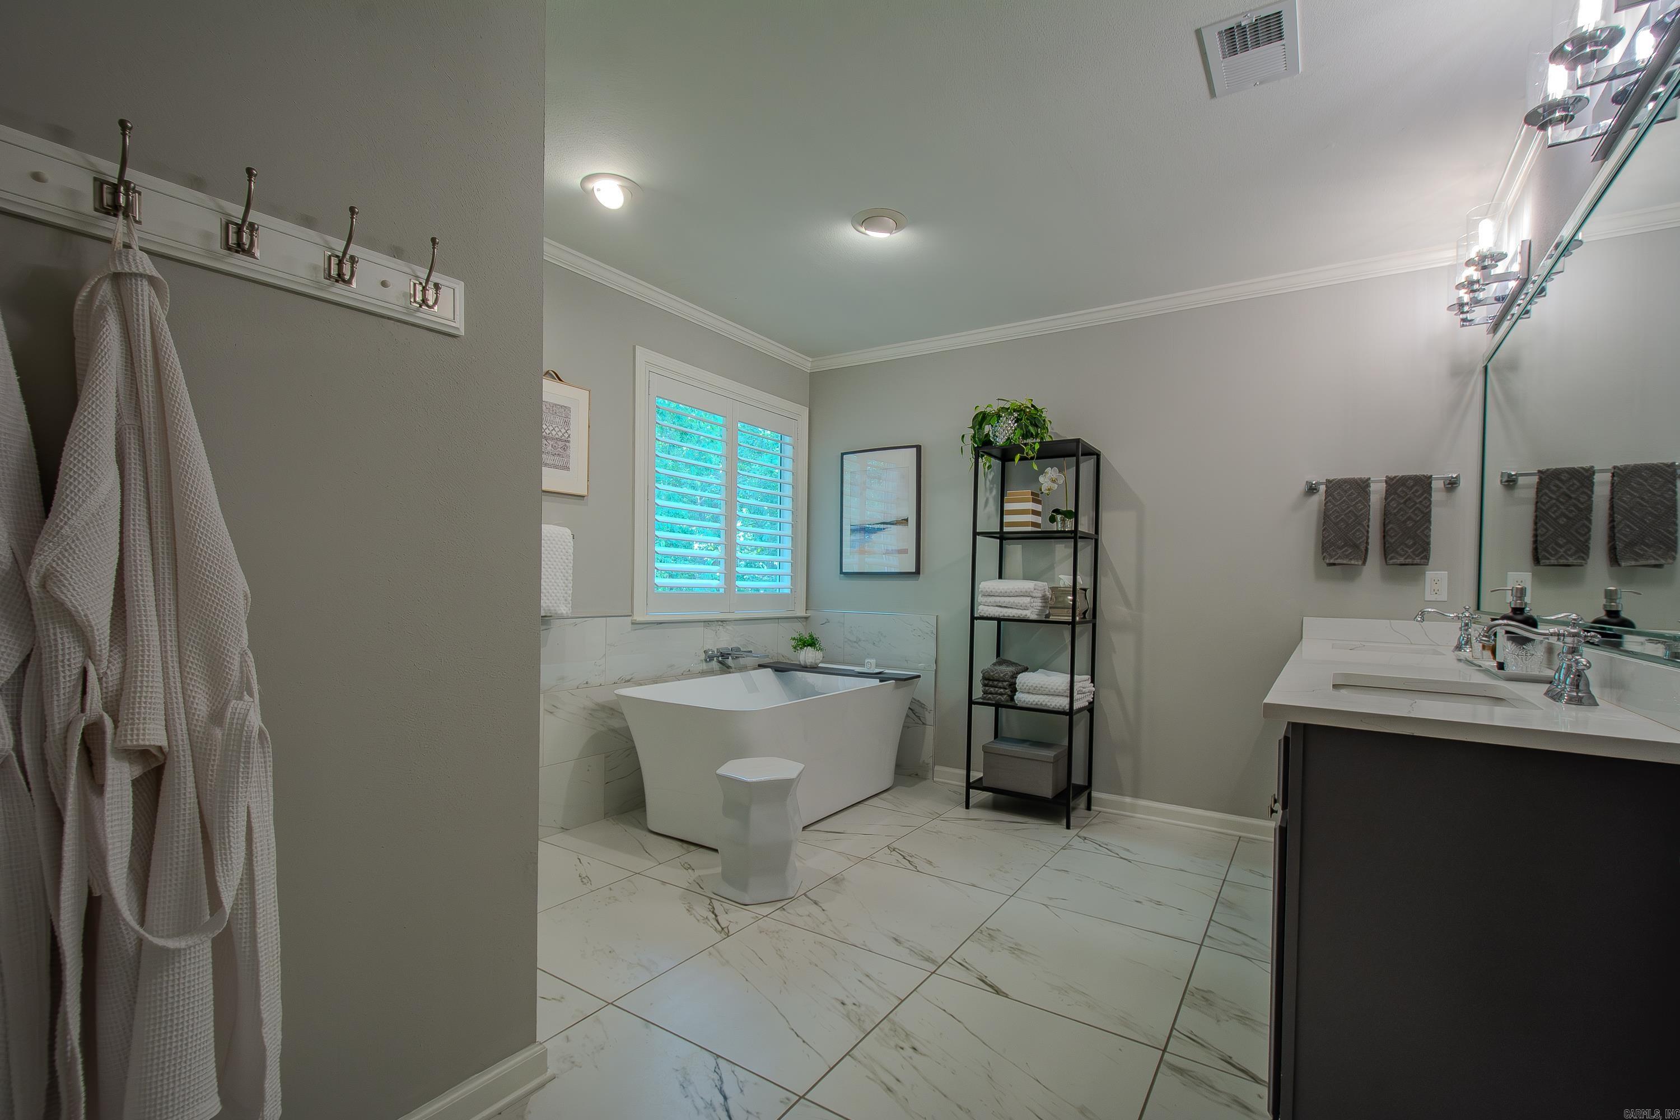
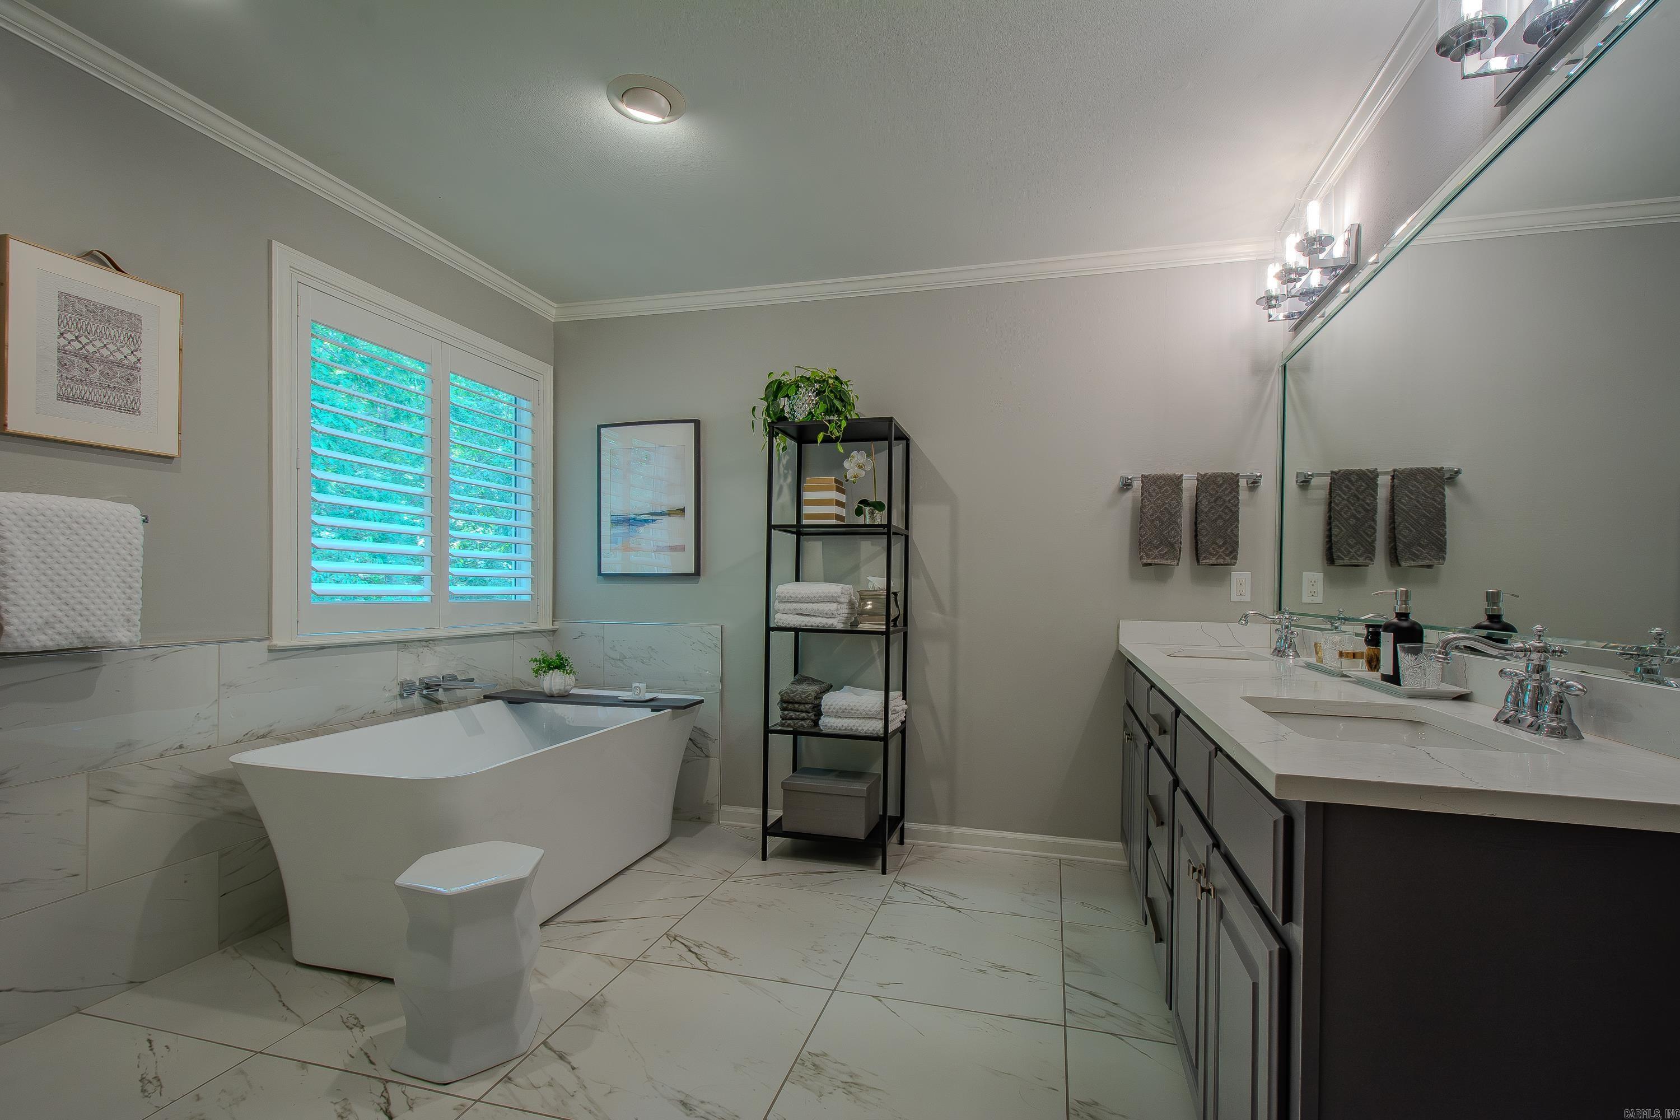
Bathroom with a freestanding tub beneath shuttered windows and a double vanity.
Bathroom with a freestanding soaking tub, plantation shutters, marble-look tile, and a long double vanity.
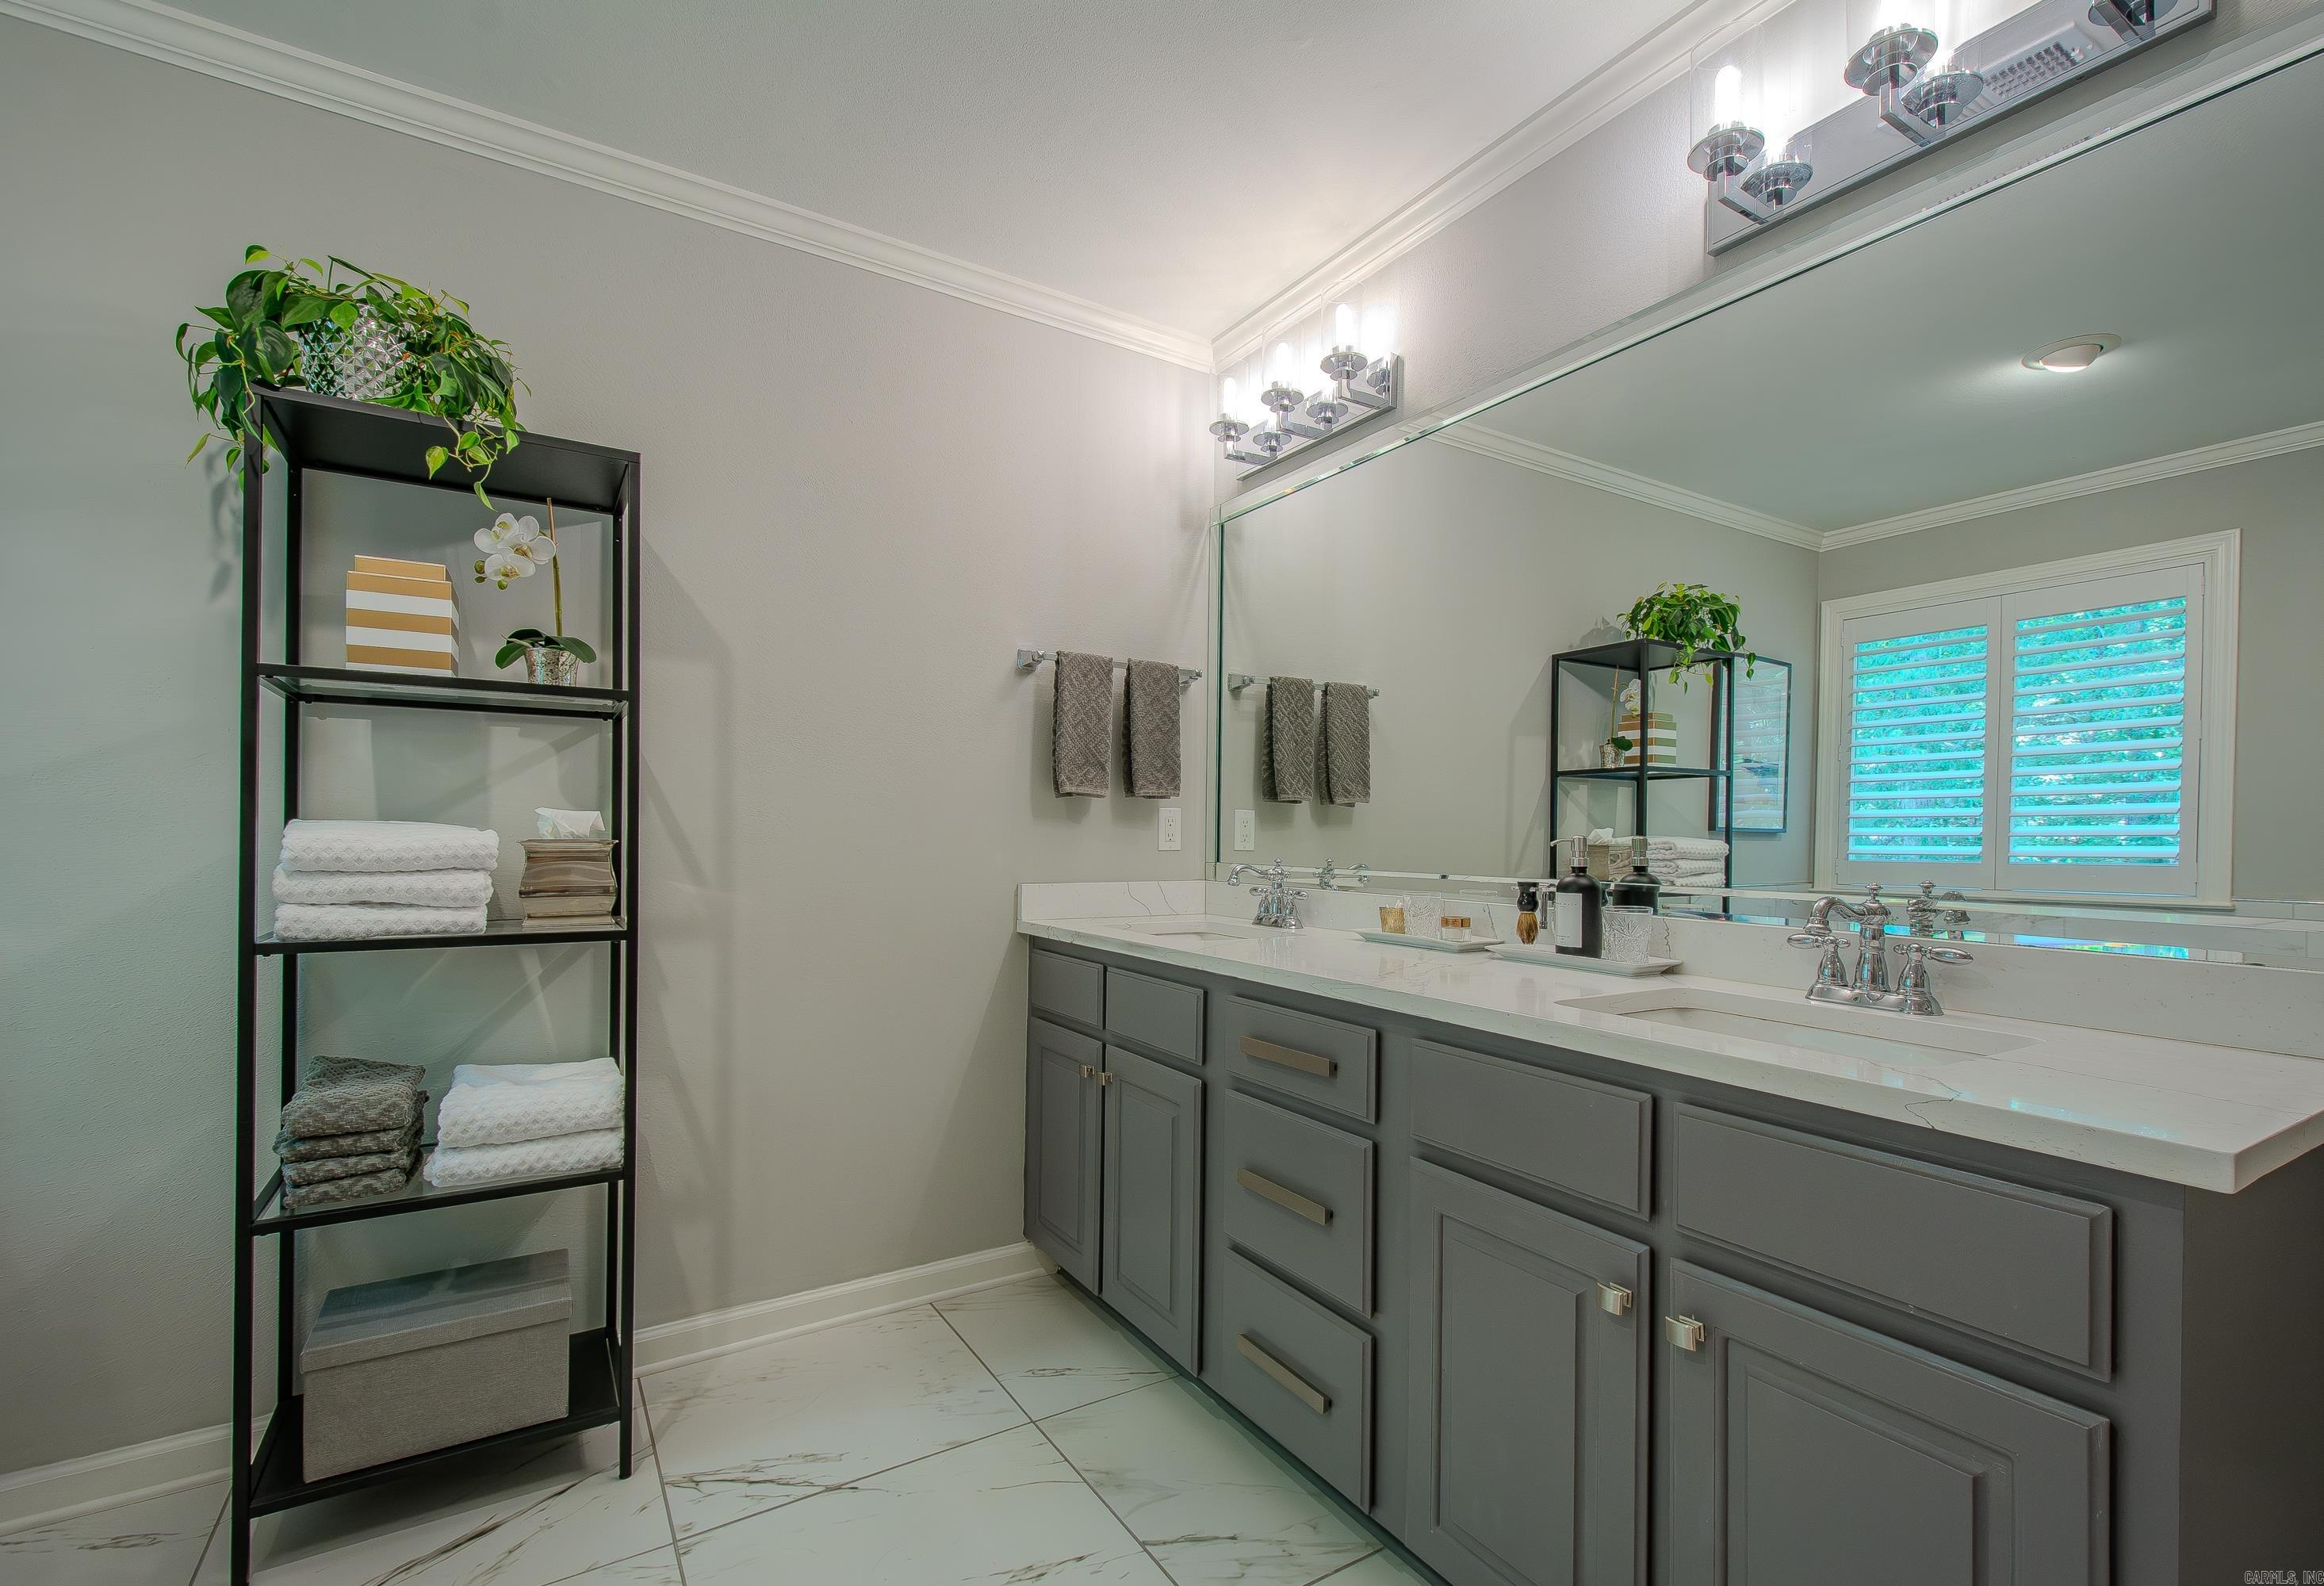
Bathroom with a gray double vanity, marble-look surfaces, a large mirror, and a shuttered window.
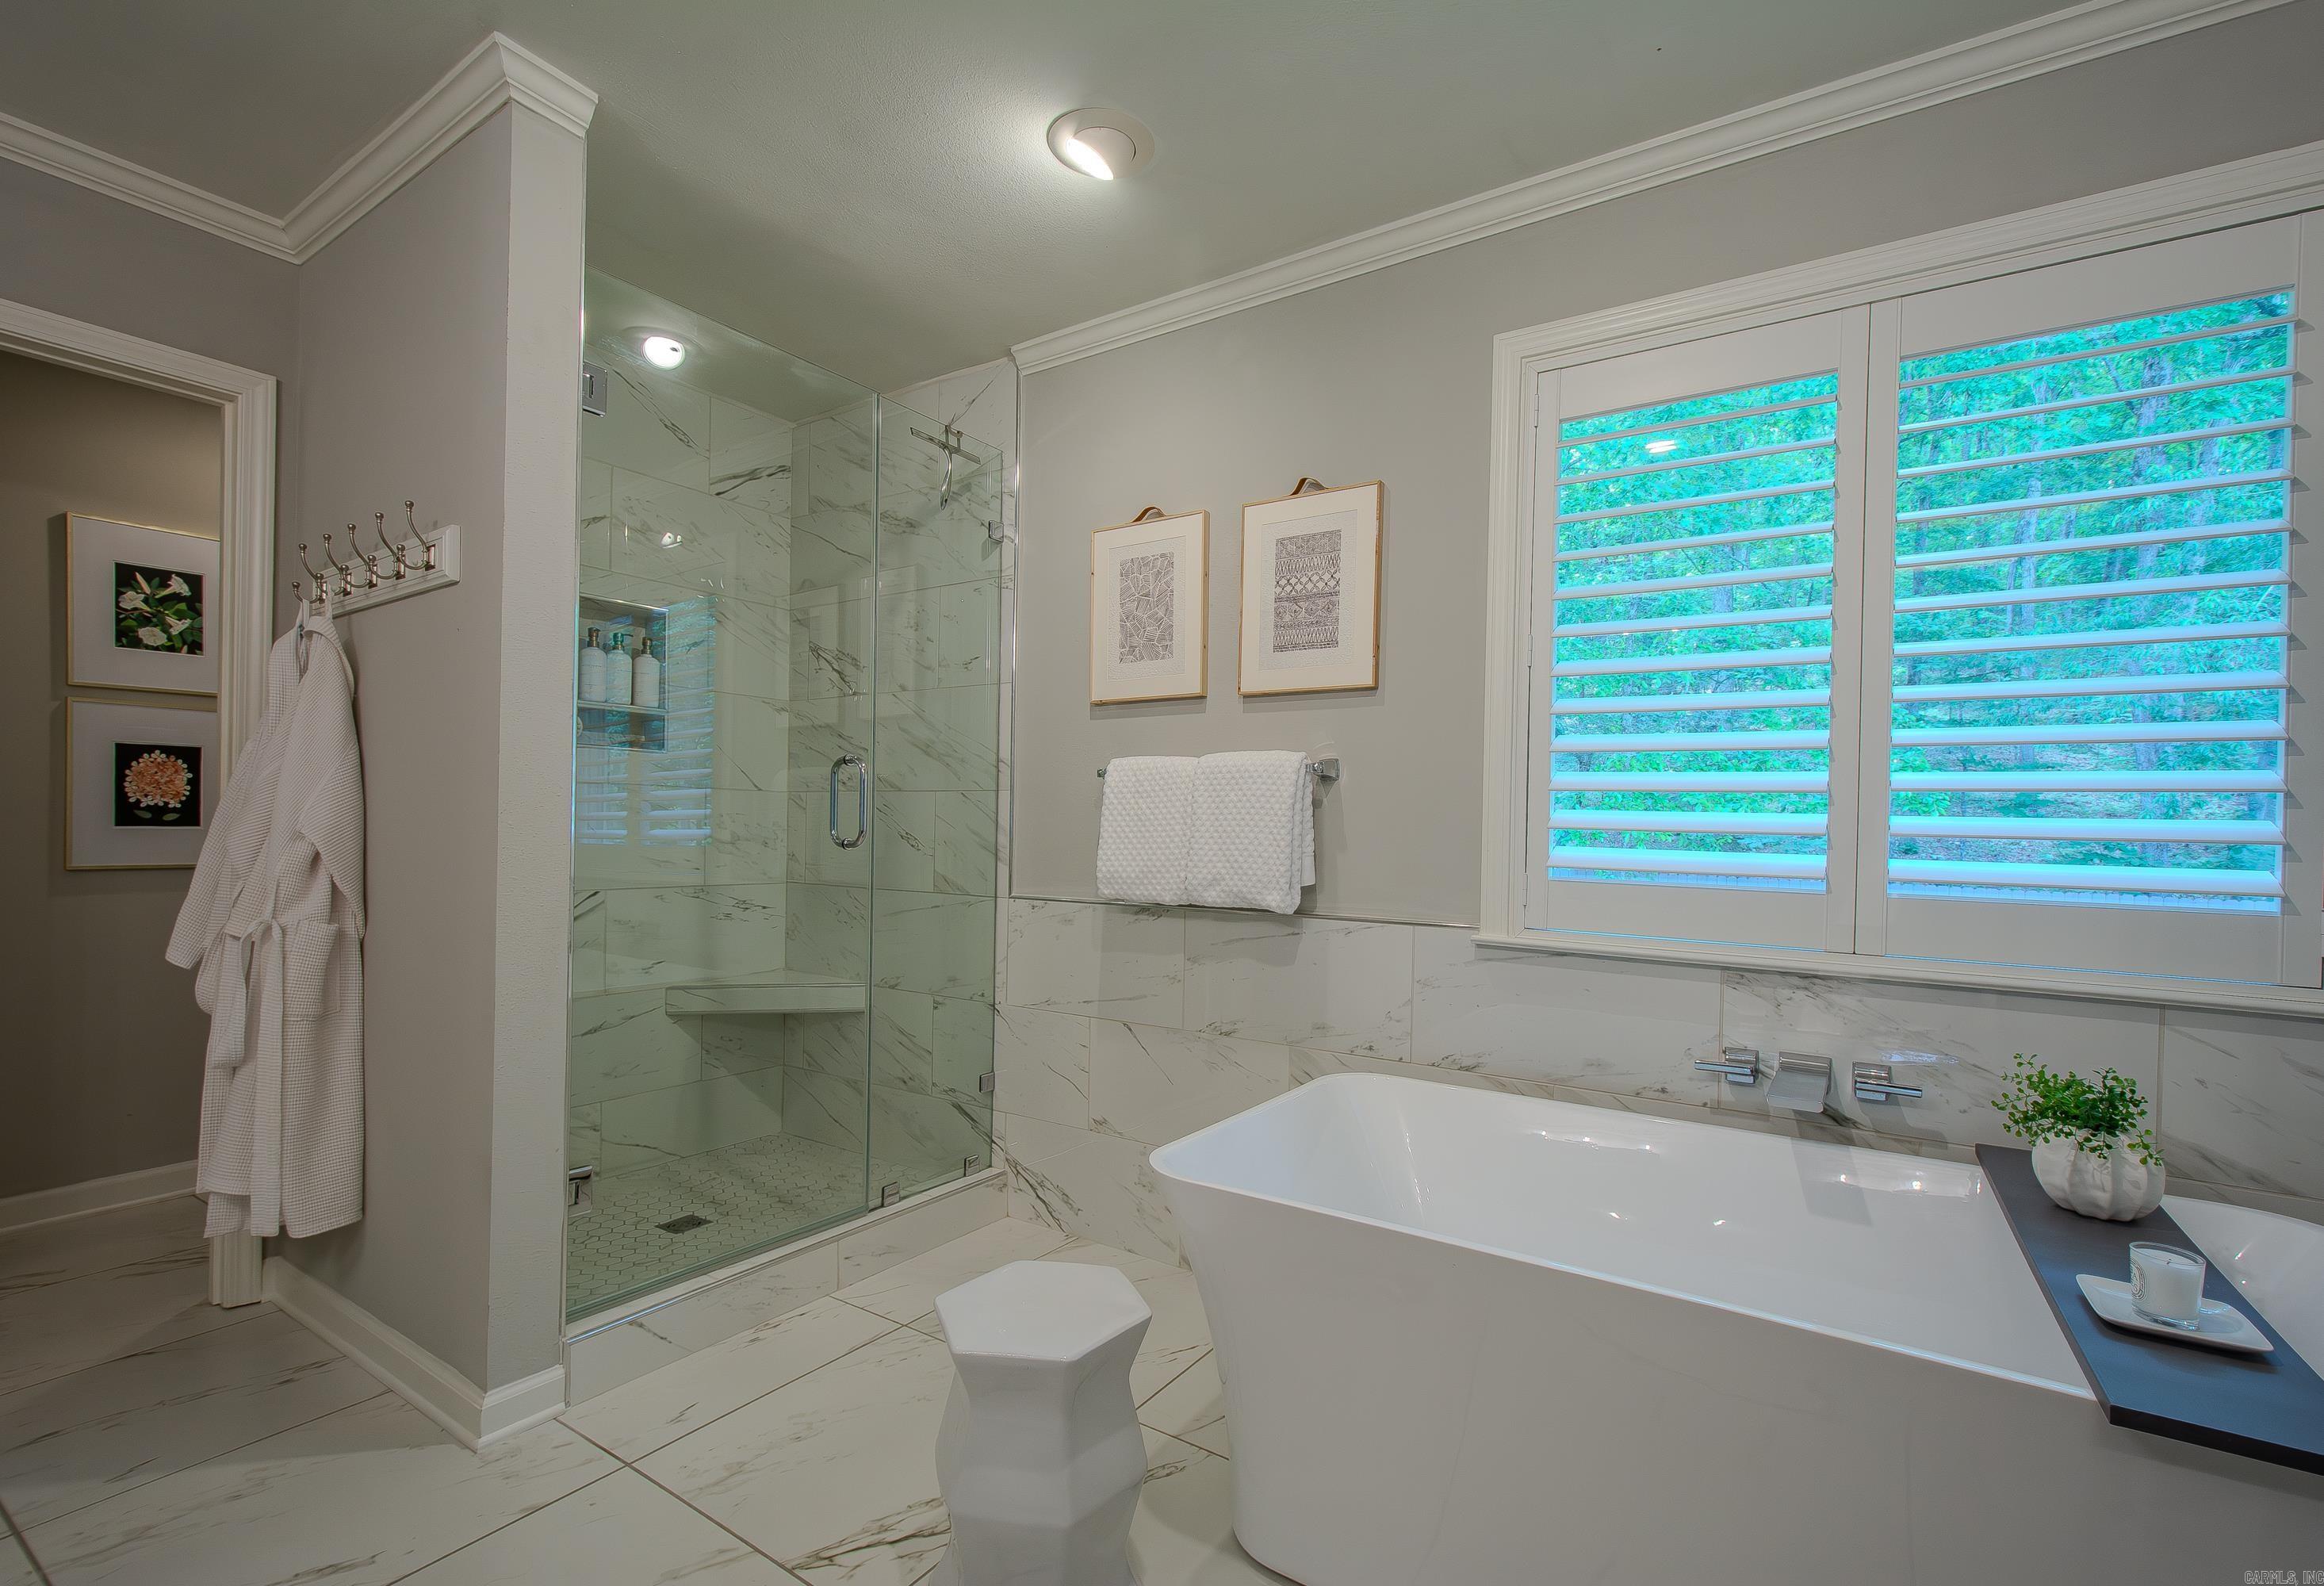
Bathroom with a freestanding soaking tub, glass walk-in shower, and plantation-shuttered windows.
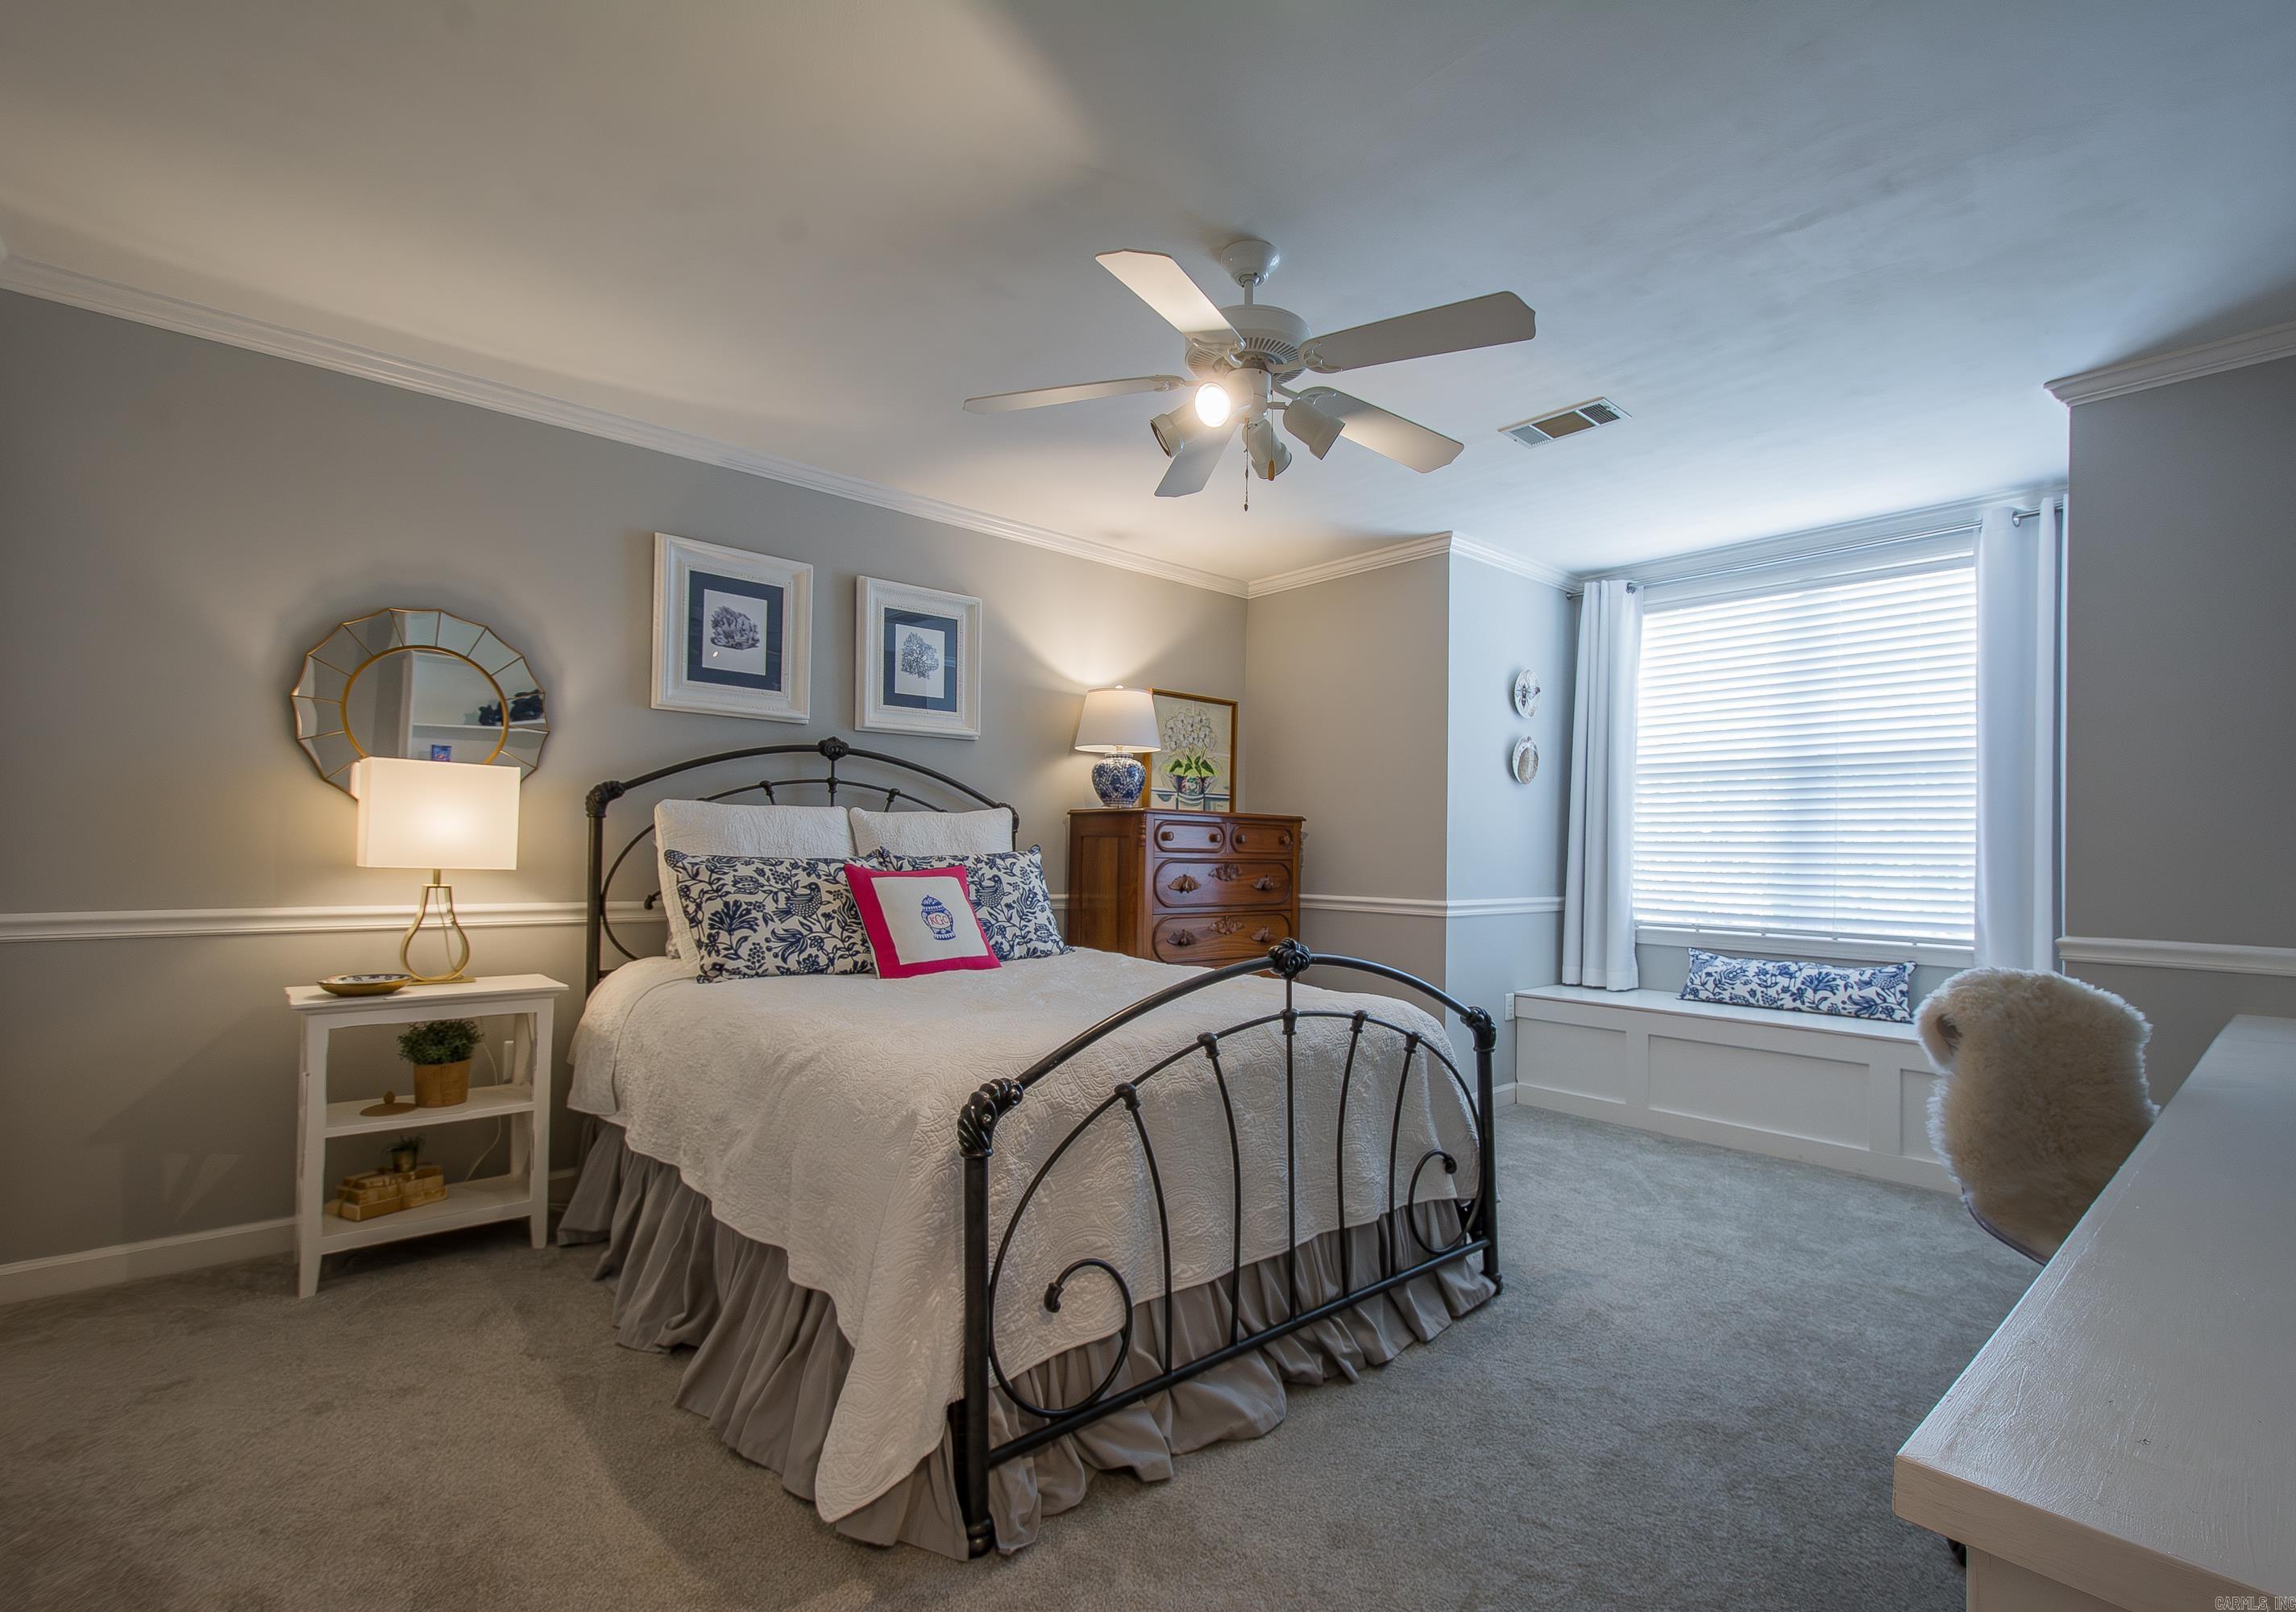
Furnished bedroom with a black metal bed, blue floral pillows, and a window seat.
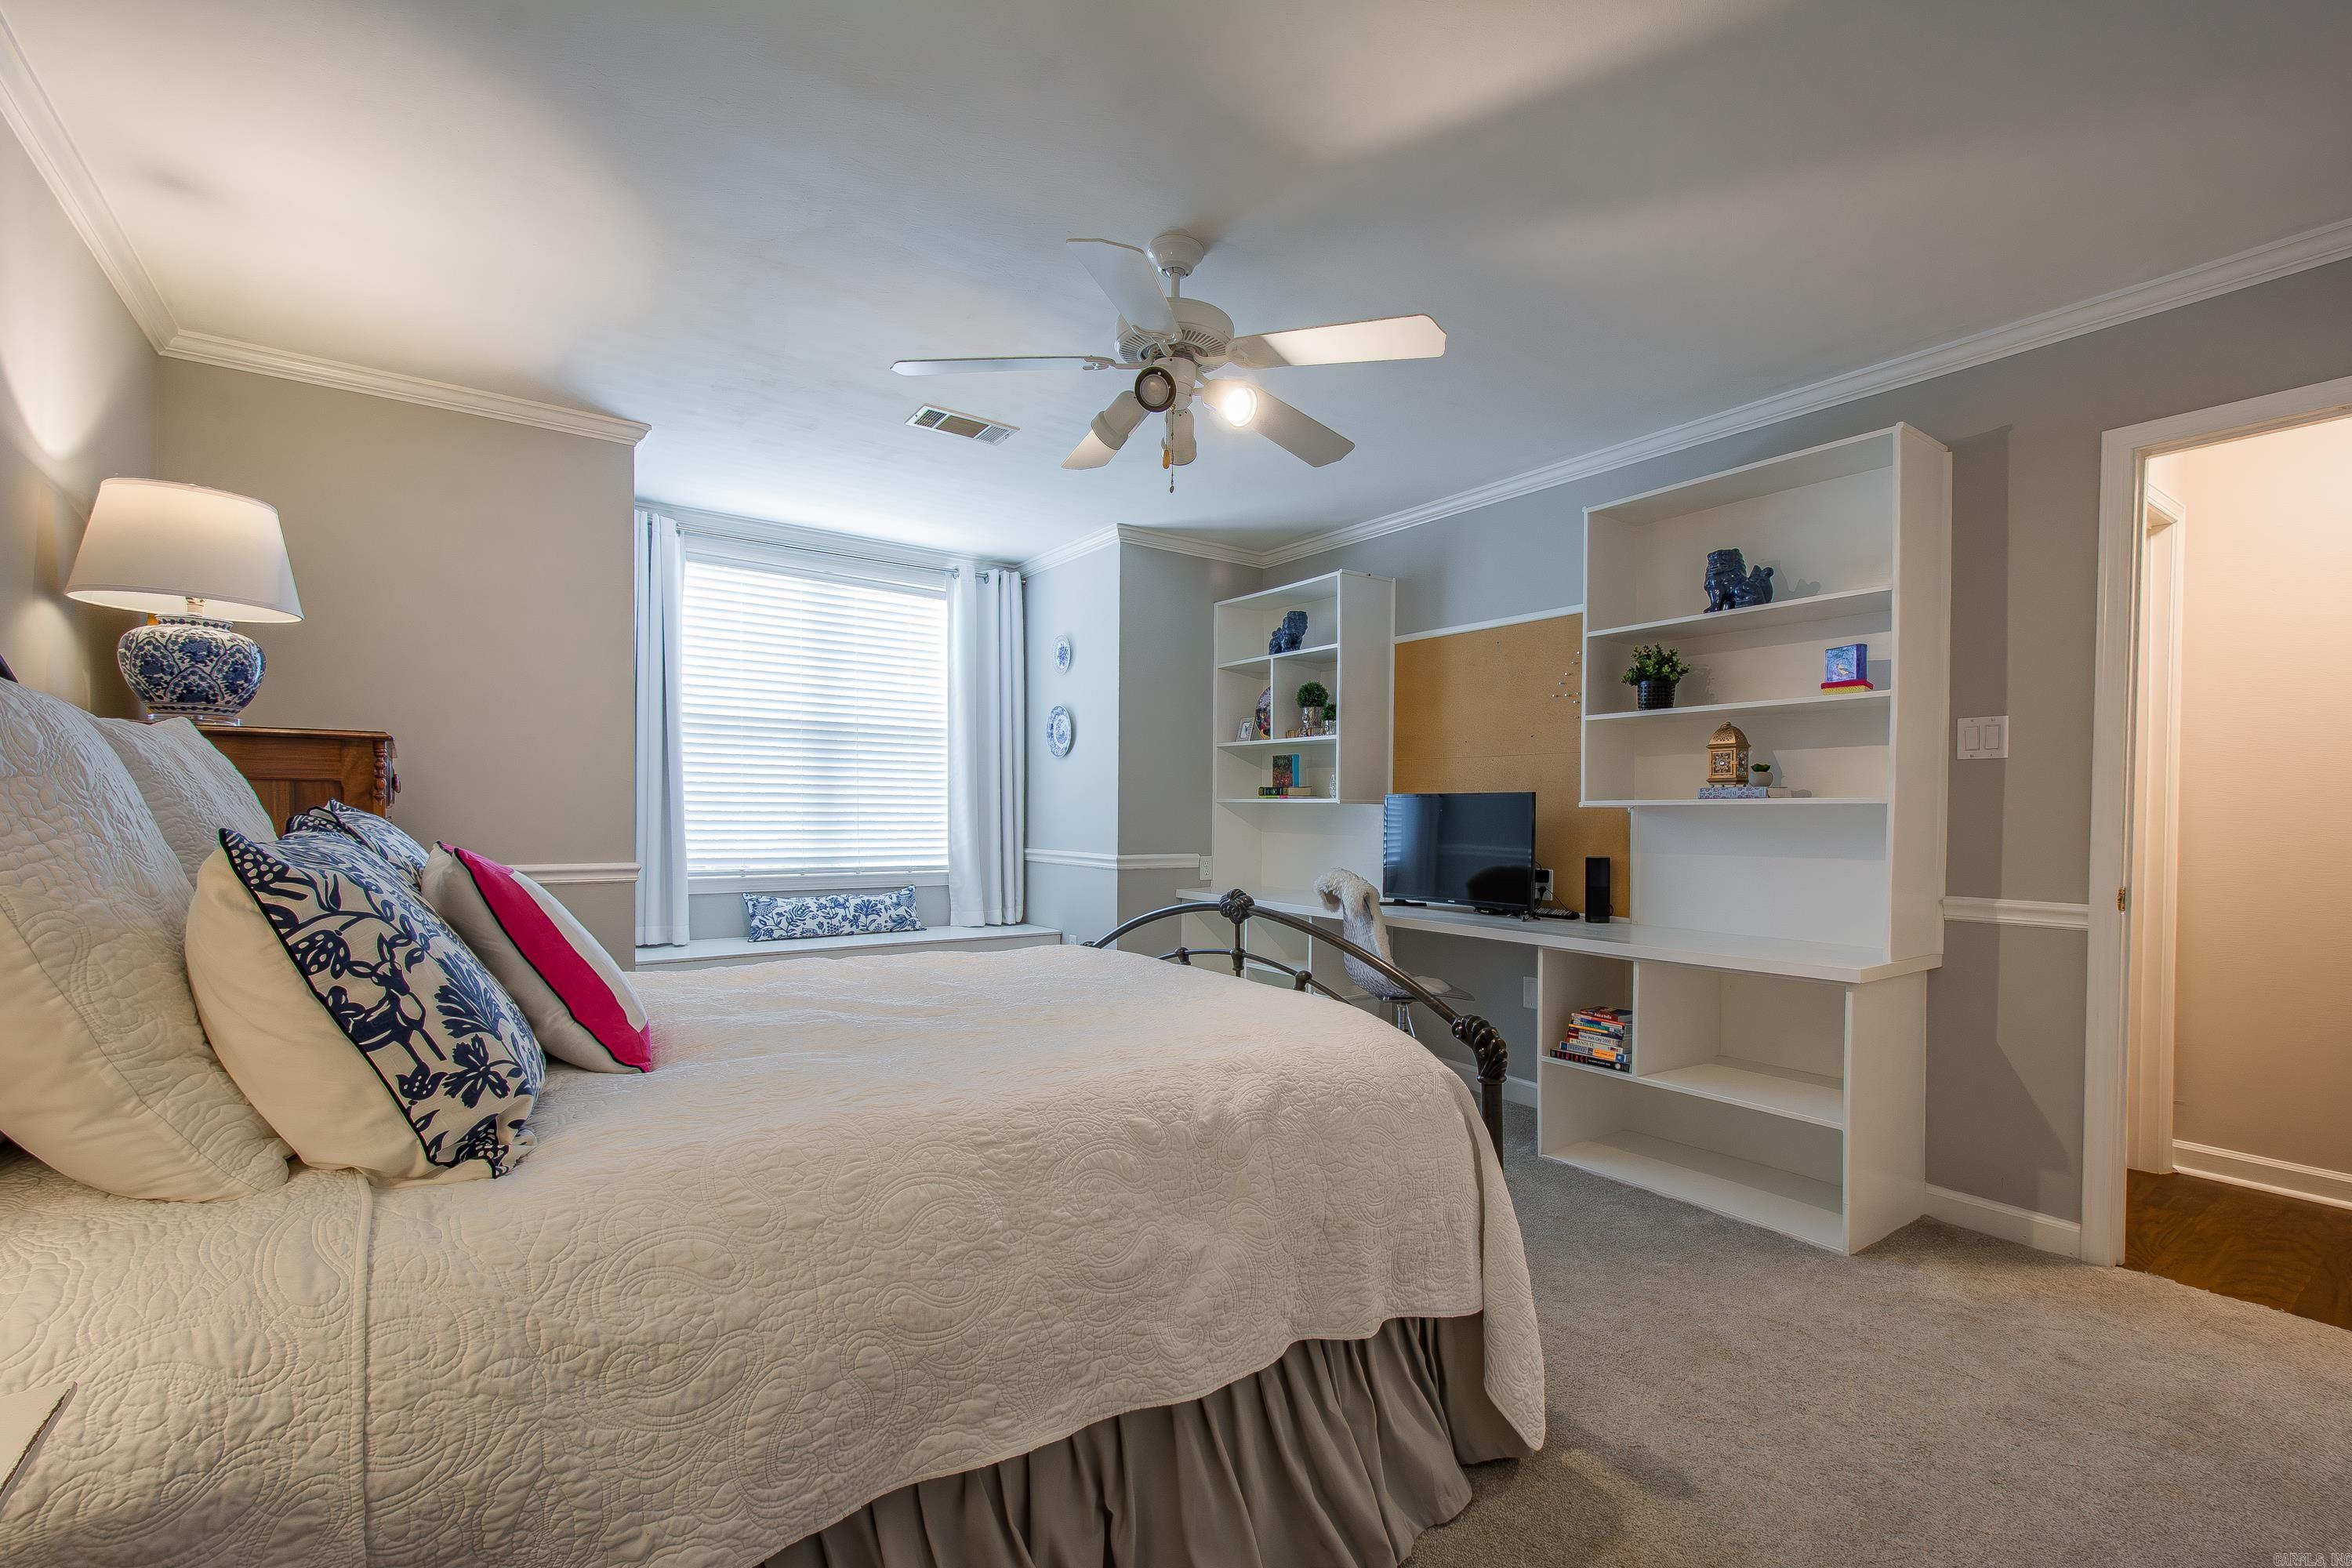
Bedroom with a white quilted bed, built-in shelving and desk, and a window with blinds.
Bathroom with a double vanity, dark gray cabinets, and white patterned tile flooring.
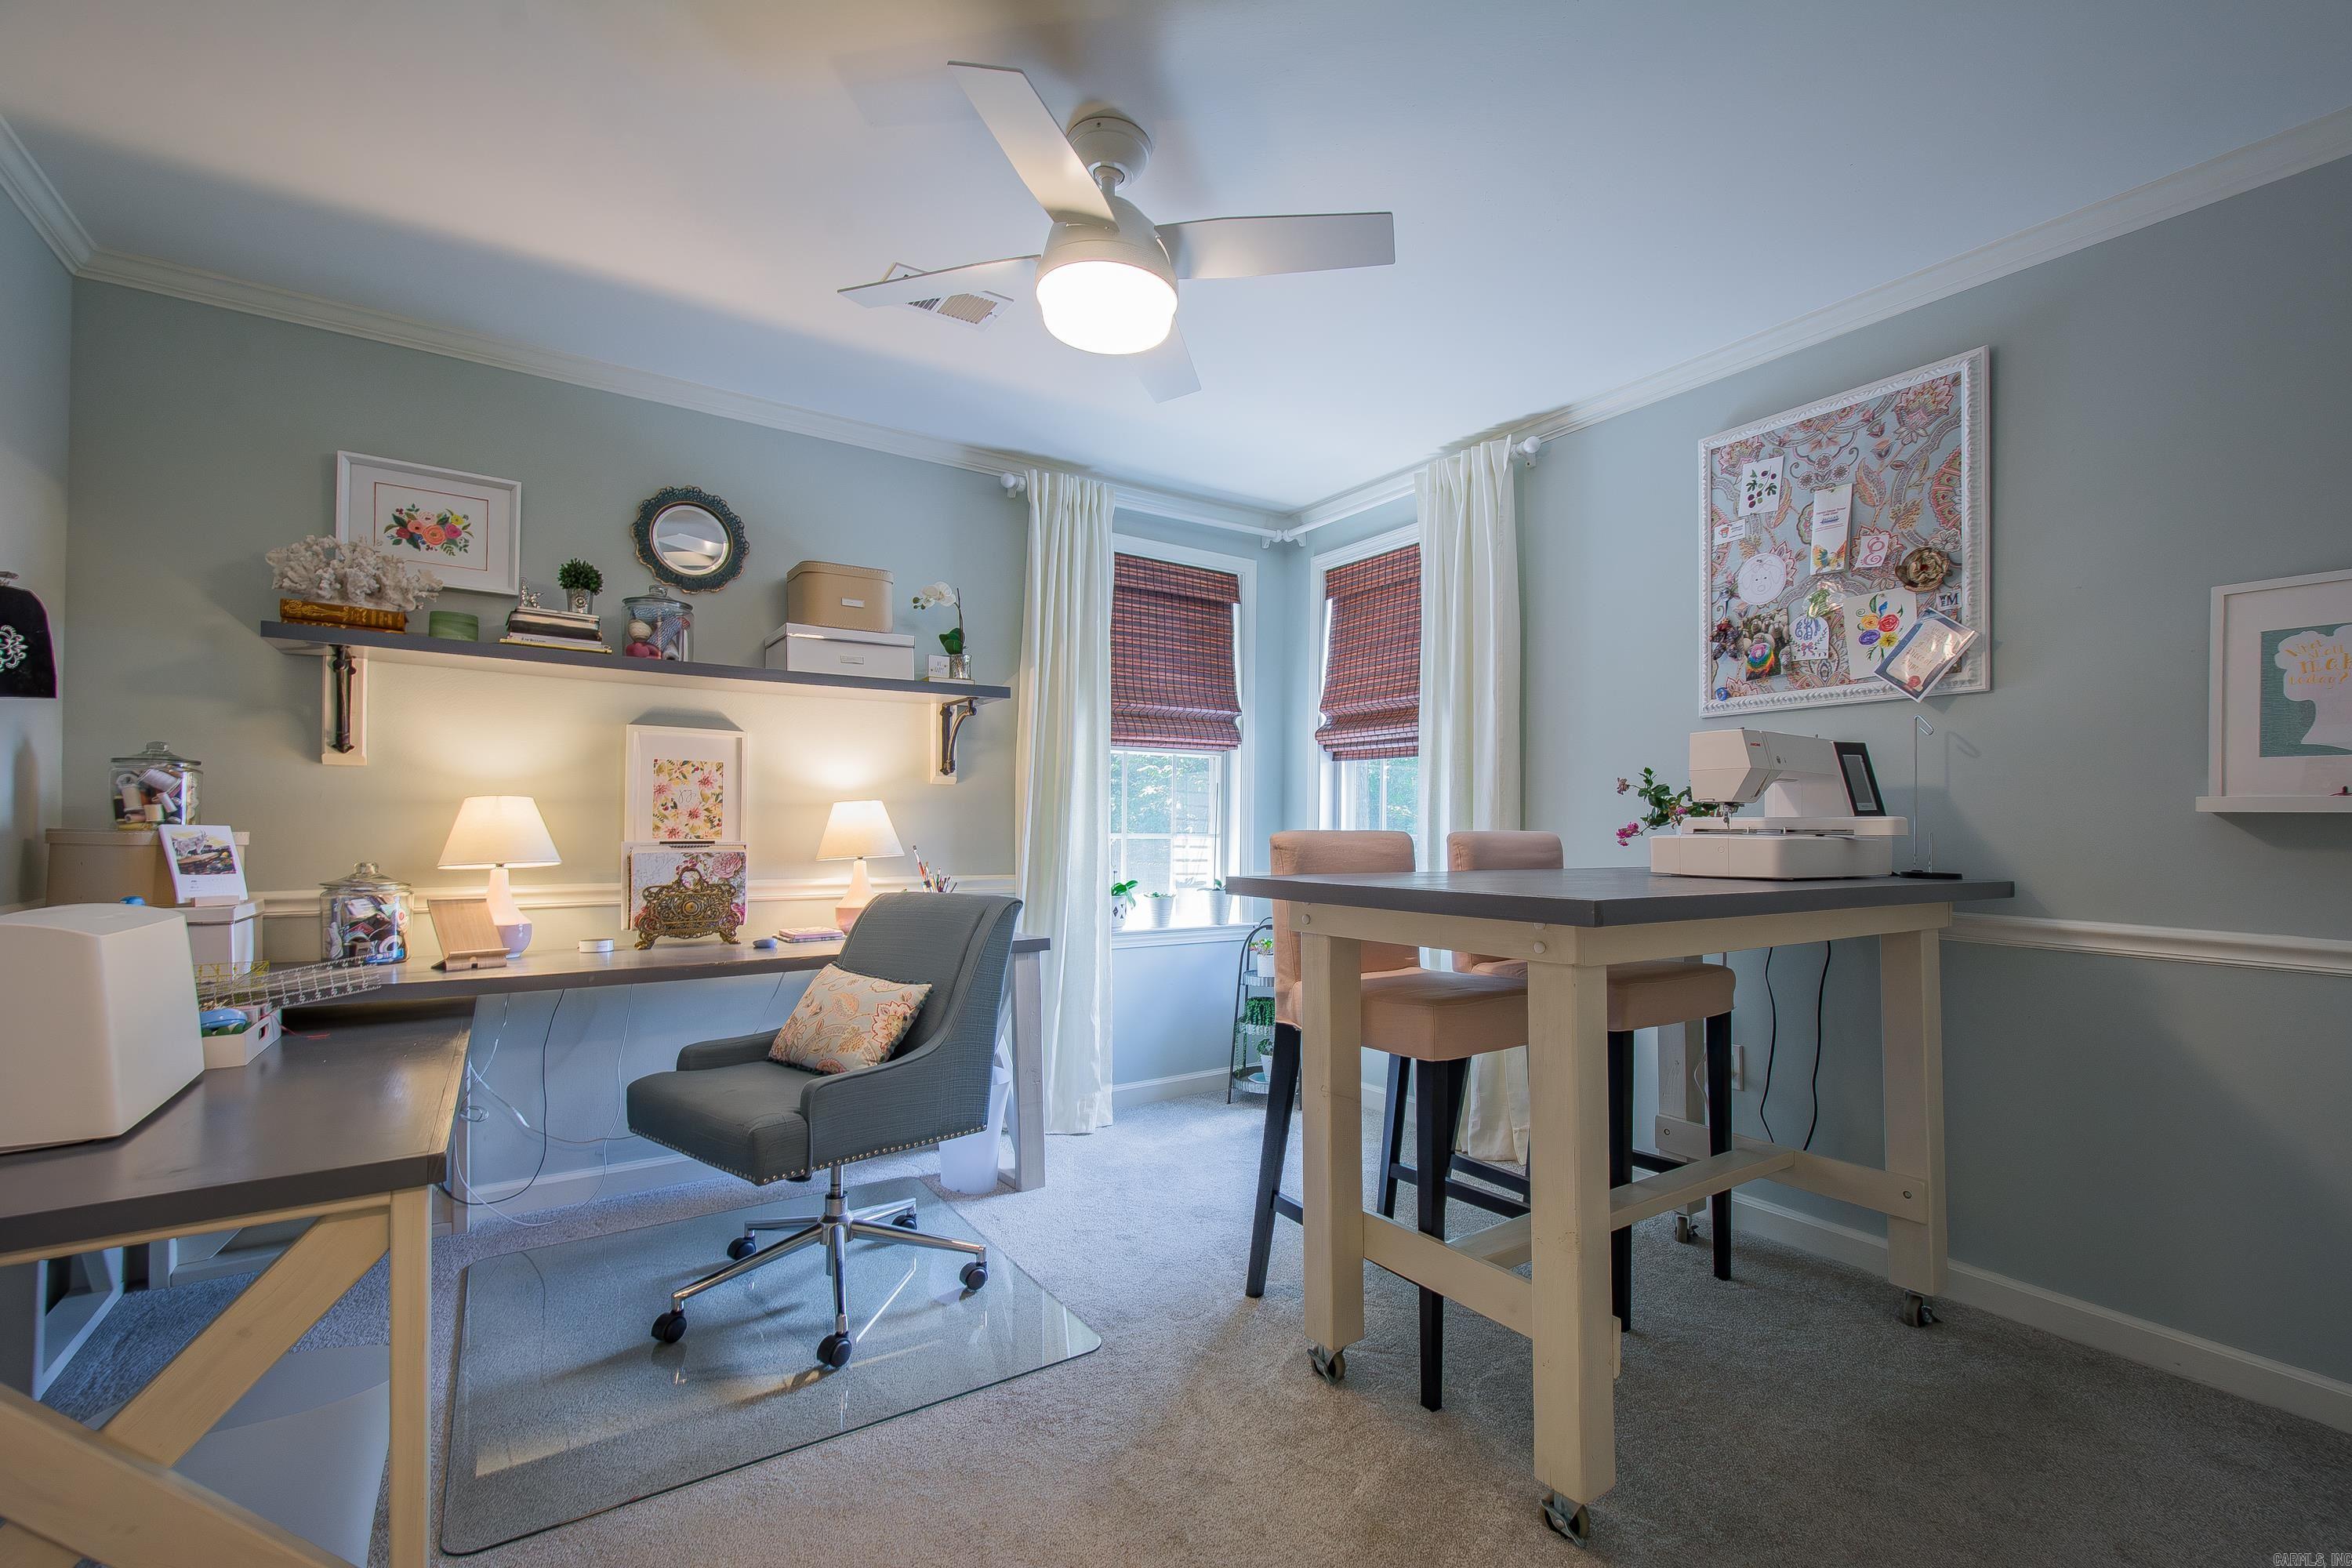
Home office with a sewing machine on a large worktable and a built-in desk beneath the shelves.
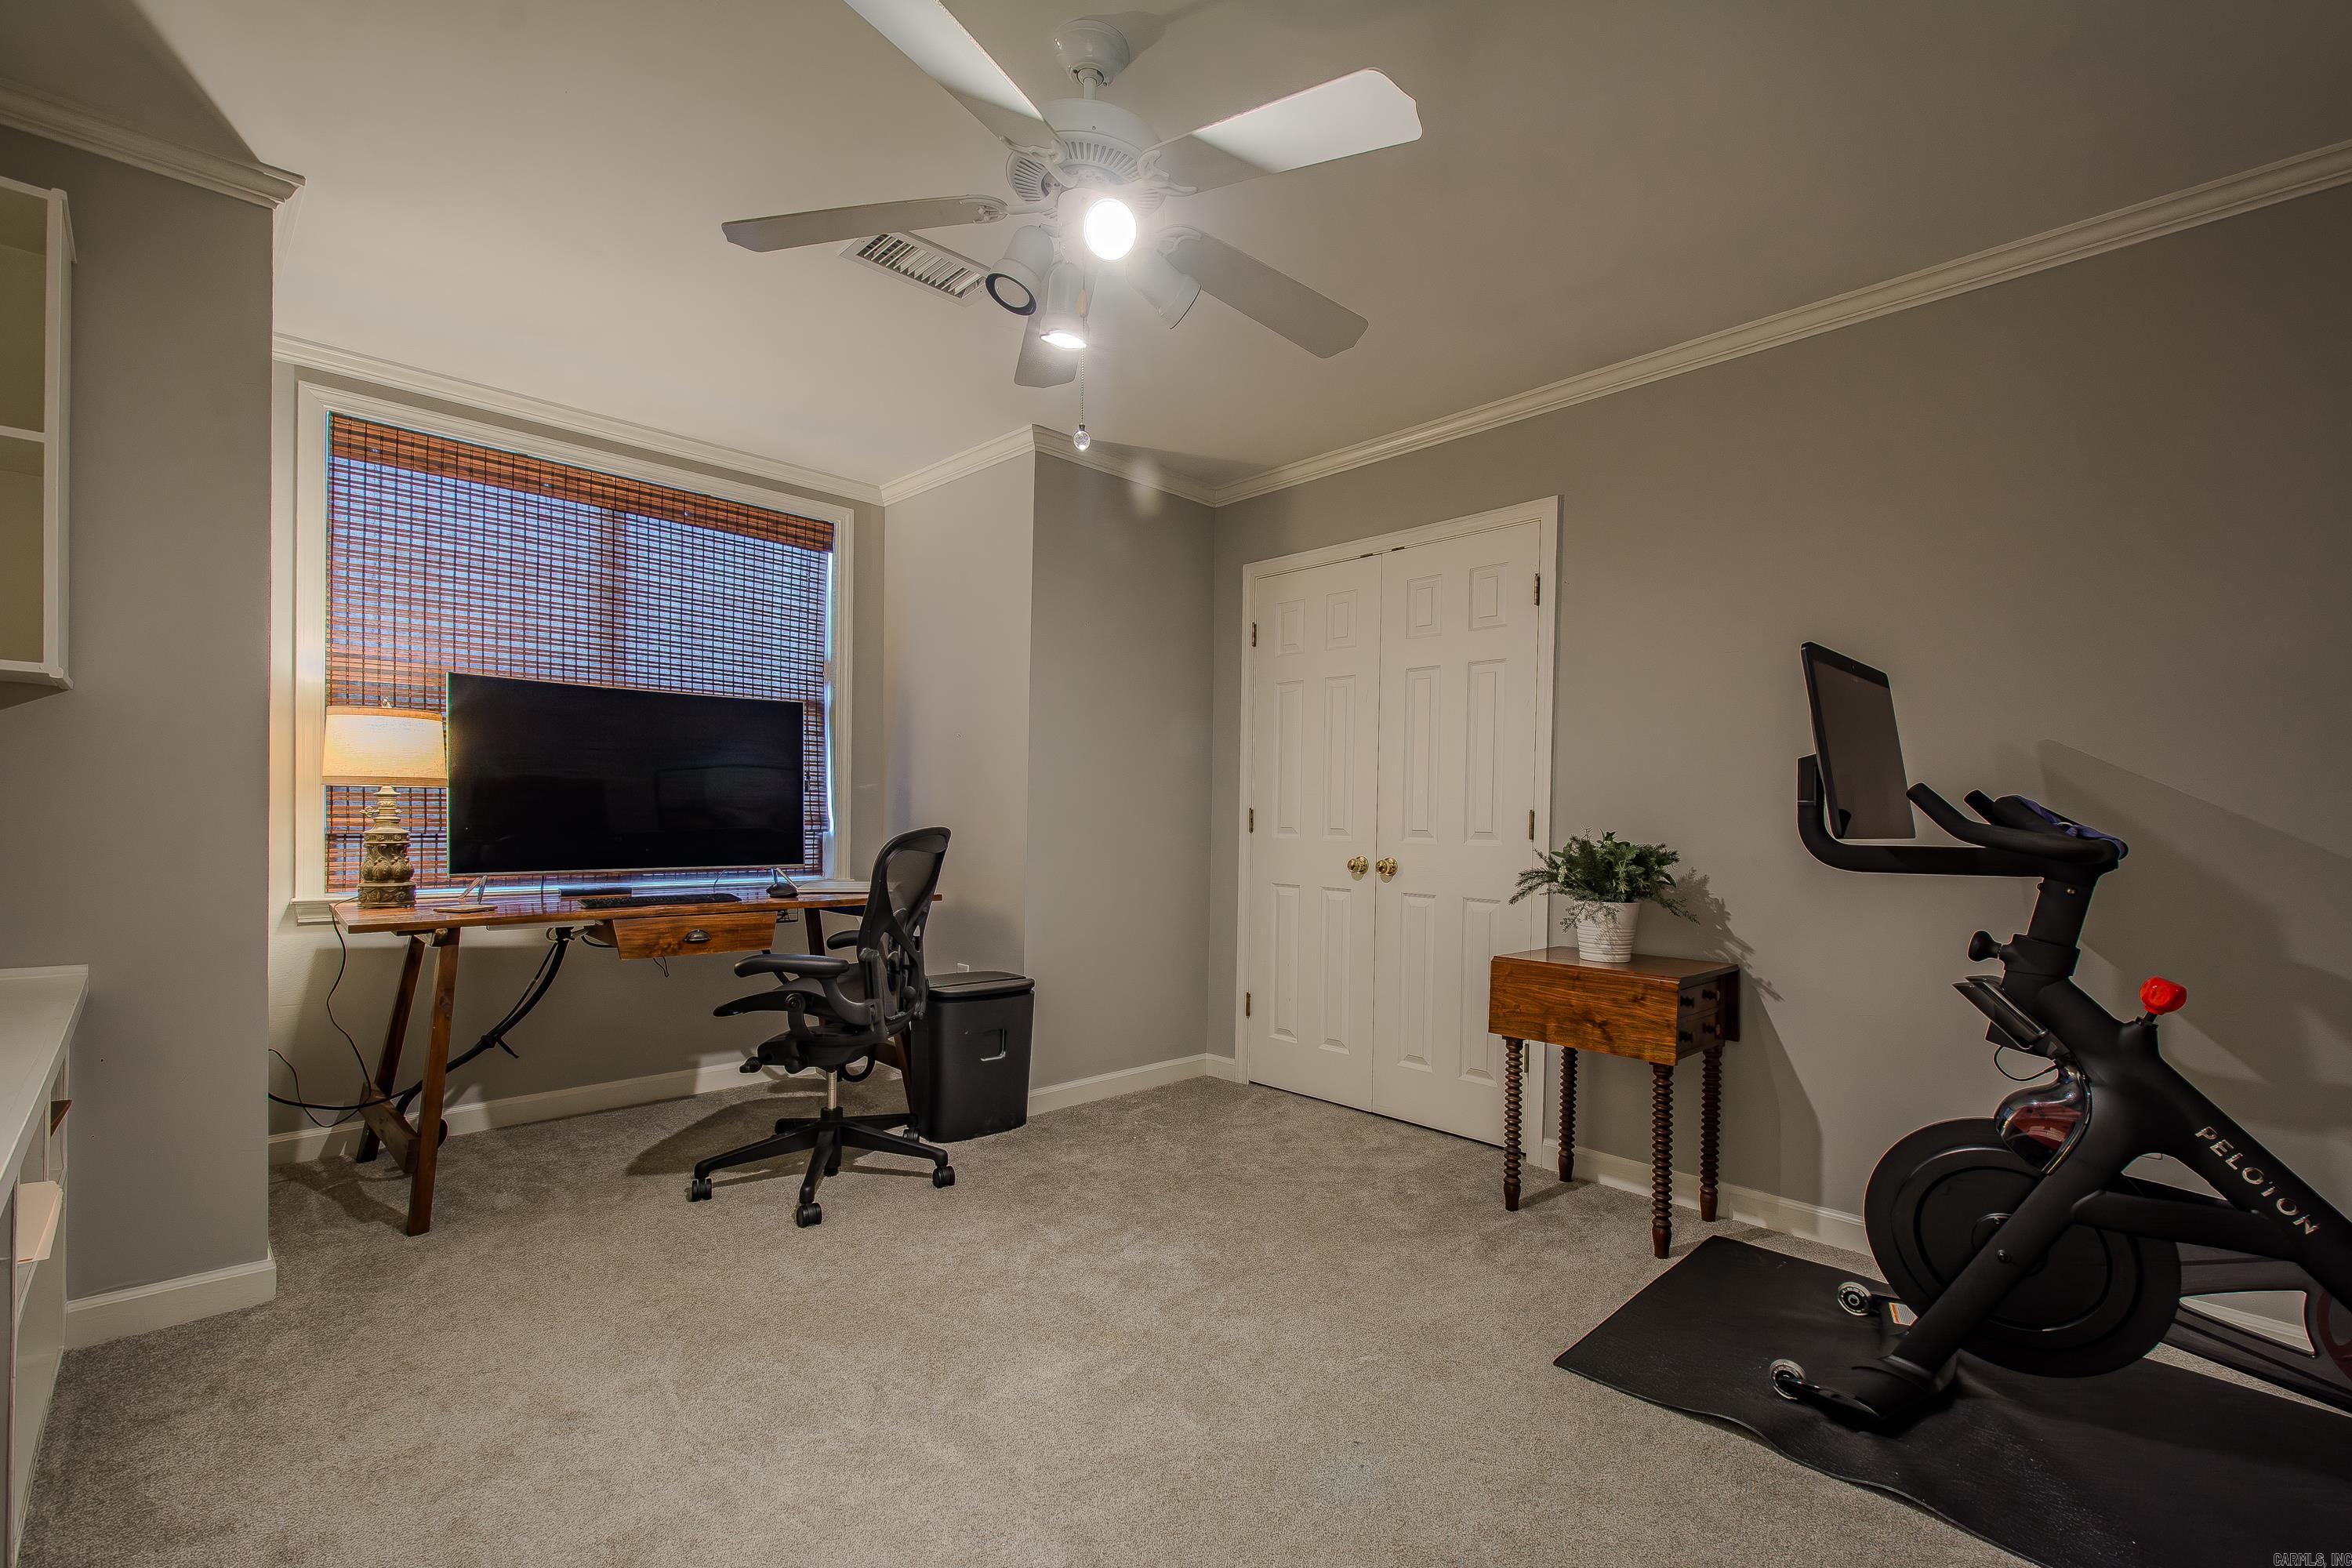
Home office with a desk by a window and an exercise bike on a mat.
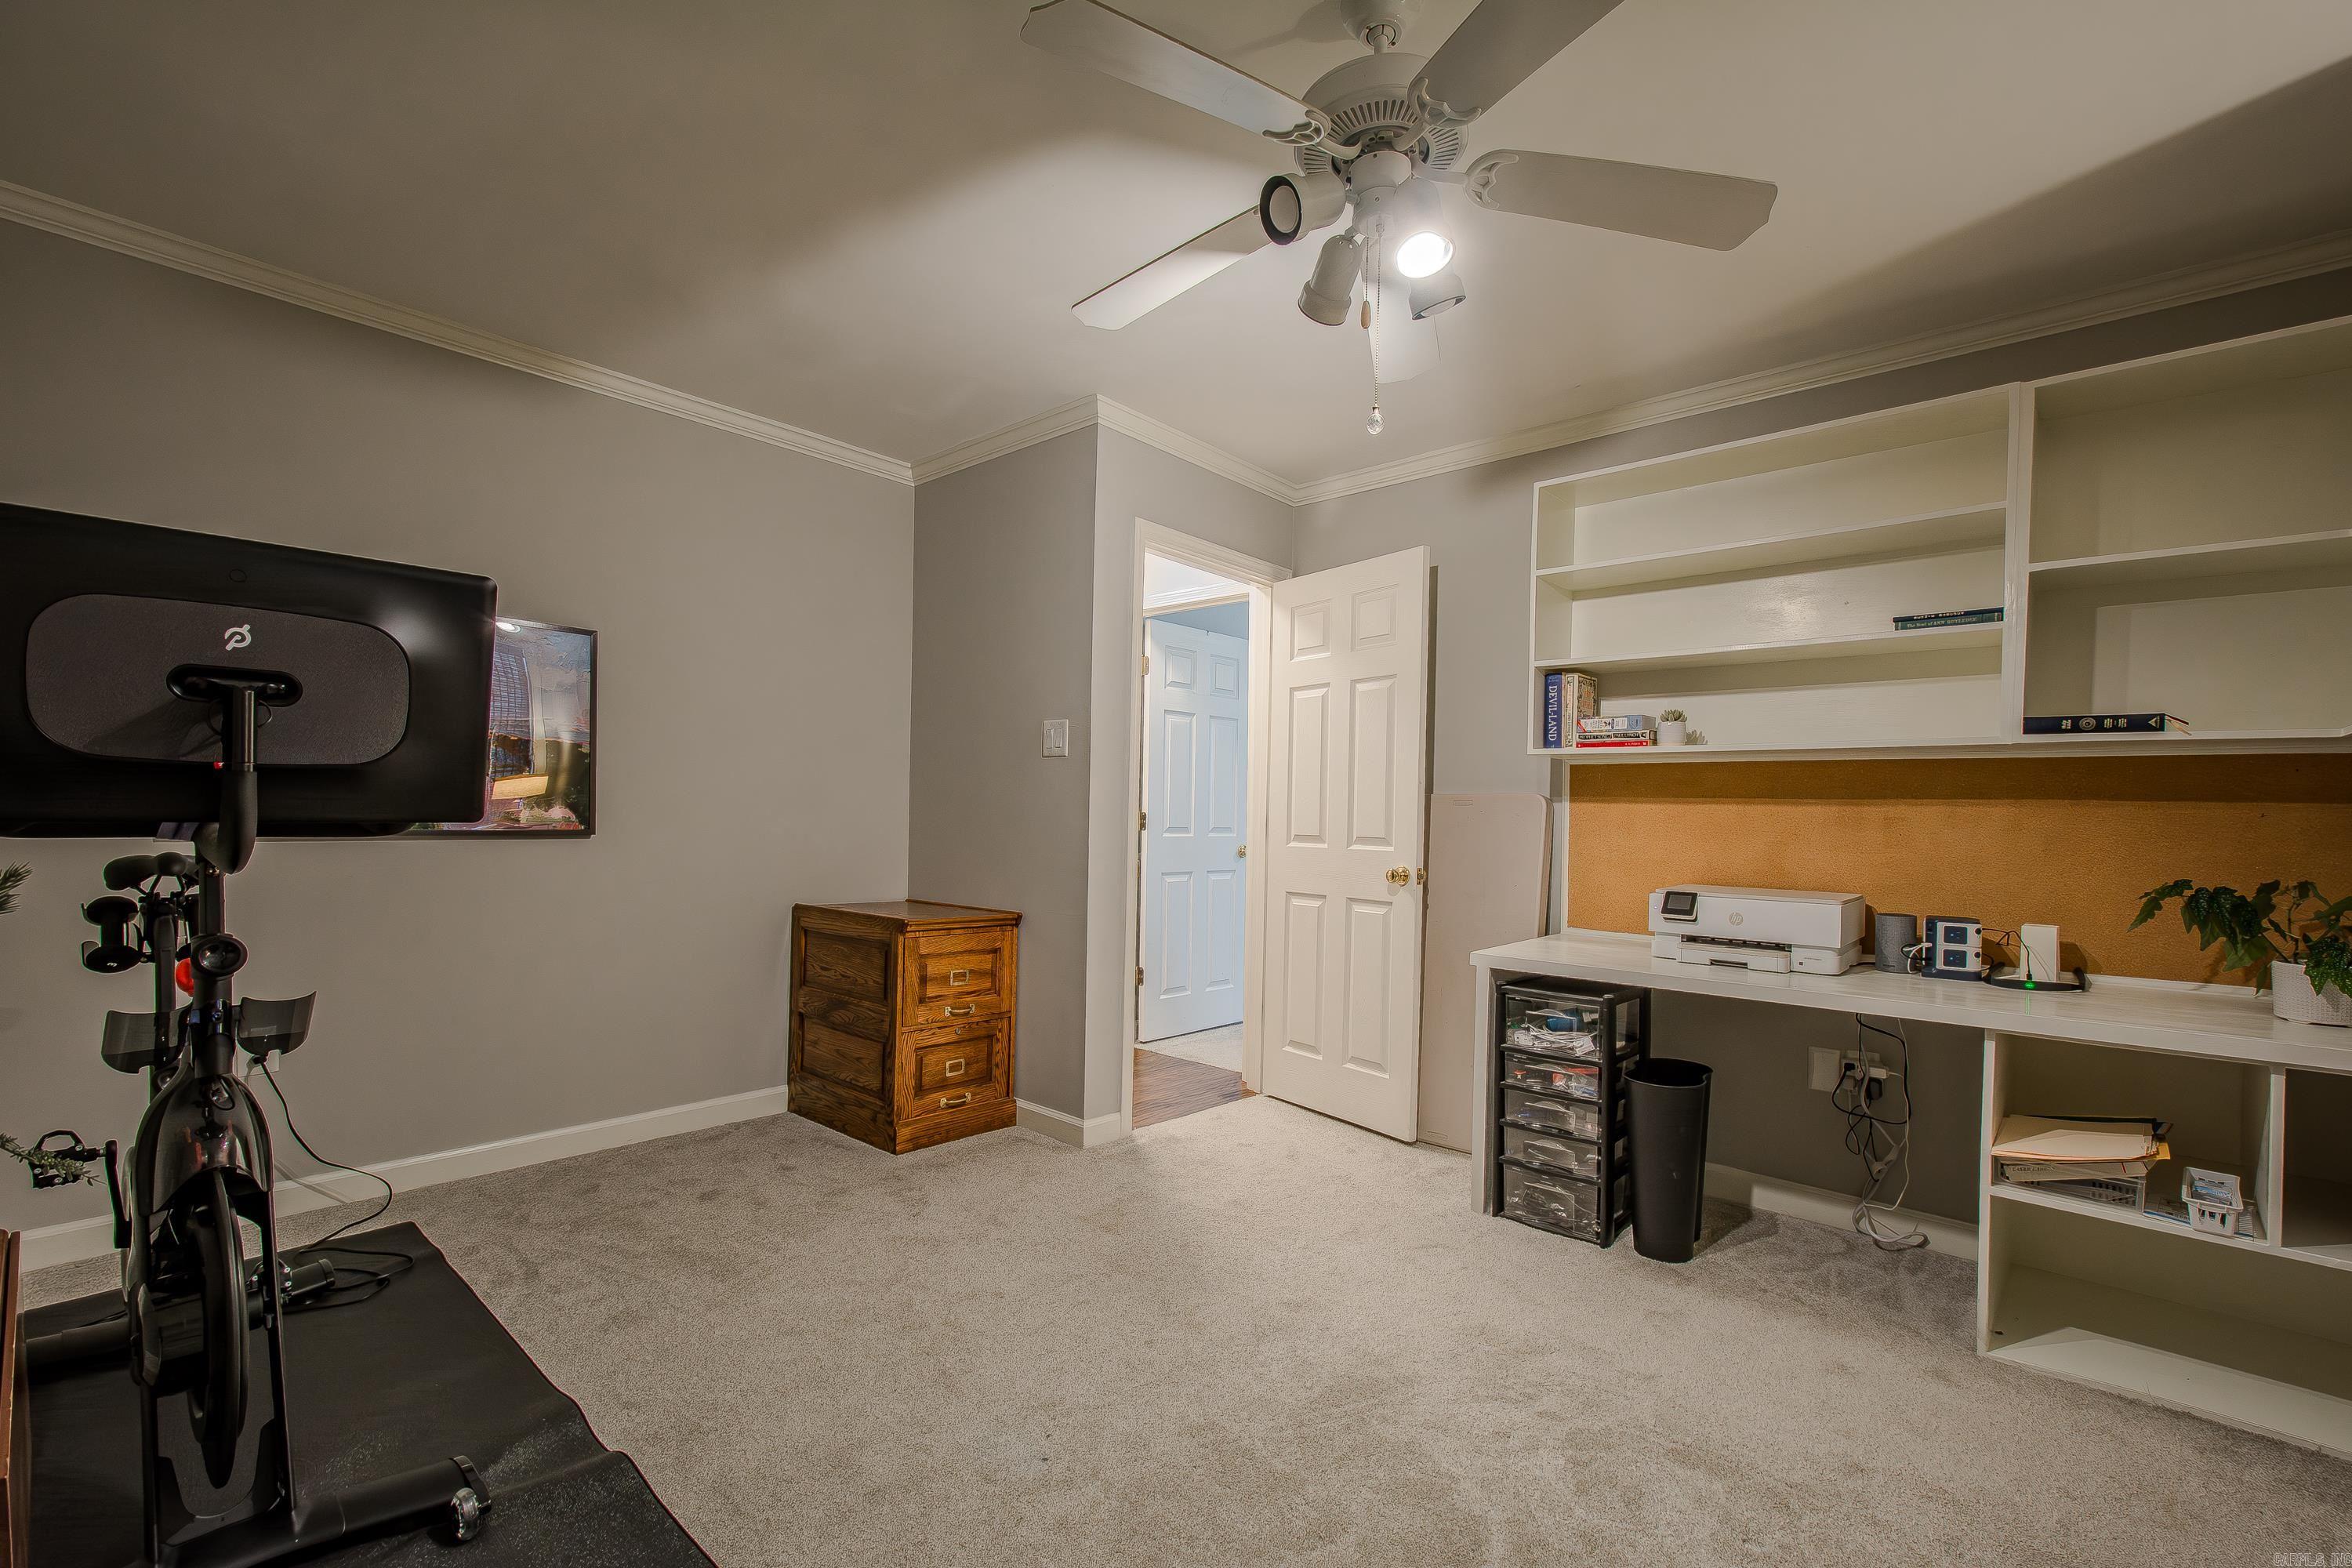
Home office with built-in shelves and desk, an exercise bike, and a ceiling fan.
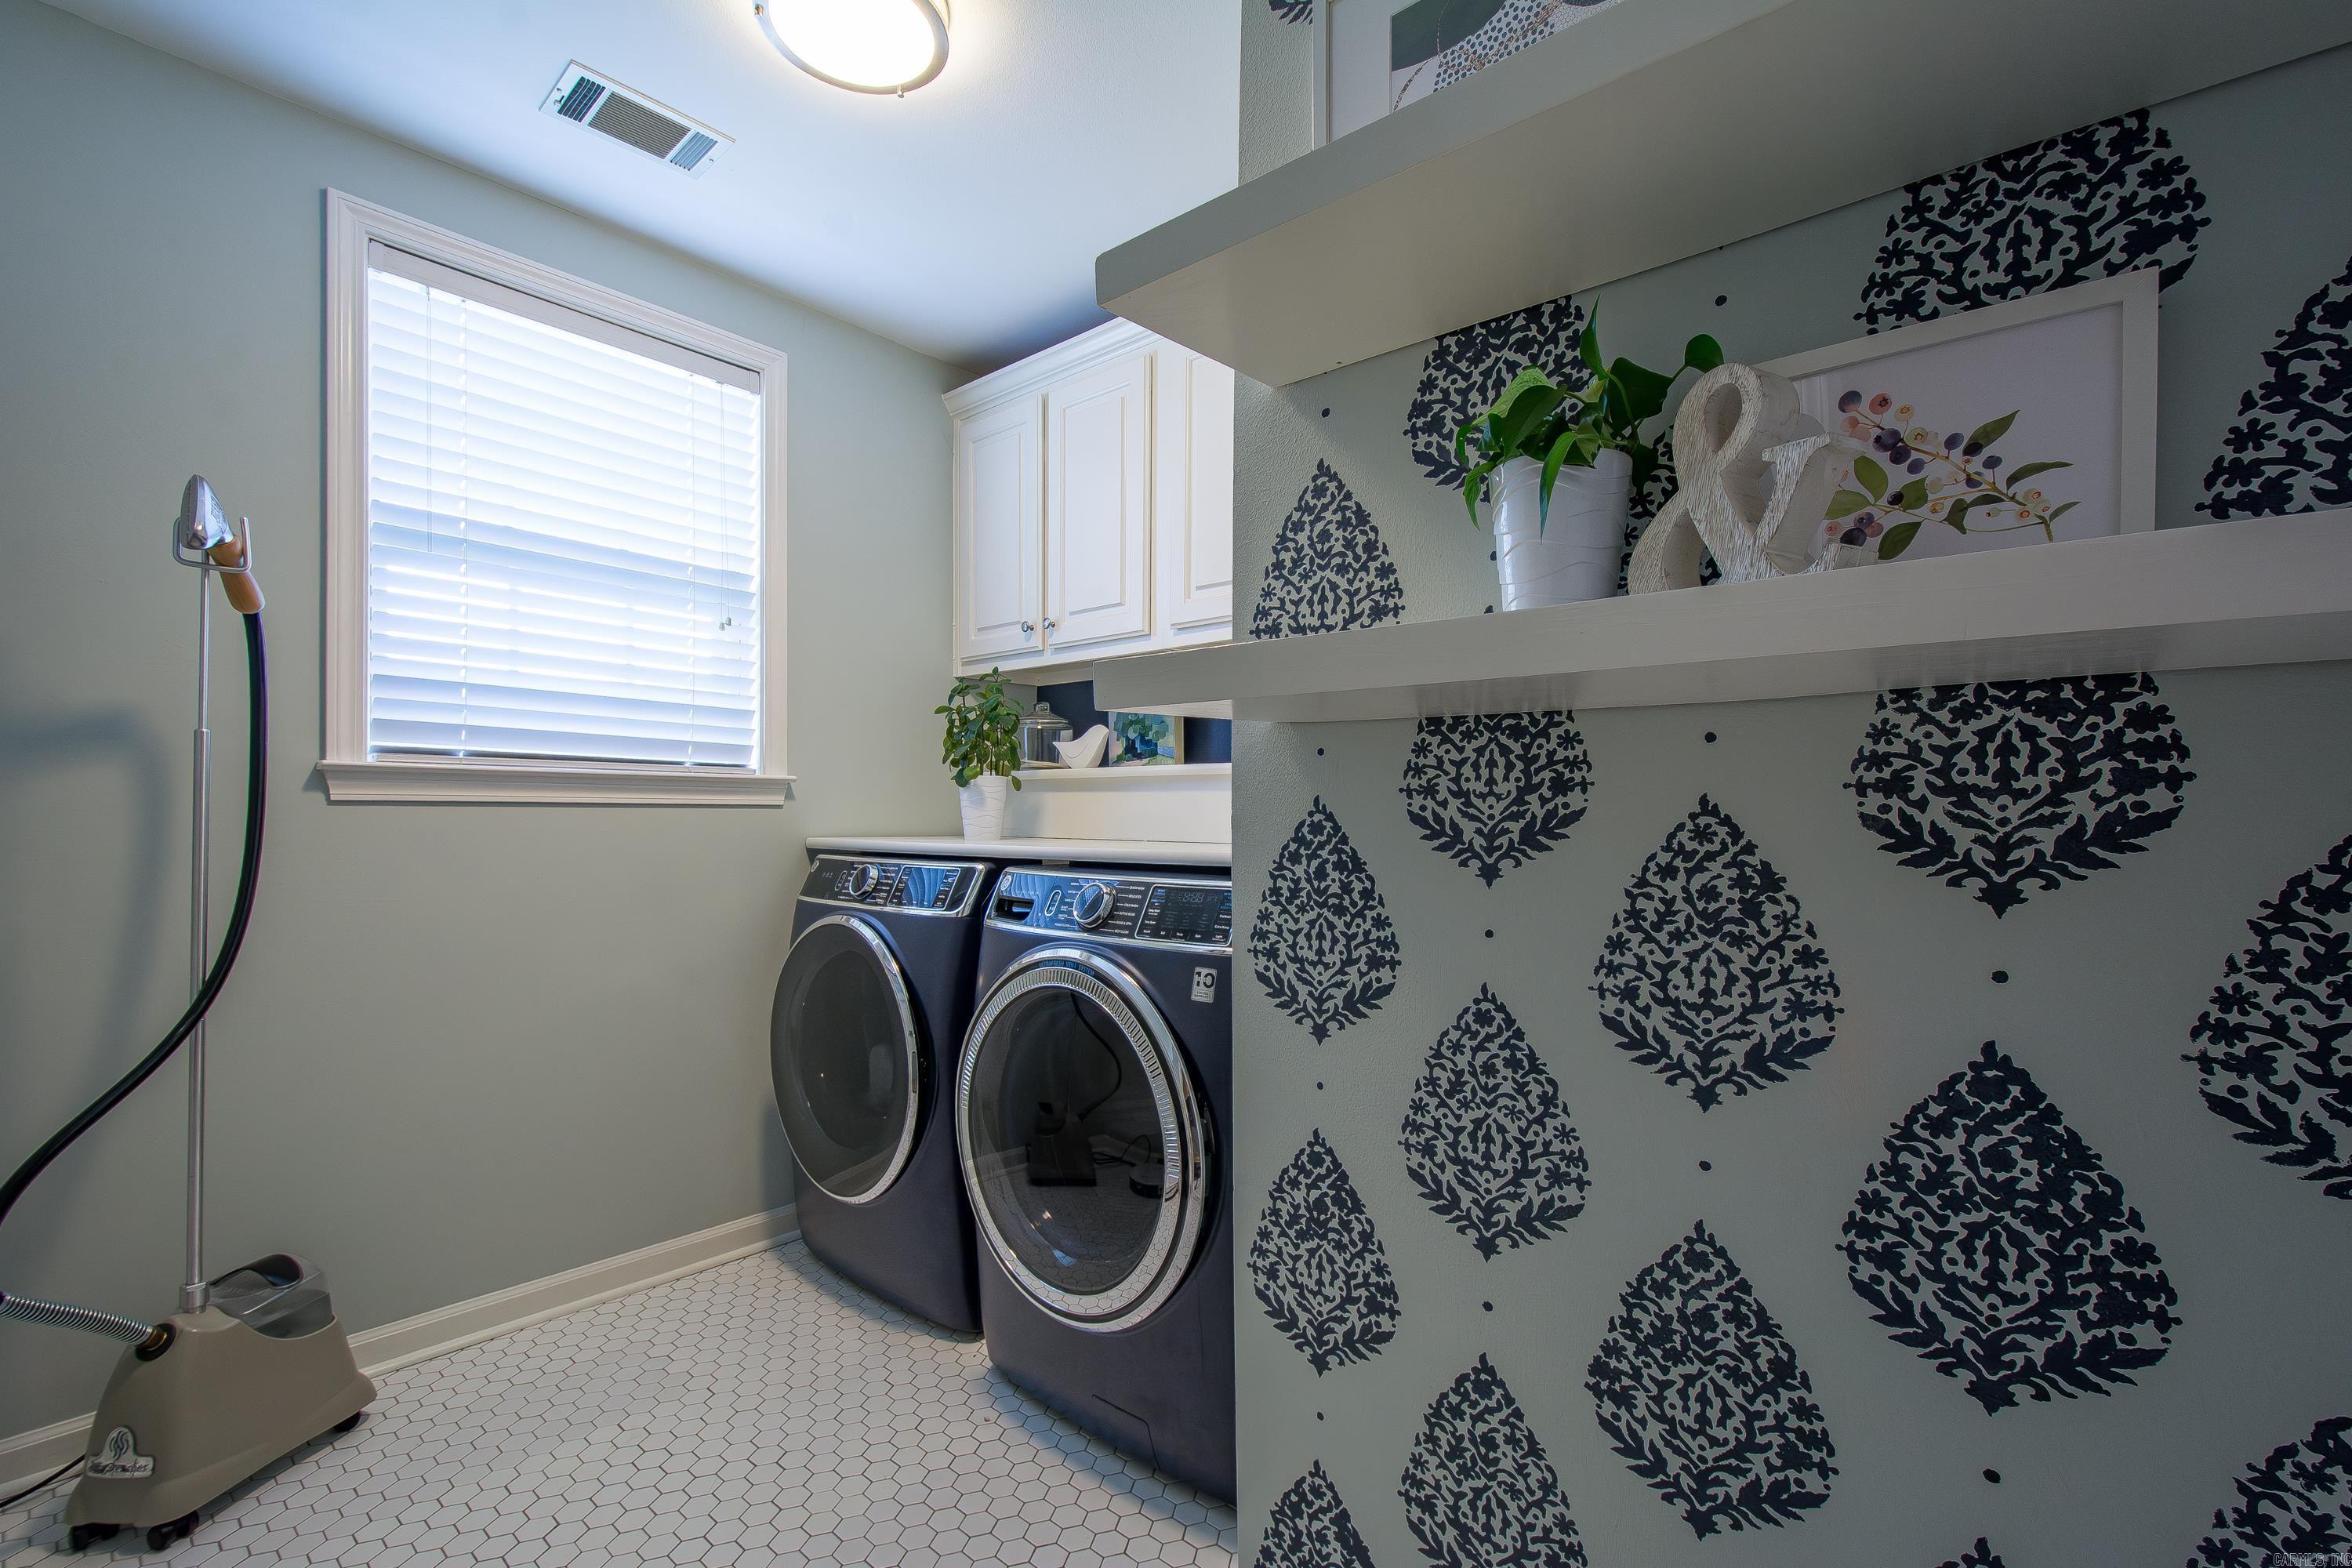
Laundry room with front-loading washer and dryer, white cabinets, and a patterned half wall.
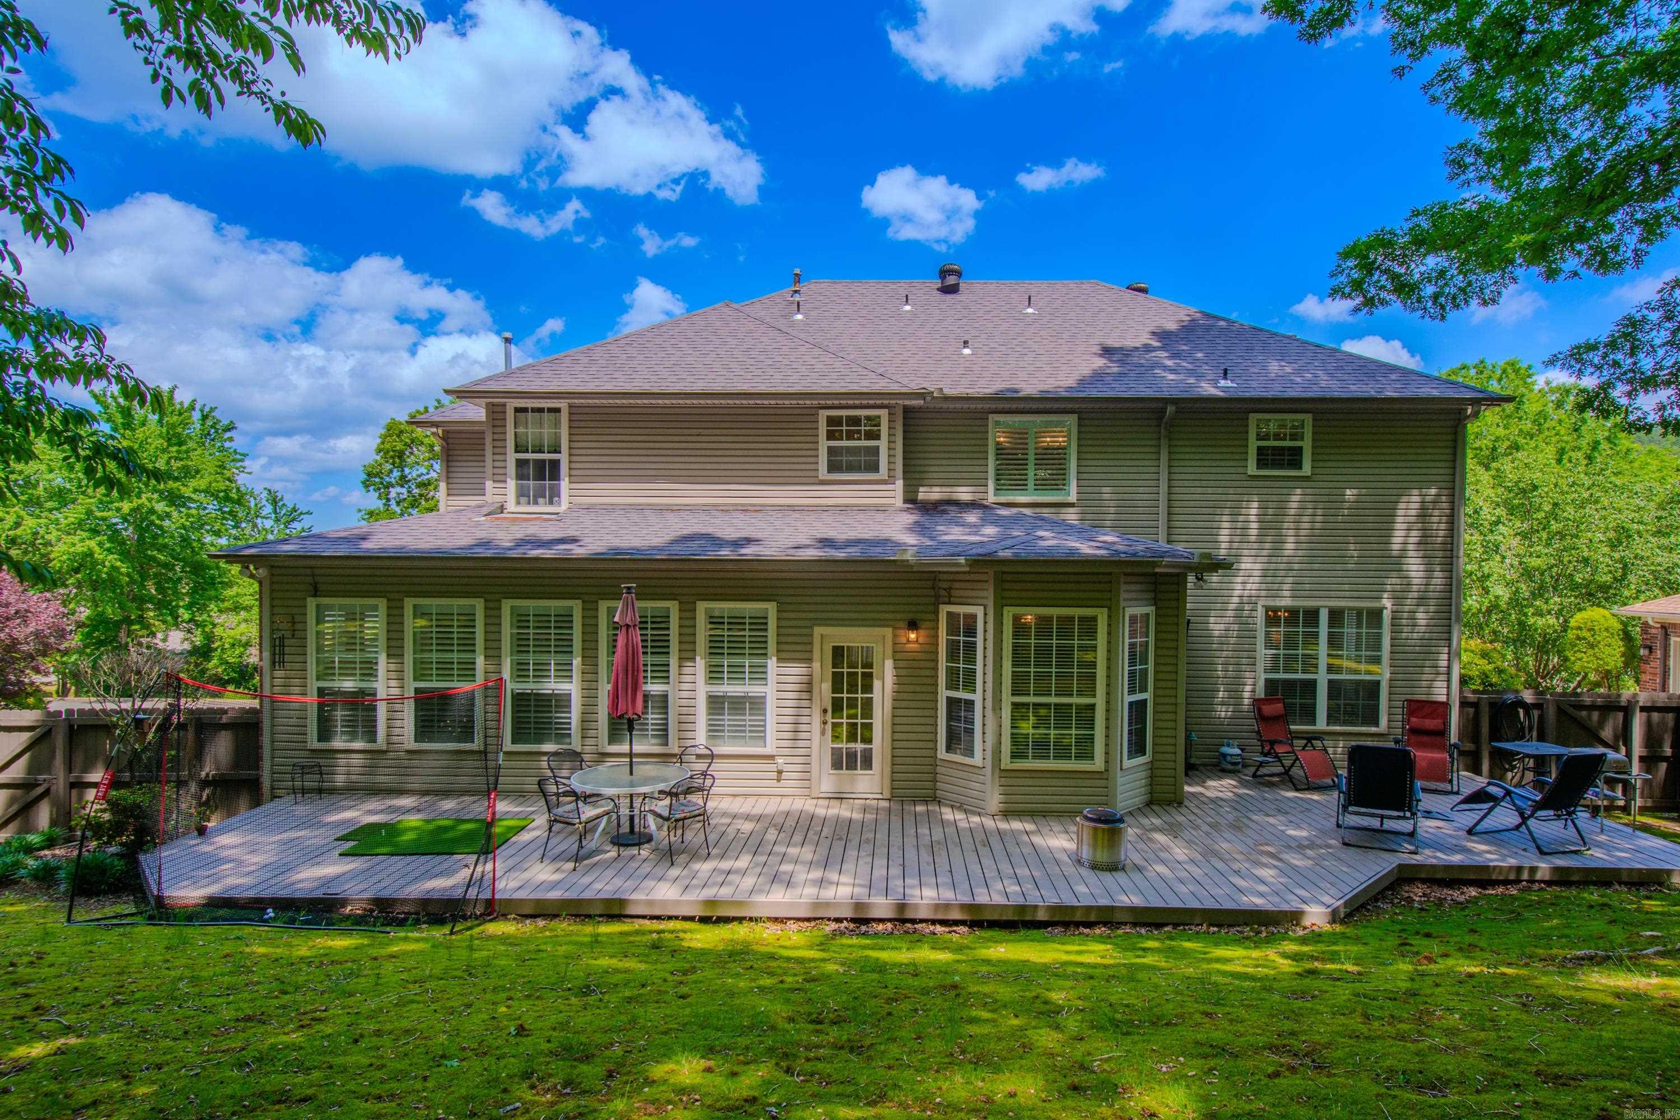
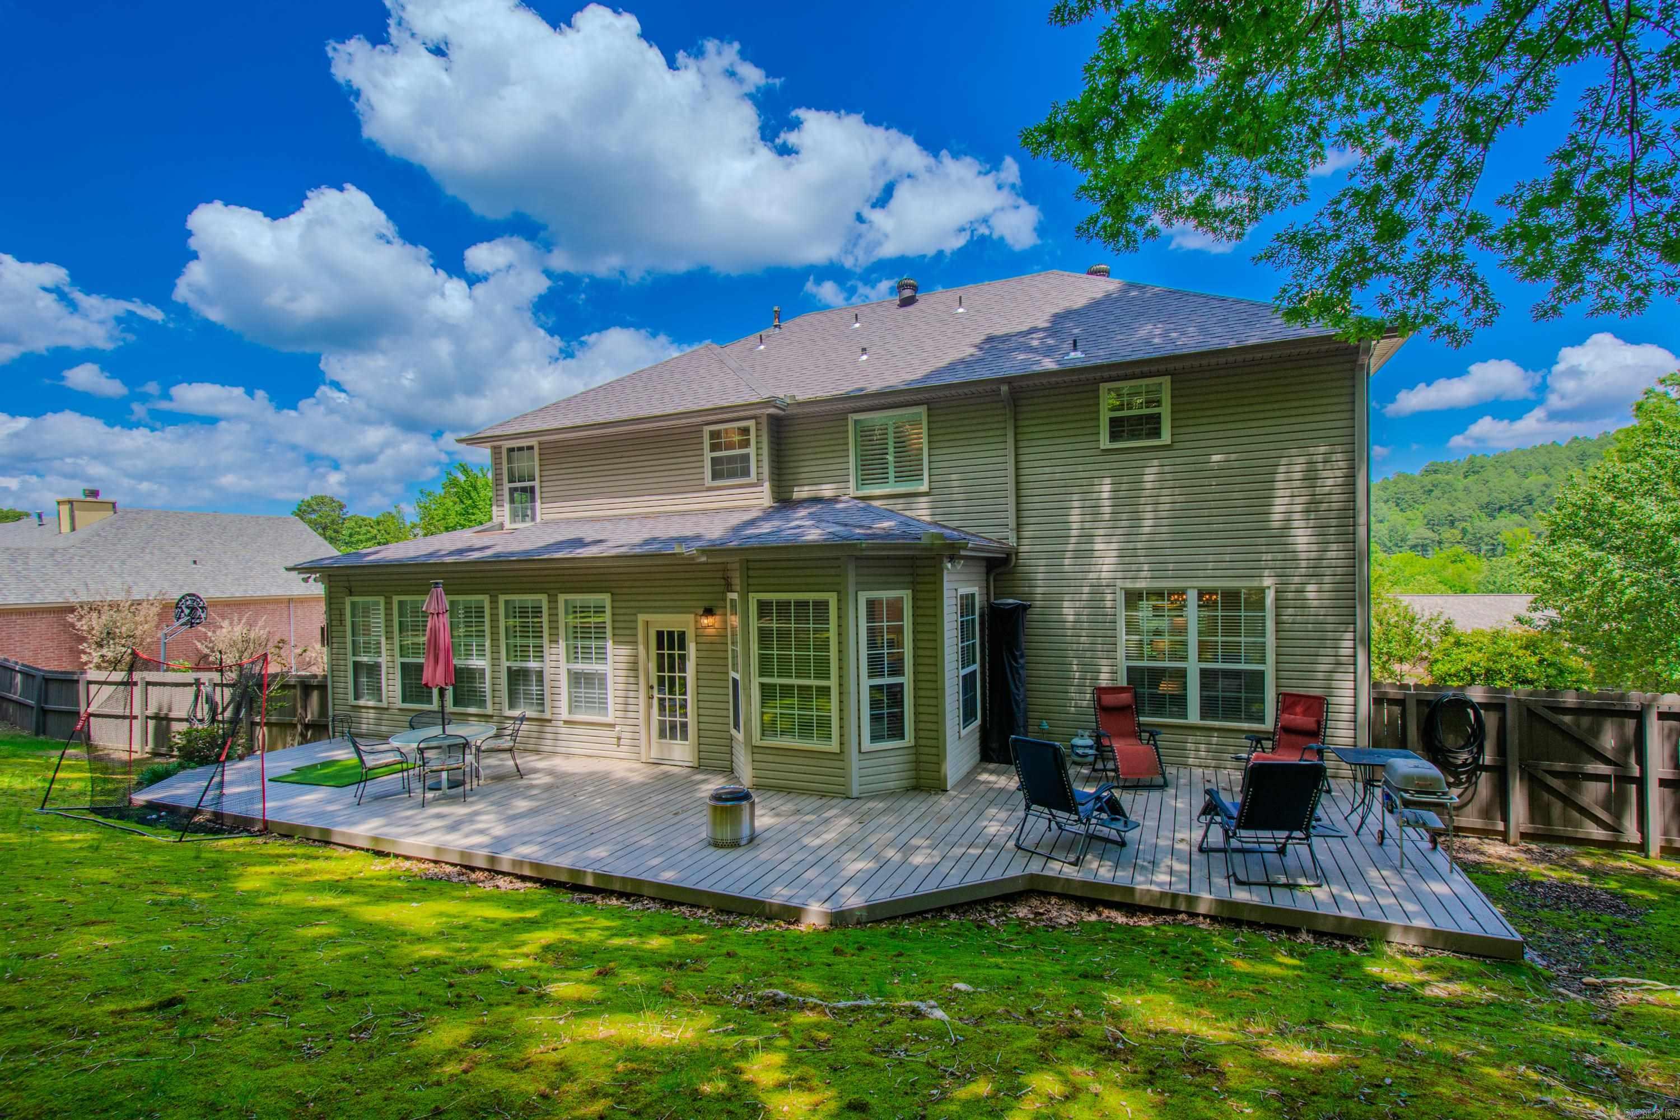
Rear of a two-story gray home with a large deck, patio furniture, and a badminton net.
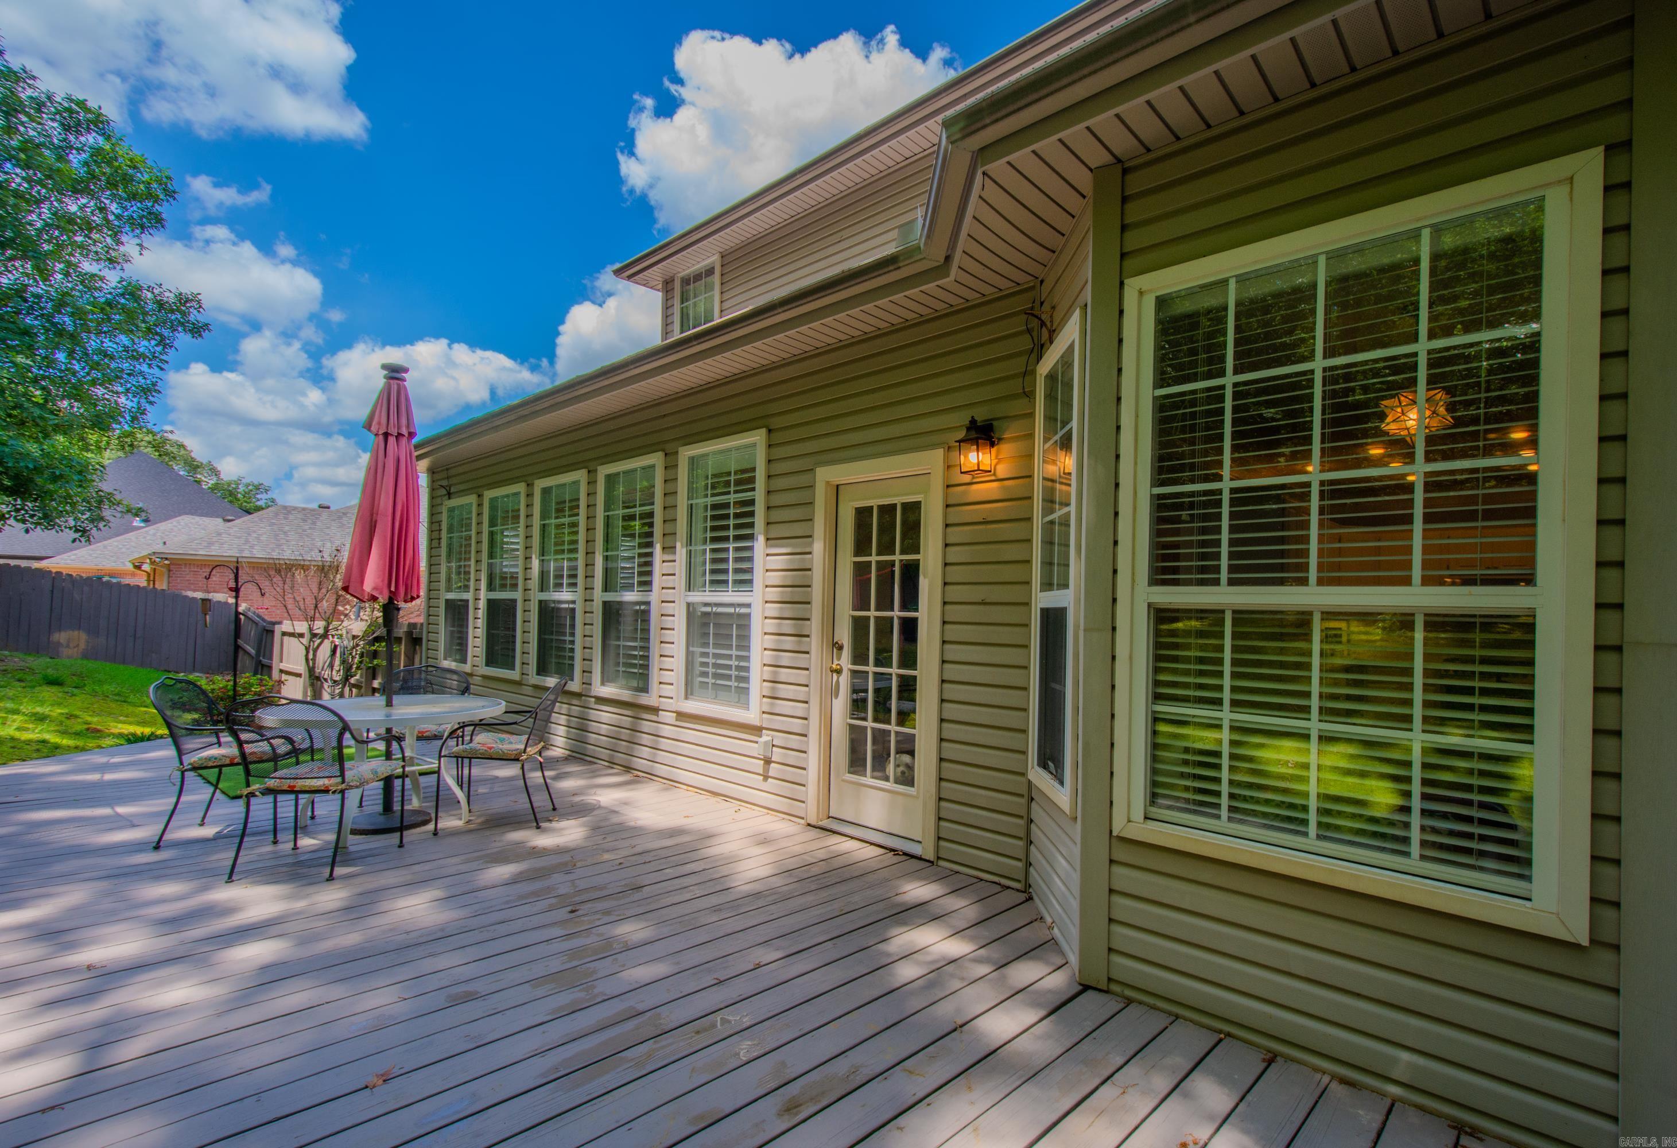
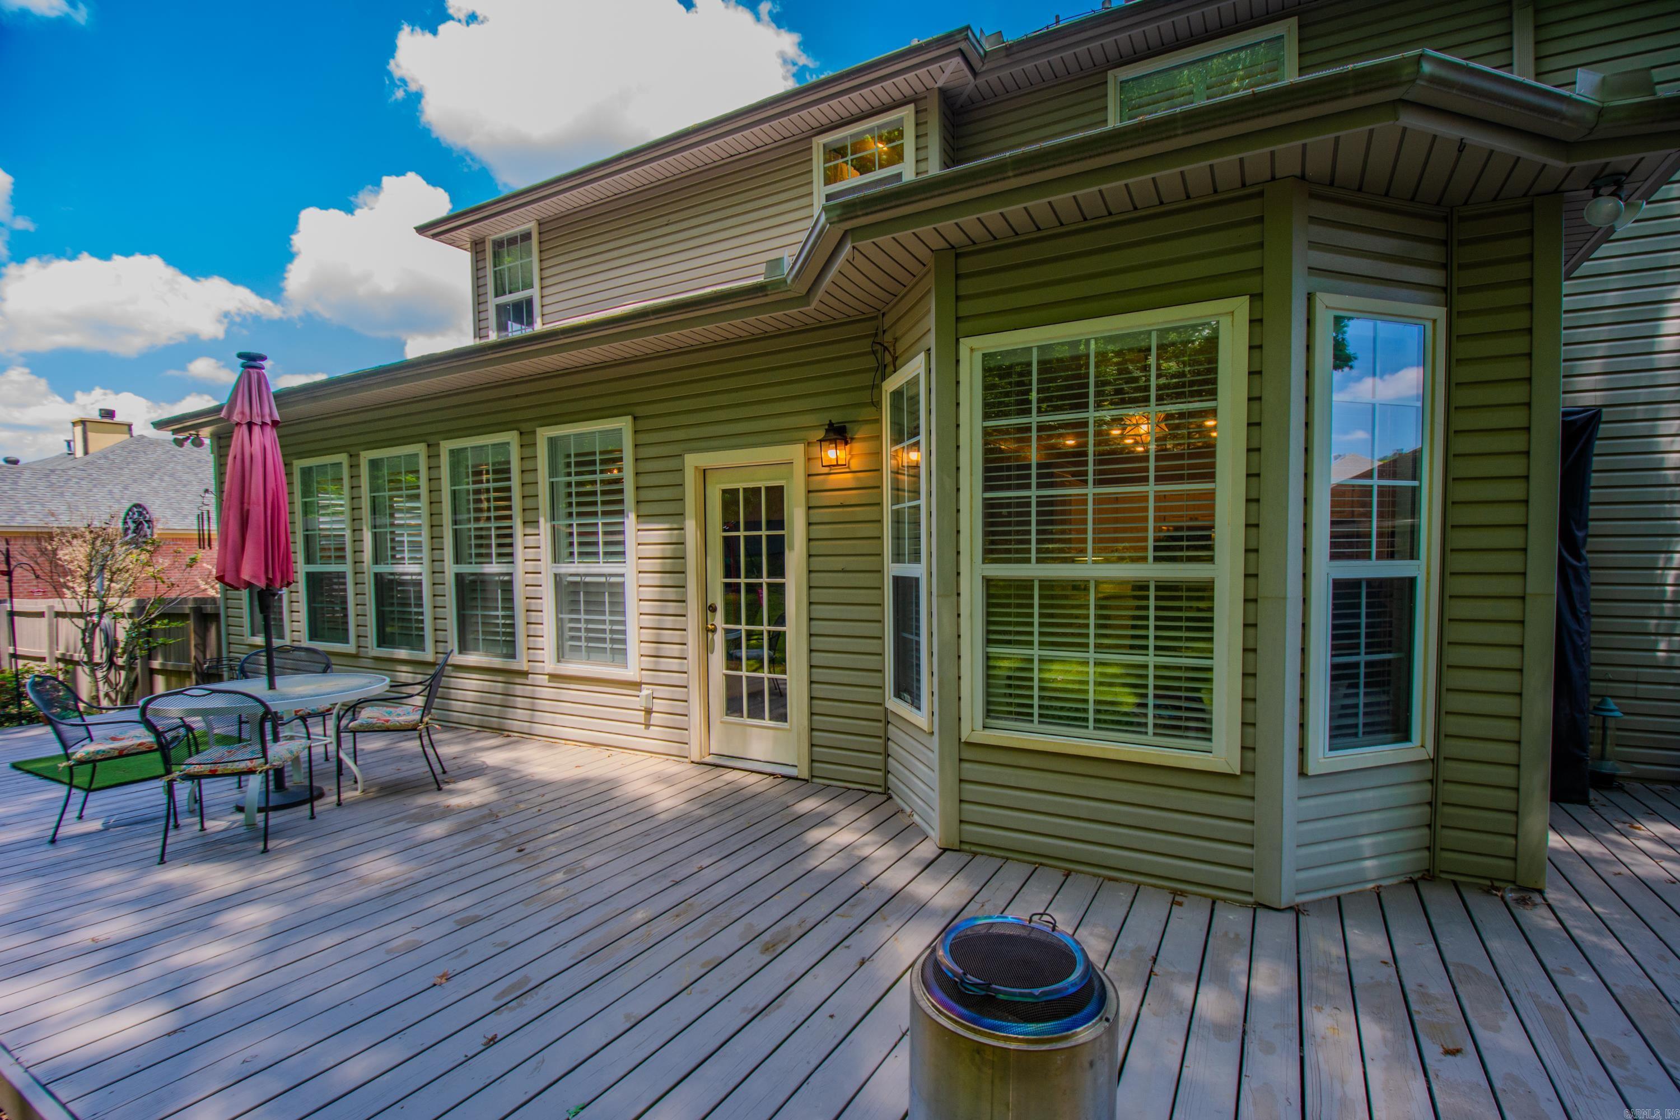
Home’s rear deck with patio dining set, closed pink umbrella, and large windows.
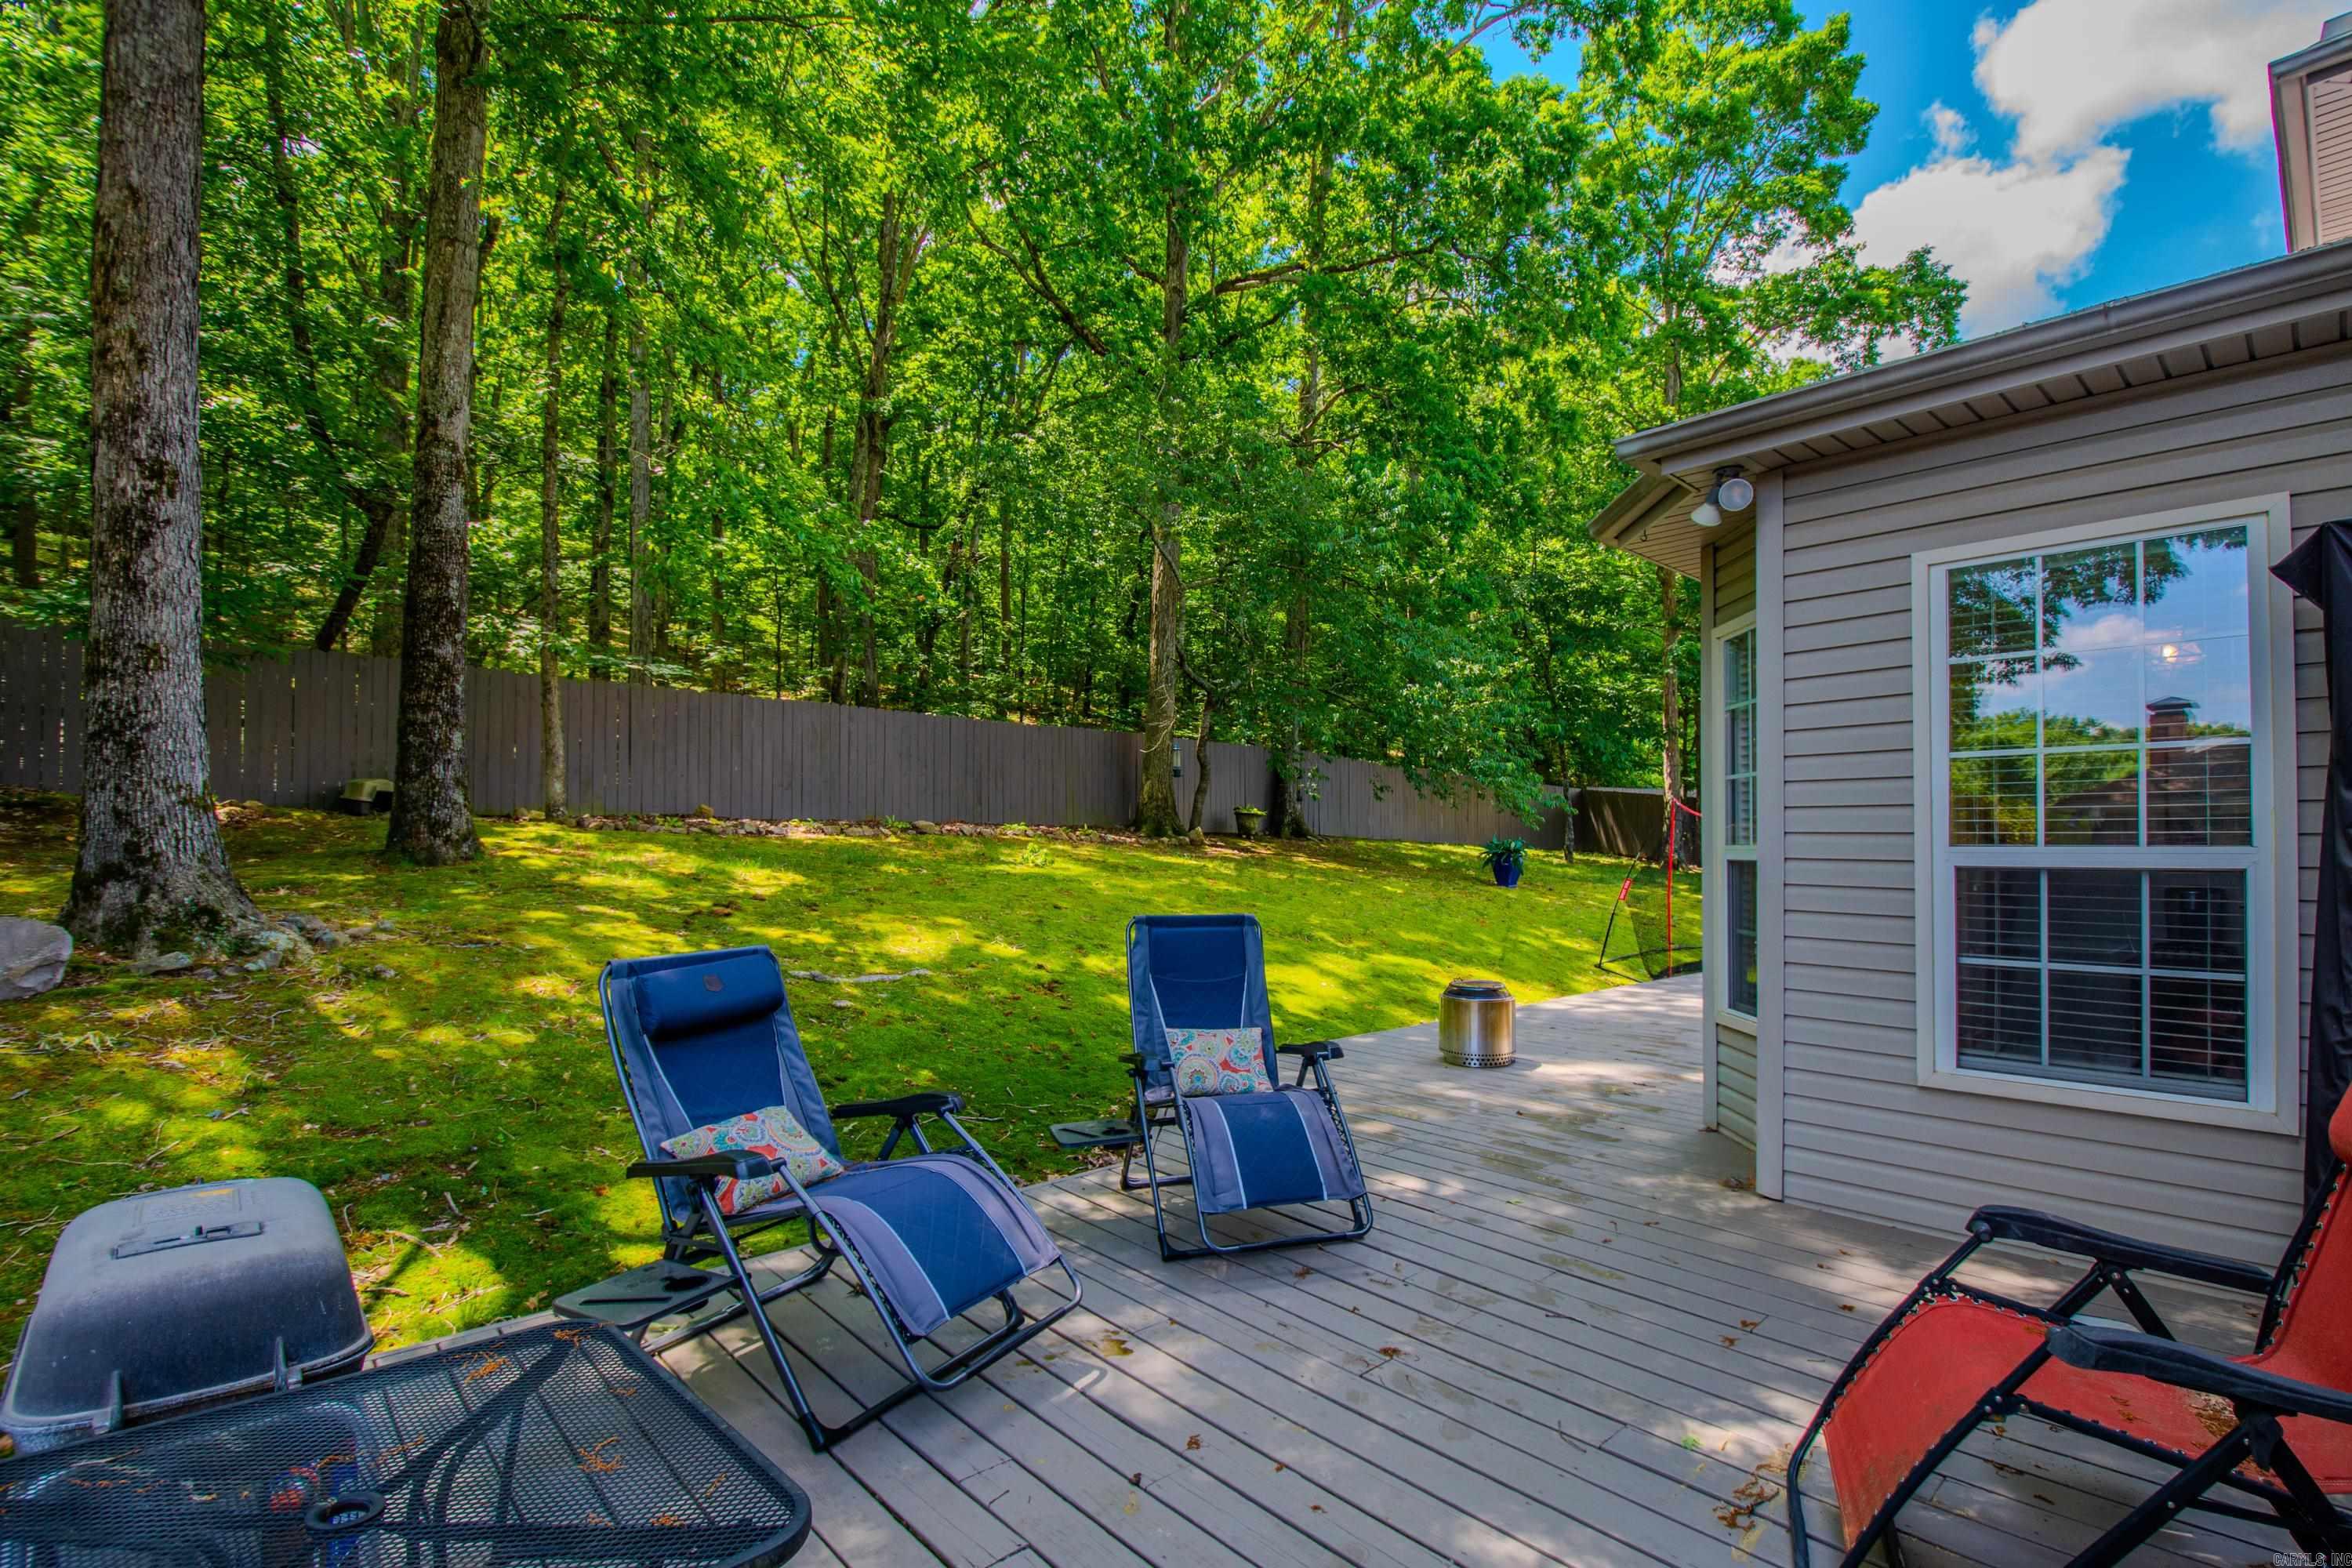
Backyard deck with lounge chairs overlooking a fenced, tree-shaded lawn.
Rear of a two-story home with a spacious furnished deck and fenced lawn.
Rear deck of an olive-green two-story home with patio seating and a built-in hot tub.
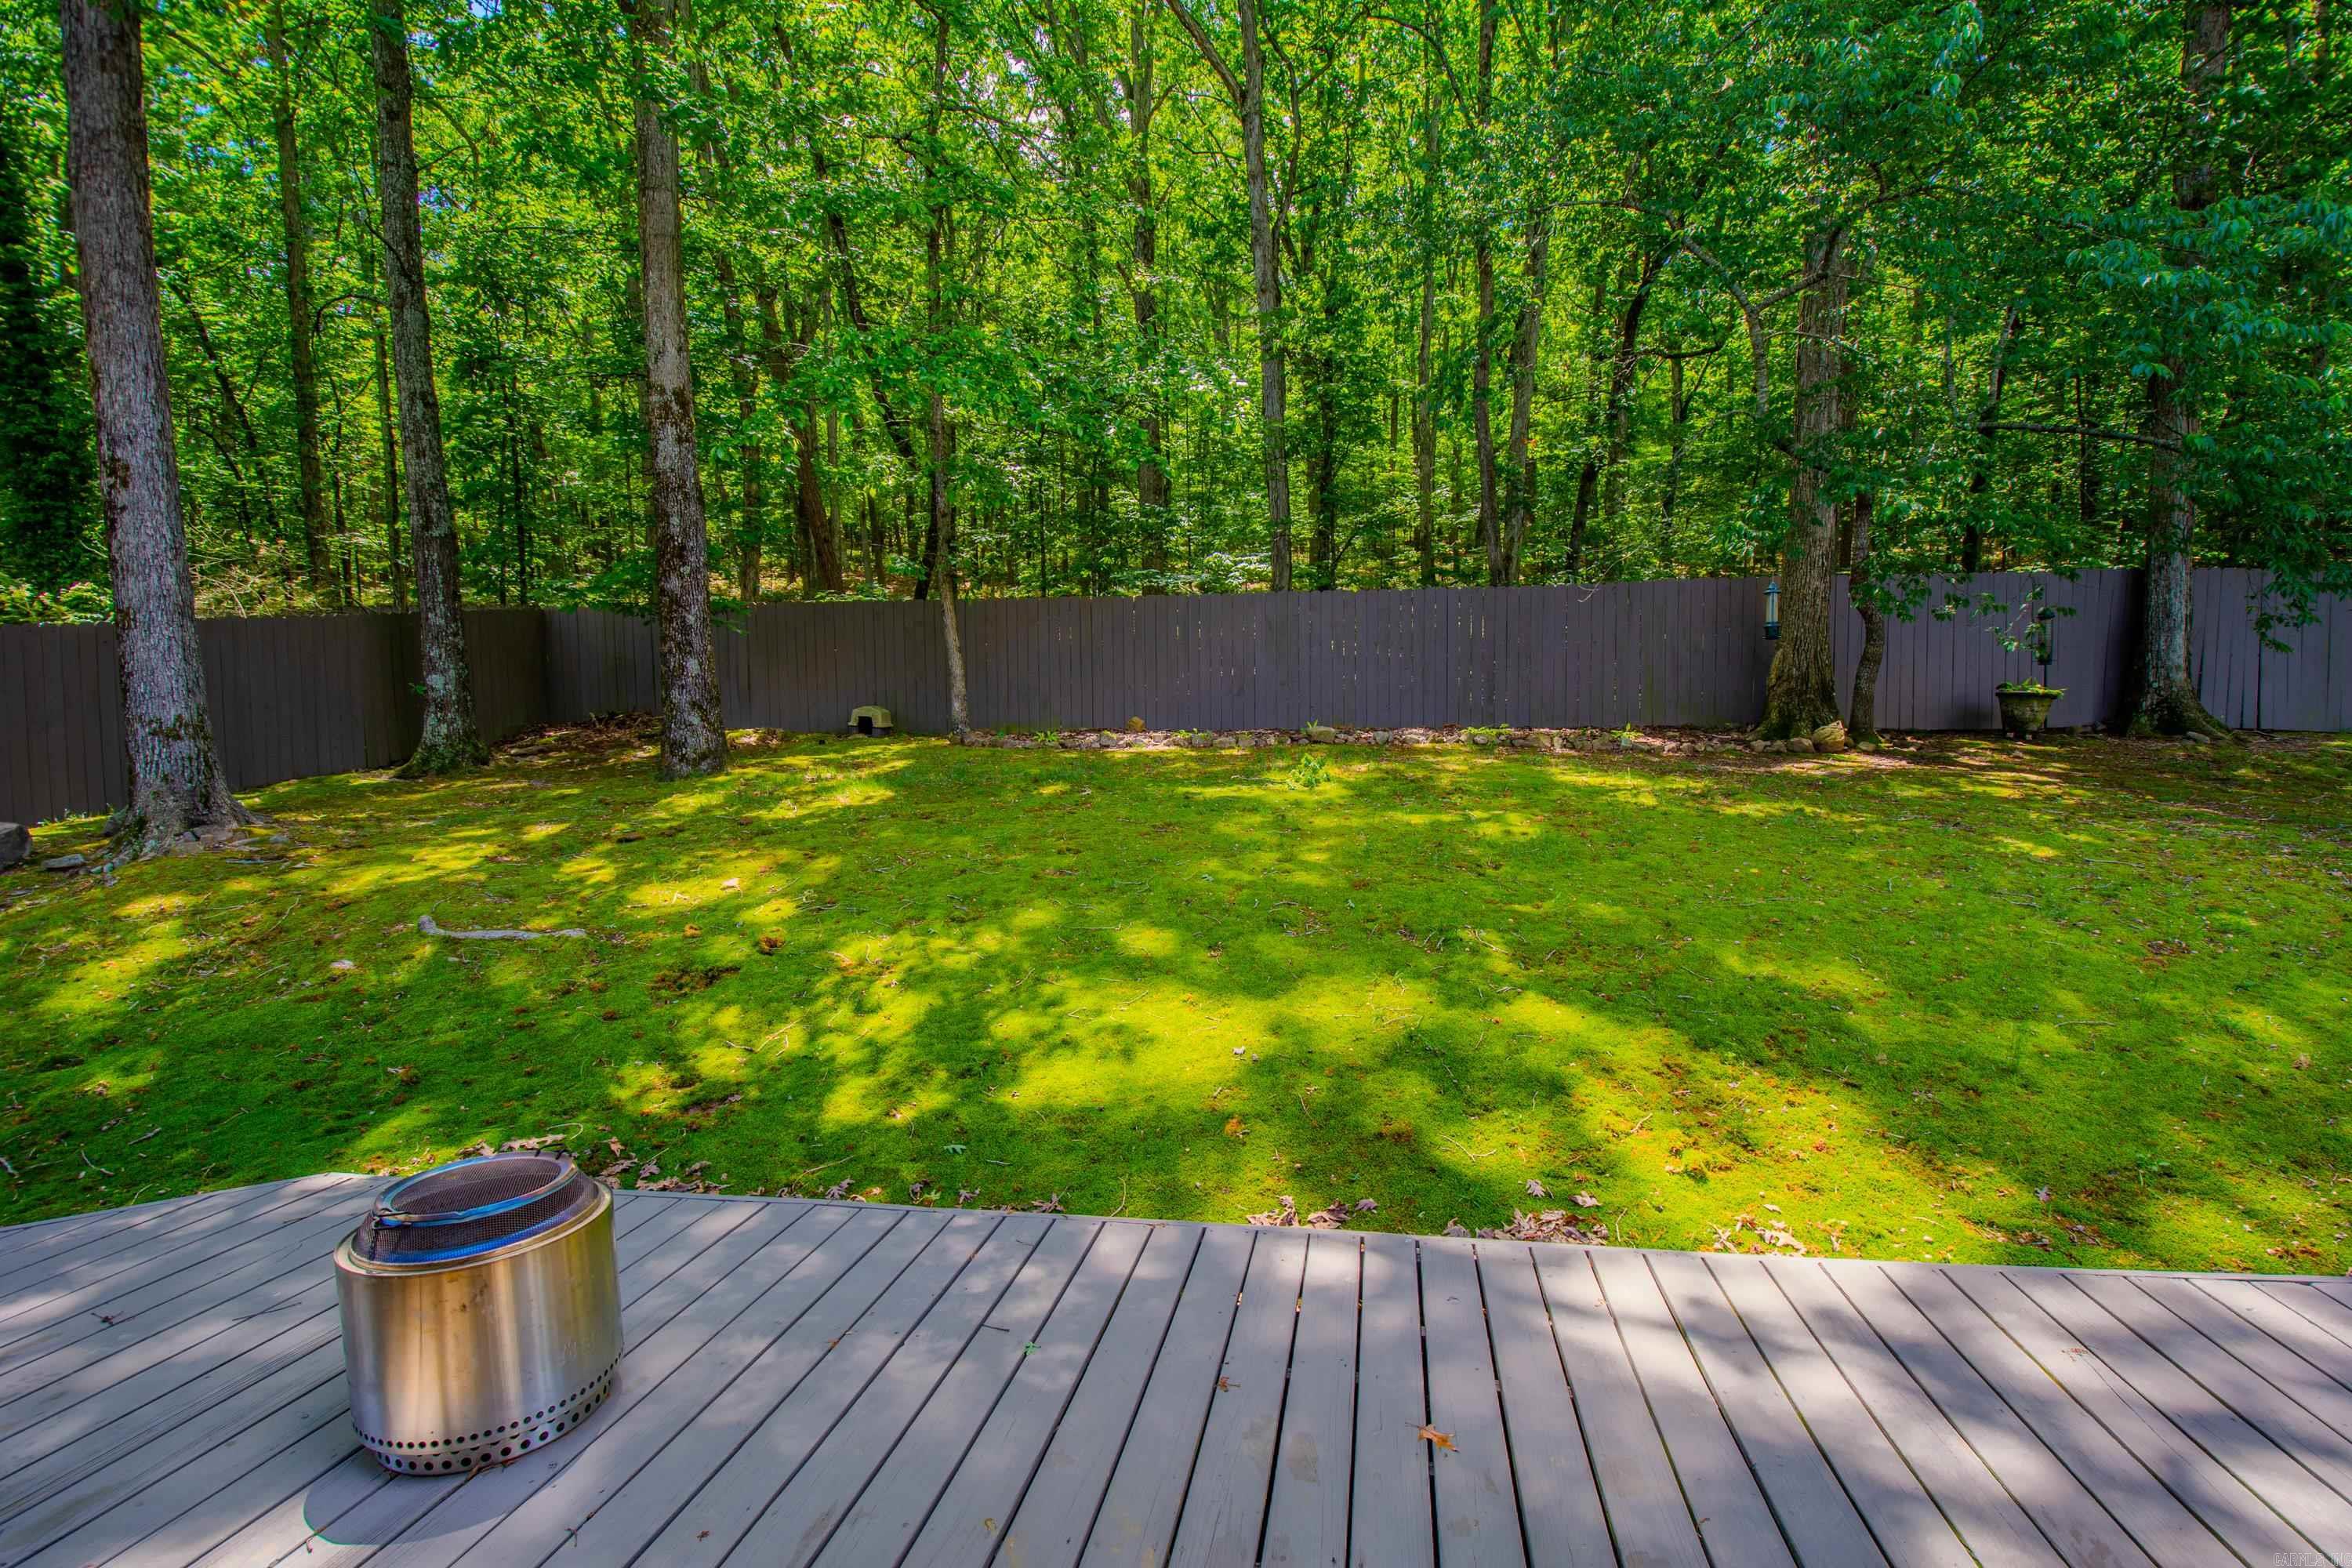
Fenced backyard with a shaded lawn, mature trees, and a gray deck with a metal fire pit.
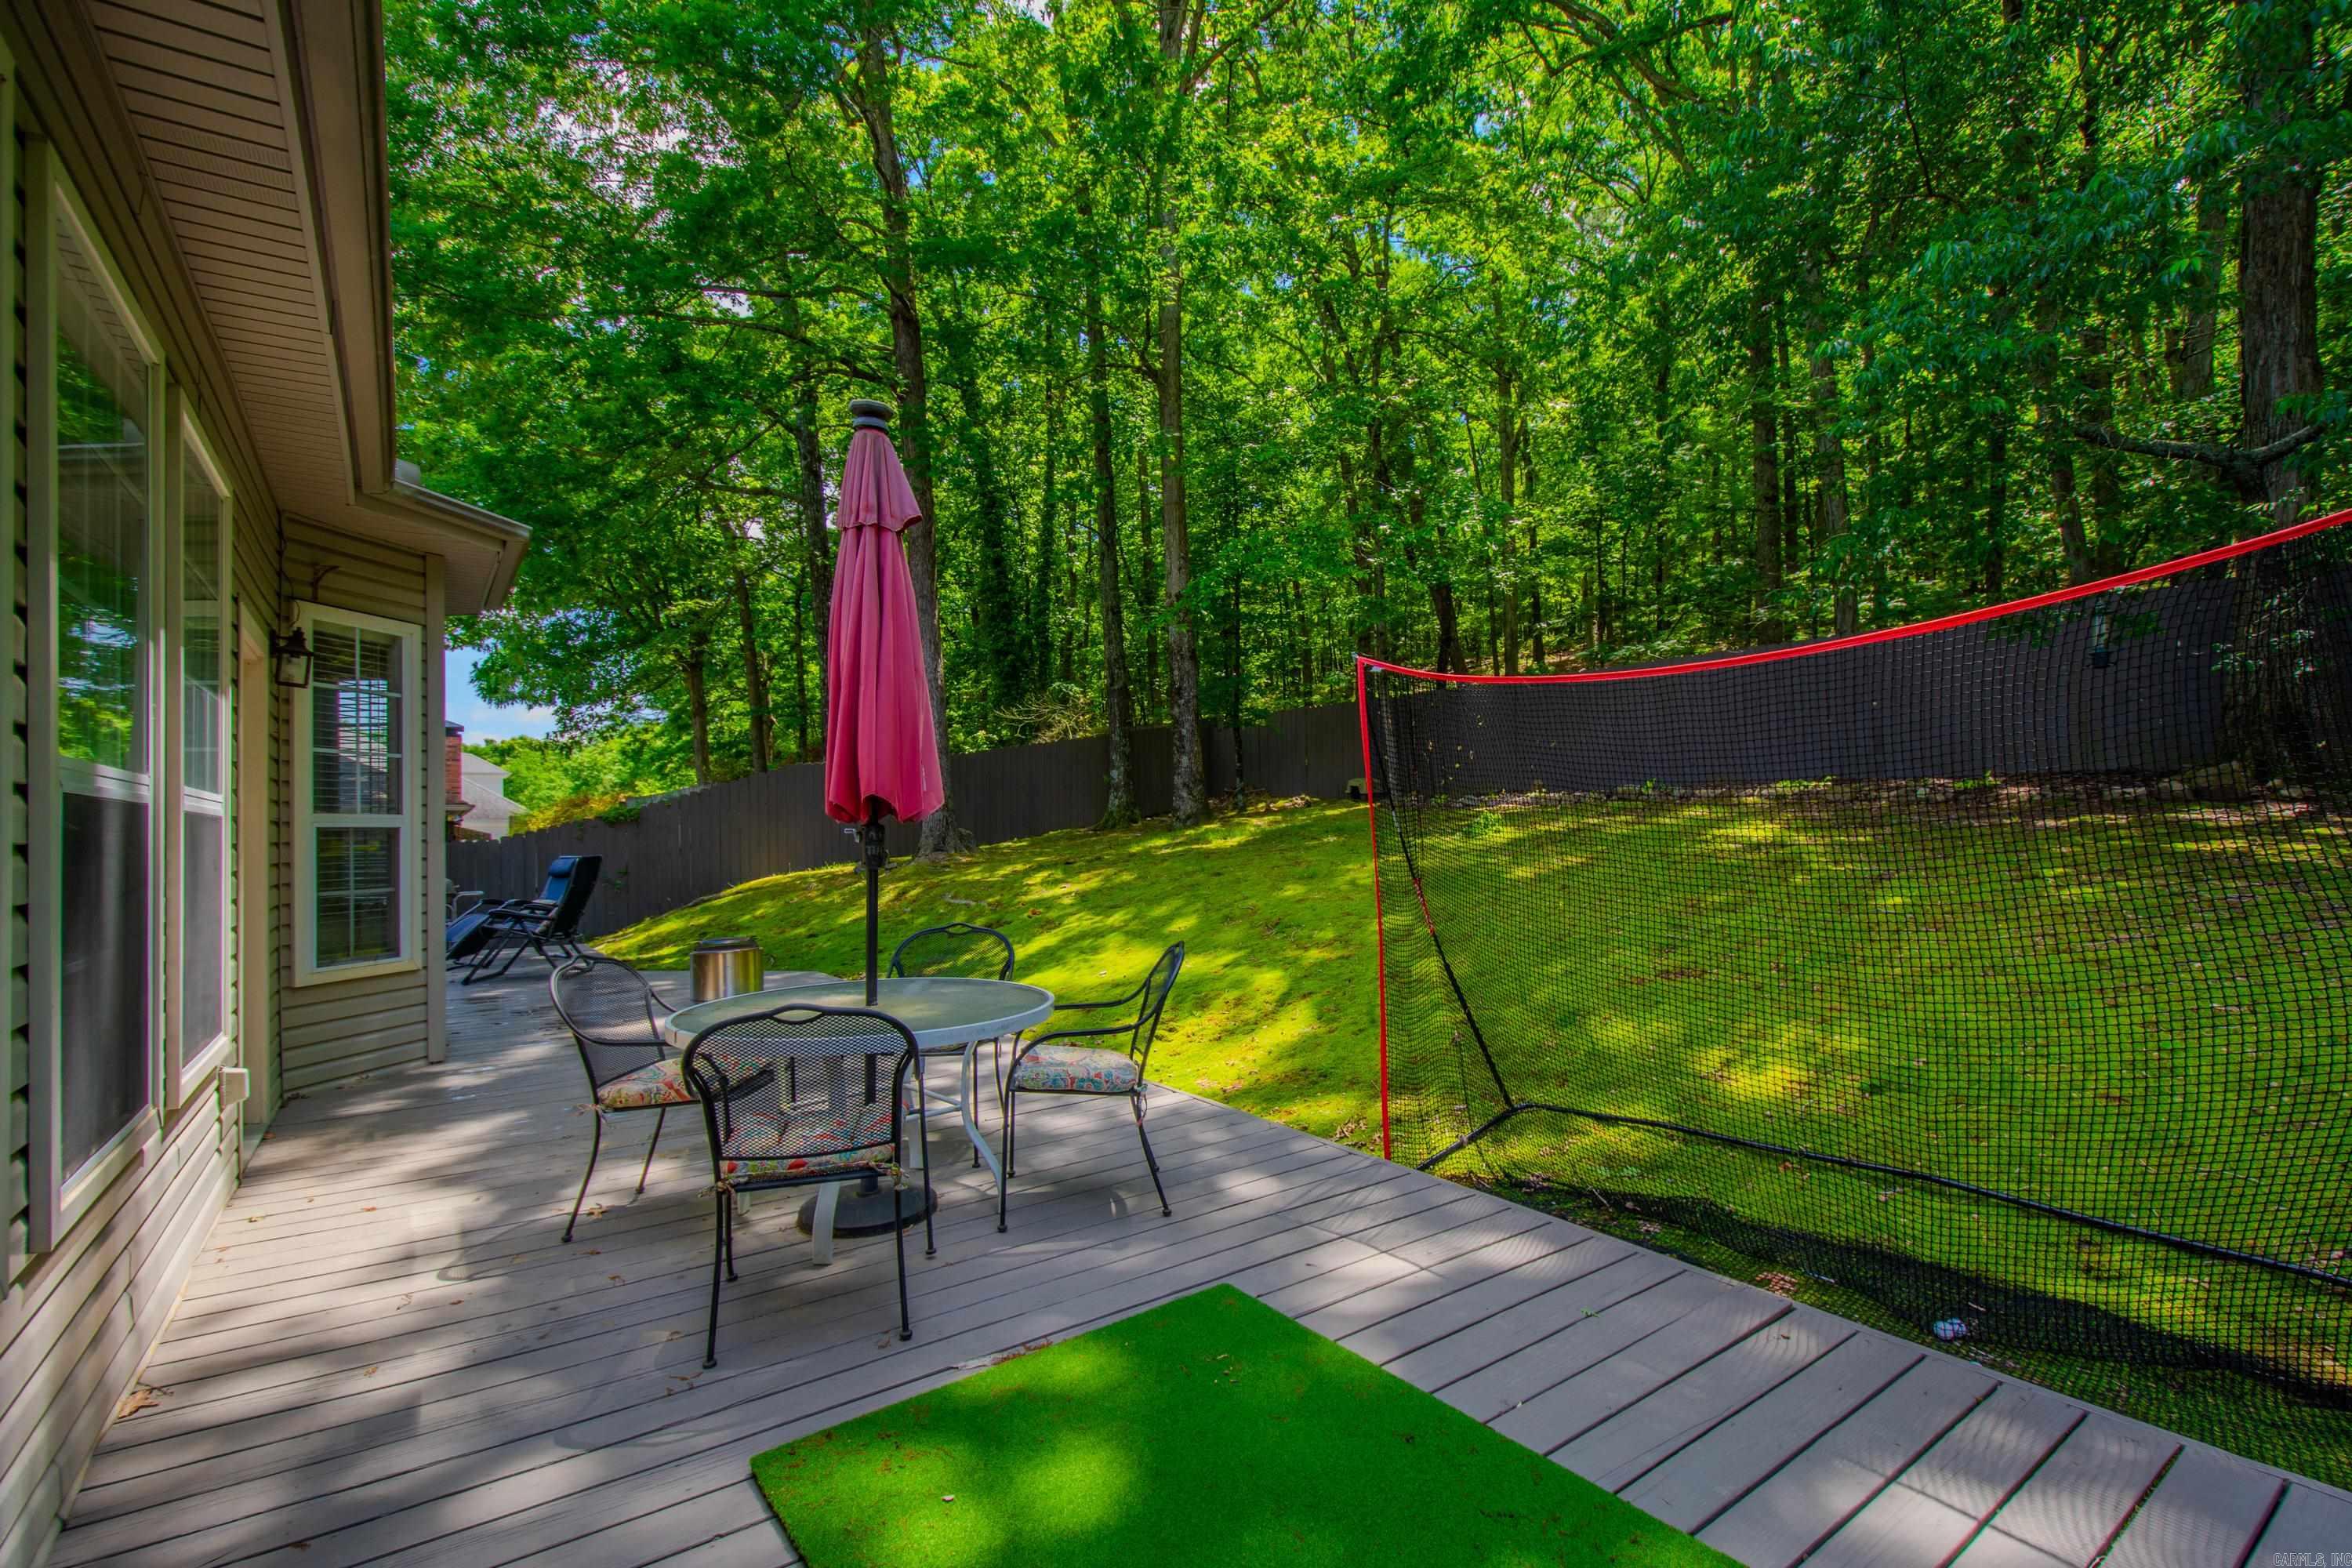
Backyard deck with patio dining set and sports net beside a wooded lawn.
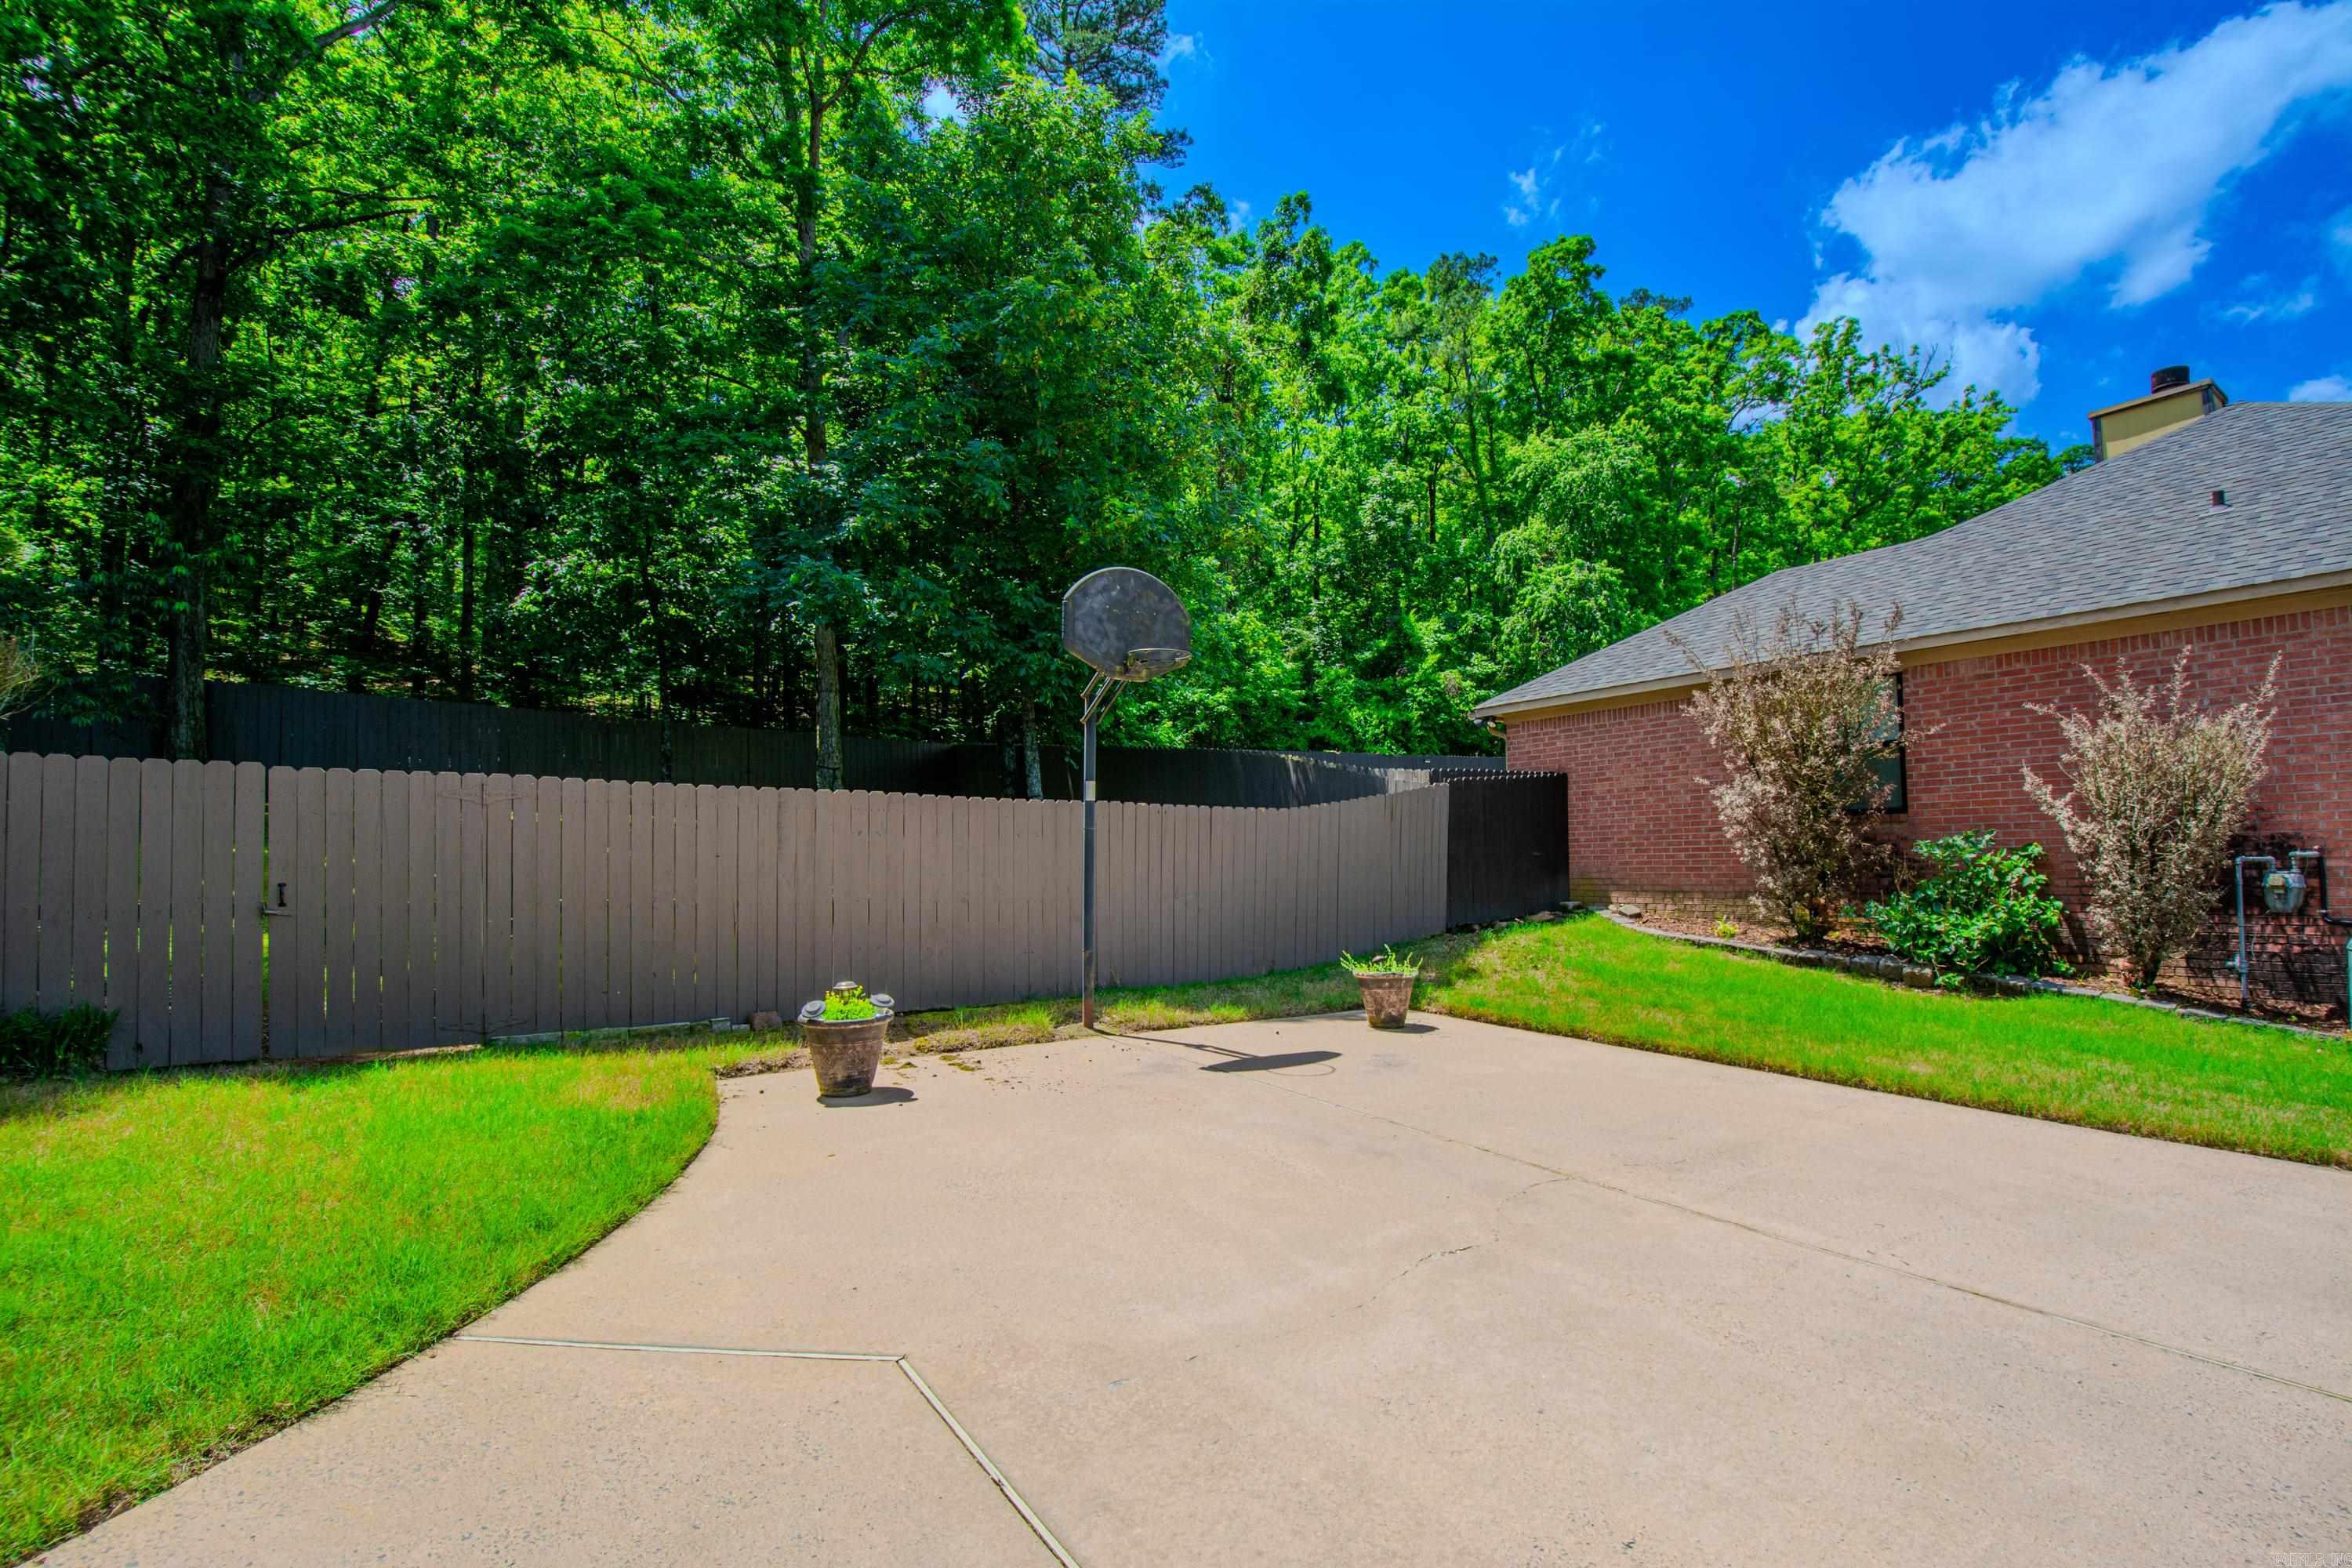
Concrete backyard patio with a basketball hoop, fenced lawn, and dense trees behind the brick house.
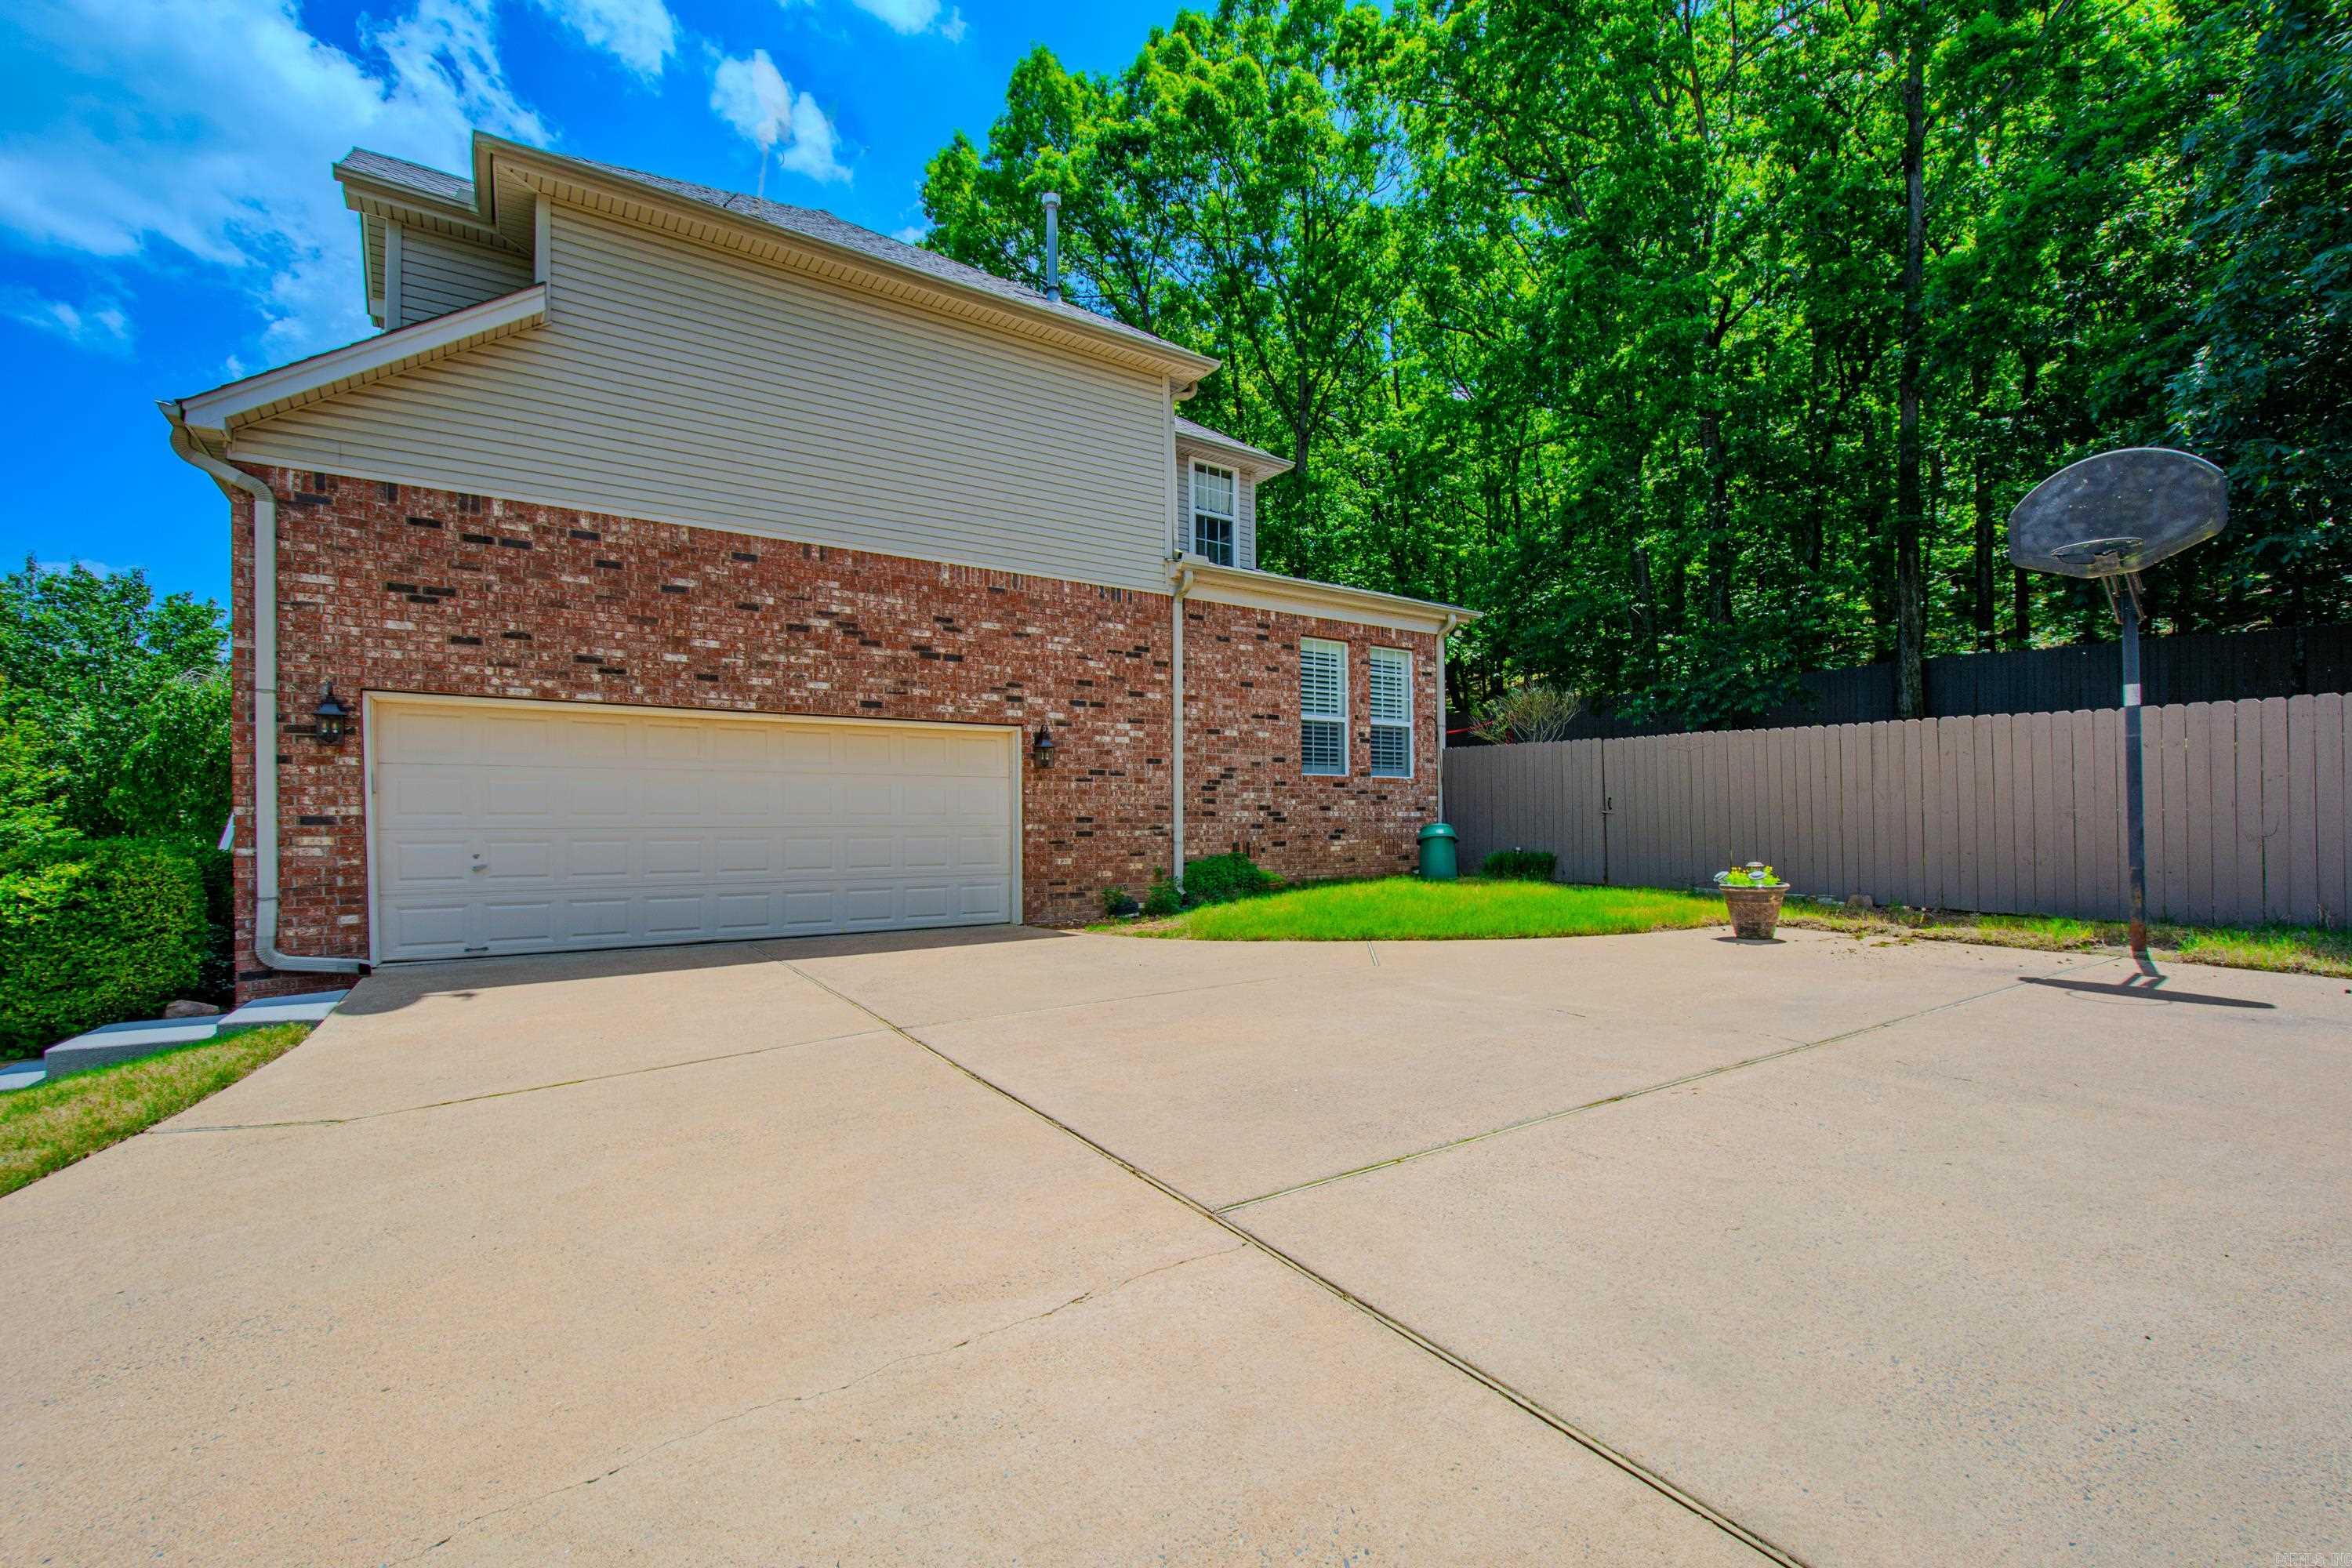
House exterior with a large garage, broad driveway, fenced yard, and basketball hoop.
Two-story brick house with blue shutters, a red front door, white porch railings, and a tree-lined lawn.
VIEW PHOTOS
$535,000

9 Countryside Cove

4 Beds 3 Baths 3,192 Sq.Ft. 0.31 Acres

Description

Stately updated brick traditional: multiple living areas with wood floors, formal living with f/p, formal and informal dining rooms, sunroom with plantation shutters!! Wood floors are engineered hard woods except original oak floors in the foyer and hall. Wonderful kitchen with Cambria Torquay counters (counters also in the half bath), gas range, island with breakfast bar, bay window!! Storage room down. Upstairs has the Primary bedroom suite with gas log fireplace, shutters, wonderful walk-in closet, large shower with body jets, soaker tub, two sinks. Large laundry with storage, two guest bedrooms, one with ELFA closet and the other with window seat and built ins. Storage everywhere!! Oversized two car garage, private backyard backing to woods, sprinkler system. See Agent remarks. Wonderful!!!!

Share Property

Location

9 Countryside Cove, Little Rock, AR 72223

Status

Sold

Date Sold

June 17, 2024
Dana Patterson-Sims

Dana Patterson-Sims

TITLE

Executive Broker

Property Amenities

Interior
Fireplace Gas Logs Present, Two
Appliances Microwave, Gas Range, Dishwasher, Disposal, Pantry
Flooring Carpet, Wood, Brick
Total Bedrooms: 4
Half Bathrooms: 1
Full Bathrooms: 2
Other Interior Features Washer Connection, Dryer Connection-Electric, Water Heater-Gas, Whirlpool/Hot Tub/Spa, Window Treatments, Other (see remarks), Built-Ins, Ceiling Fan(s), Walk-in Shower, Breakfast Bar, Kit Counter- Granite Slab, Kit Counter-Quartz, Kit Counter-Other
Area & Lot
Lot Area 0.31 Acres
Living area 3,192 Sq.Ft.
MLS® ID 24016233
Year Built 1996
Architecture Styles Traditional
Type Residential
Status Sold
Exterior
Stories 2
Air conditioning Central Cool-Electric, Central Heat-Gas, Zoned Units
Other Exterior Features Brick
Parking Garage, Two Car
Lot Features Sloped, In Subdivision
Roof Composition
Utilities Sewer-Public, Water-Public, Elec-Municipal (Entergy), Gas-Natural
Finance
Sales Price $535,000
Real Estate Tax $4,695 yearly

Chenal Valley

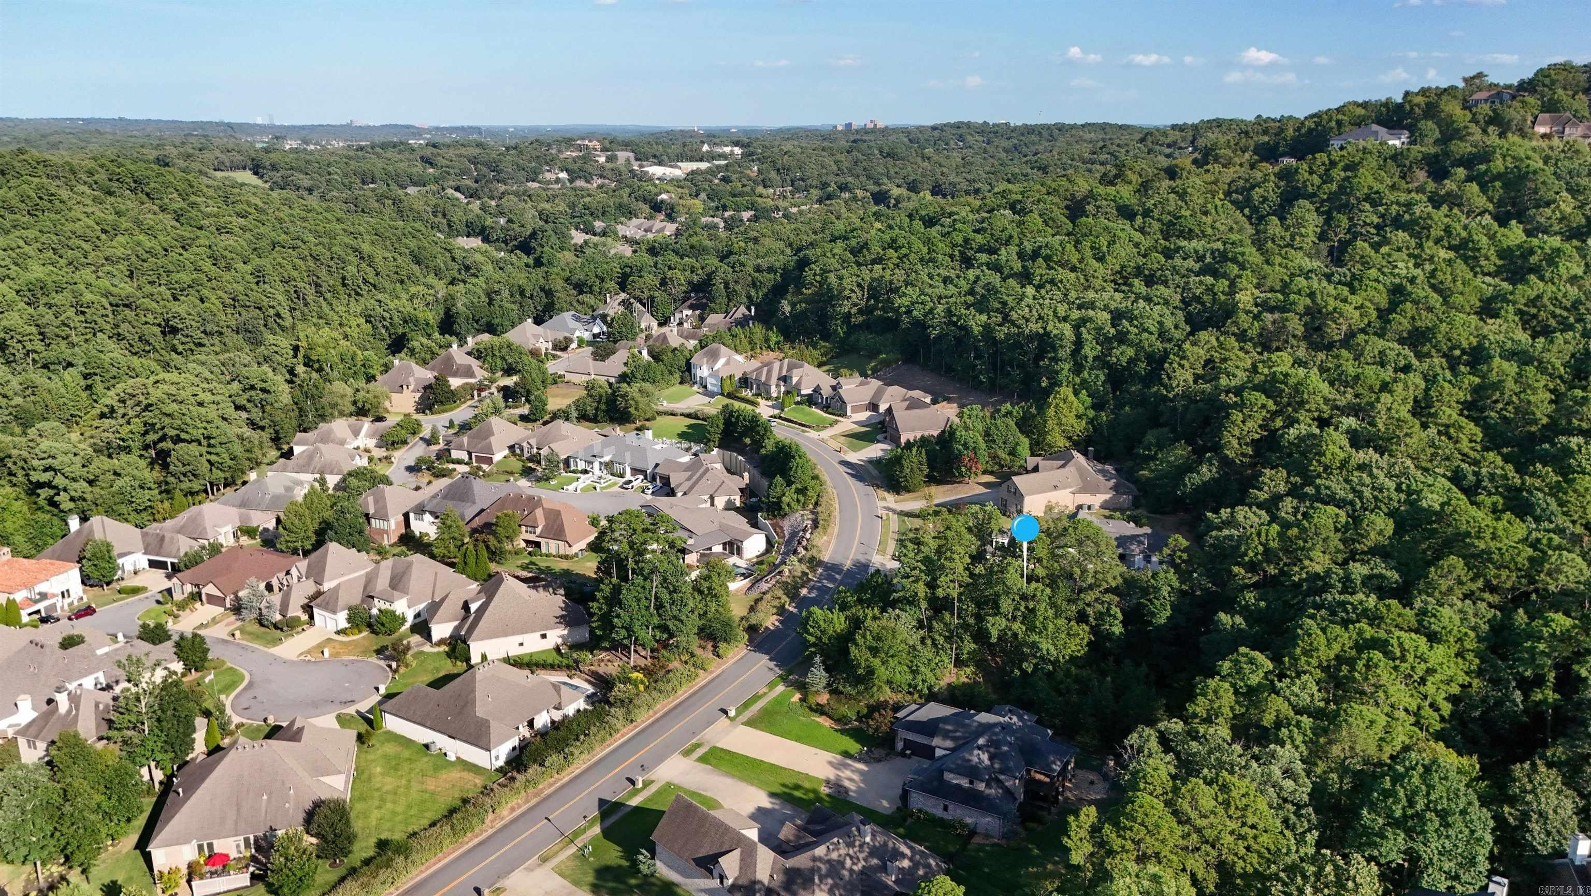
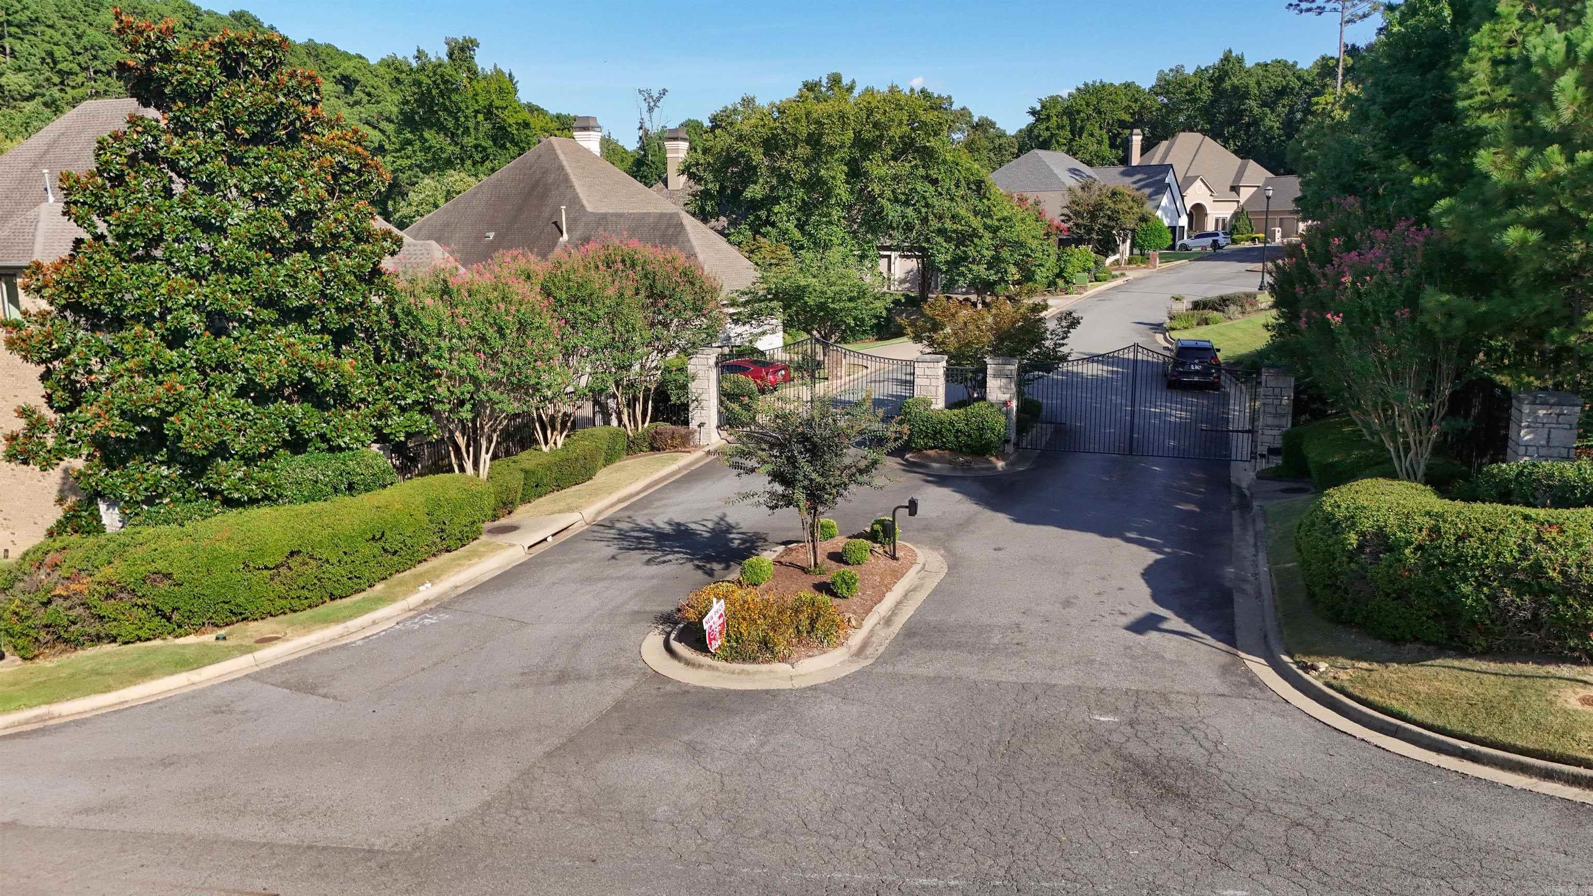
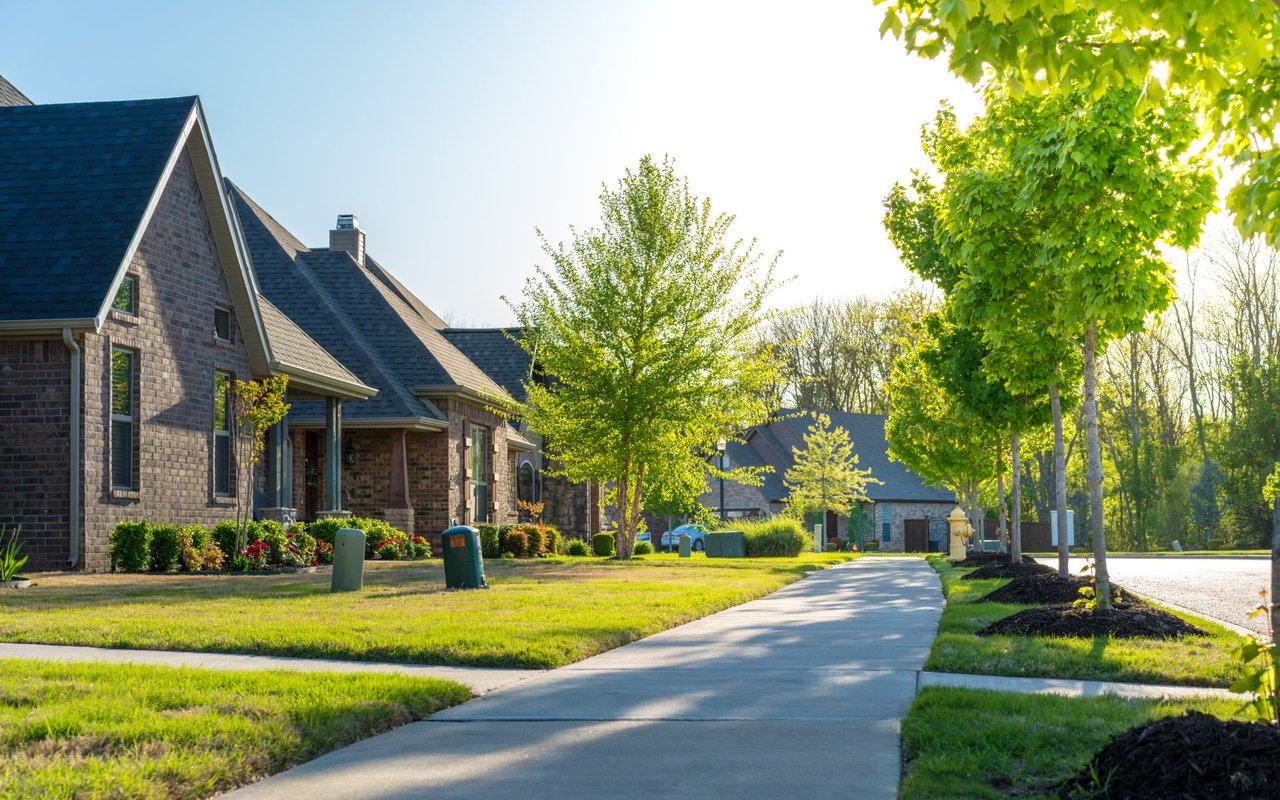
These neighborhoods share numerous walking and recreation trails.

Let's Work Together
Get assistance in determining current property value, crafting a competitive offer, writing and negotiating a contract, and much more. Contact me today.