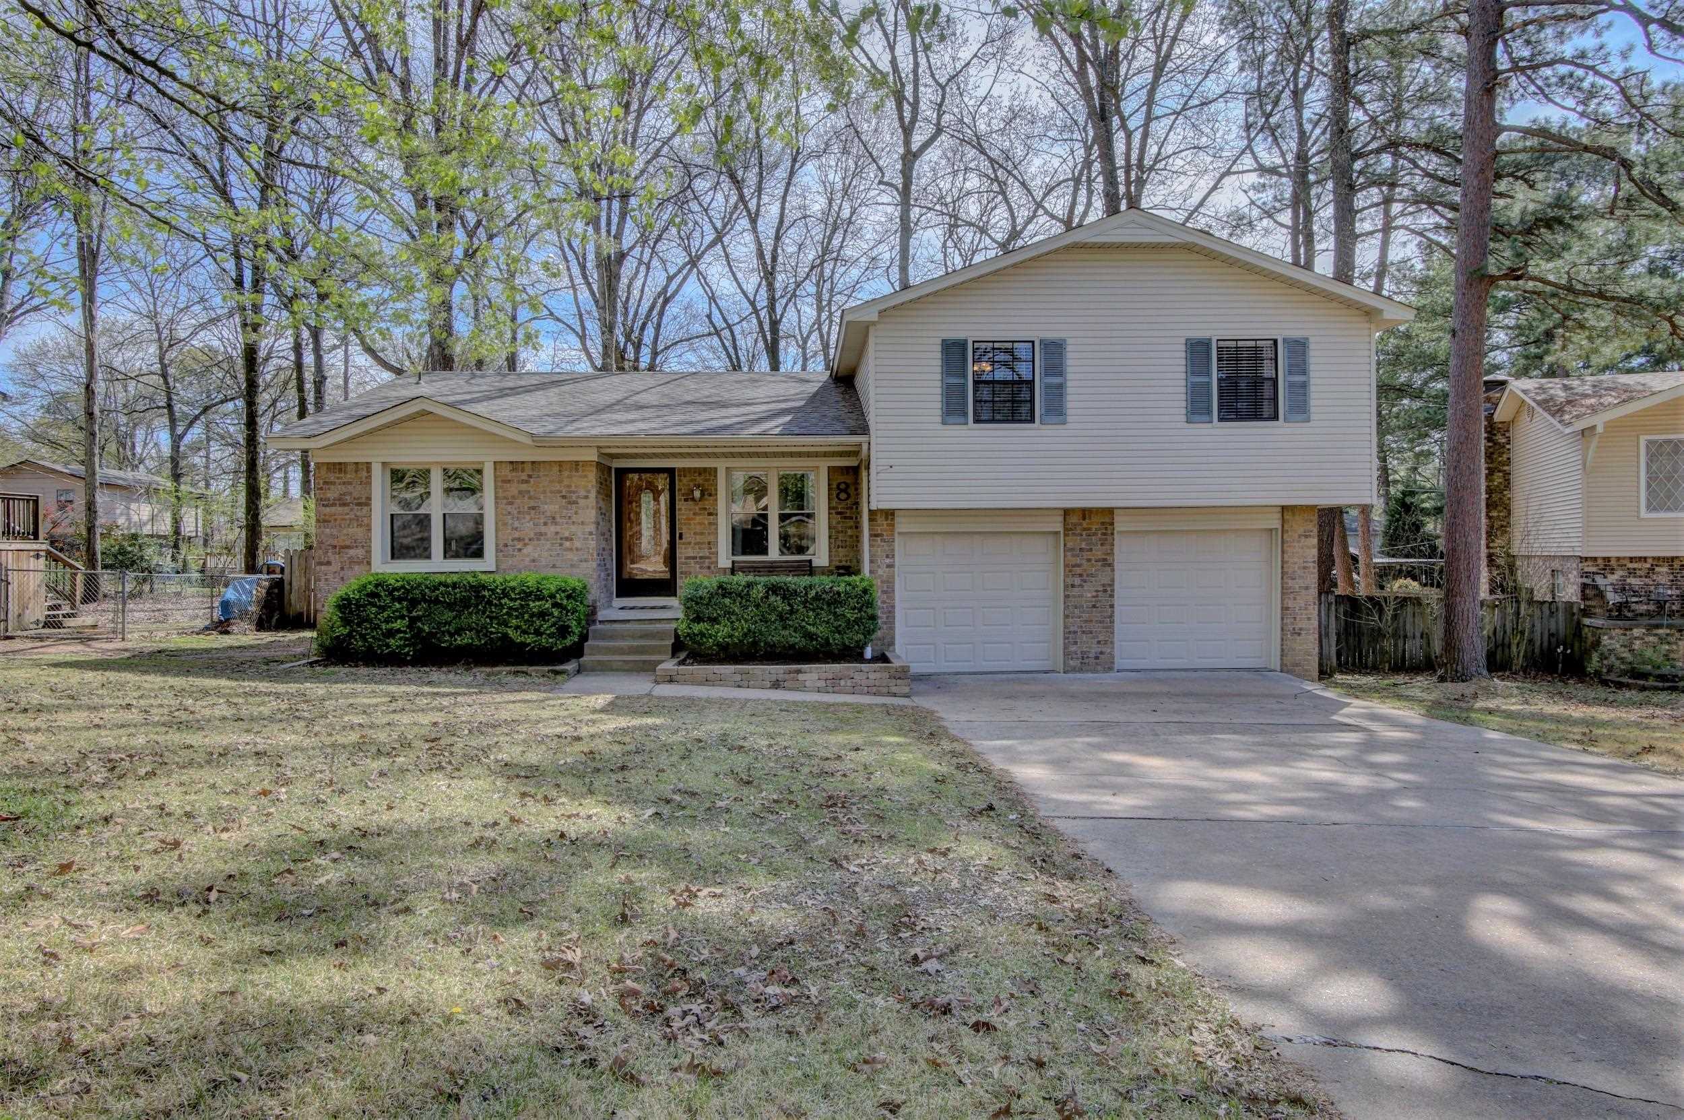
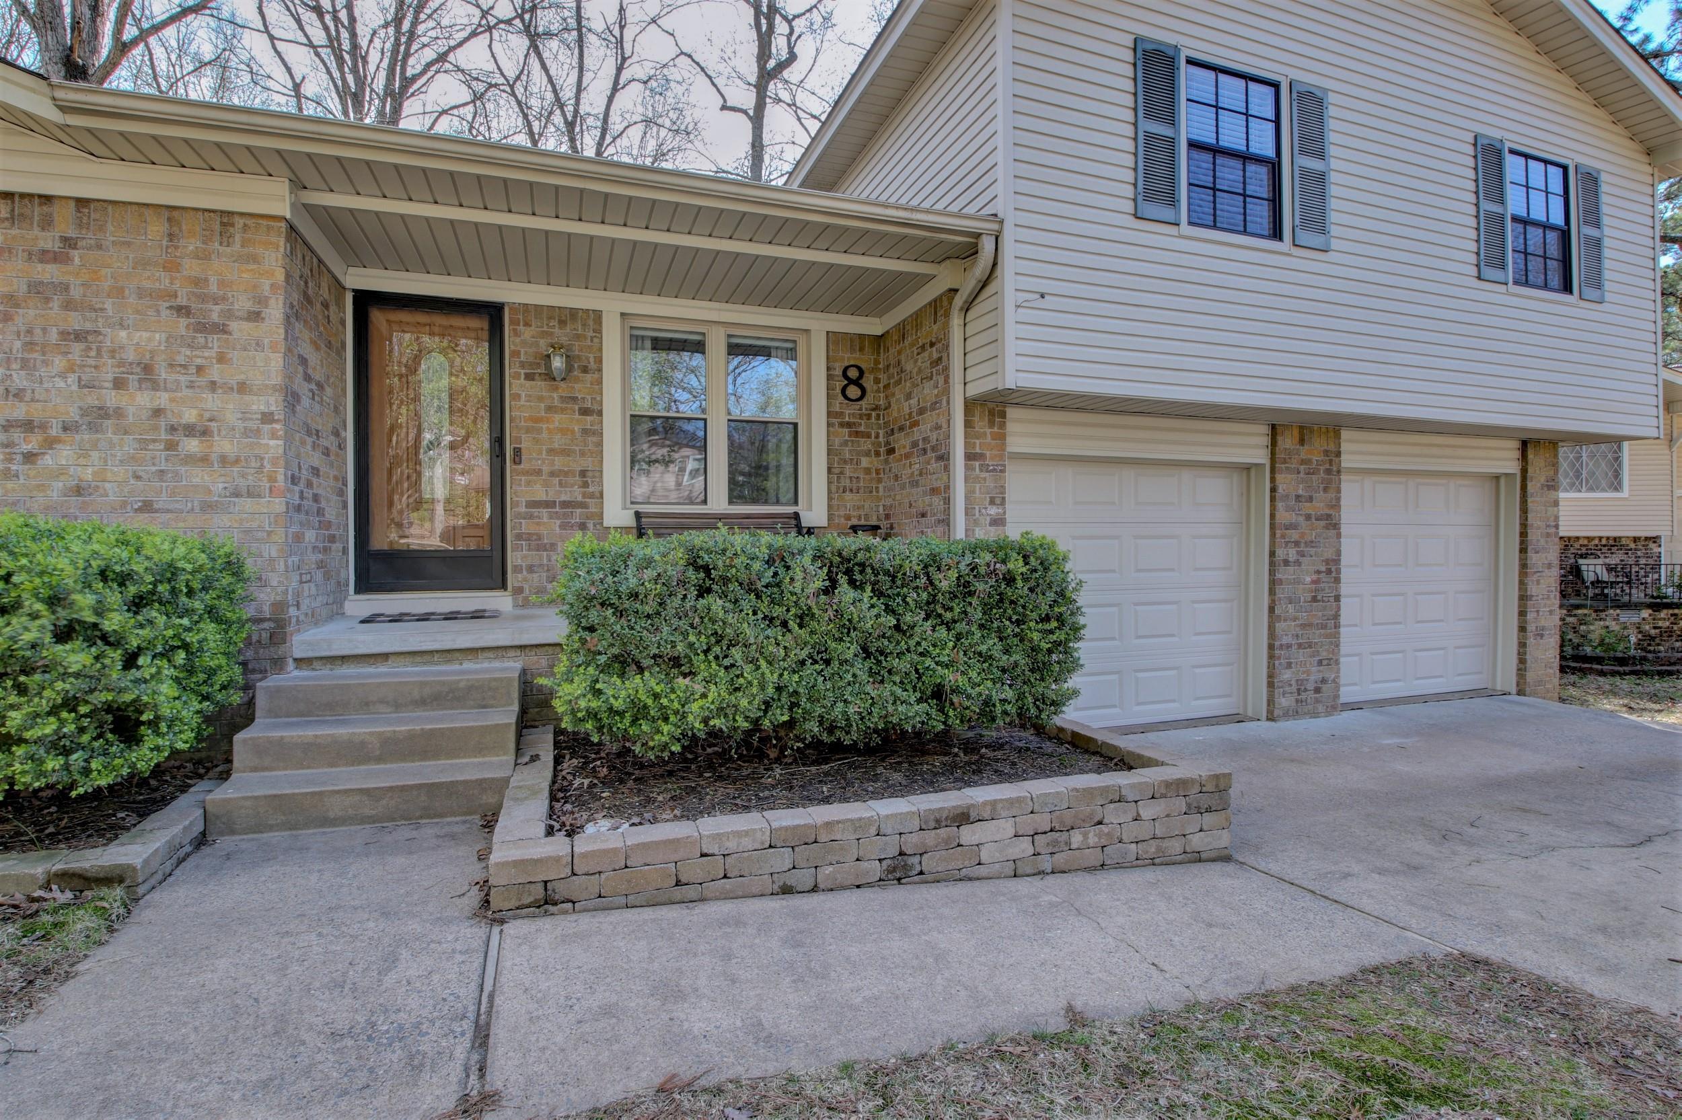
Split-level home with brick and light siding, blue shutters, and a two-car garage.
Two-story brick and beige-sided home with covered entry, front shrubs, and two garage doors.
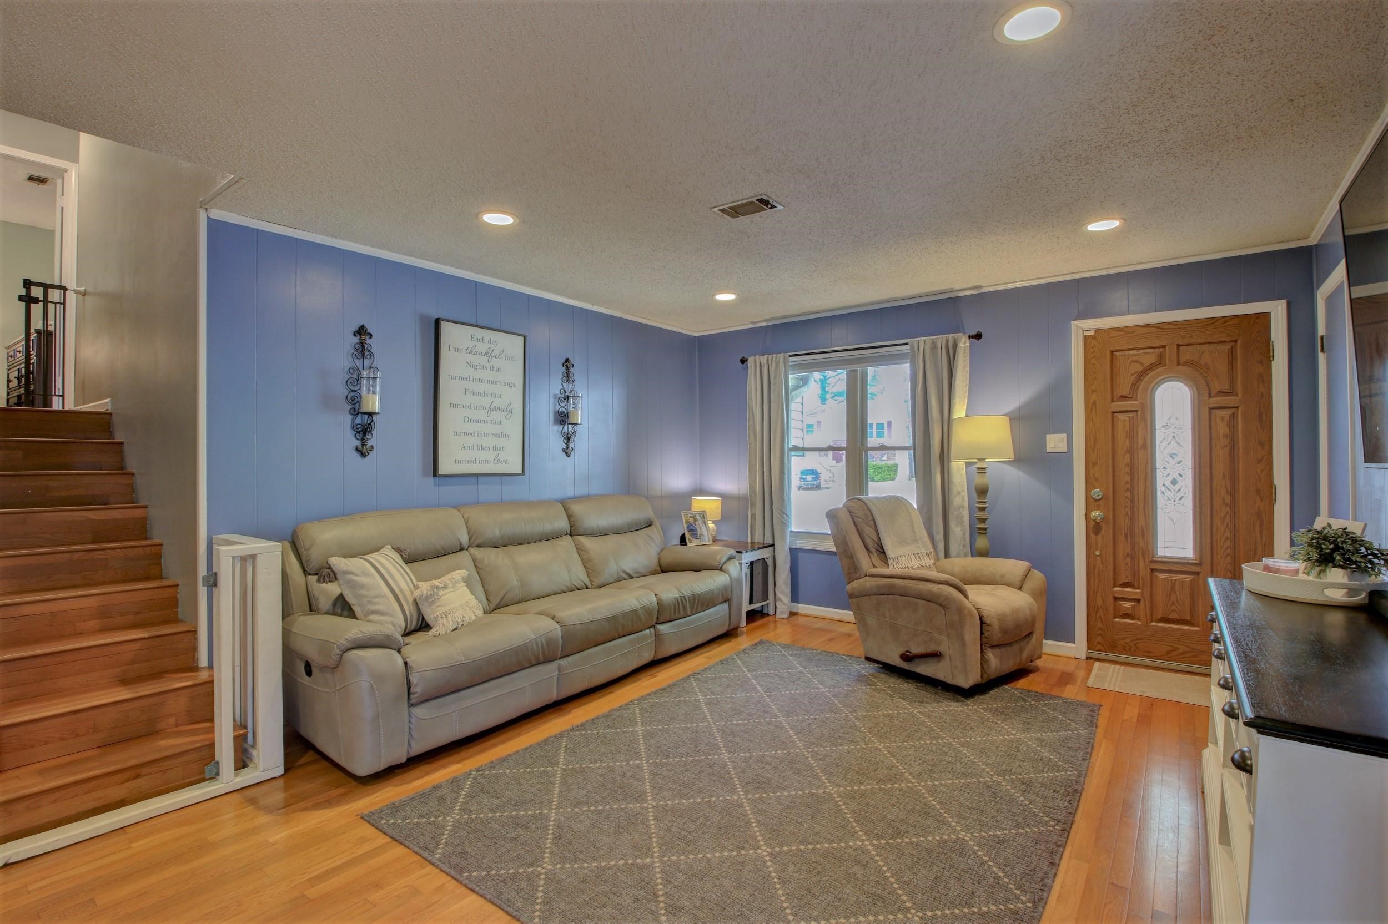
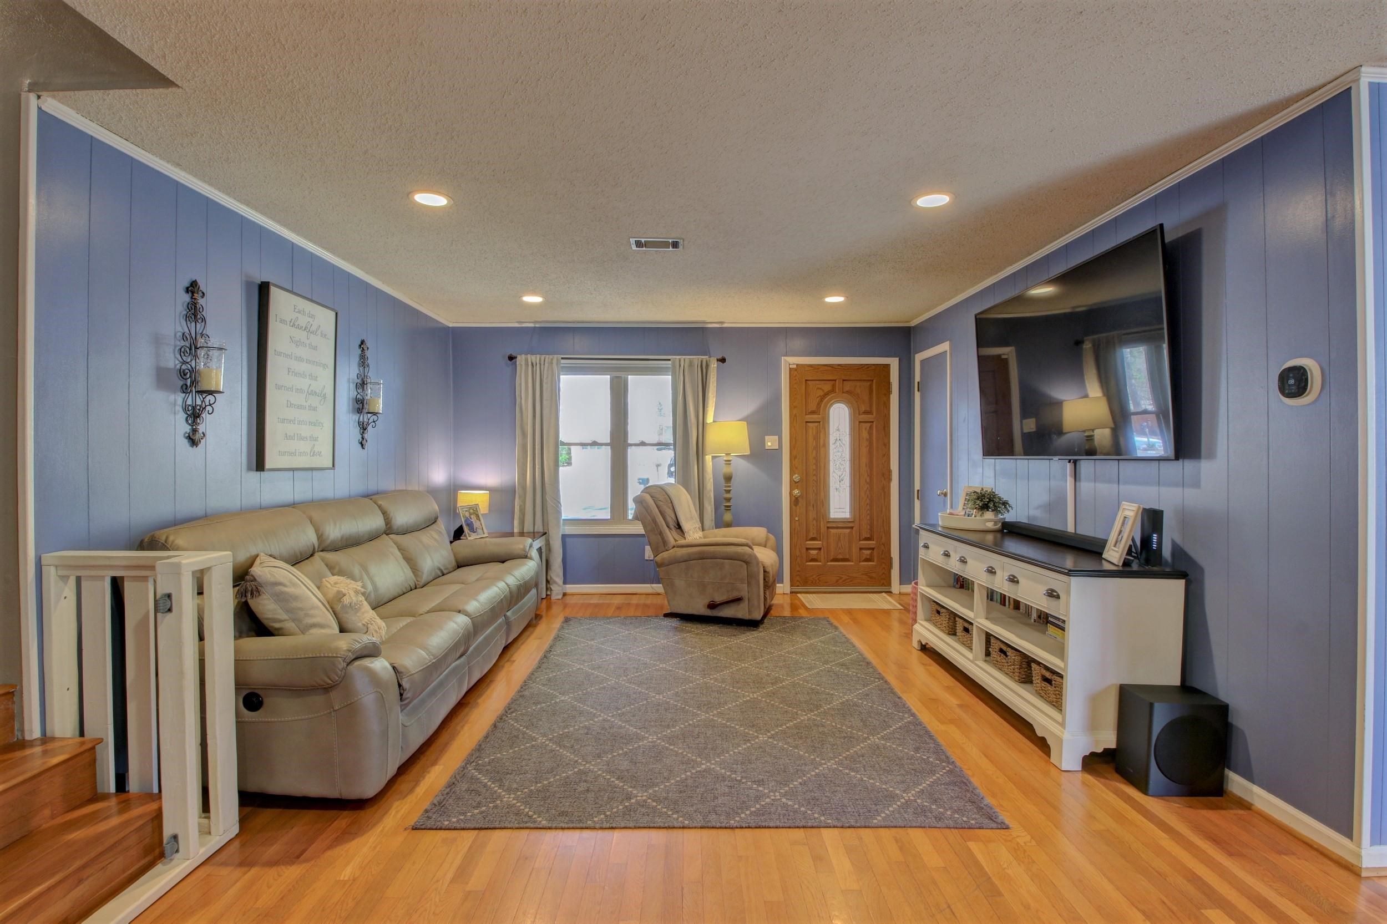
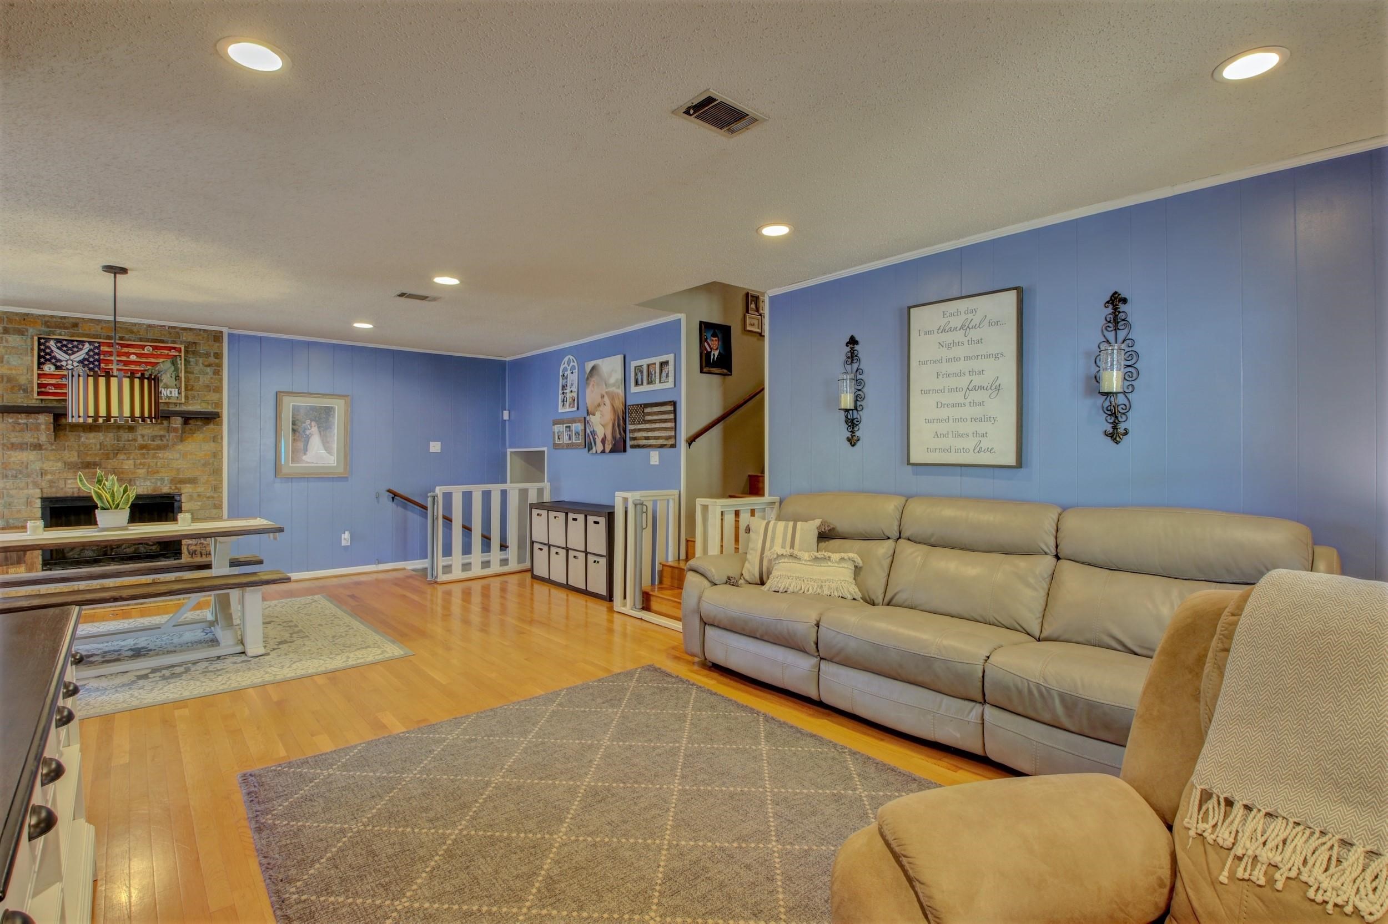
Living room with blue paneled walls, a leather sofa, recliner, hardwood floors, and a staircase.
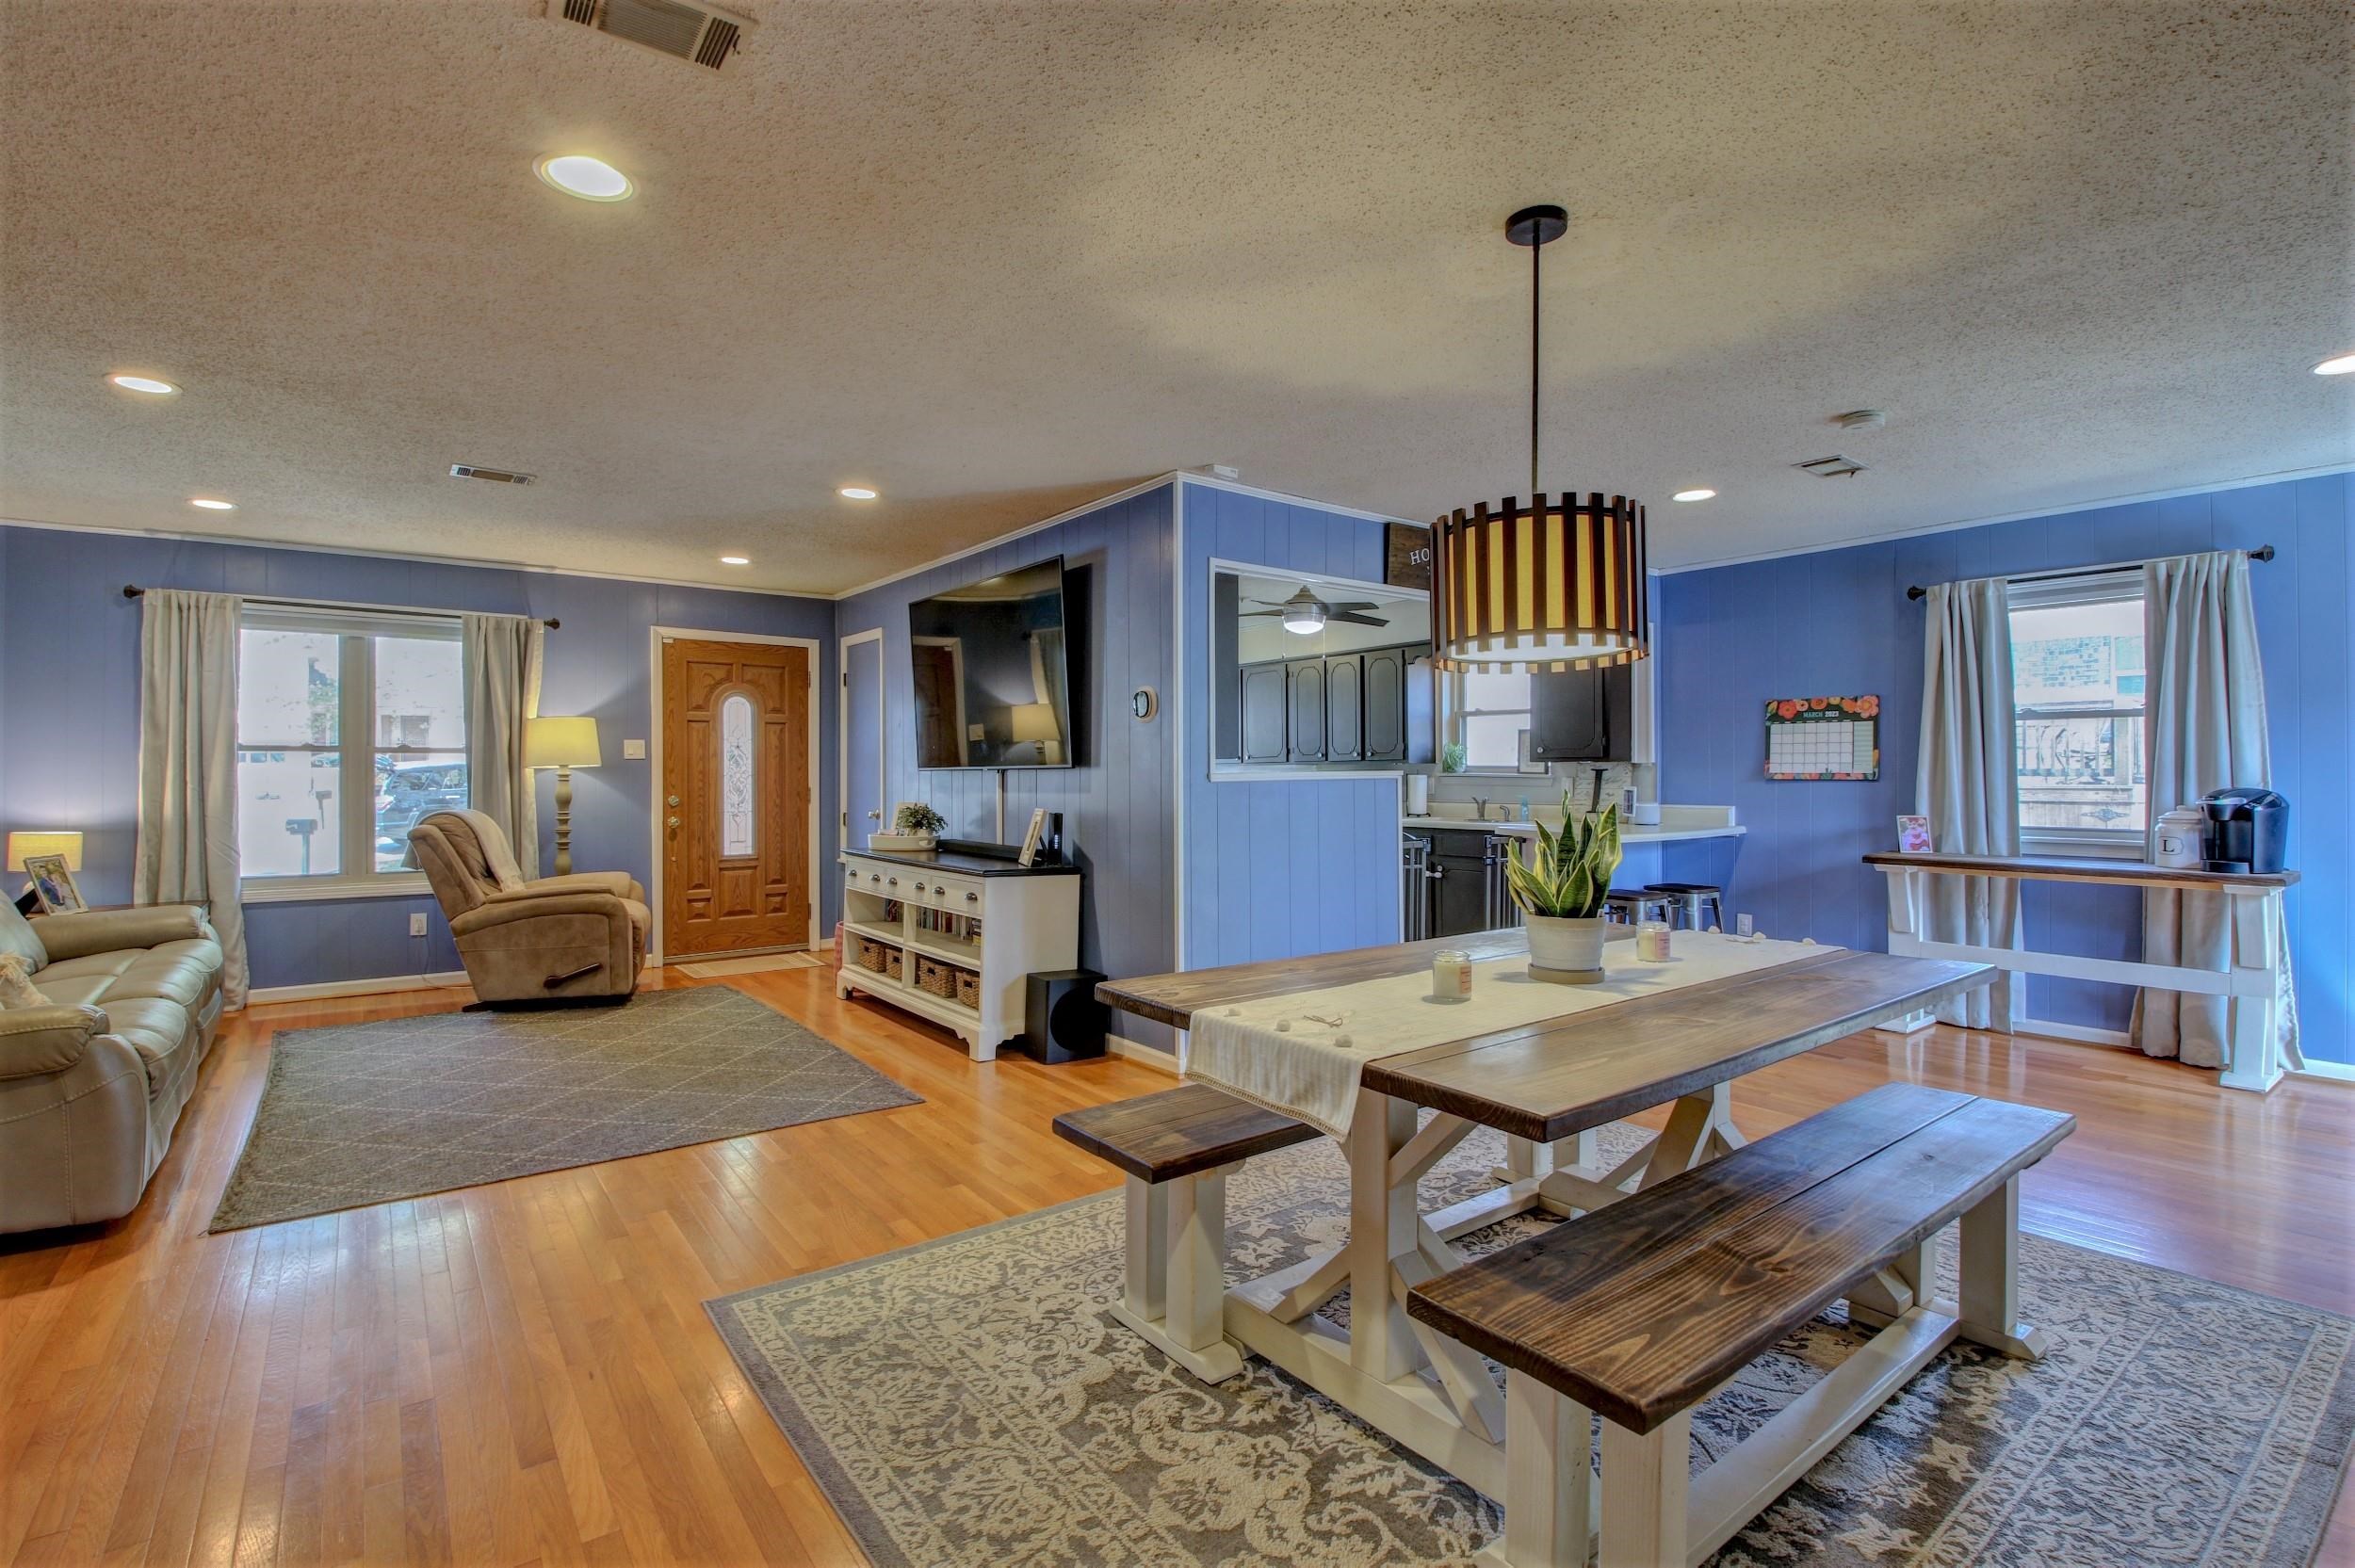
Furnished living room with blue paneled walls, leather sofa, recliner, and wall-mounted television.
Living room with blue paneled walls, a beige sectional sofa, and a brick fireplace.
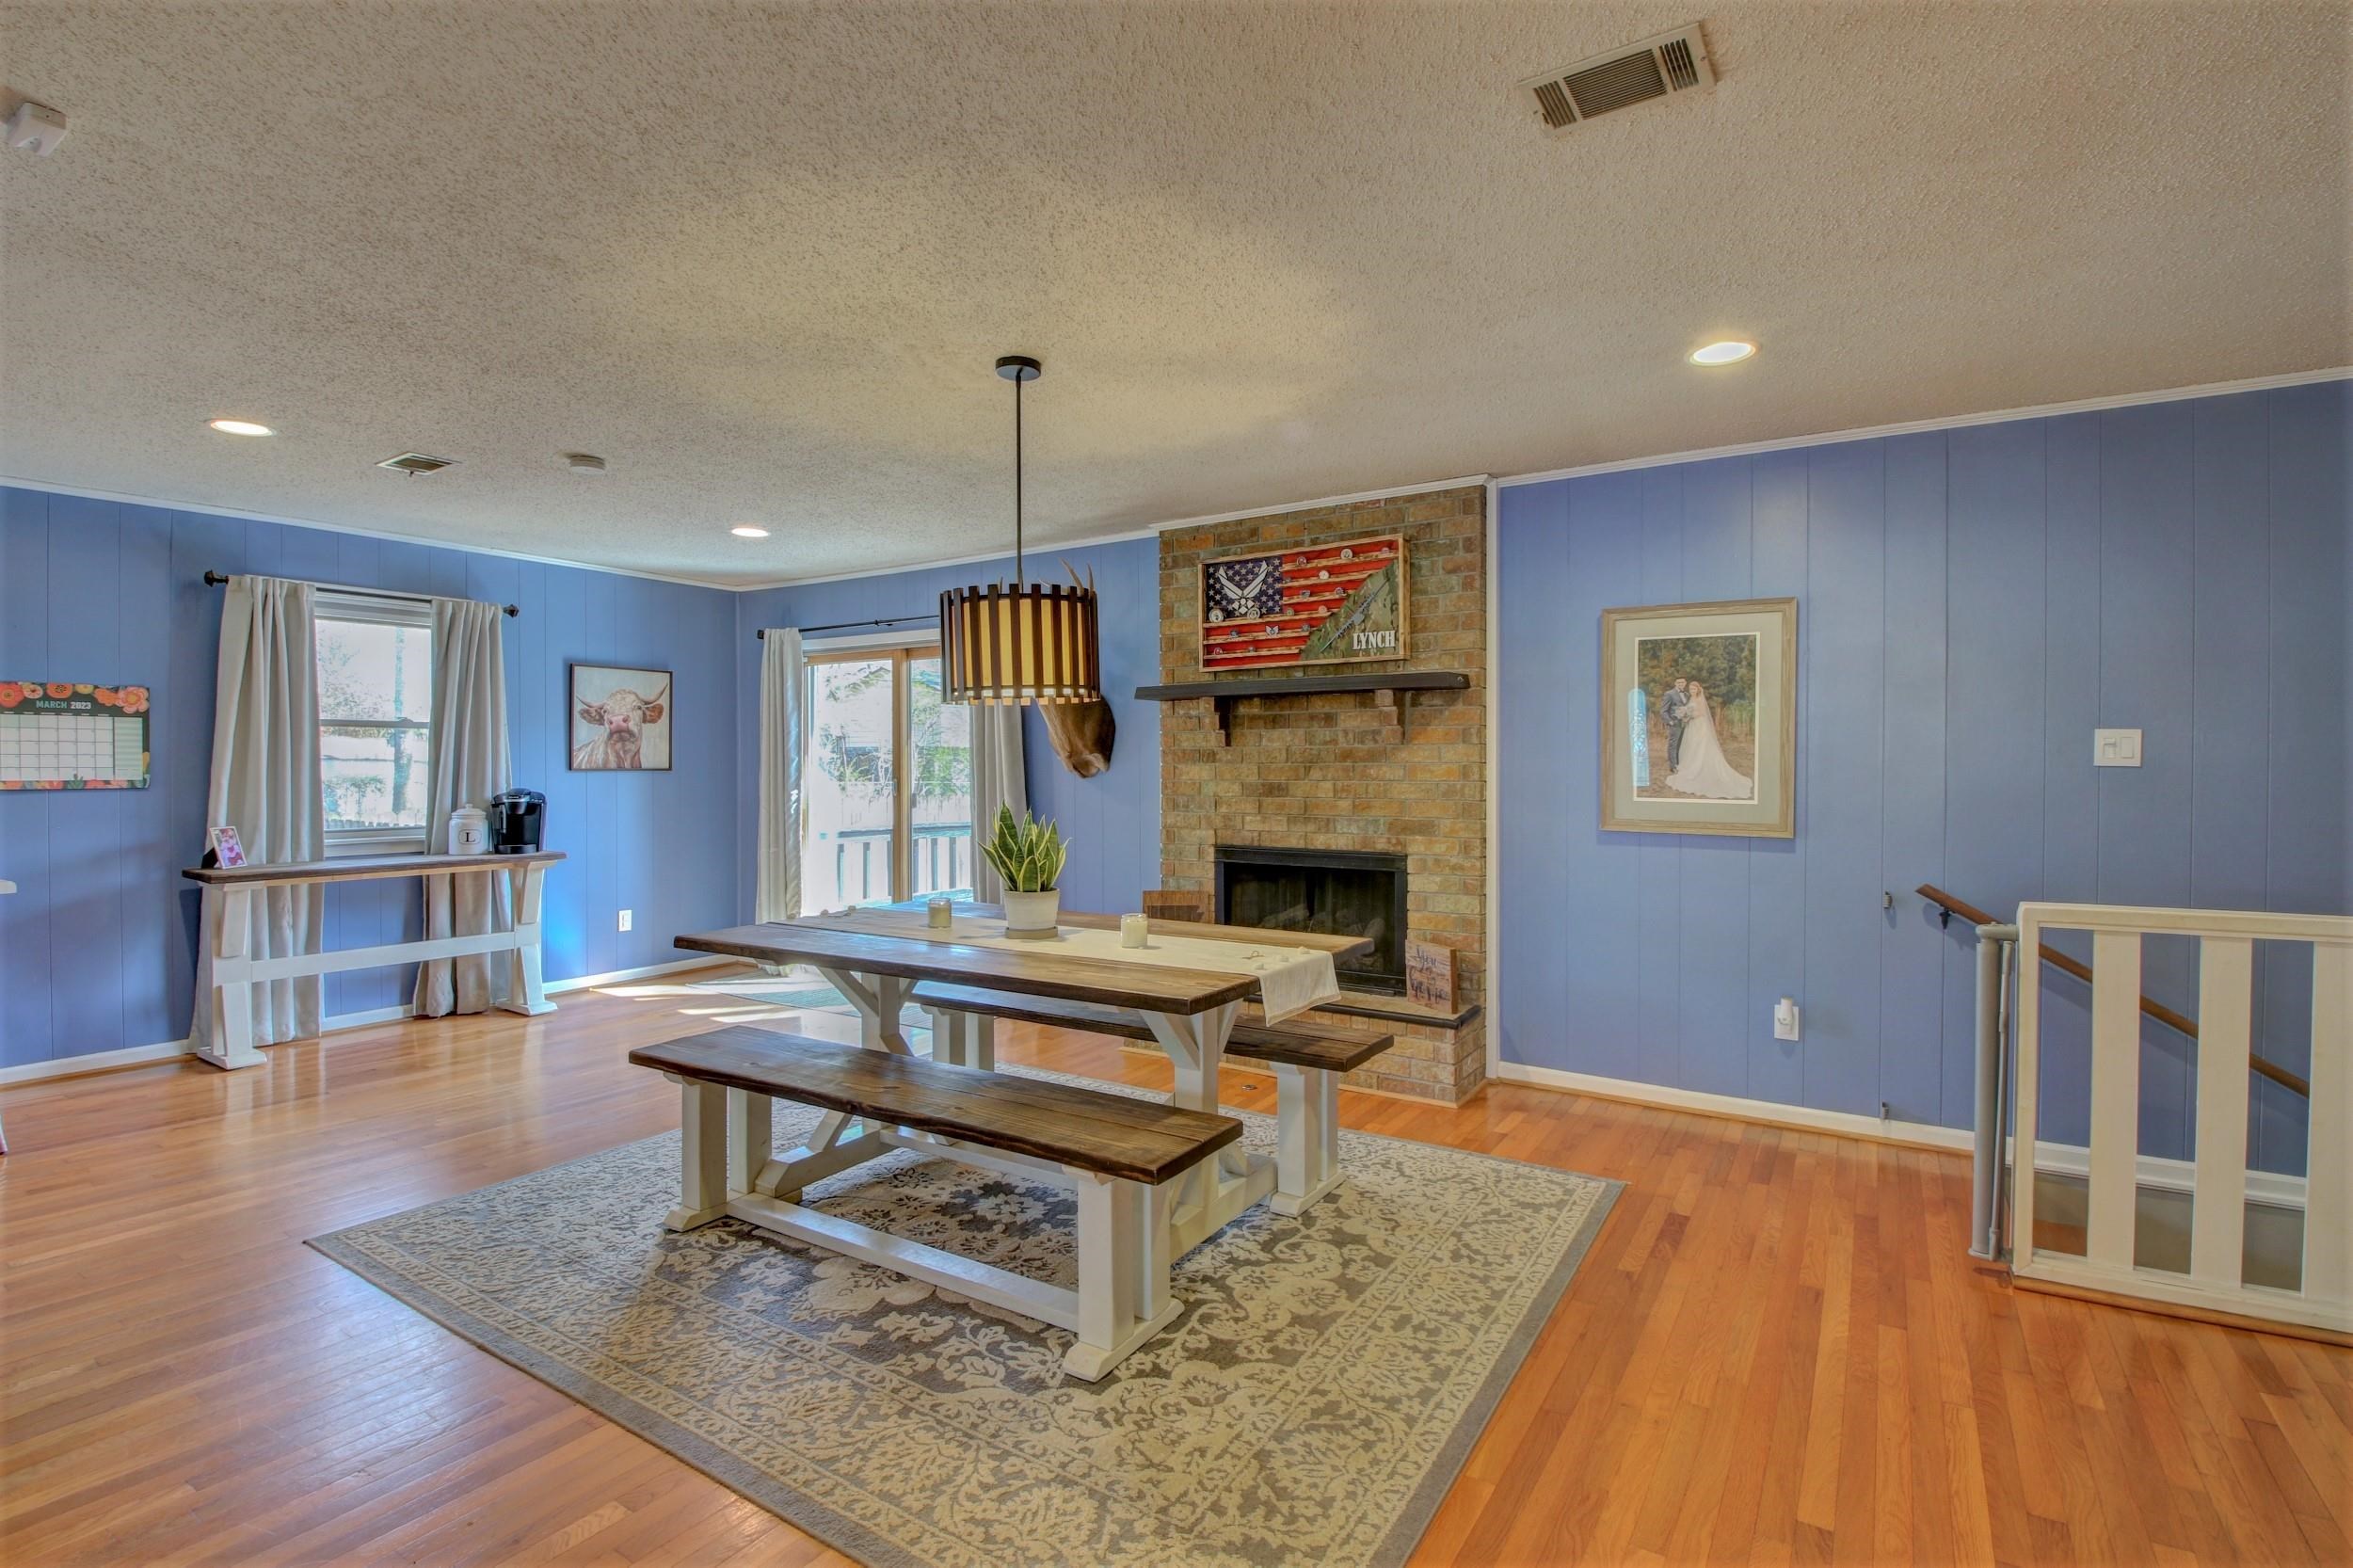
Dining area with blue paneled walls, a brick fireplace, and a farmhouse table on a patterned rug.
Open-plan living and dining room with blue walls, hardwood floors, and a large wooden table with benches.
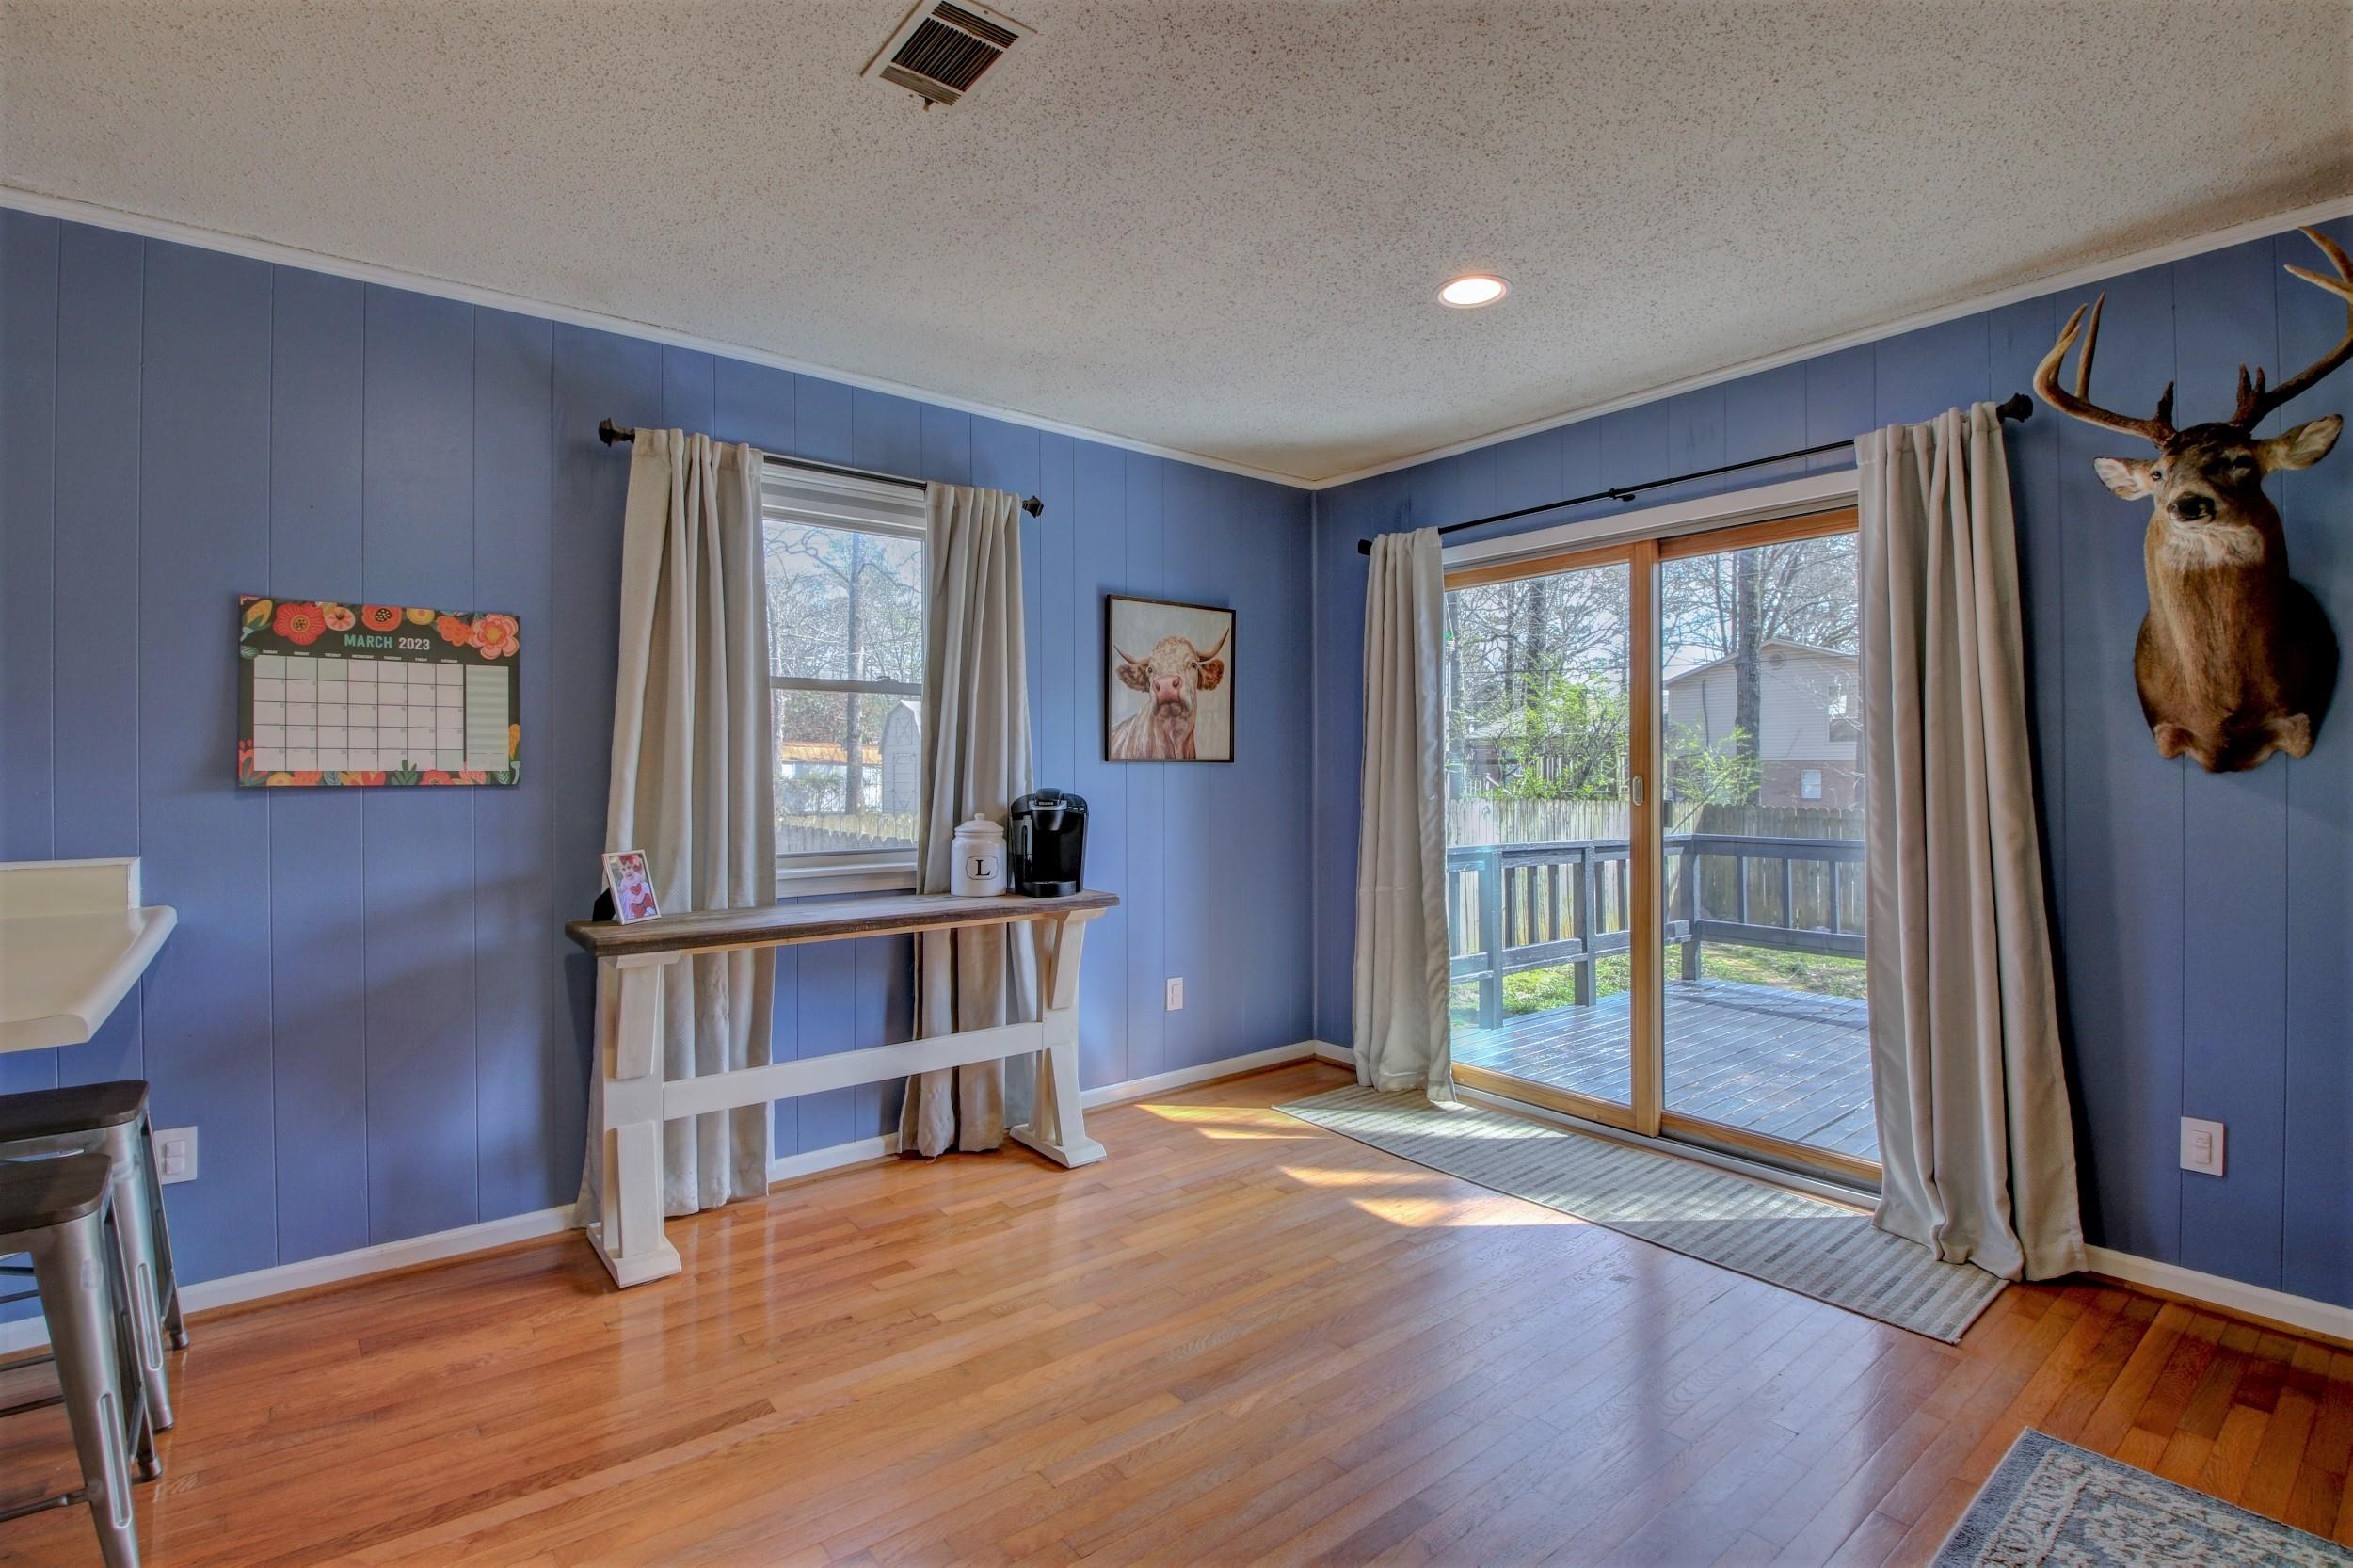
Blue-walled room with hardwood floors and sliding glass doors opening onto a deck.
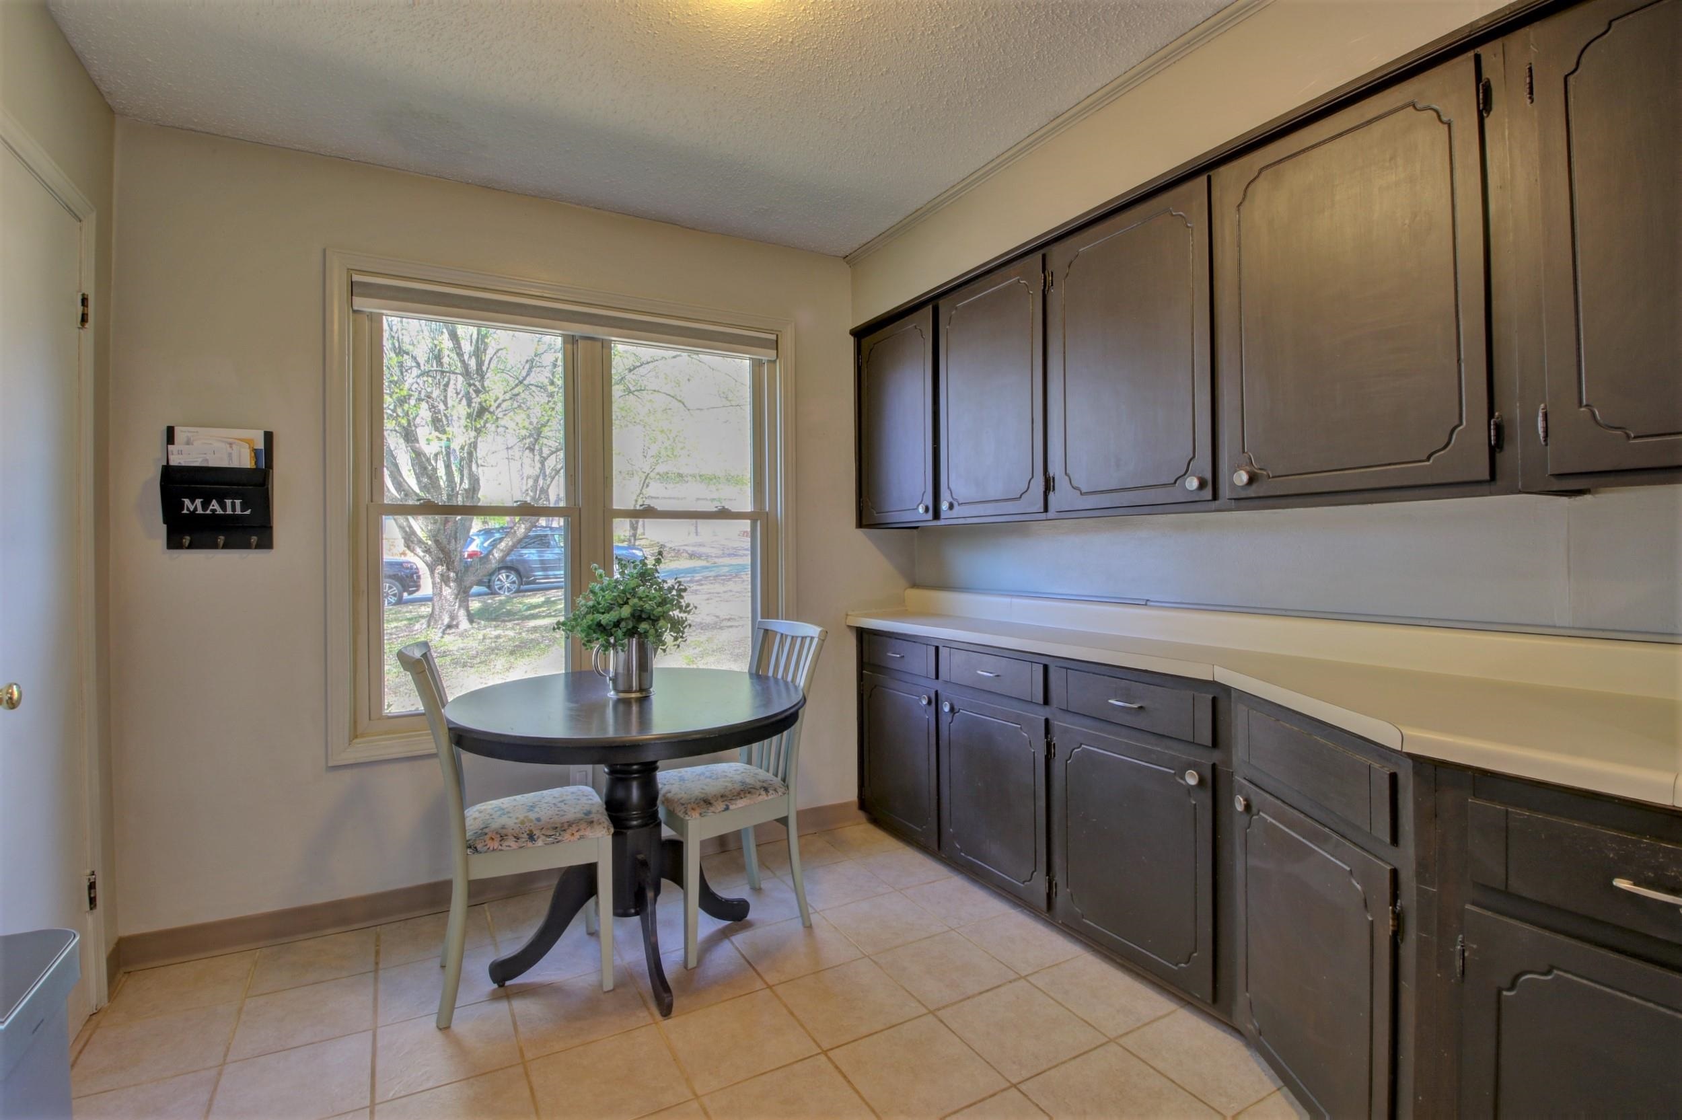
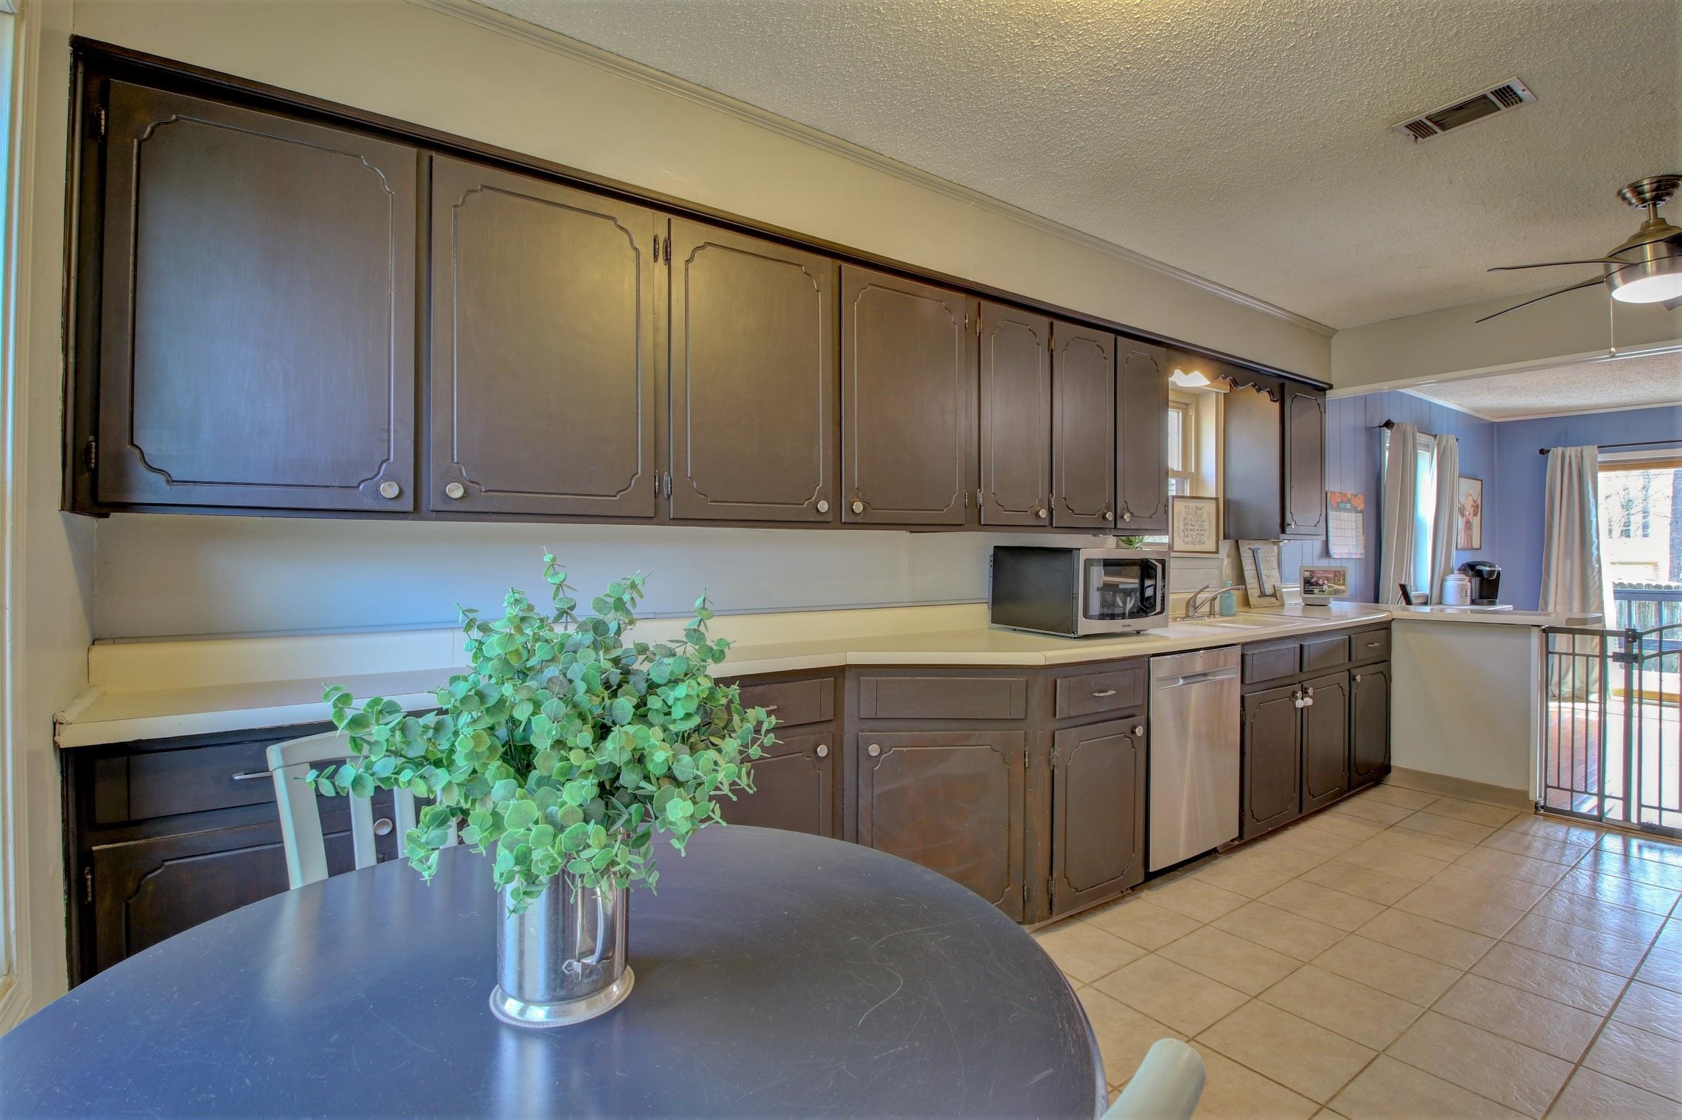
Kitchen with dark cabinets and a round breakfast table beside a large window.
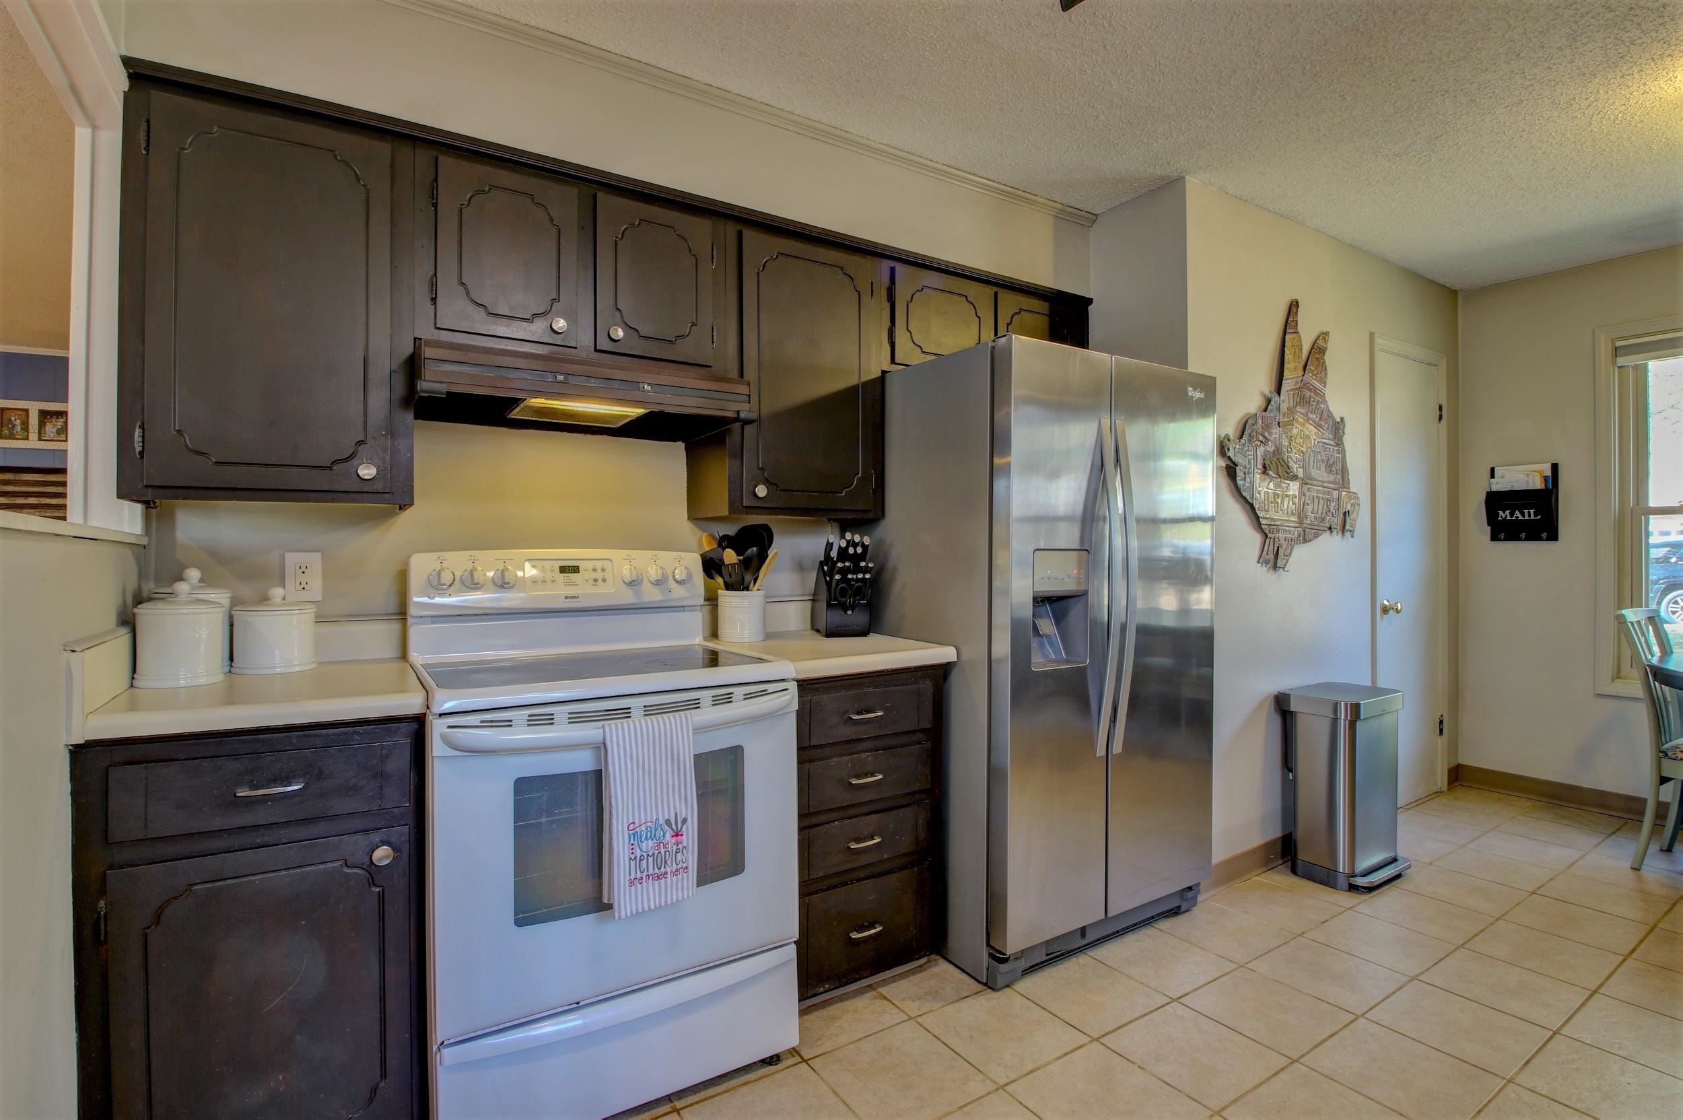
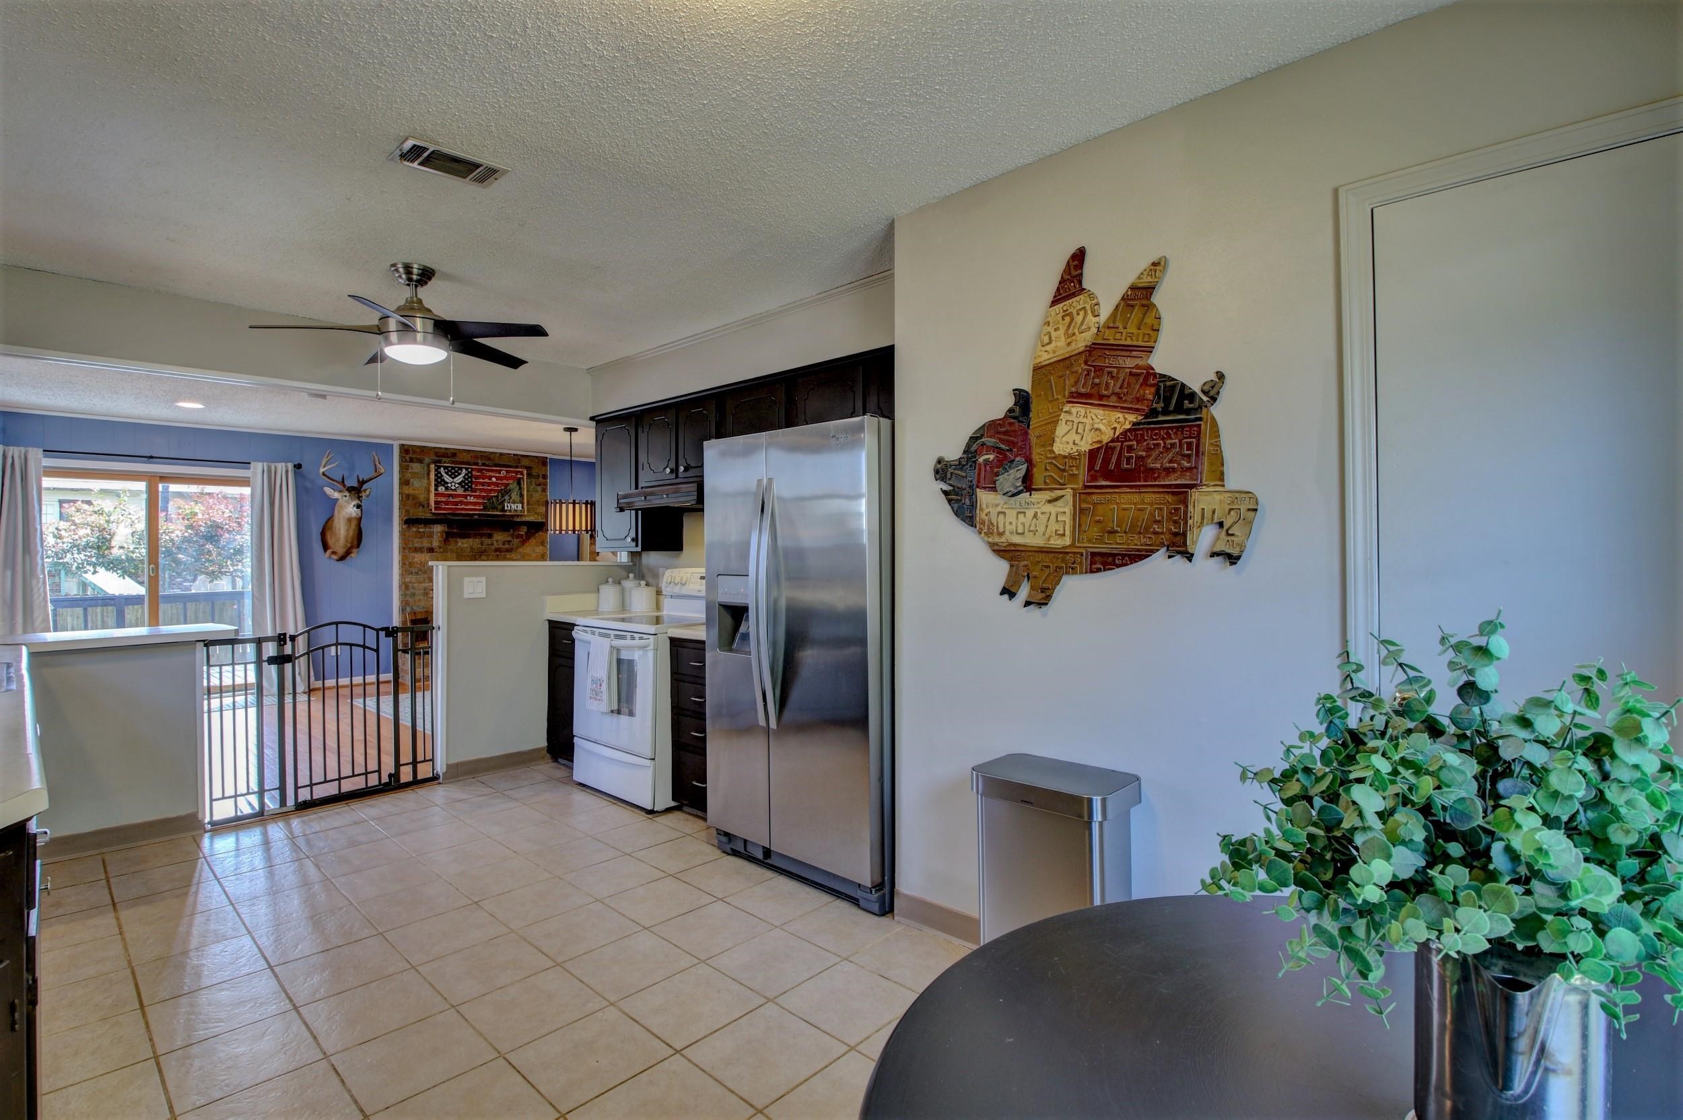
Kitchen with dark wood cabinets, white electric range, and stainless-steel refrigerator.
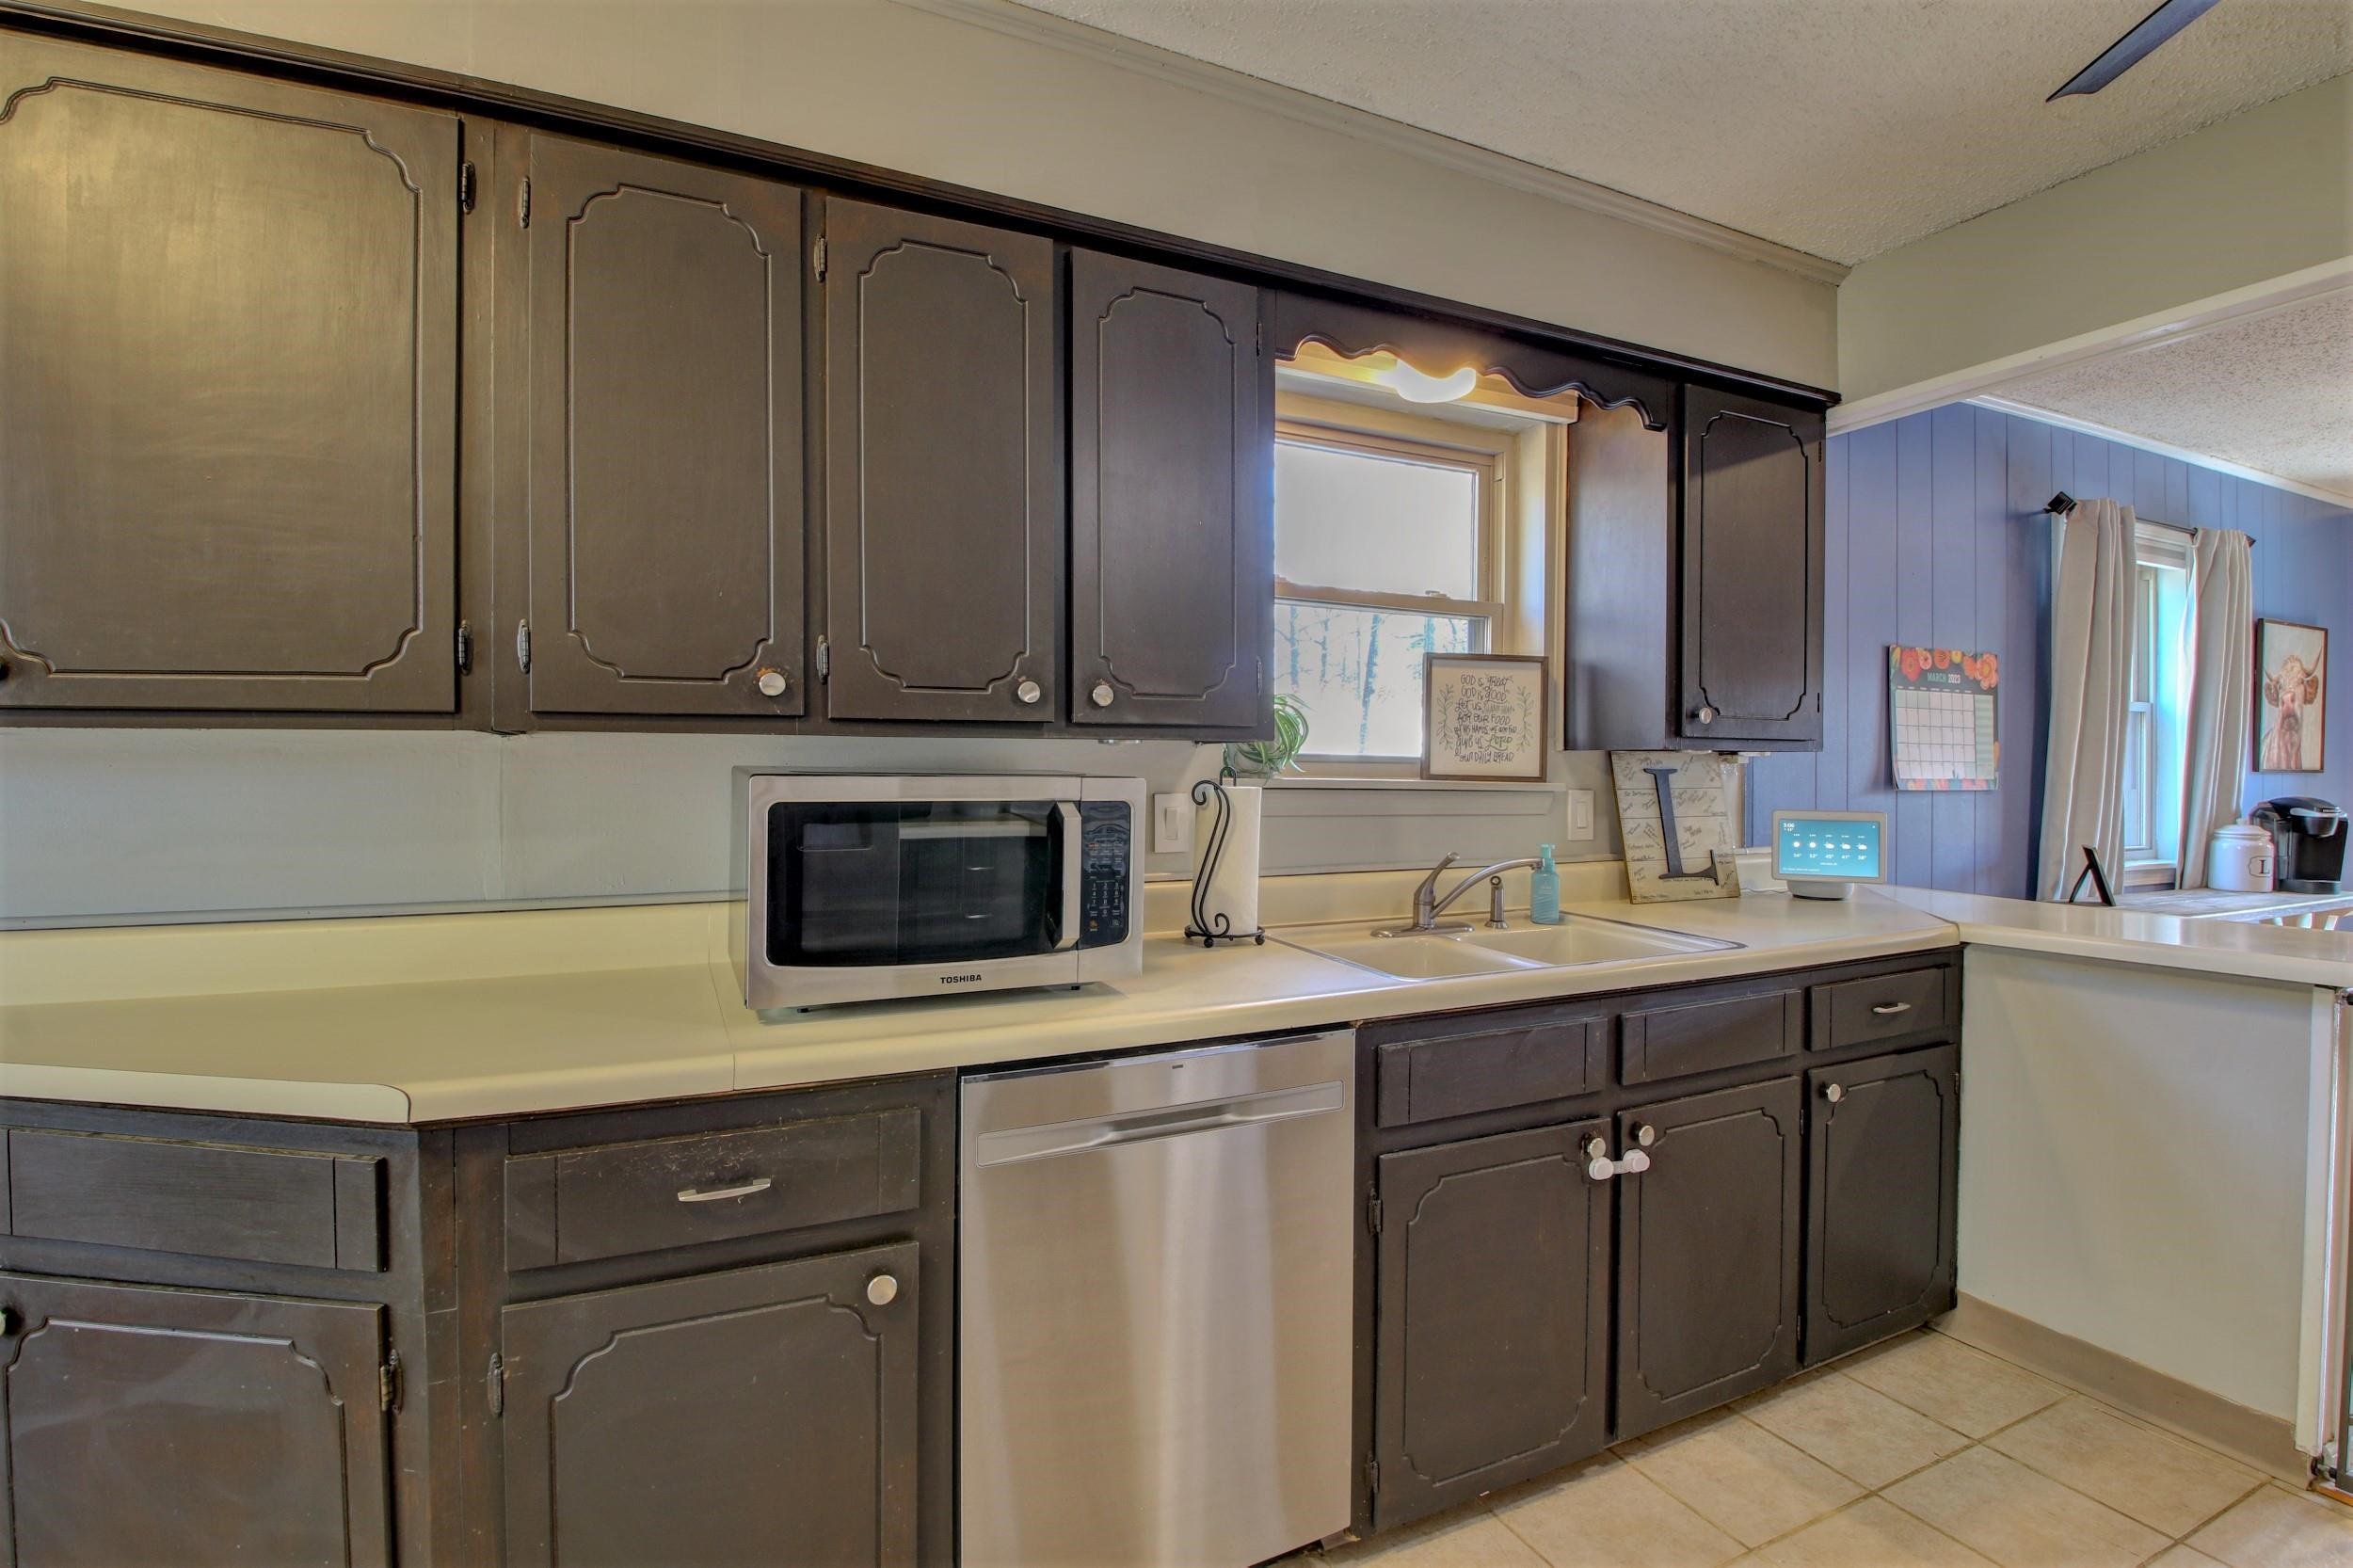
Kitchen with dark cabinets, pale counters, stainless dishwasher, and a double-basin sink beneath a window.
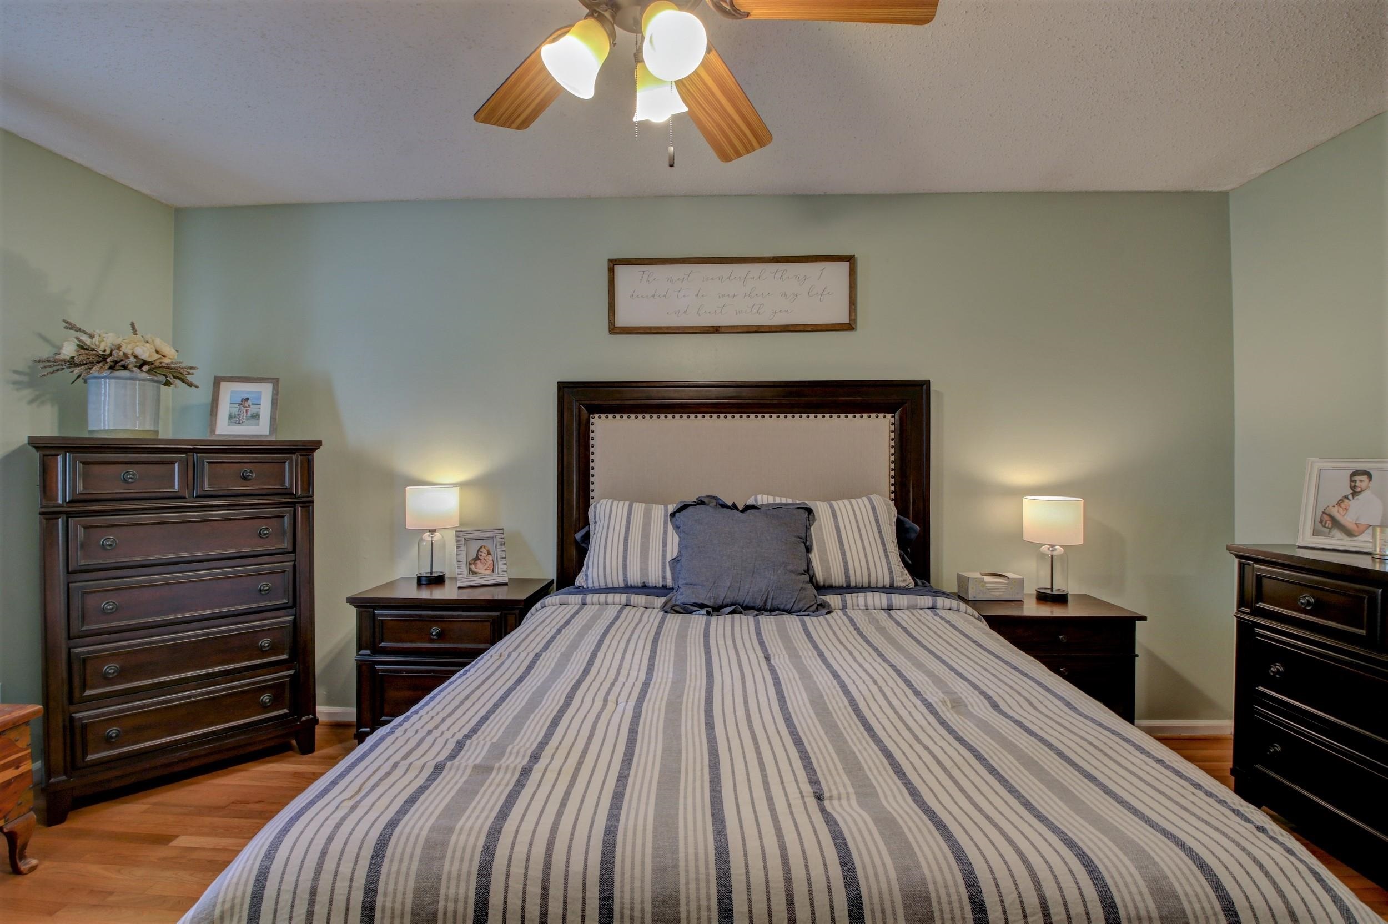
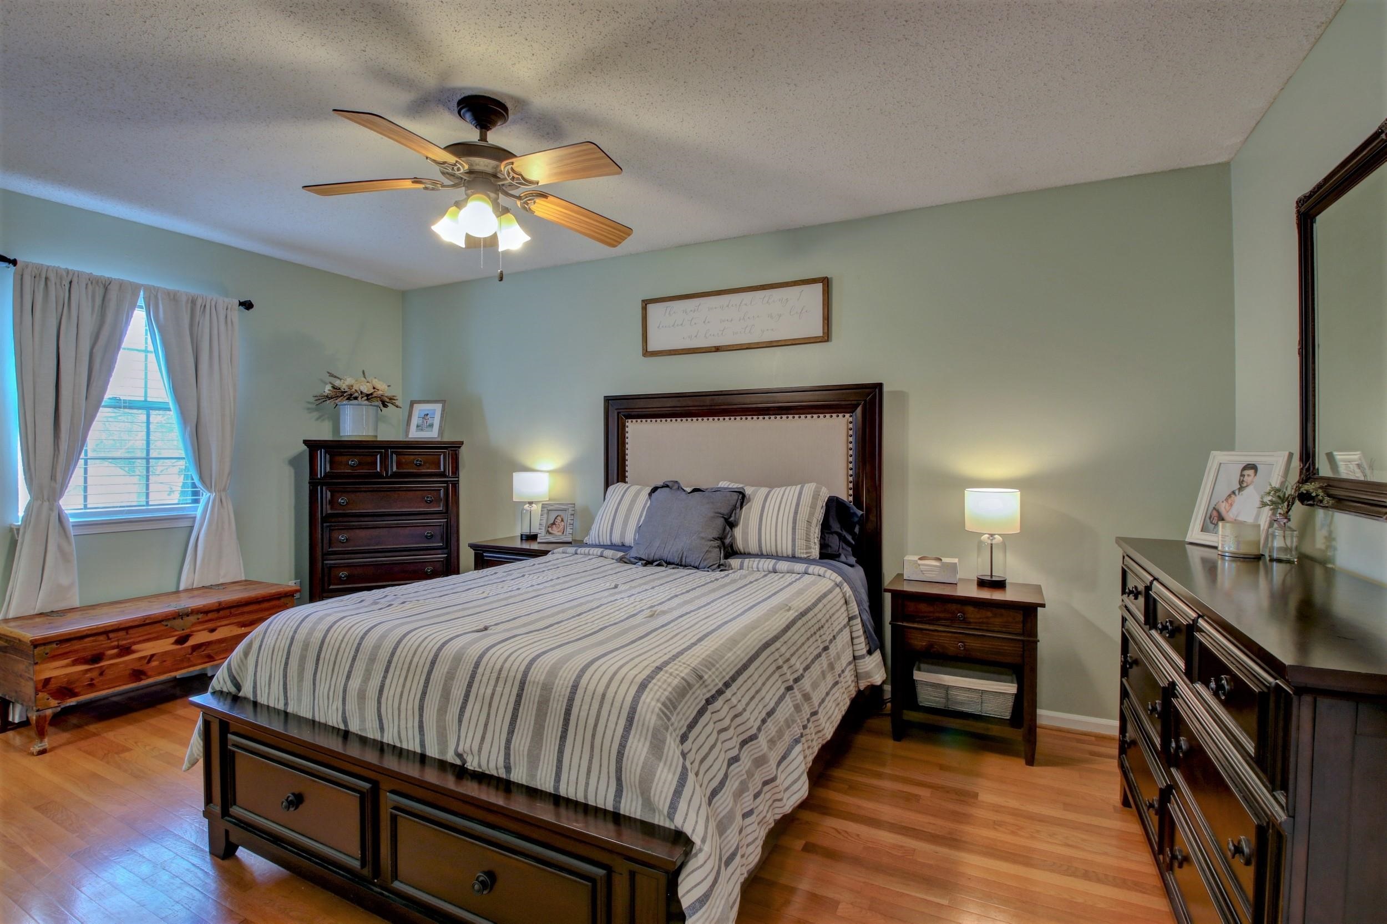
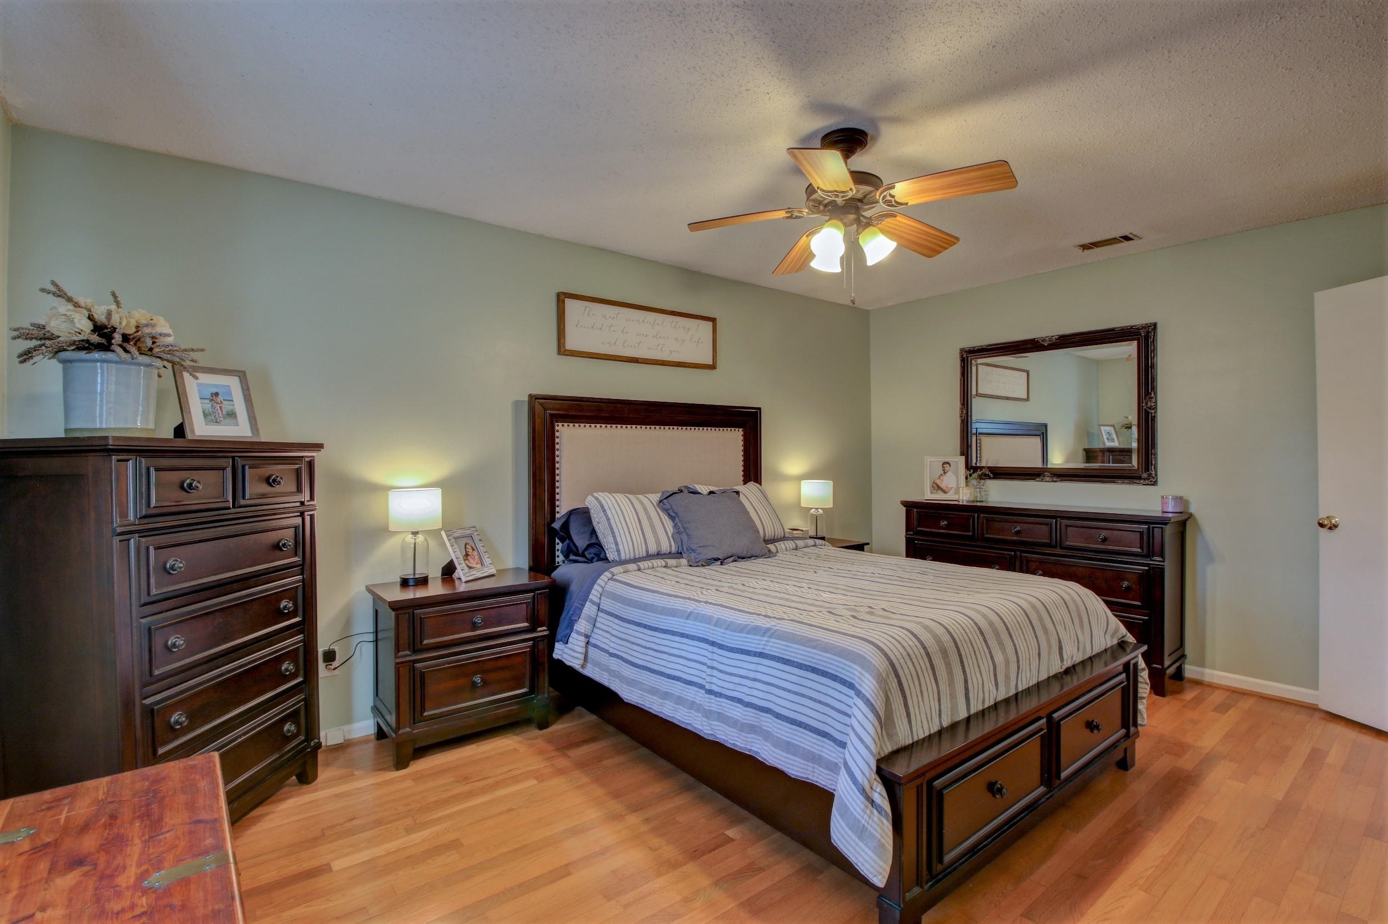
Furnished bedroom with striped bedding, dark wood furniture, and matching bedside lamps.
Kitchen with dark cabinets, pale countertops, stainless steel dishwasher, and a round table with a potted plant.
Kitchen with dark cabinets, stainless steel refrigerator, tiled floor, and a gated opening to the dining area.
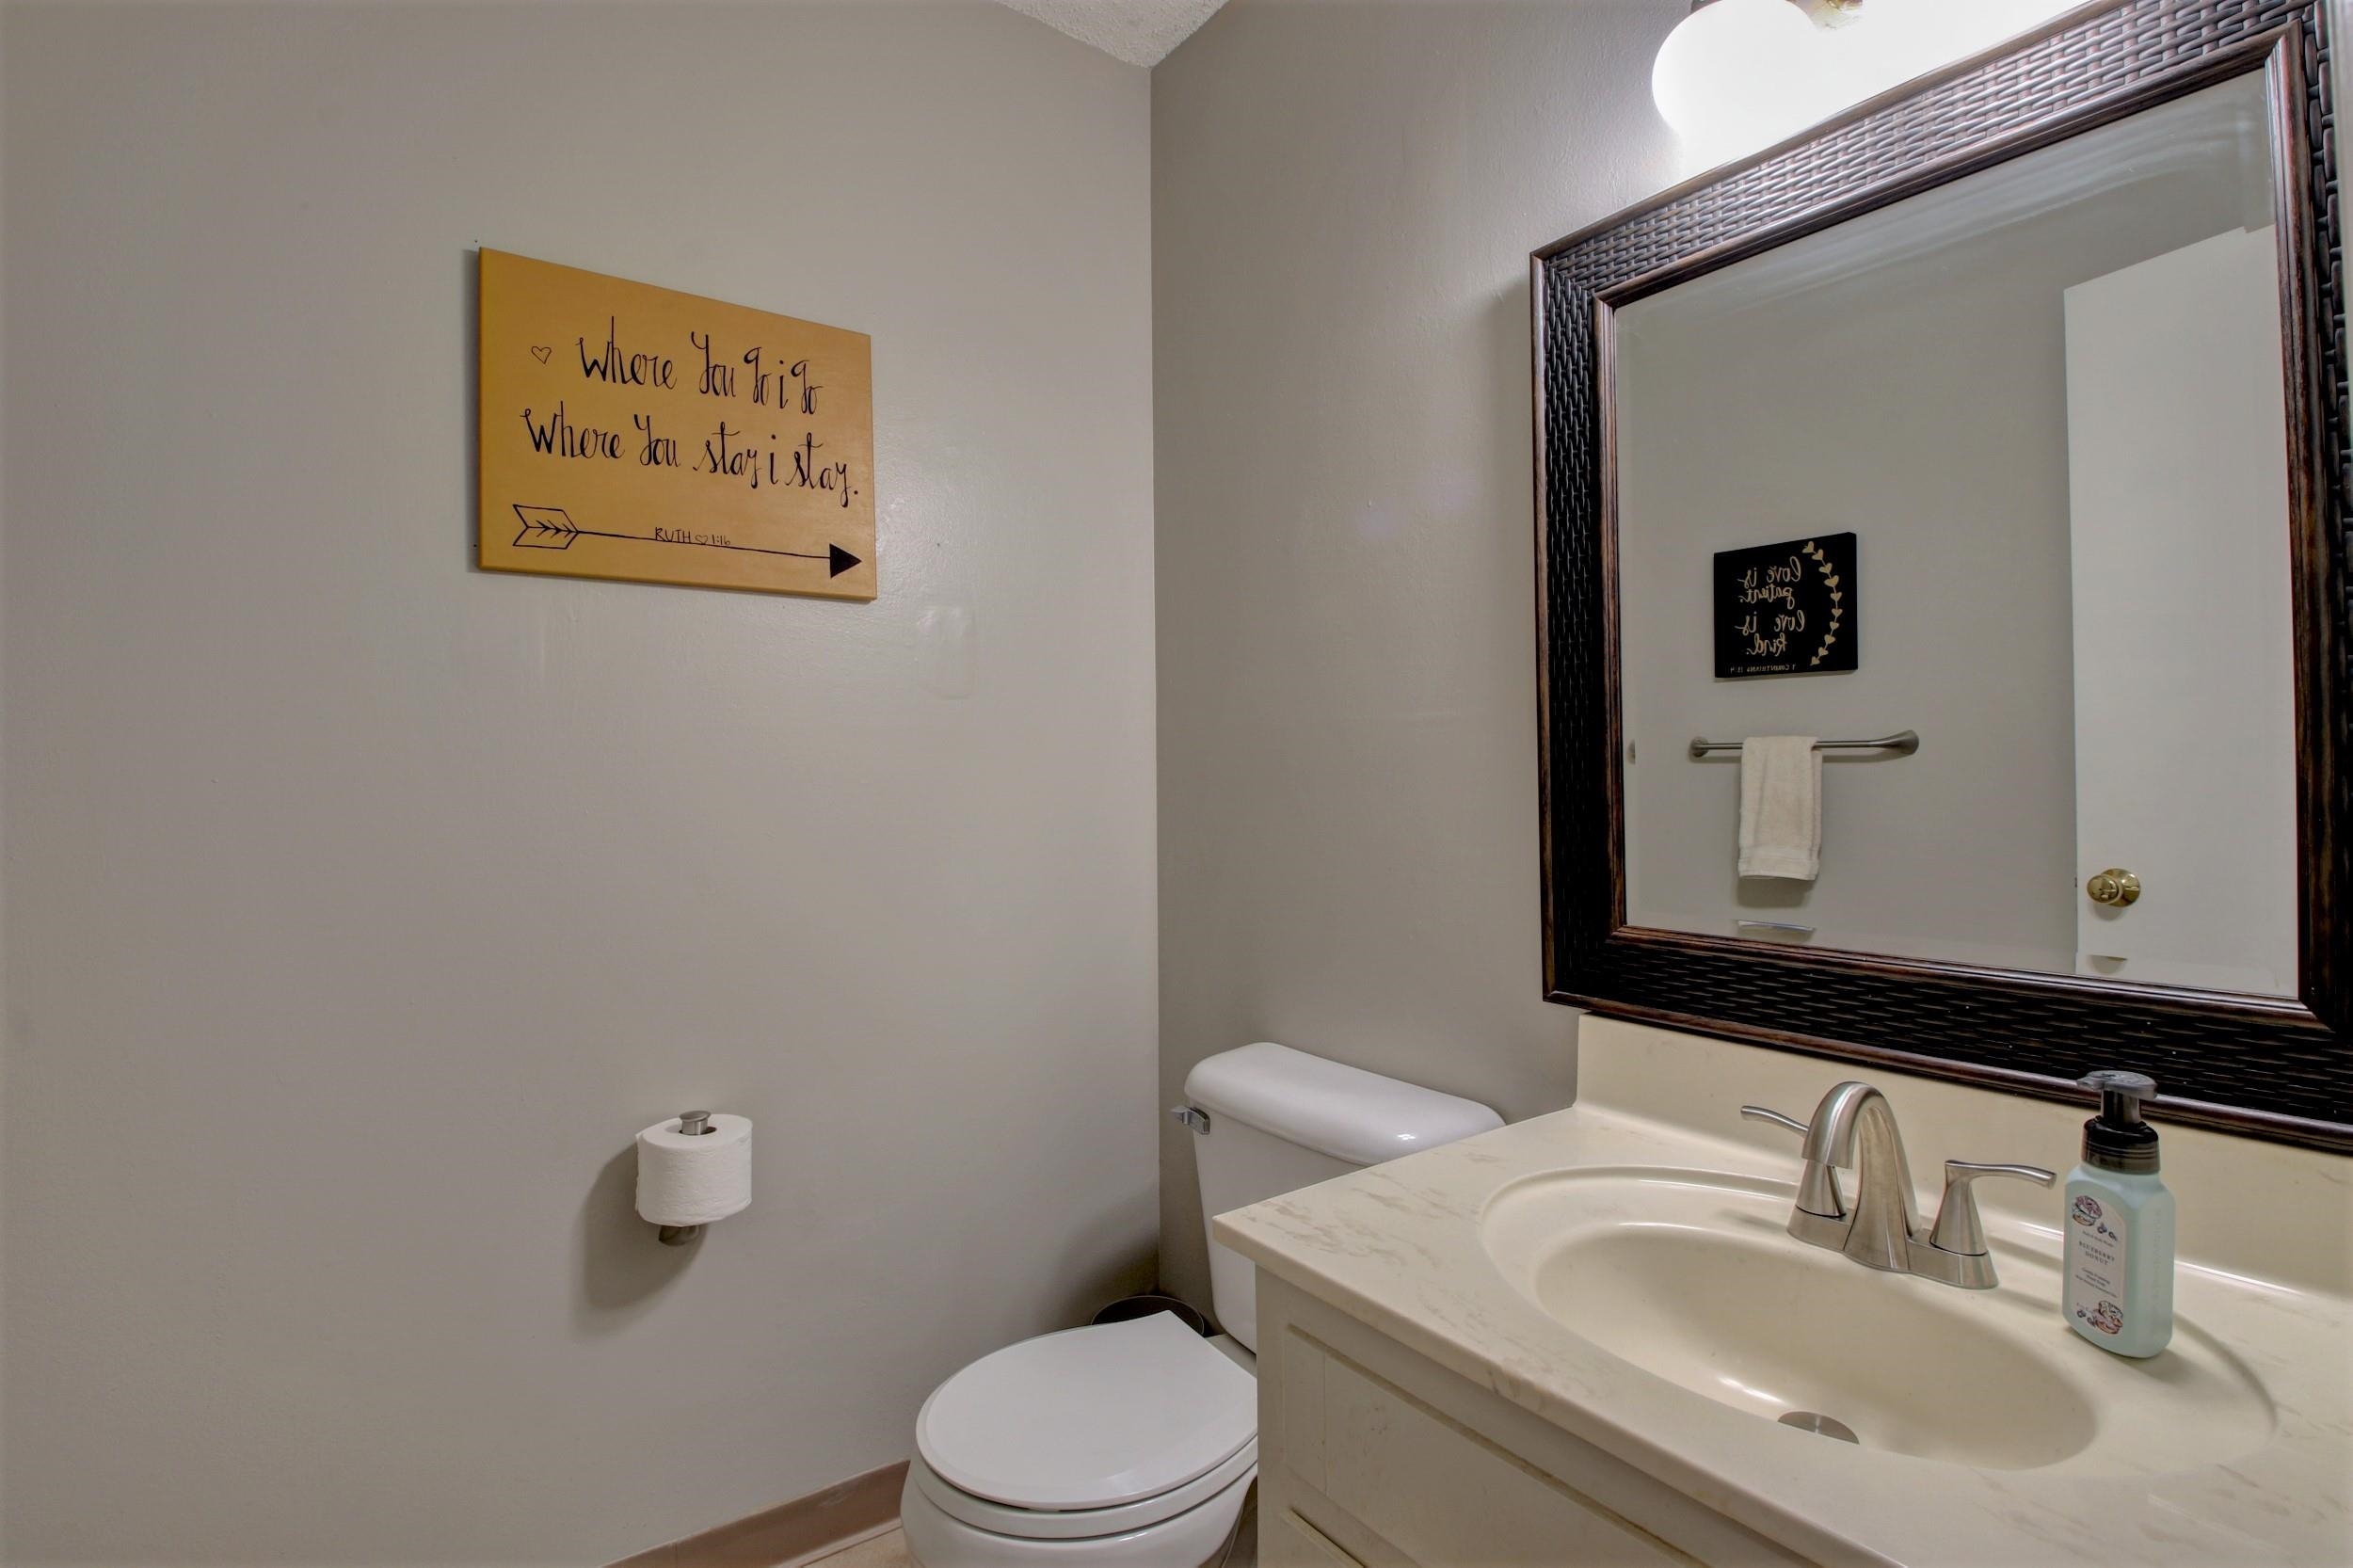
Bathroom with a cream vanity, oval sink, large framed mirror, and wooden quote sign.
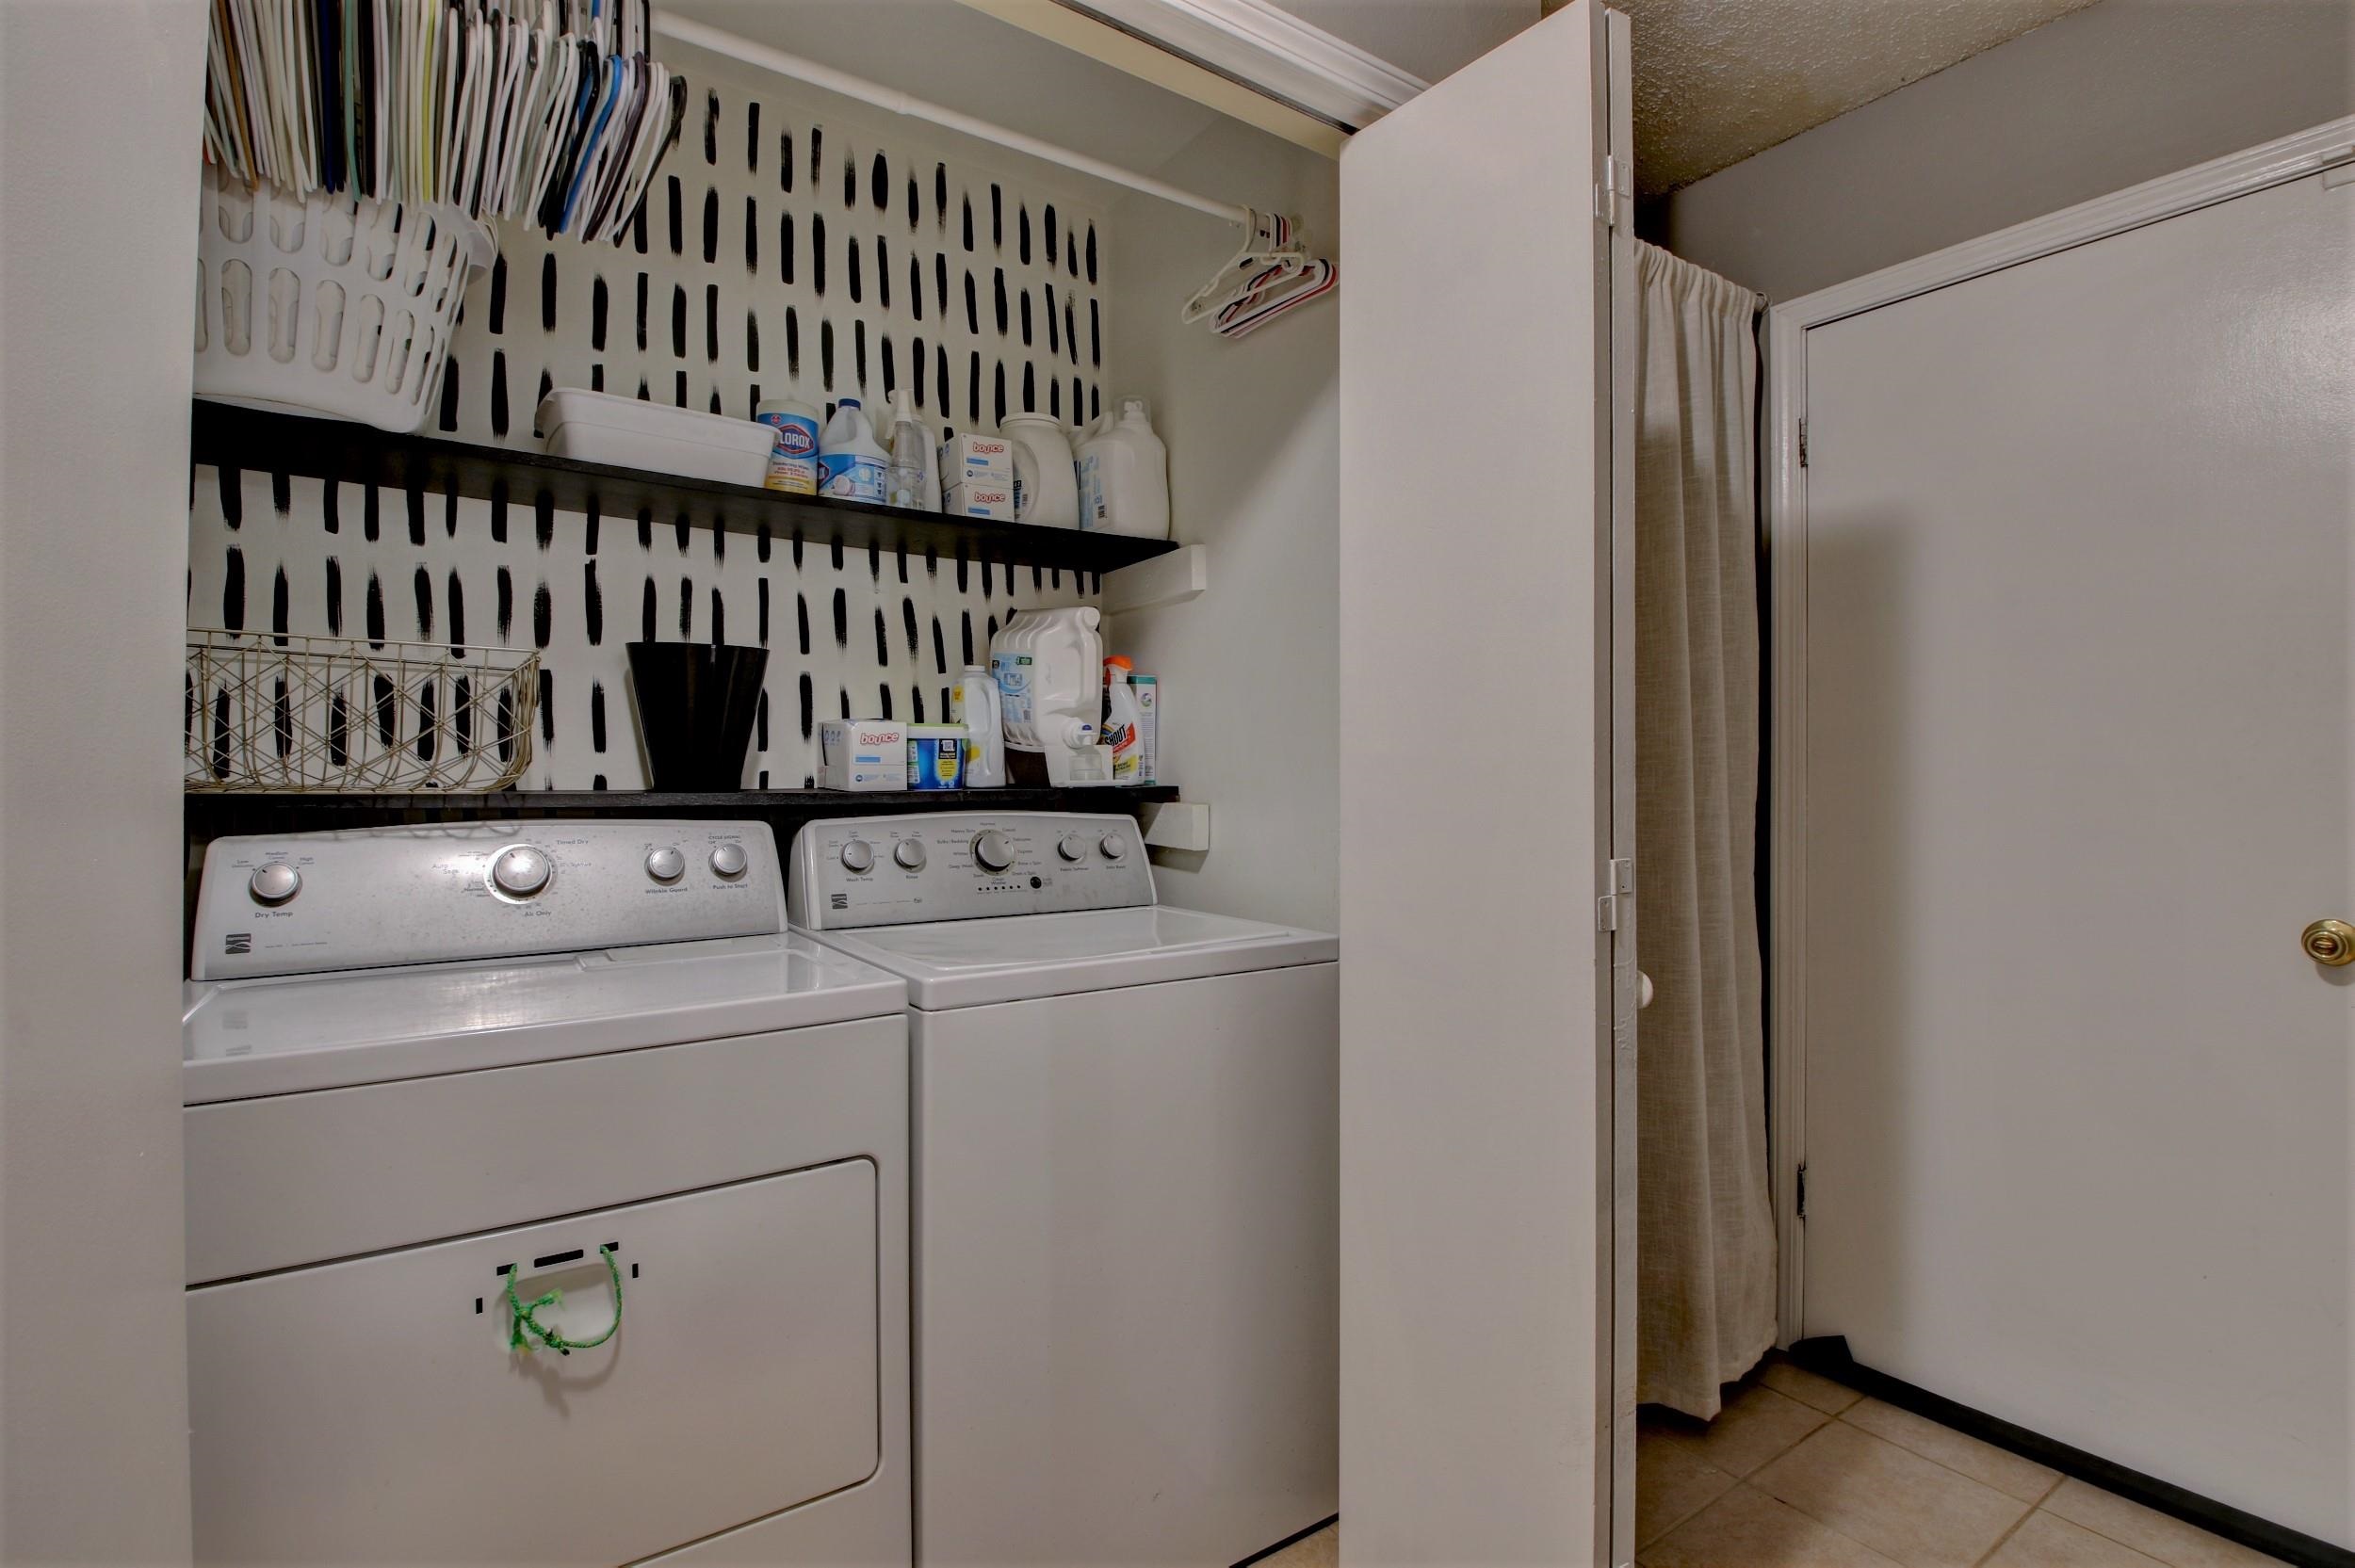
Laundry room with a white washer and dryer beneath storage shelves and a patterned wall.
Bedroom with striped bedding, dark wood furniture, a ceiling fan, and warm hardwood floors.
Bedroom with striped bedding, dark wood furniture, hardwood floors, and a ceiling fan.
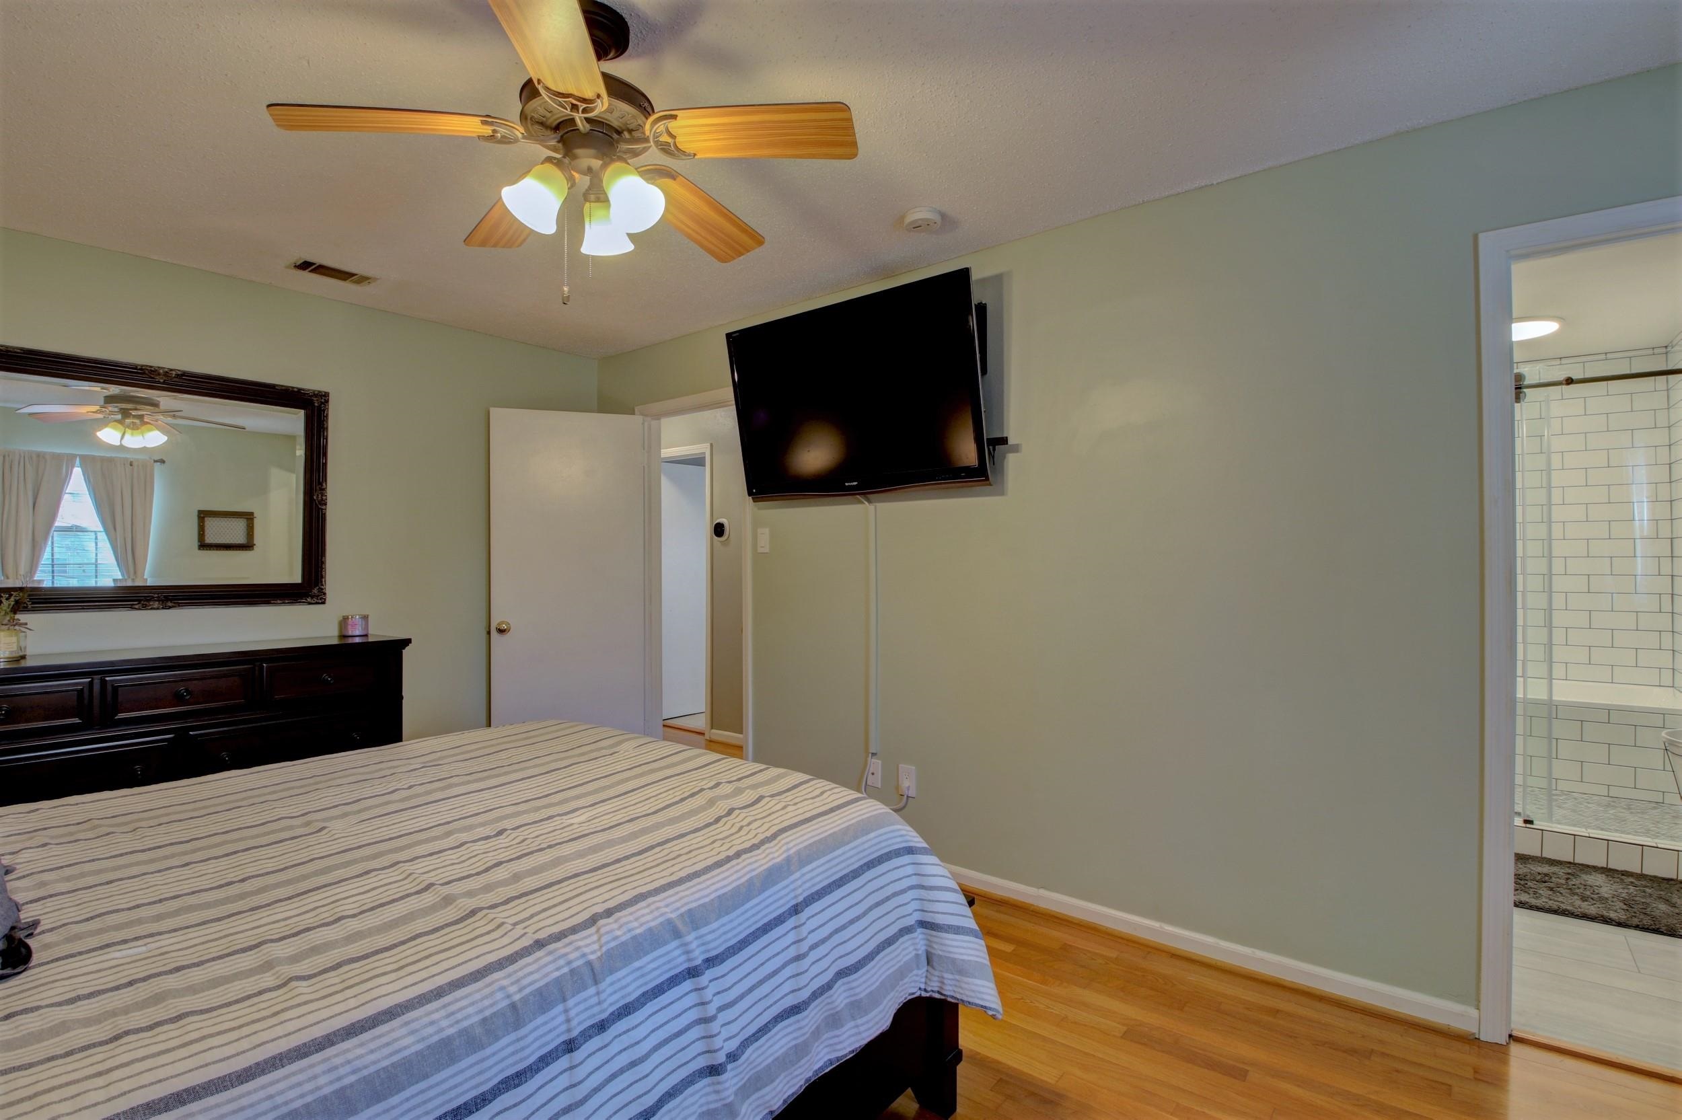
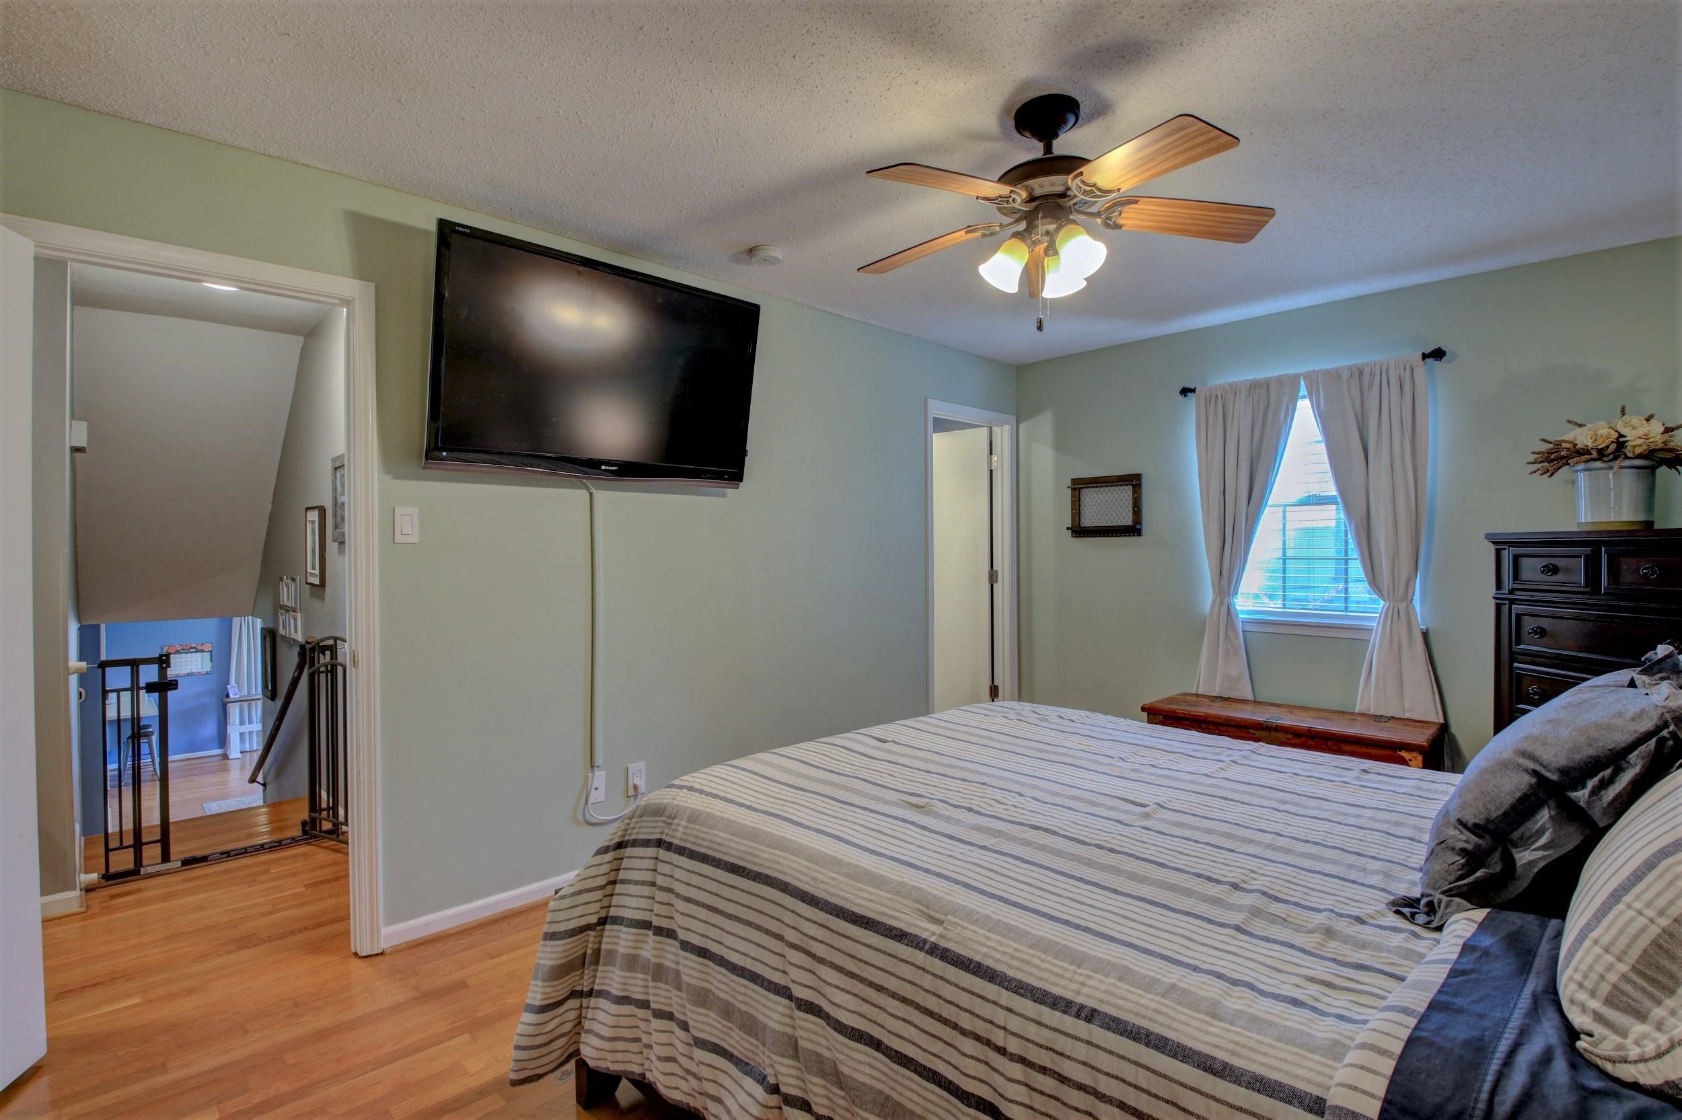
Bedroom with striped bedding, a ceiling fan, wall-mounted TV, and an adjoining tiled shower.
Furnished bedroom with a striped bedspread, wall-mounted television, and ceiling fan.
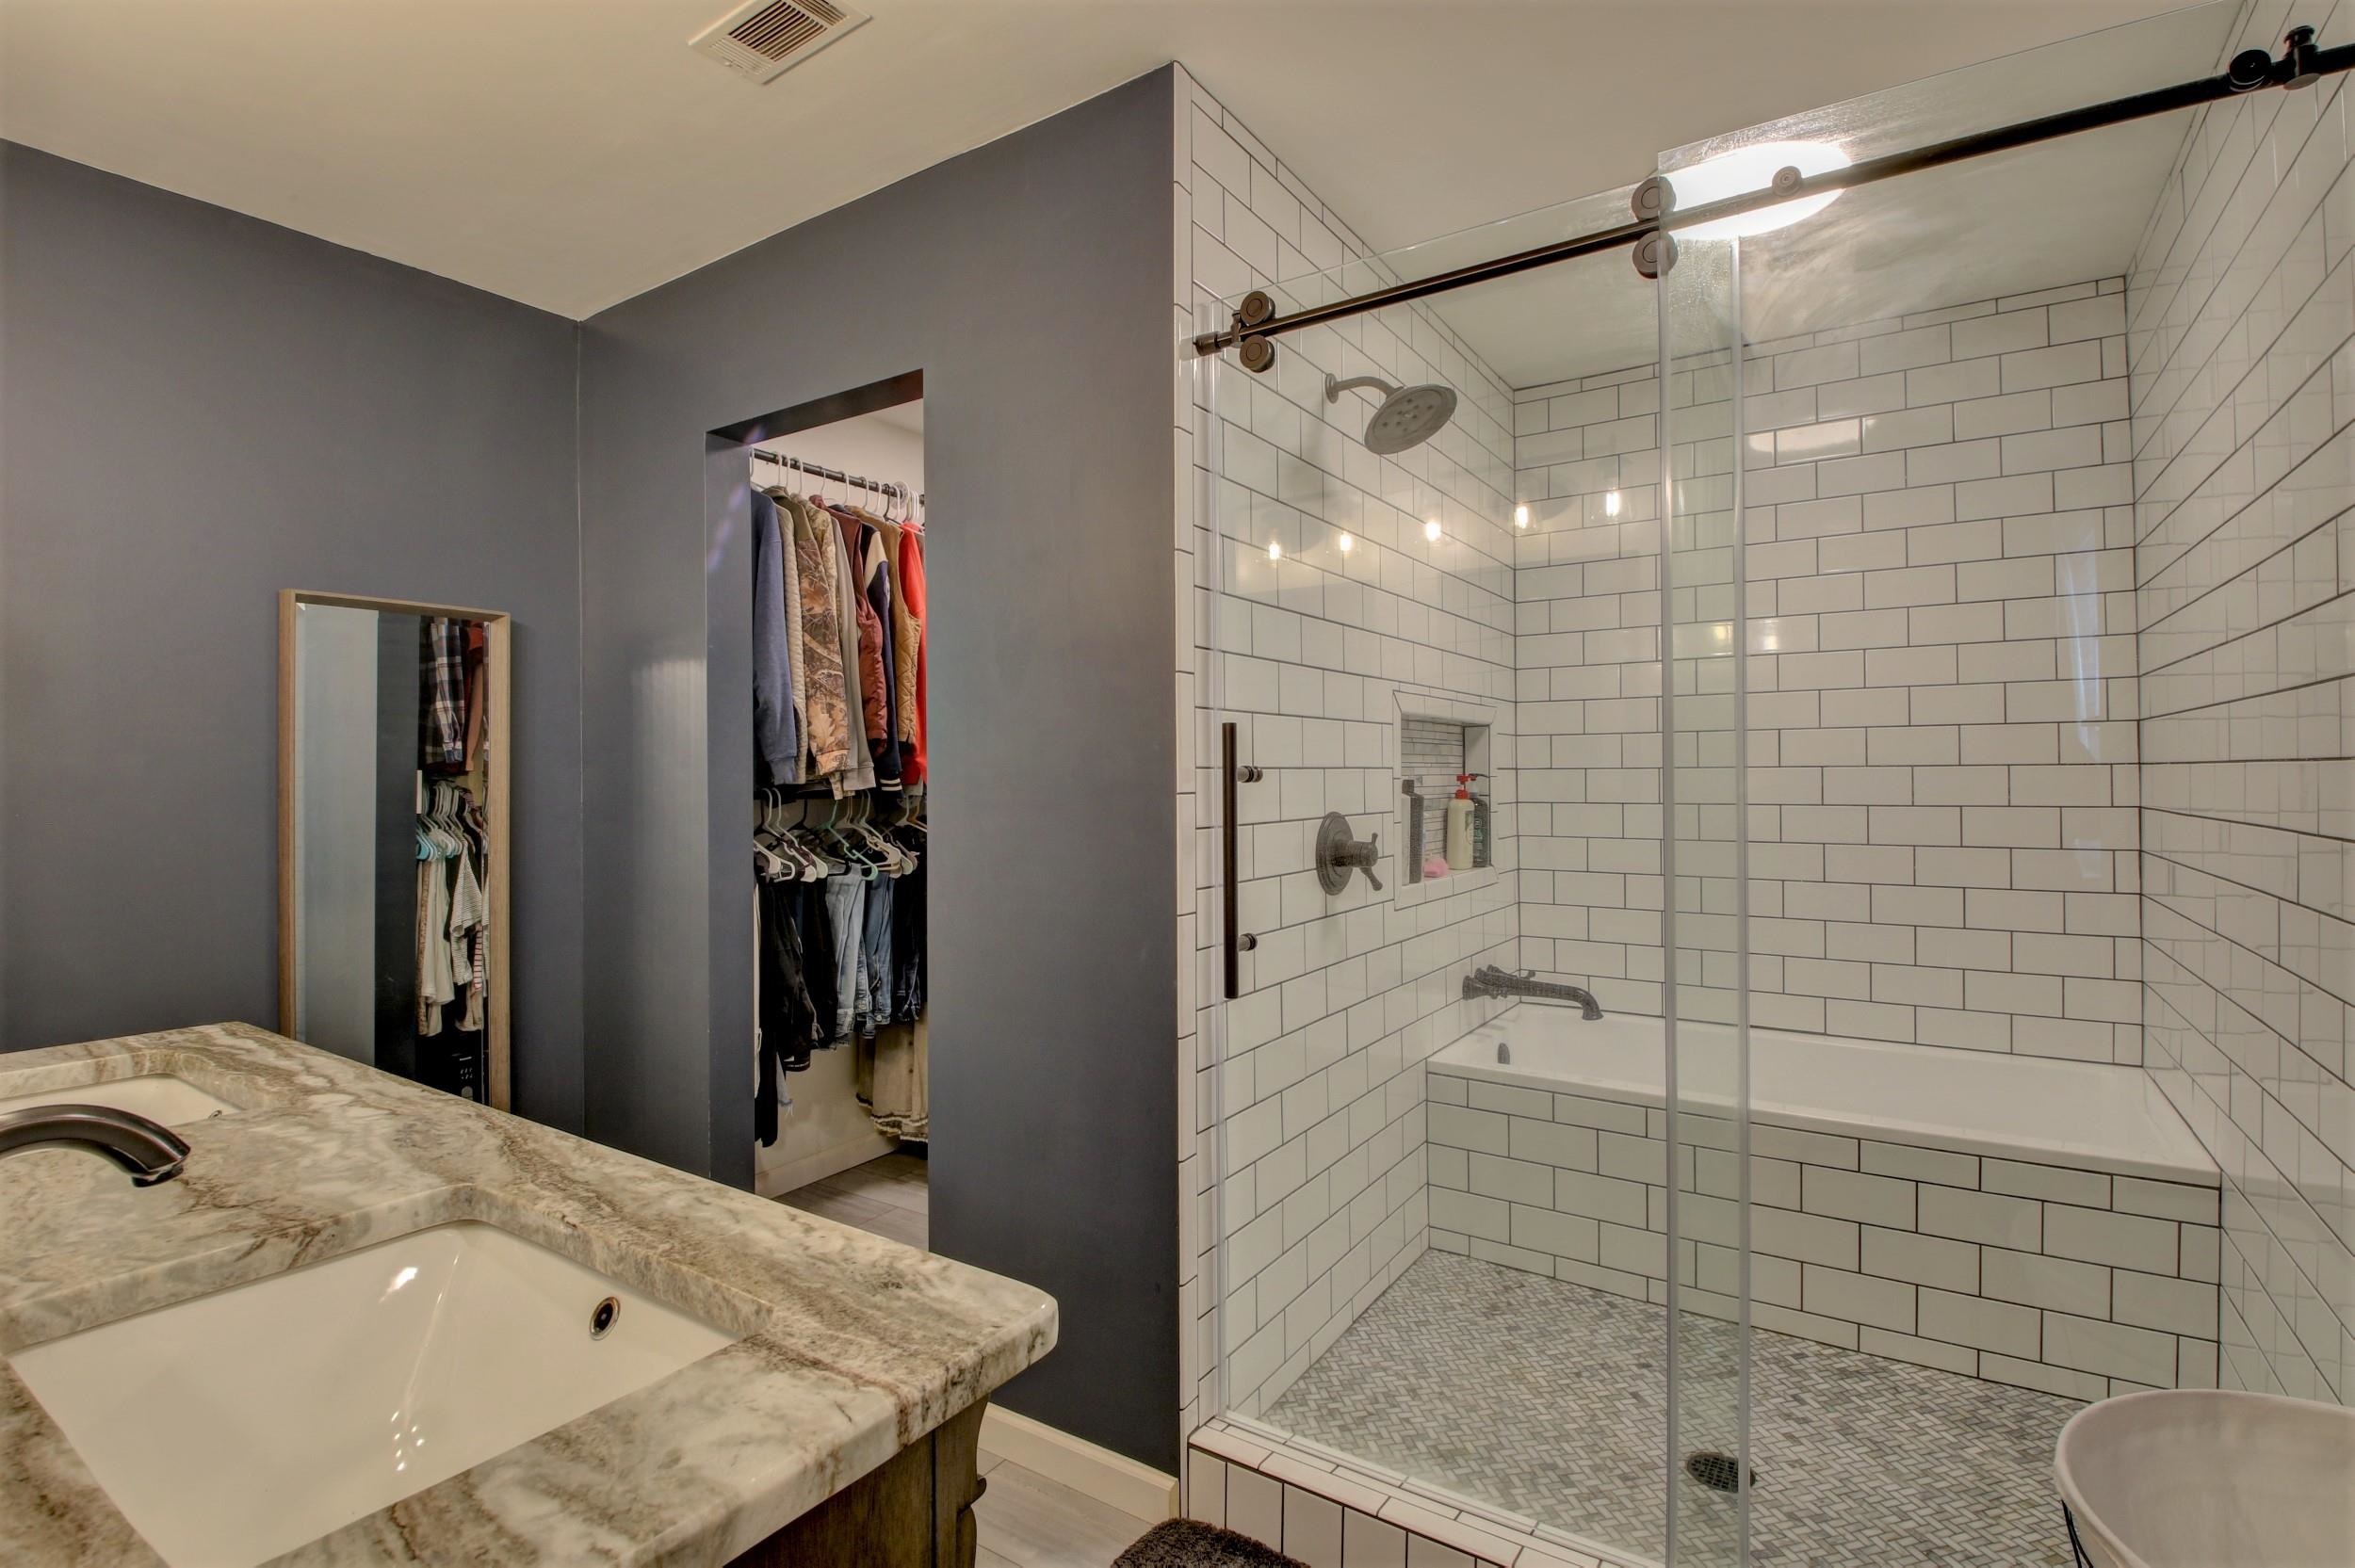
Bathroom with a glass-enclosed subway-tile shower, mosaic floor, and marble-look vanity beside an open closet.
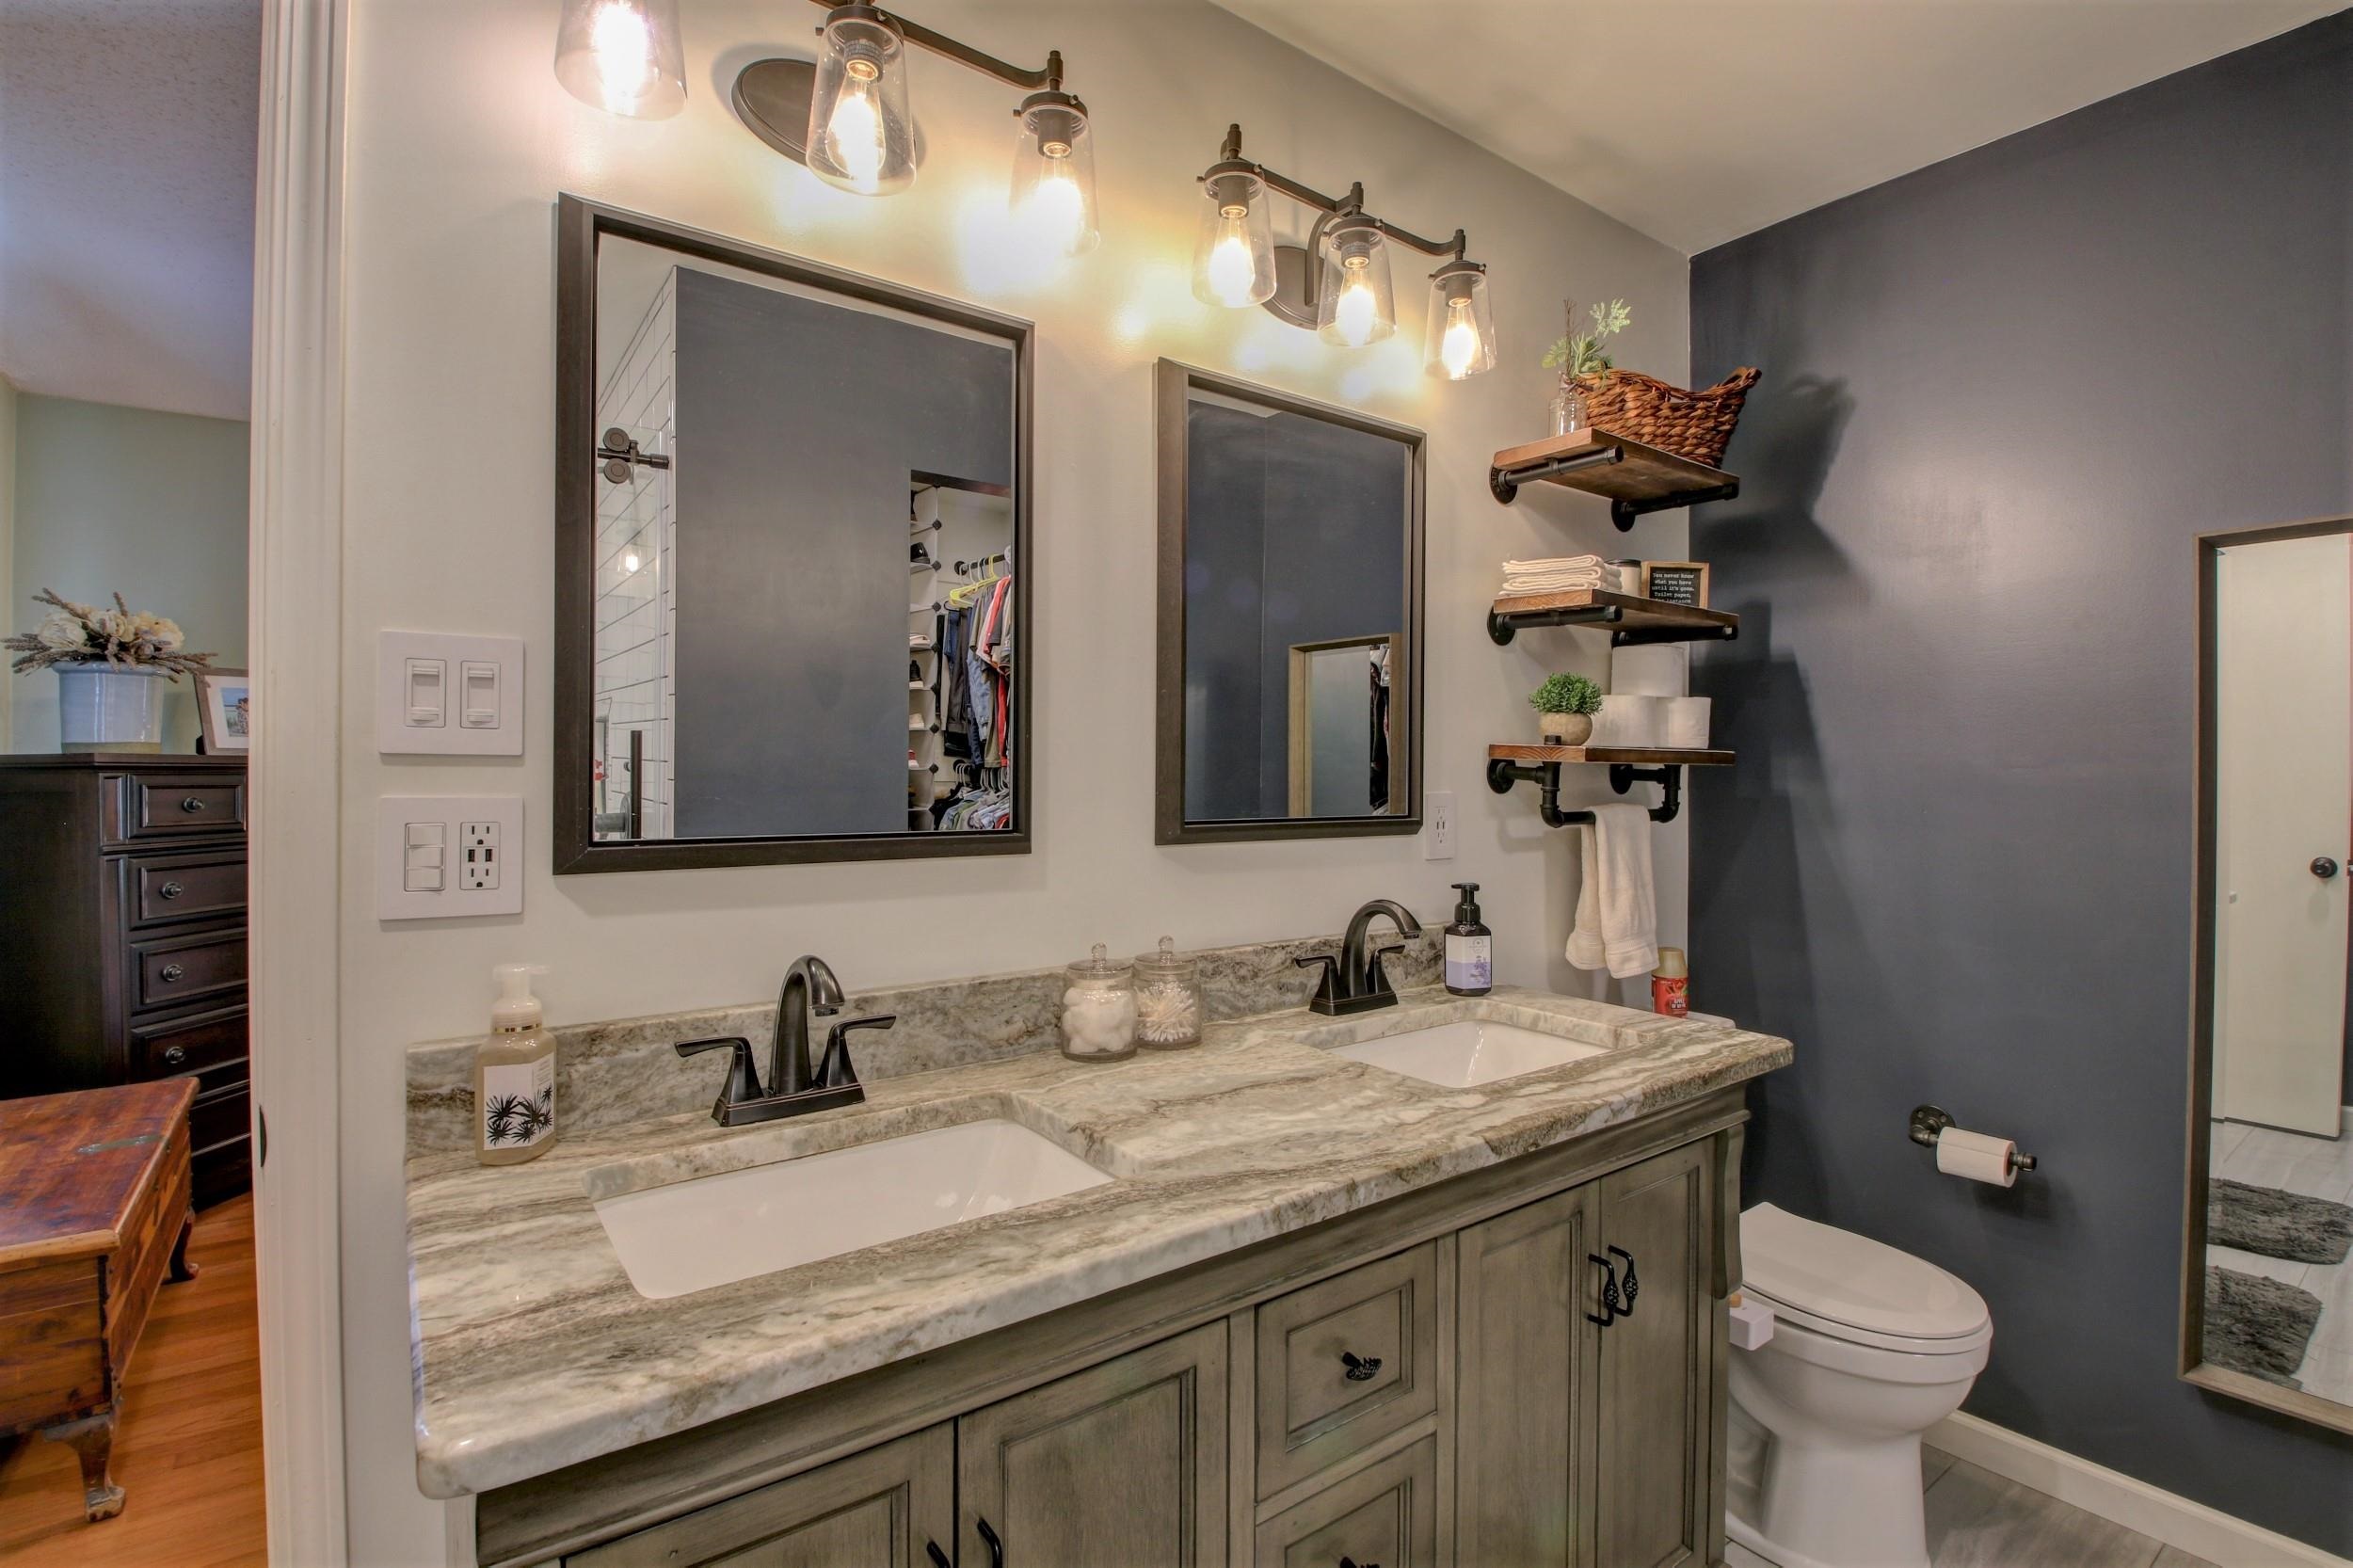
Bathroom with a double-sink stone vanity, framed mirrors, and dark gray accent wall.
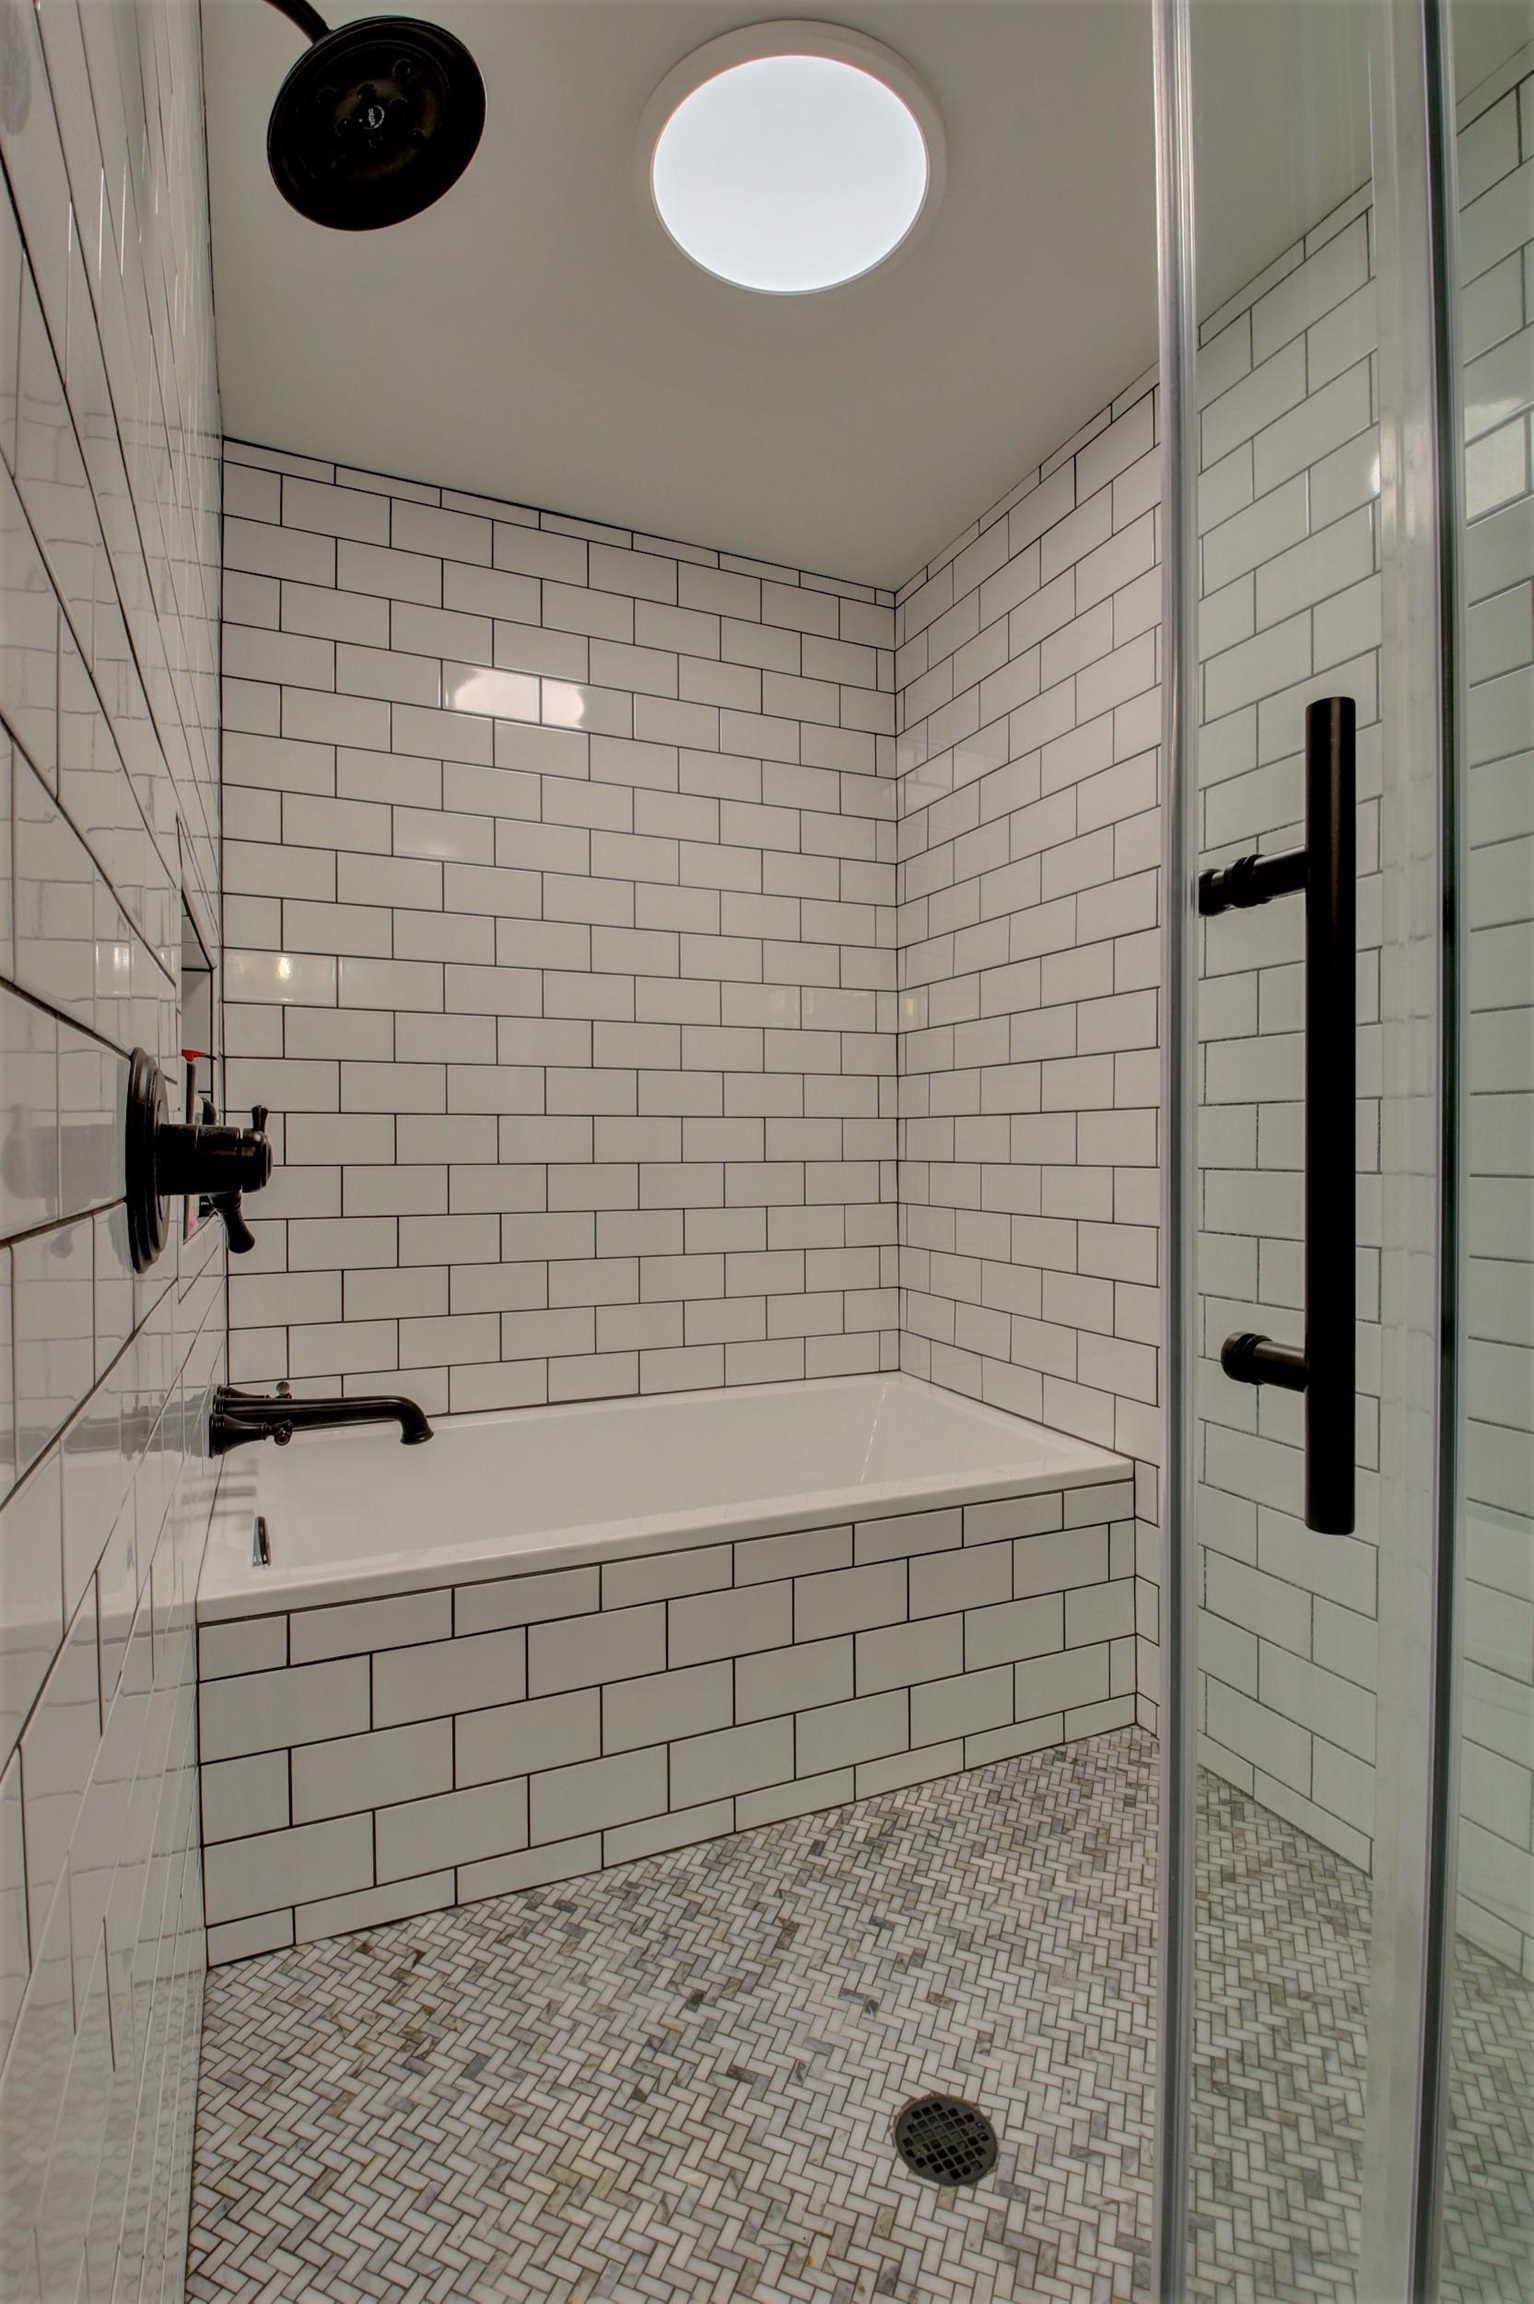
Tiled bathroom shower and bathtub with black fixtures and a mosaic floor.
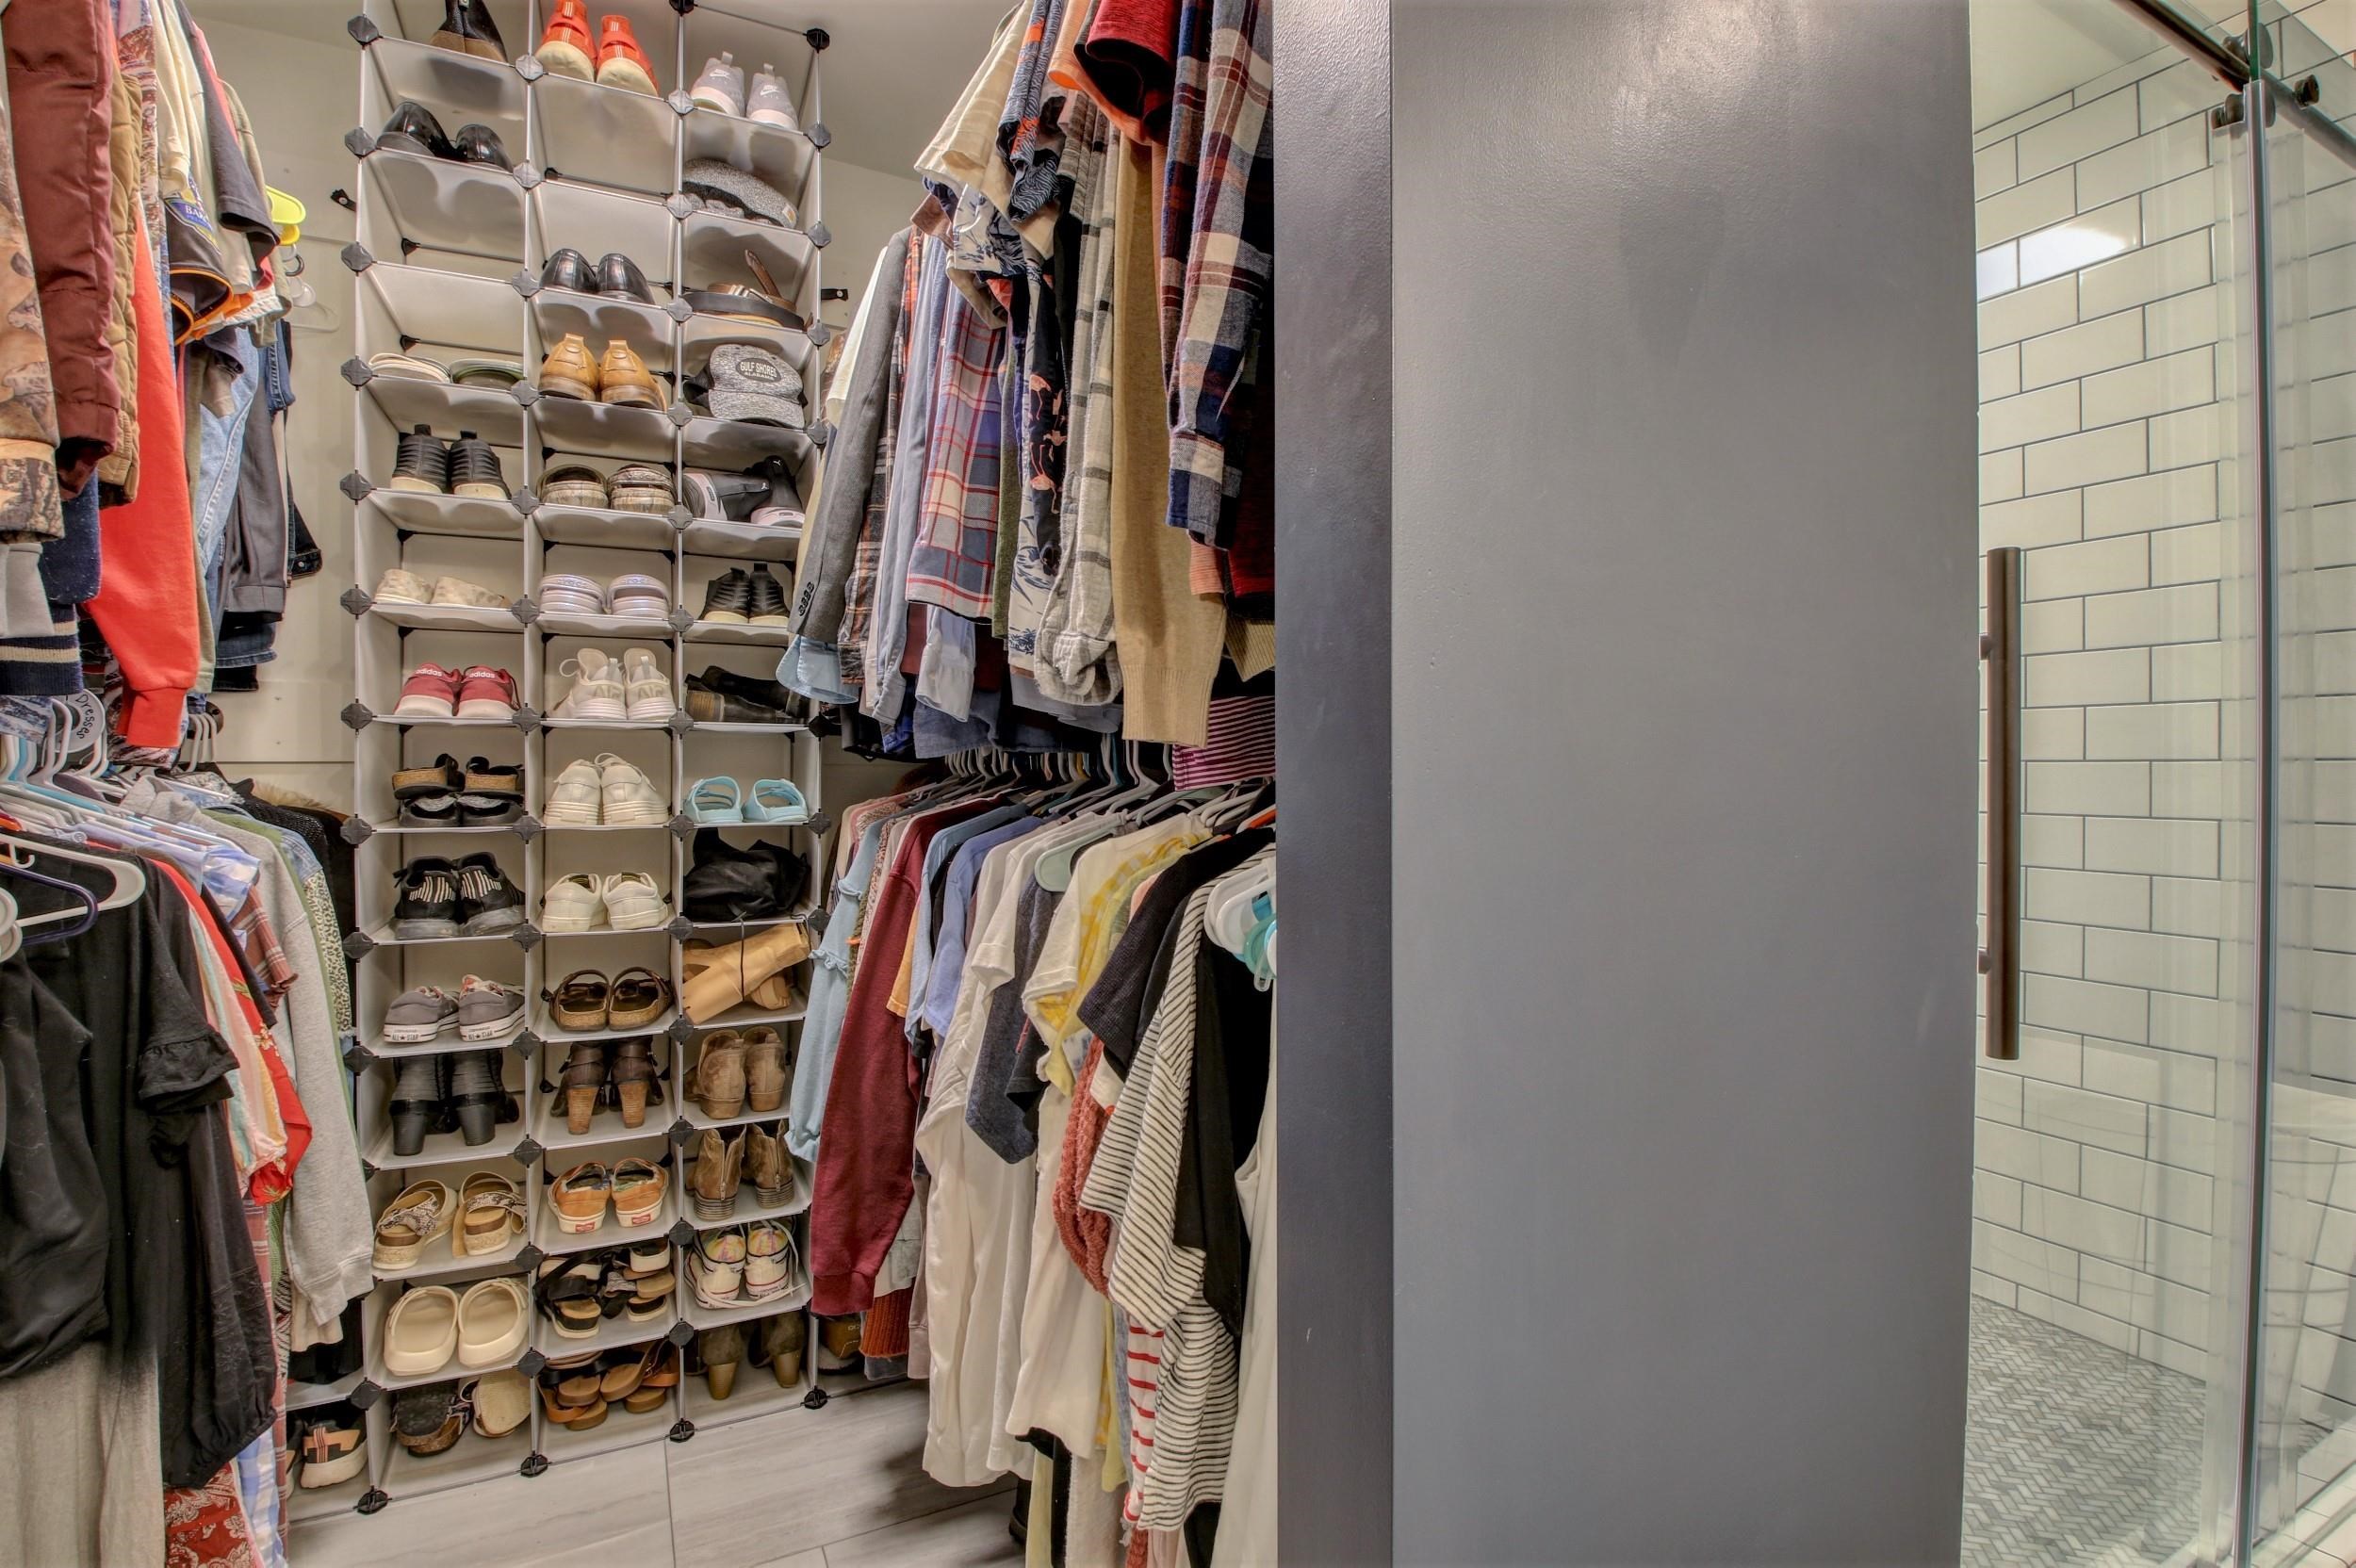
Walk-in closet with shoe shelving and hanging clothes beside a glass-enclosed tiled shower.
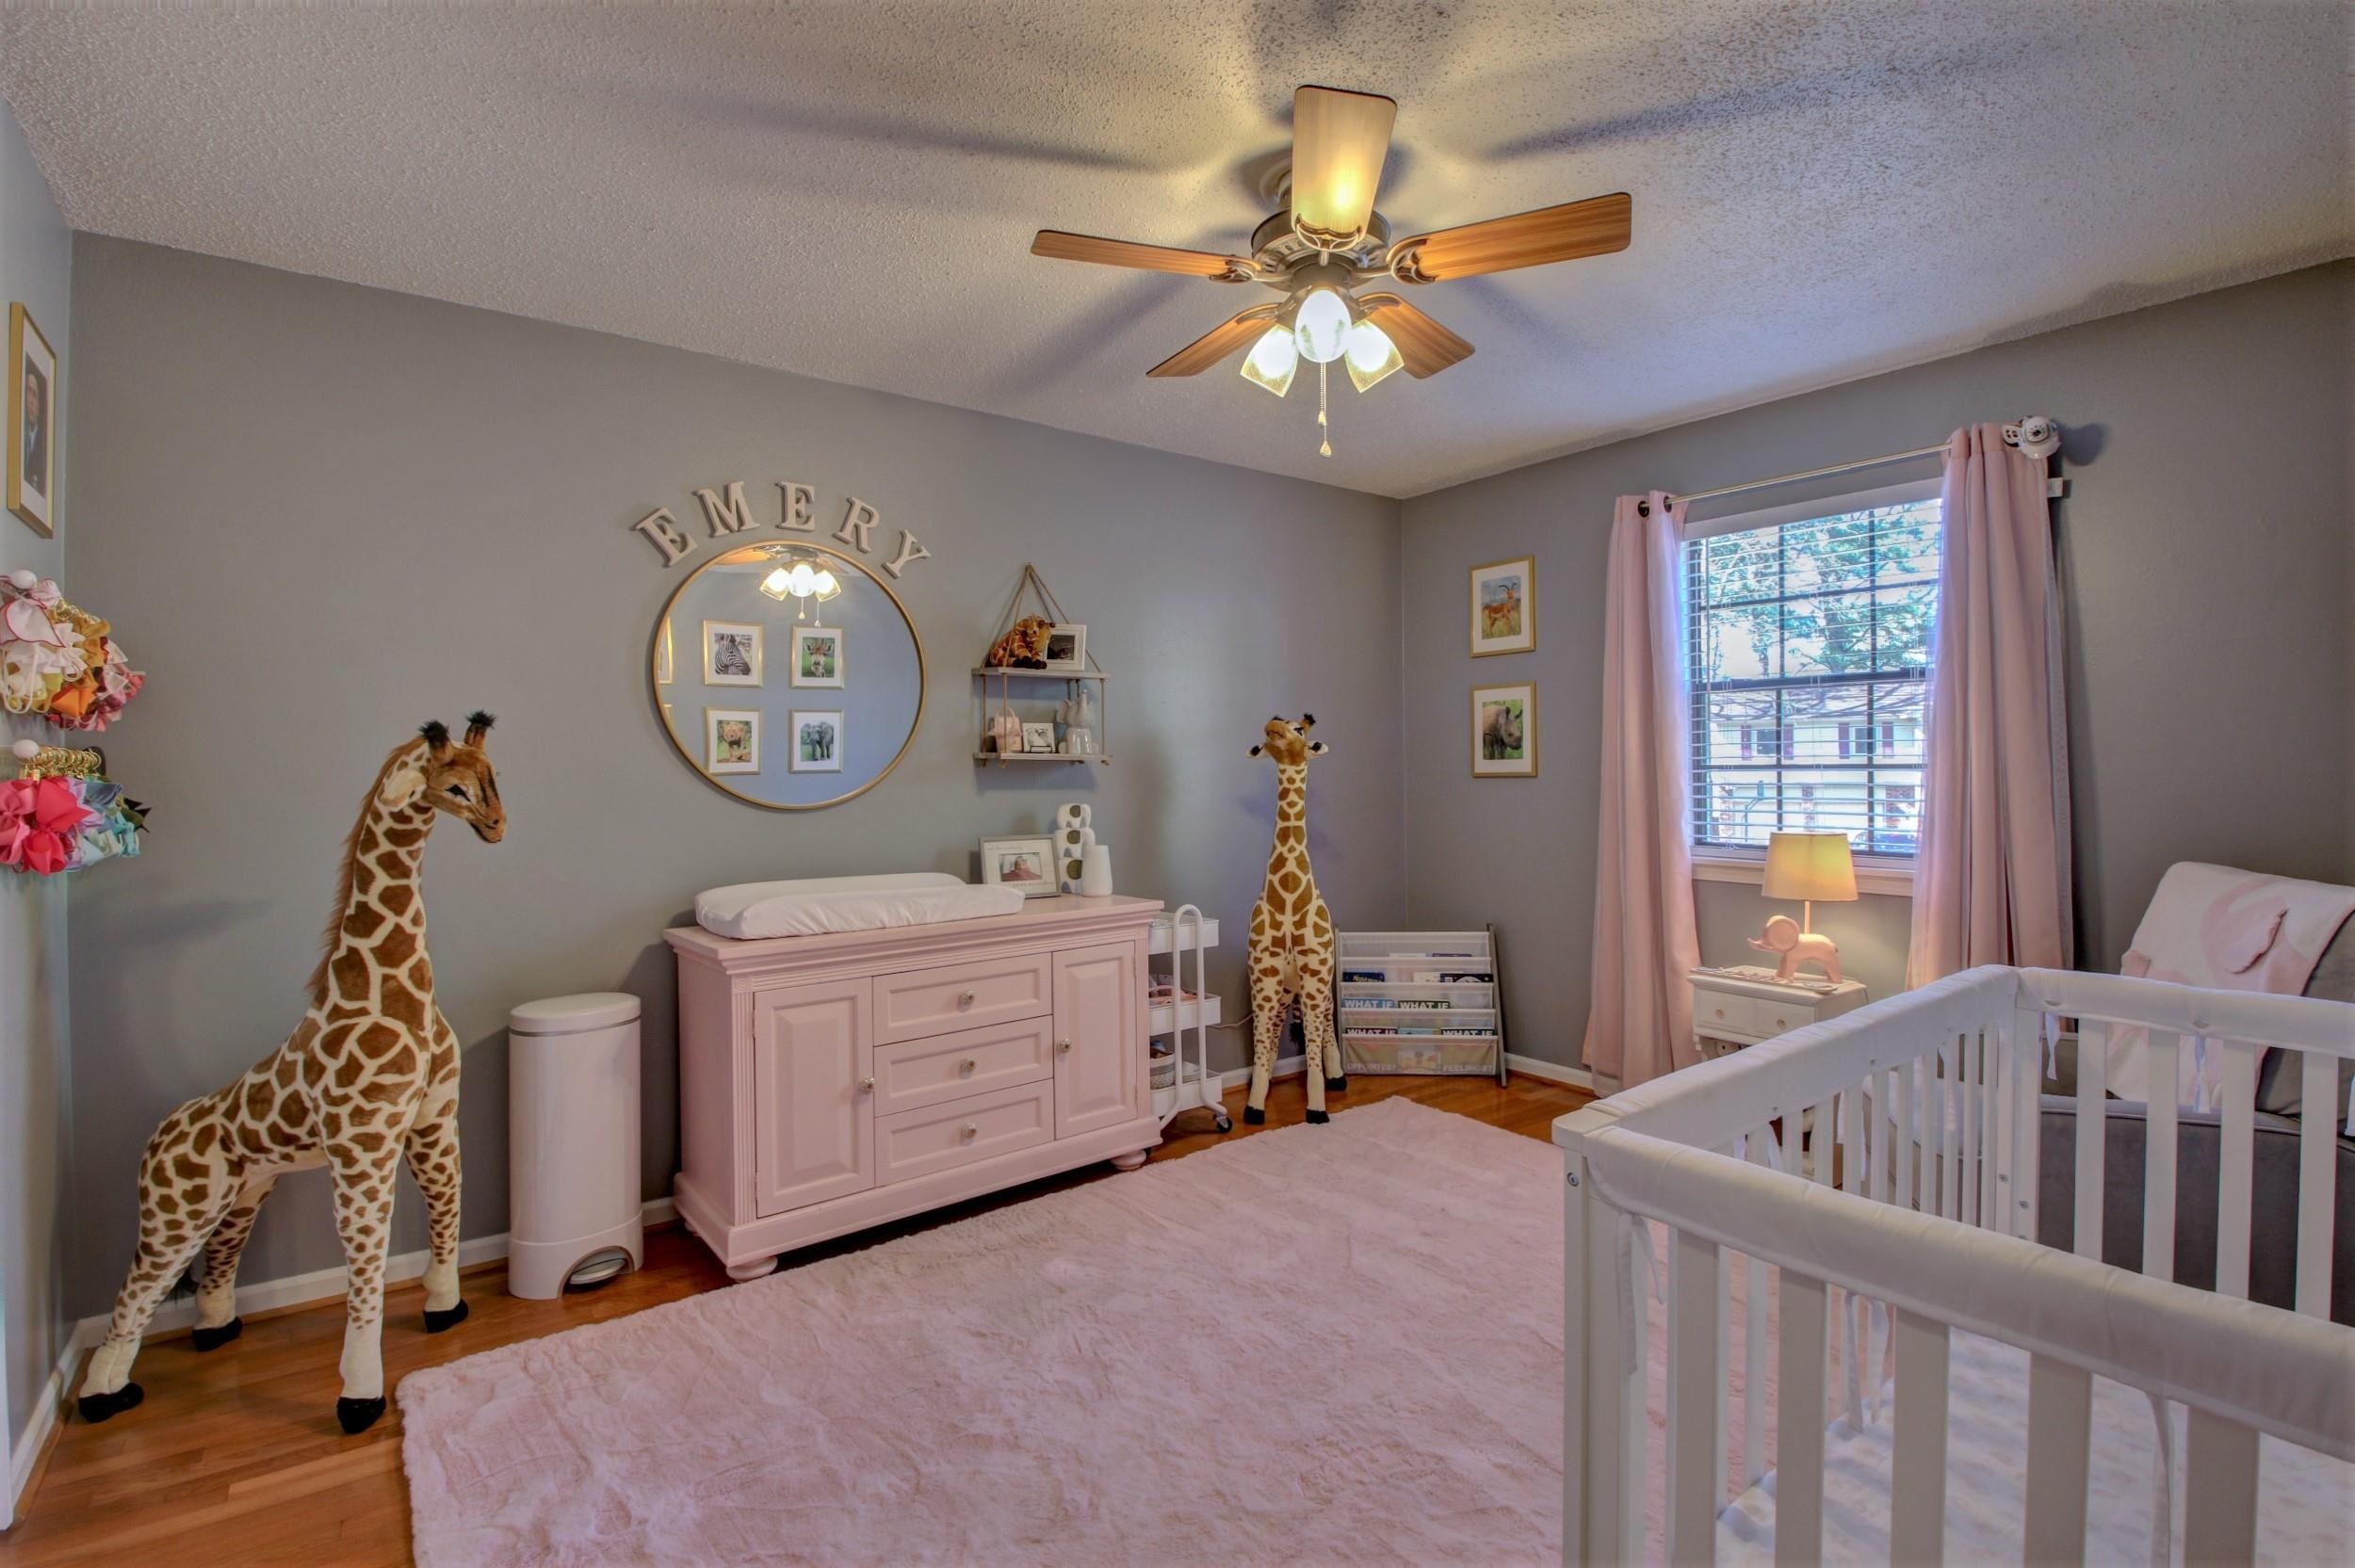
Nursery with a white crib, pink furnishings, giraffe decorations, and a round mirror marked “EMERY.”
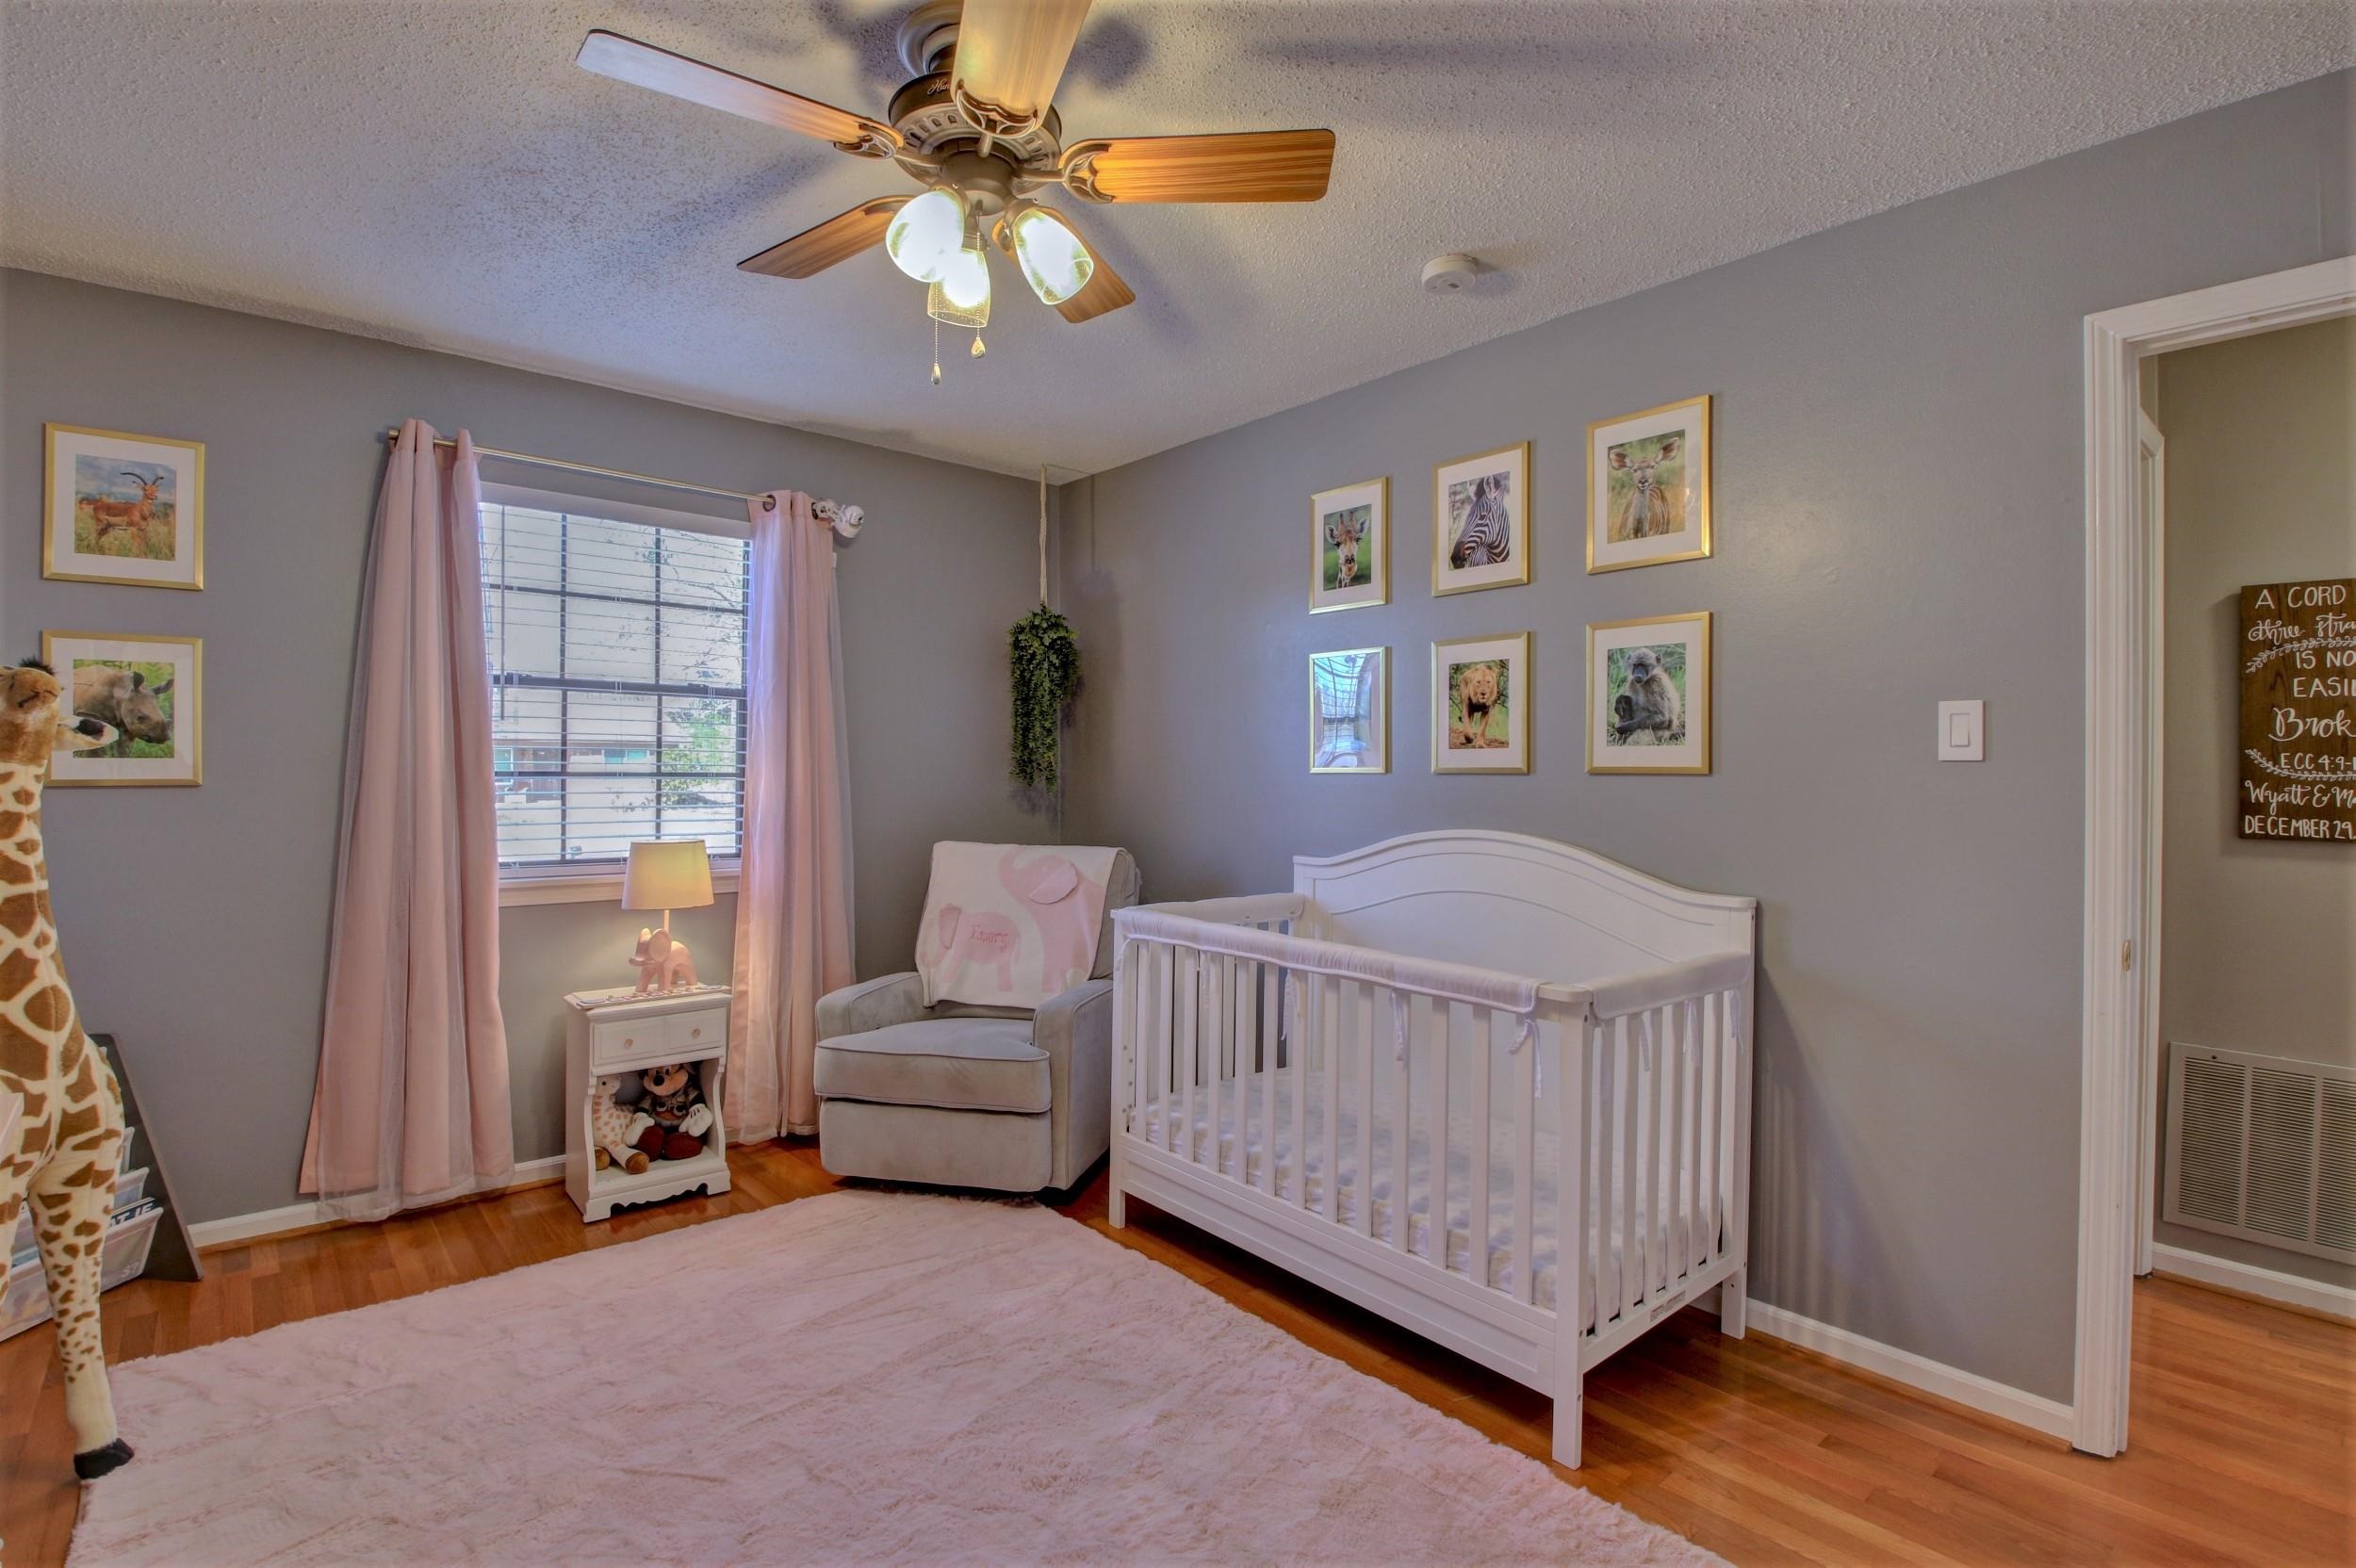
Nursery with a white crib, gray glider chair, pink curtains, and animal prints.
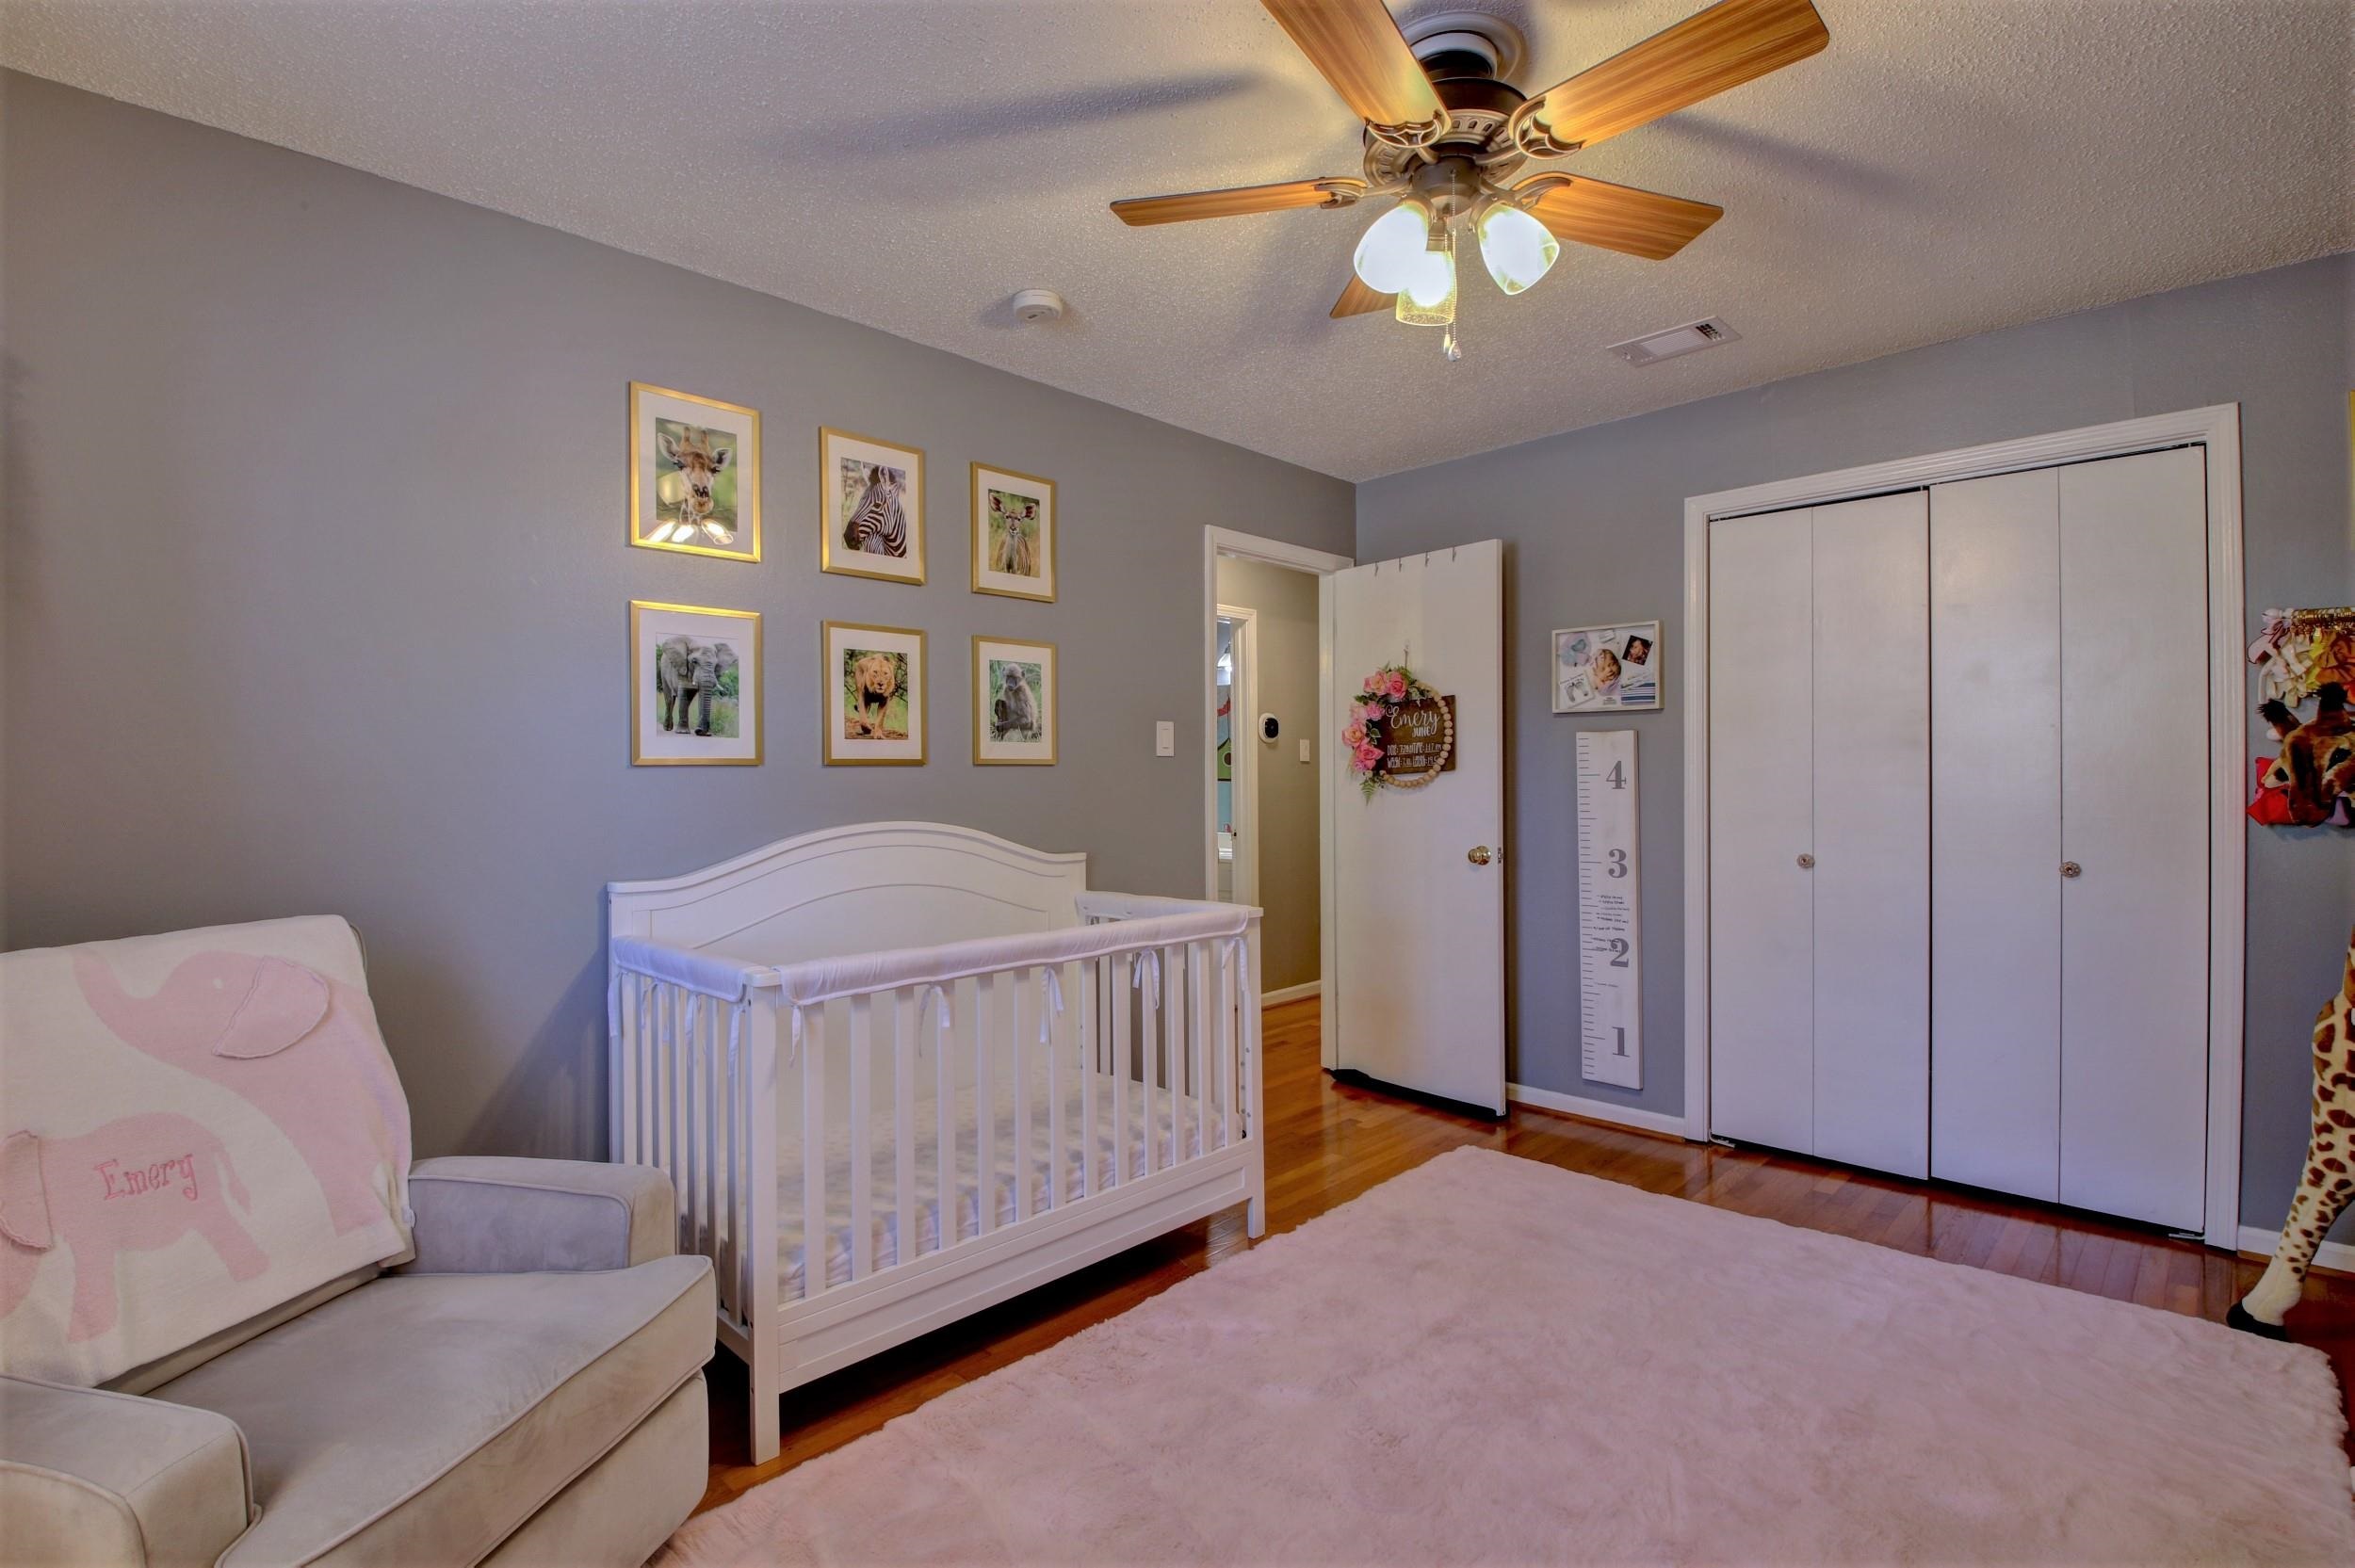
Furnished nursery with a white crib, pink rug, animal prints, and white closet doors.
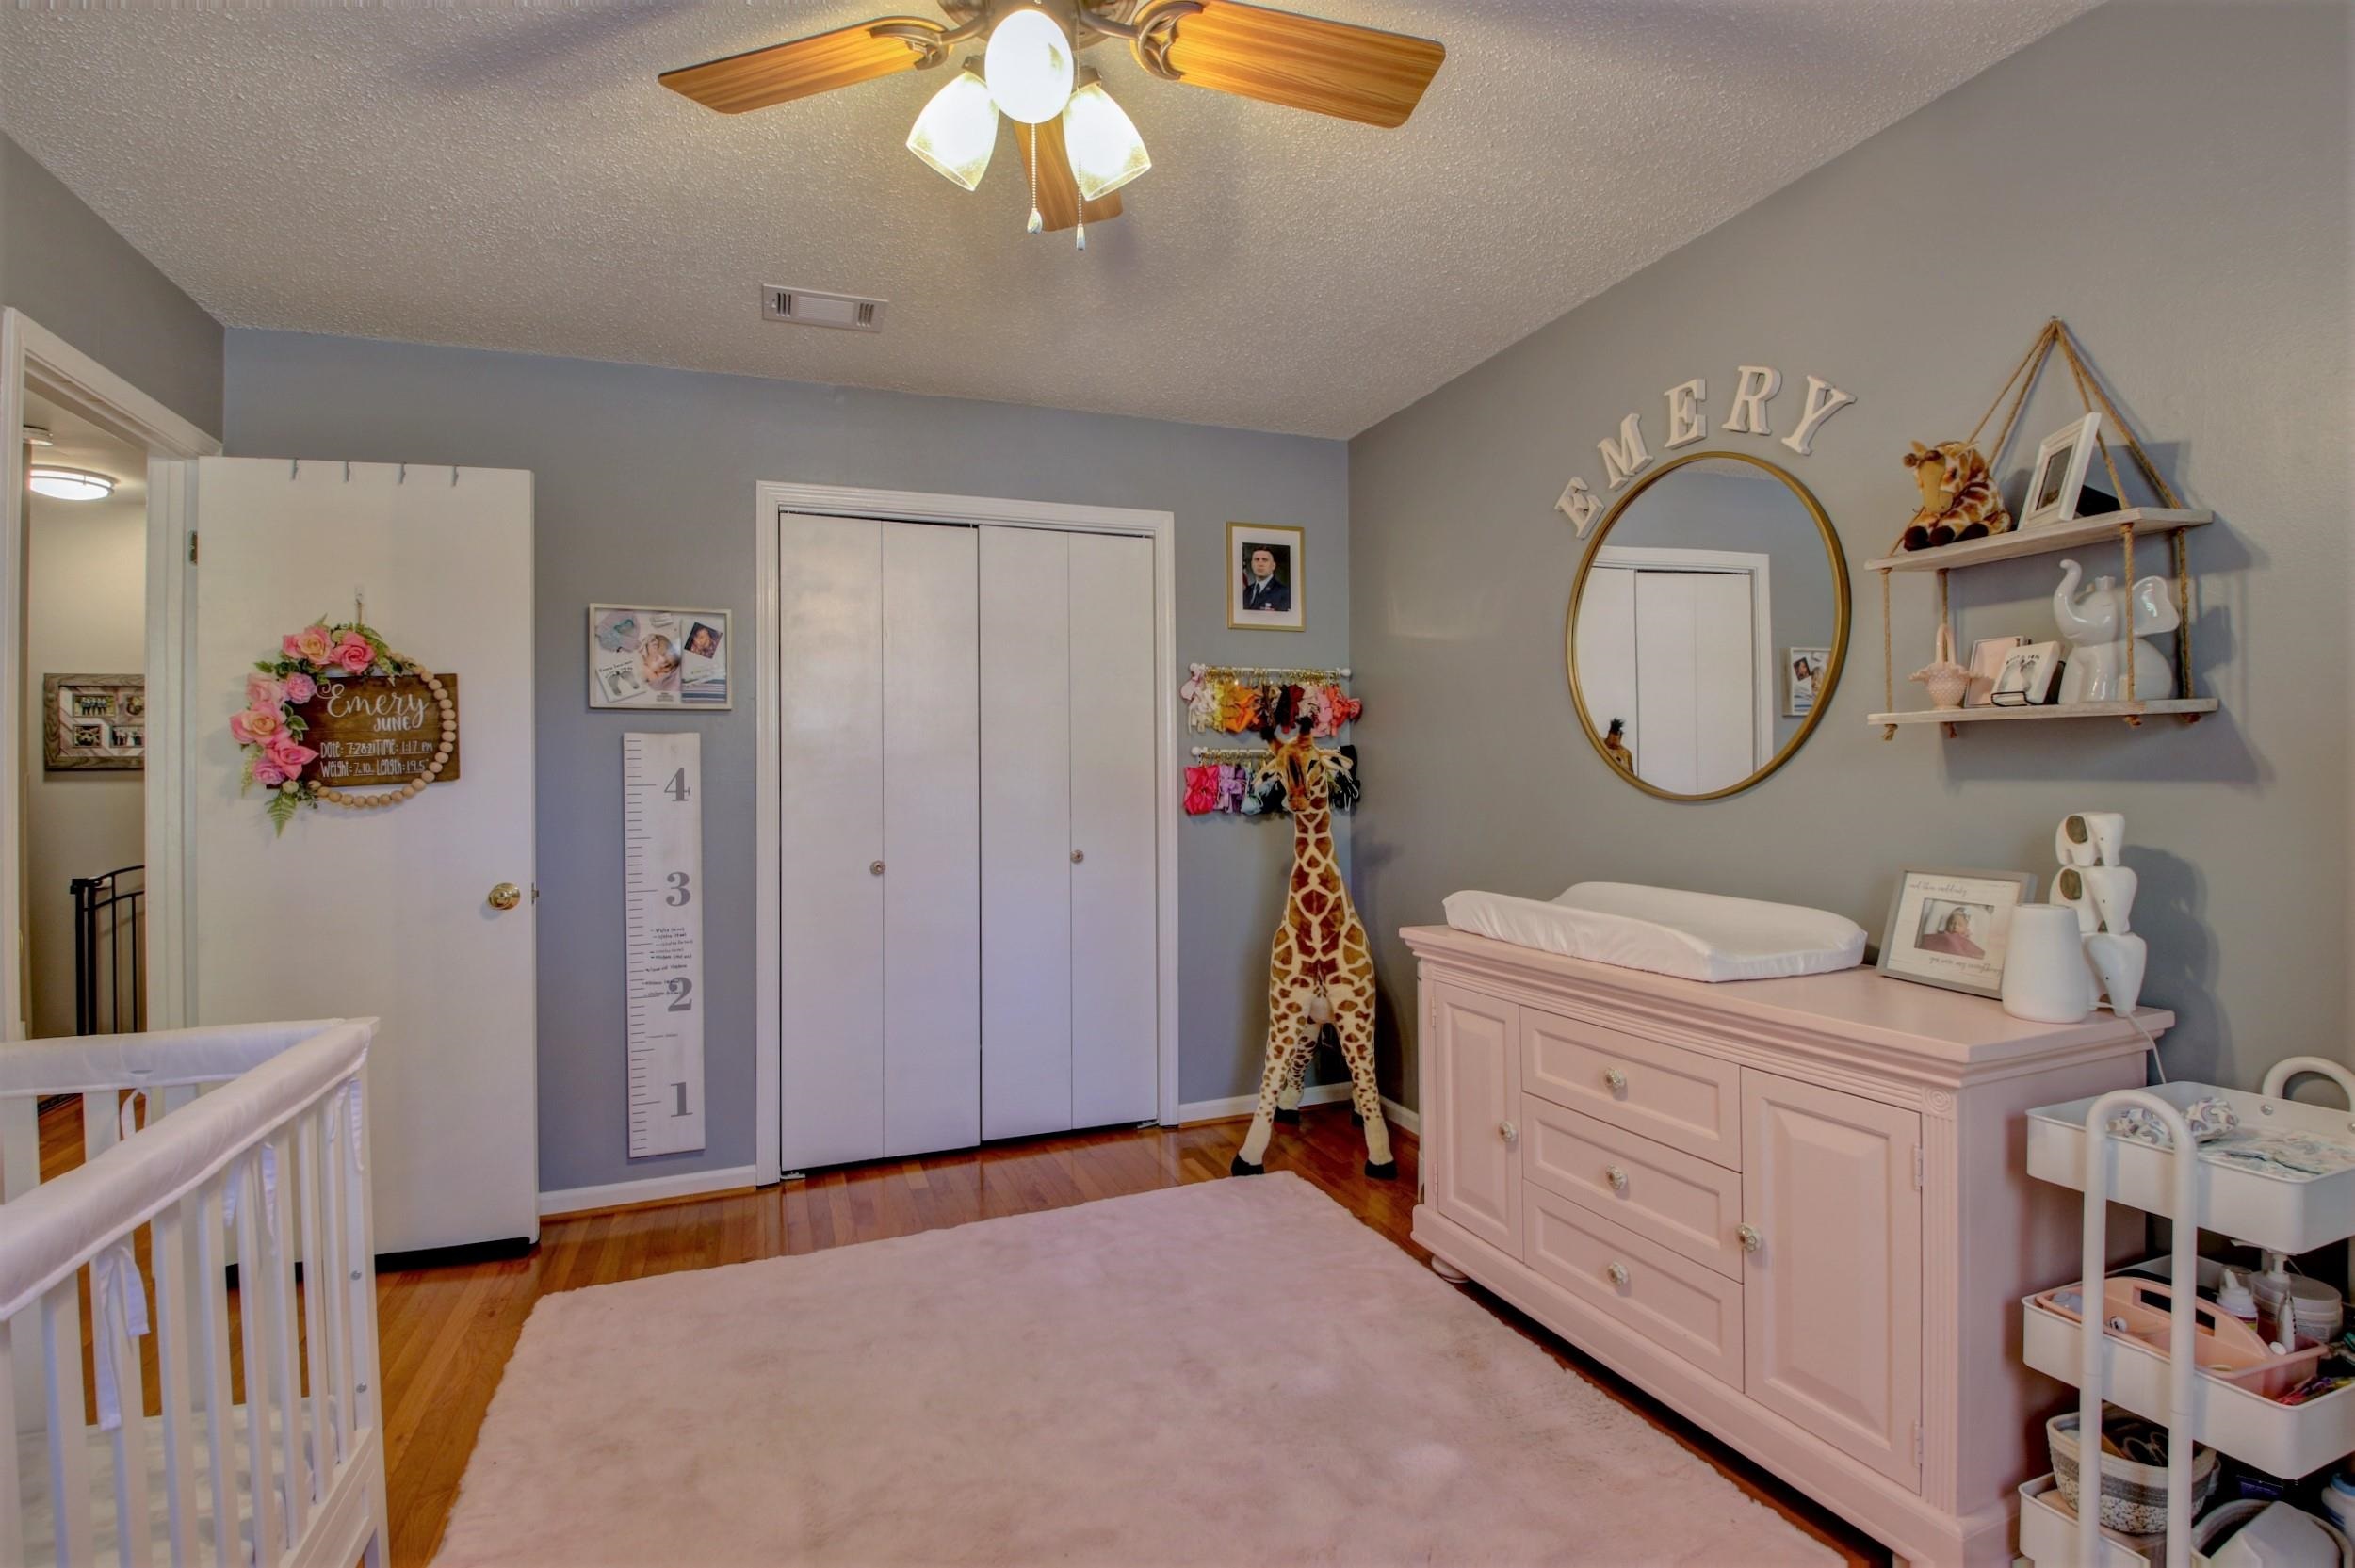
Nursery with a white crib, pink changing dresser, and giraffe decoration beside the closet.
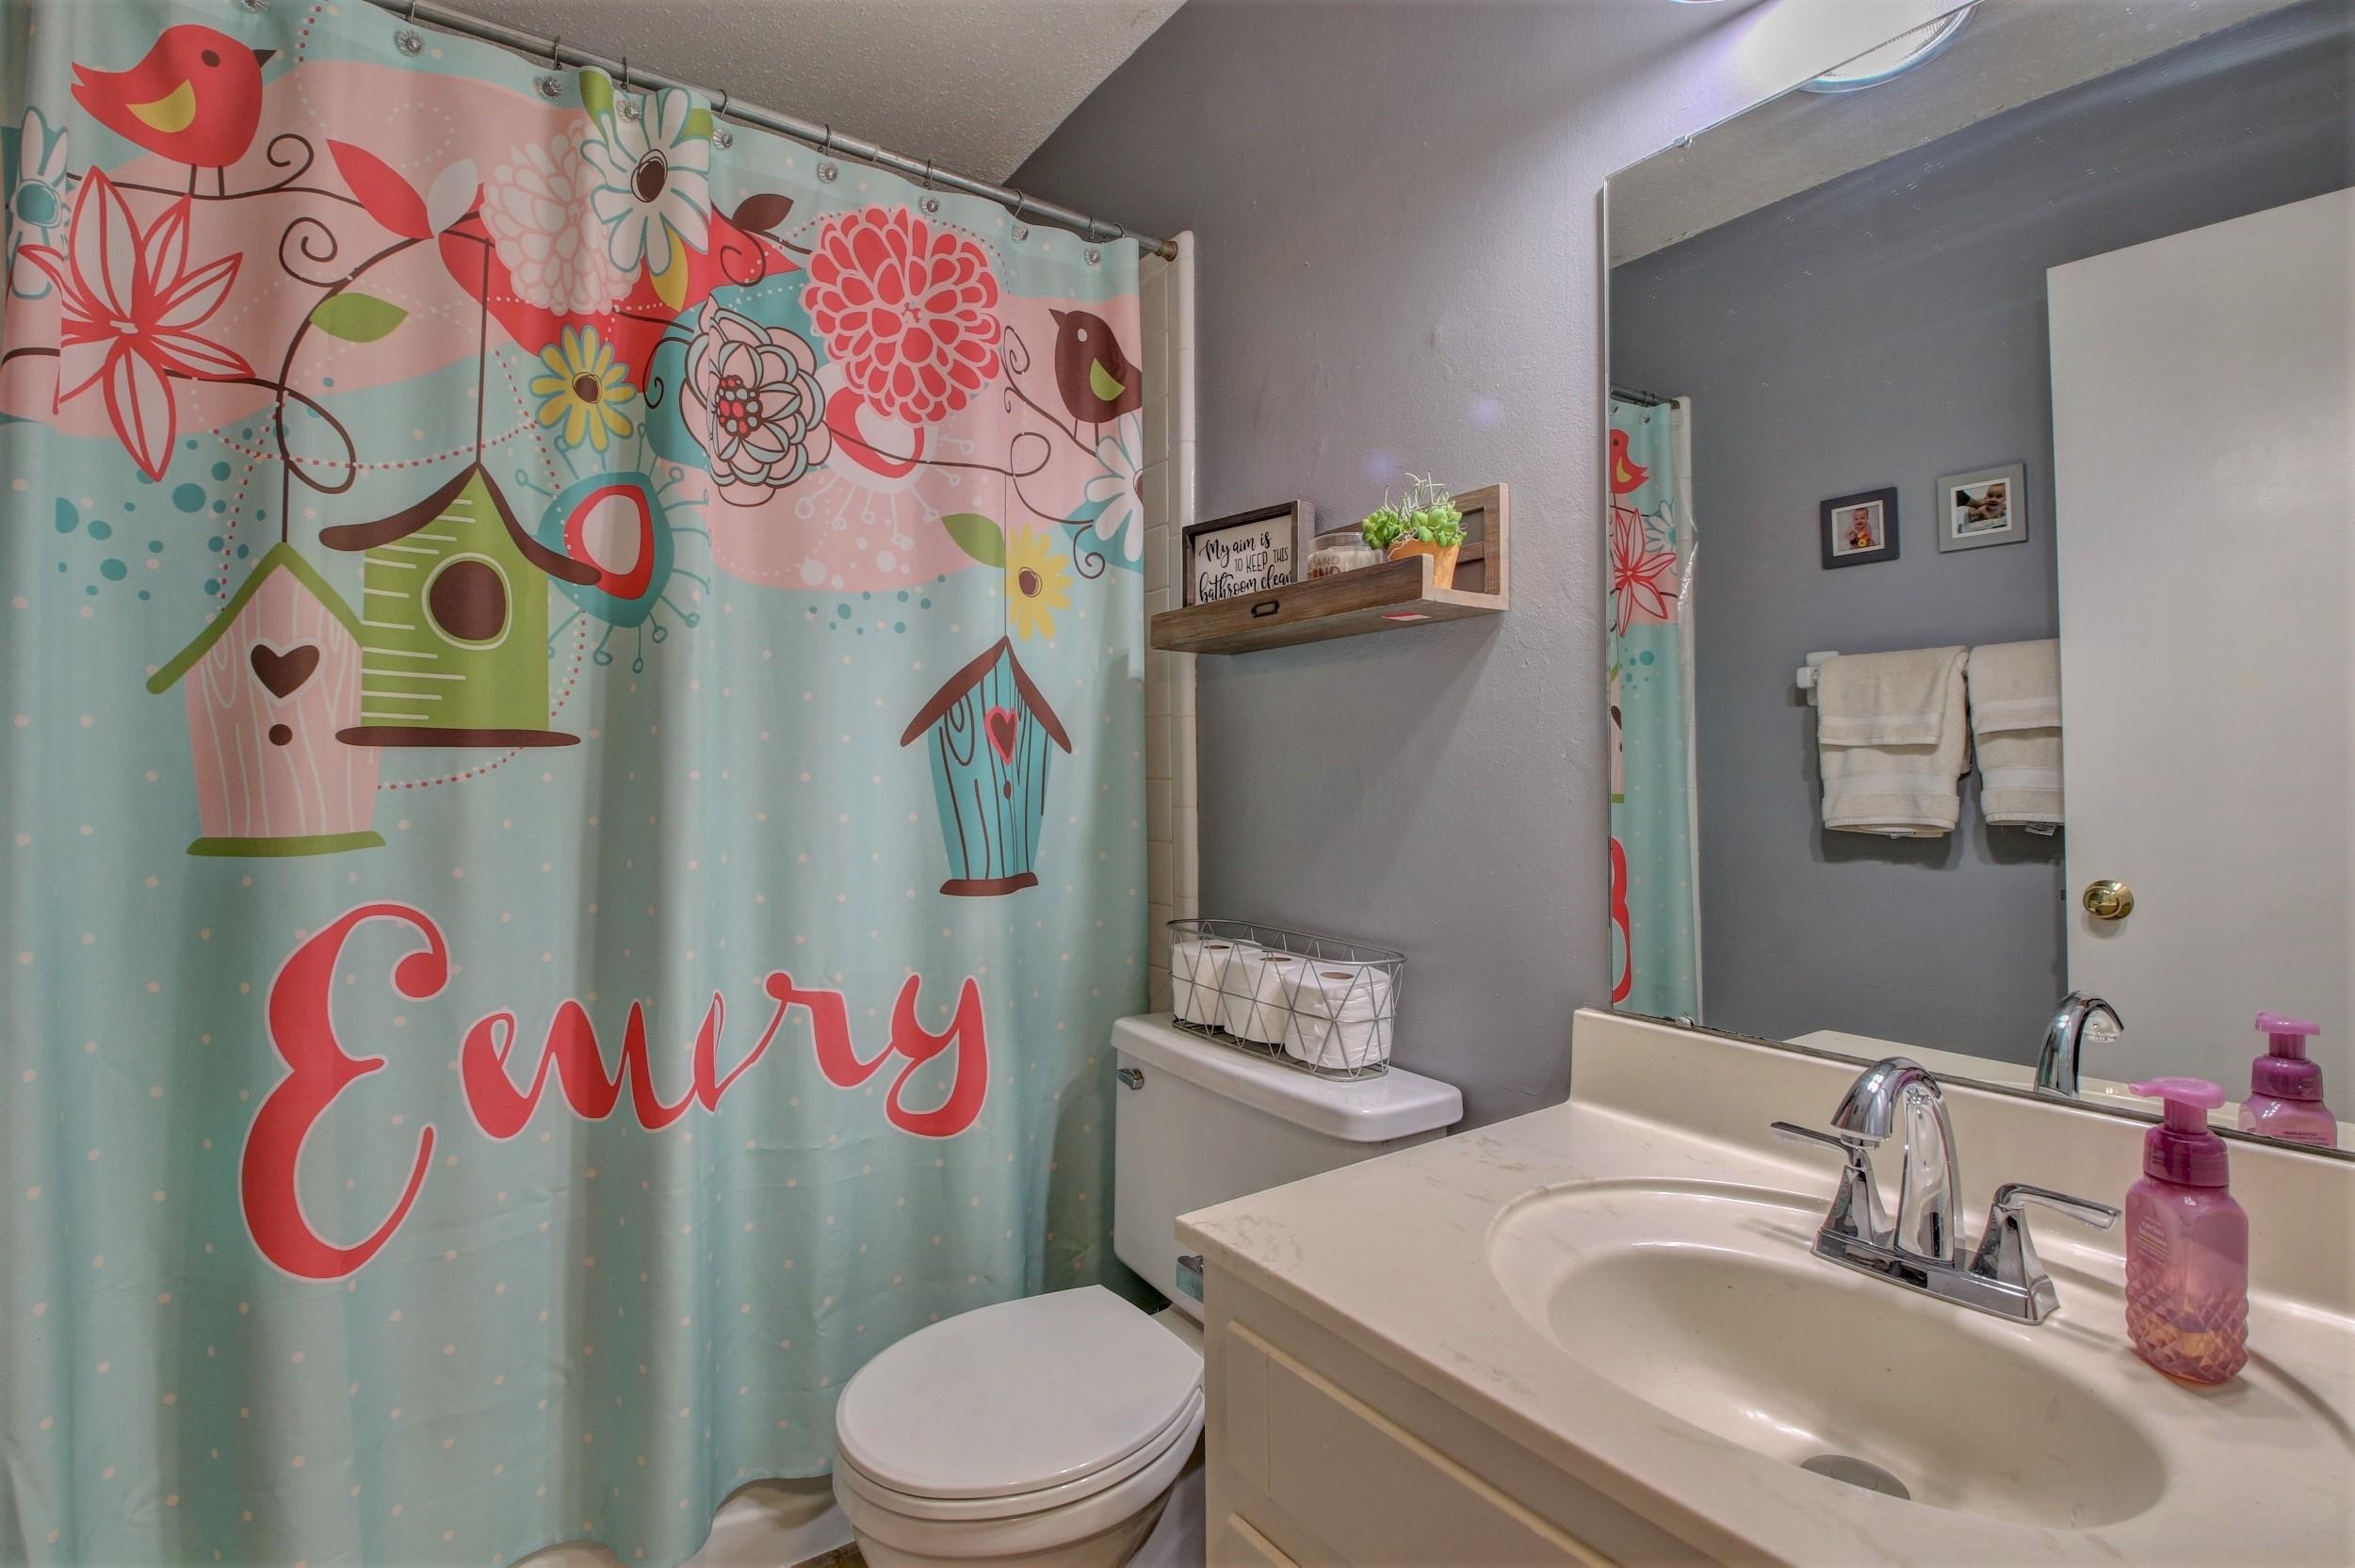
Bathroom with a white vanity, large mirror, and colorful birdhouse-print shower curtain.
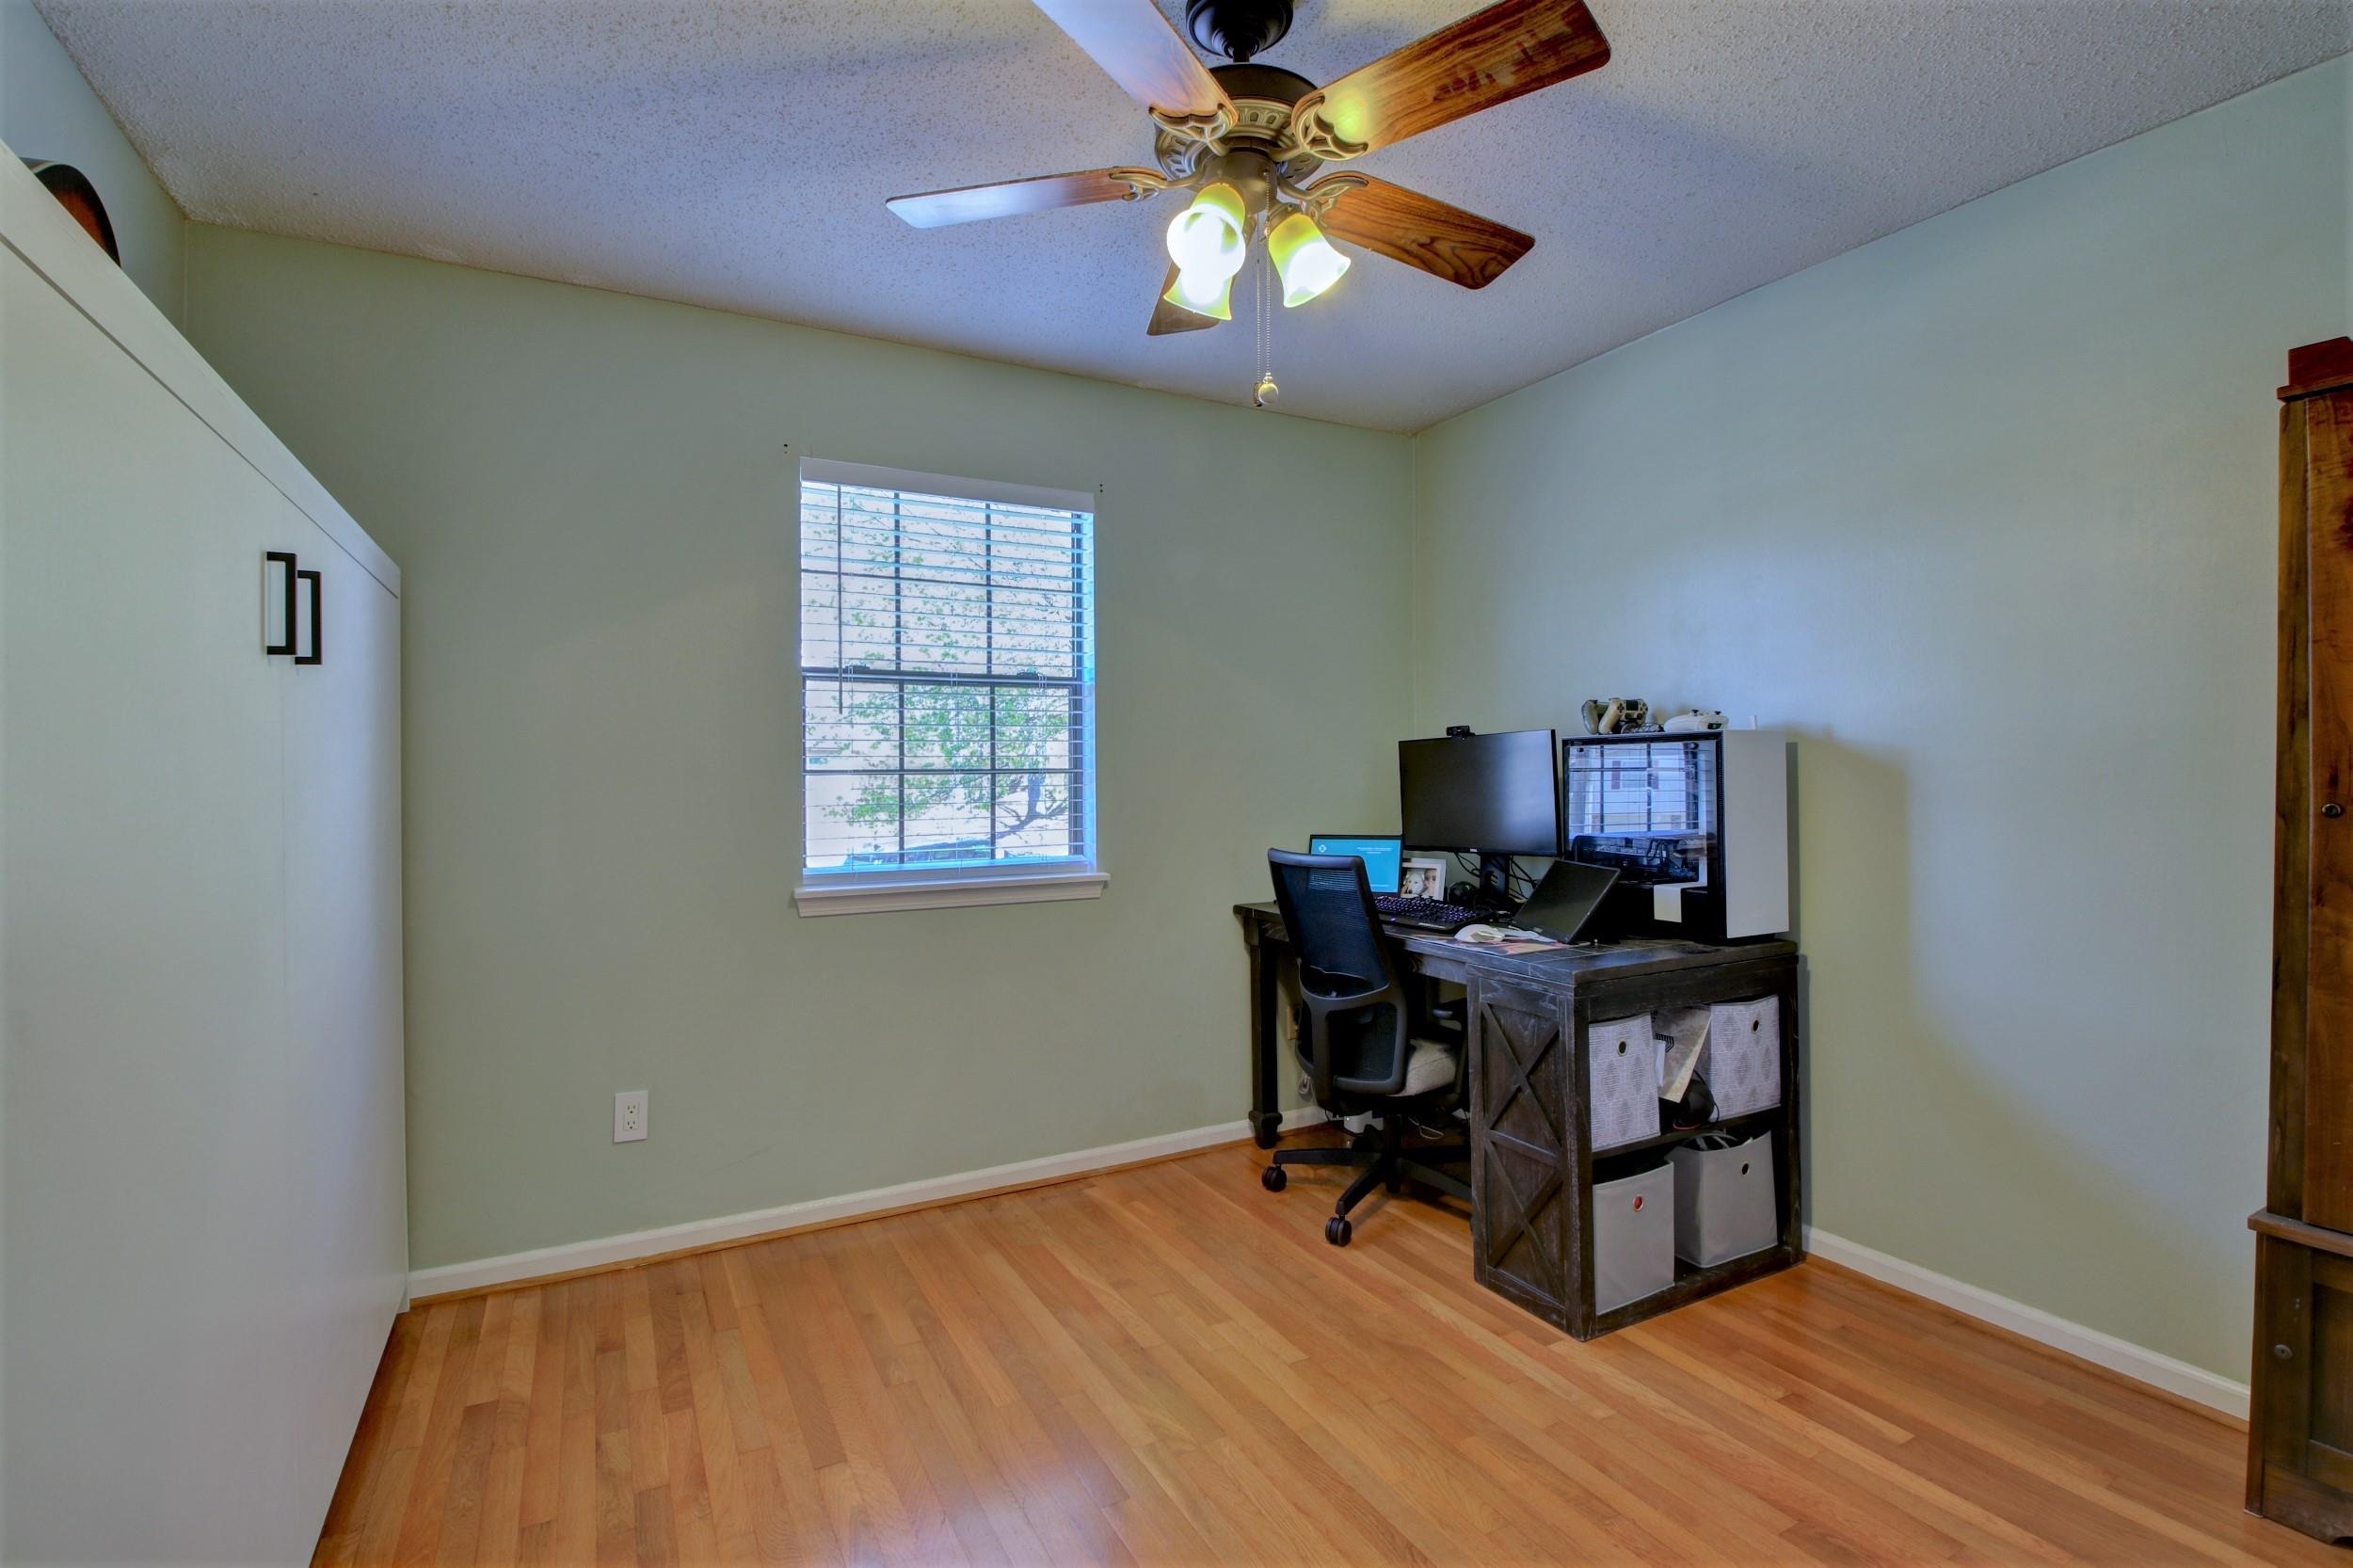
Home office with hardwood floors, a window with blinds, and a computer workstation.
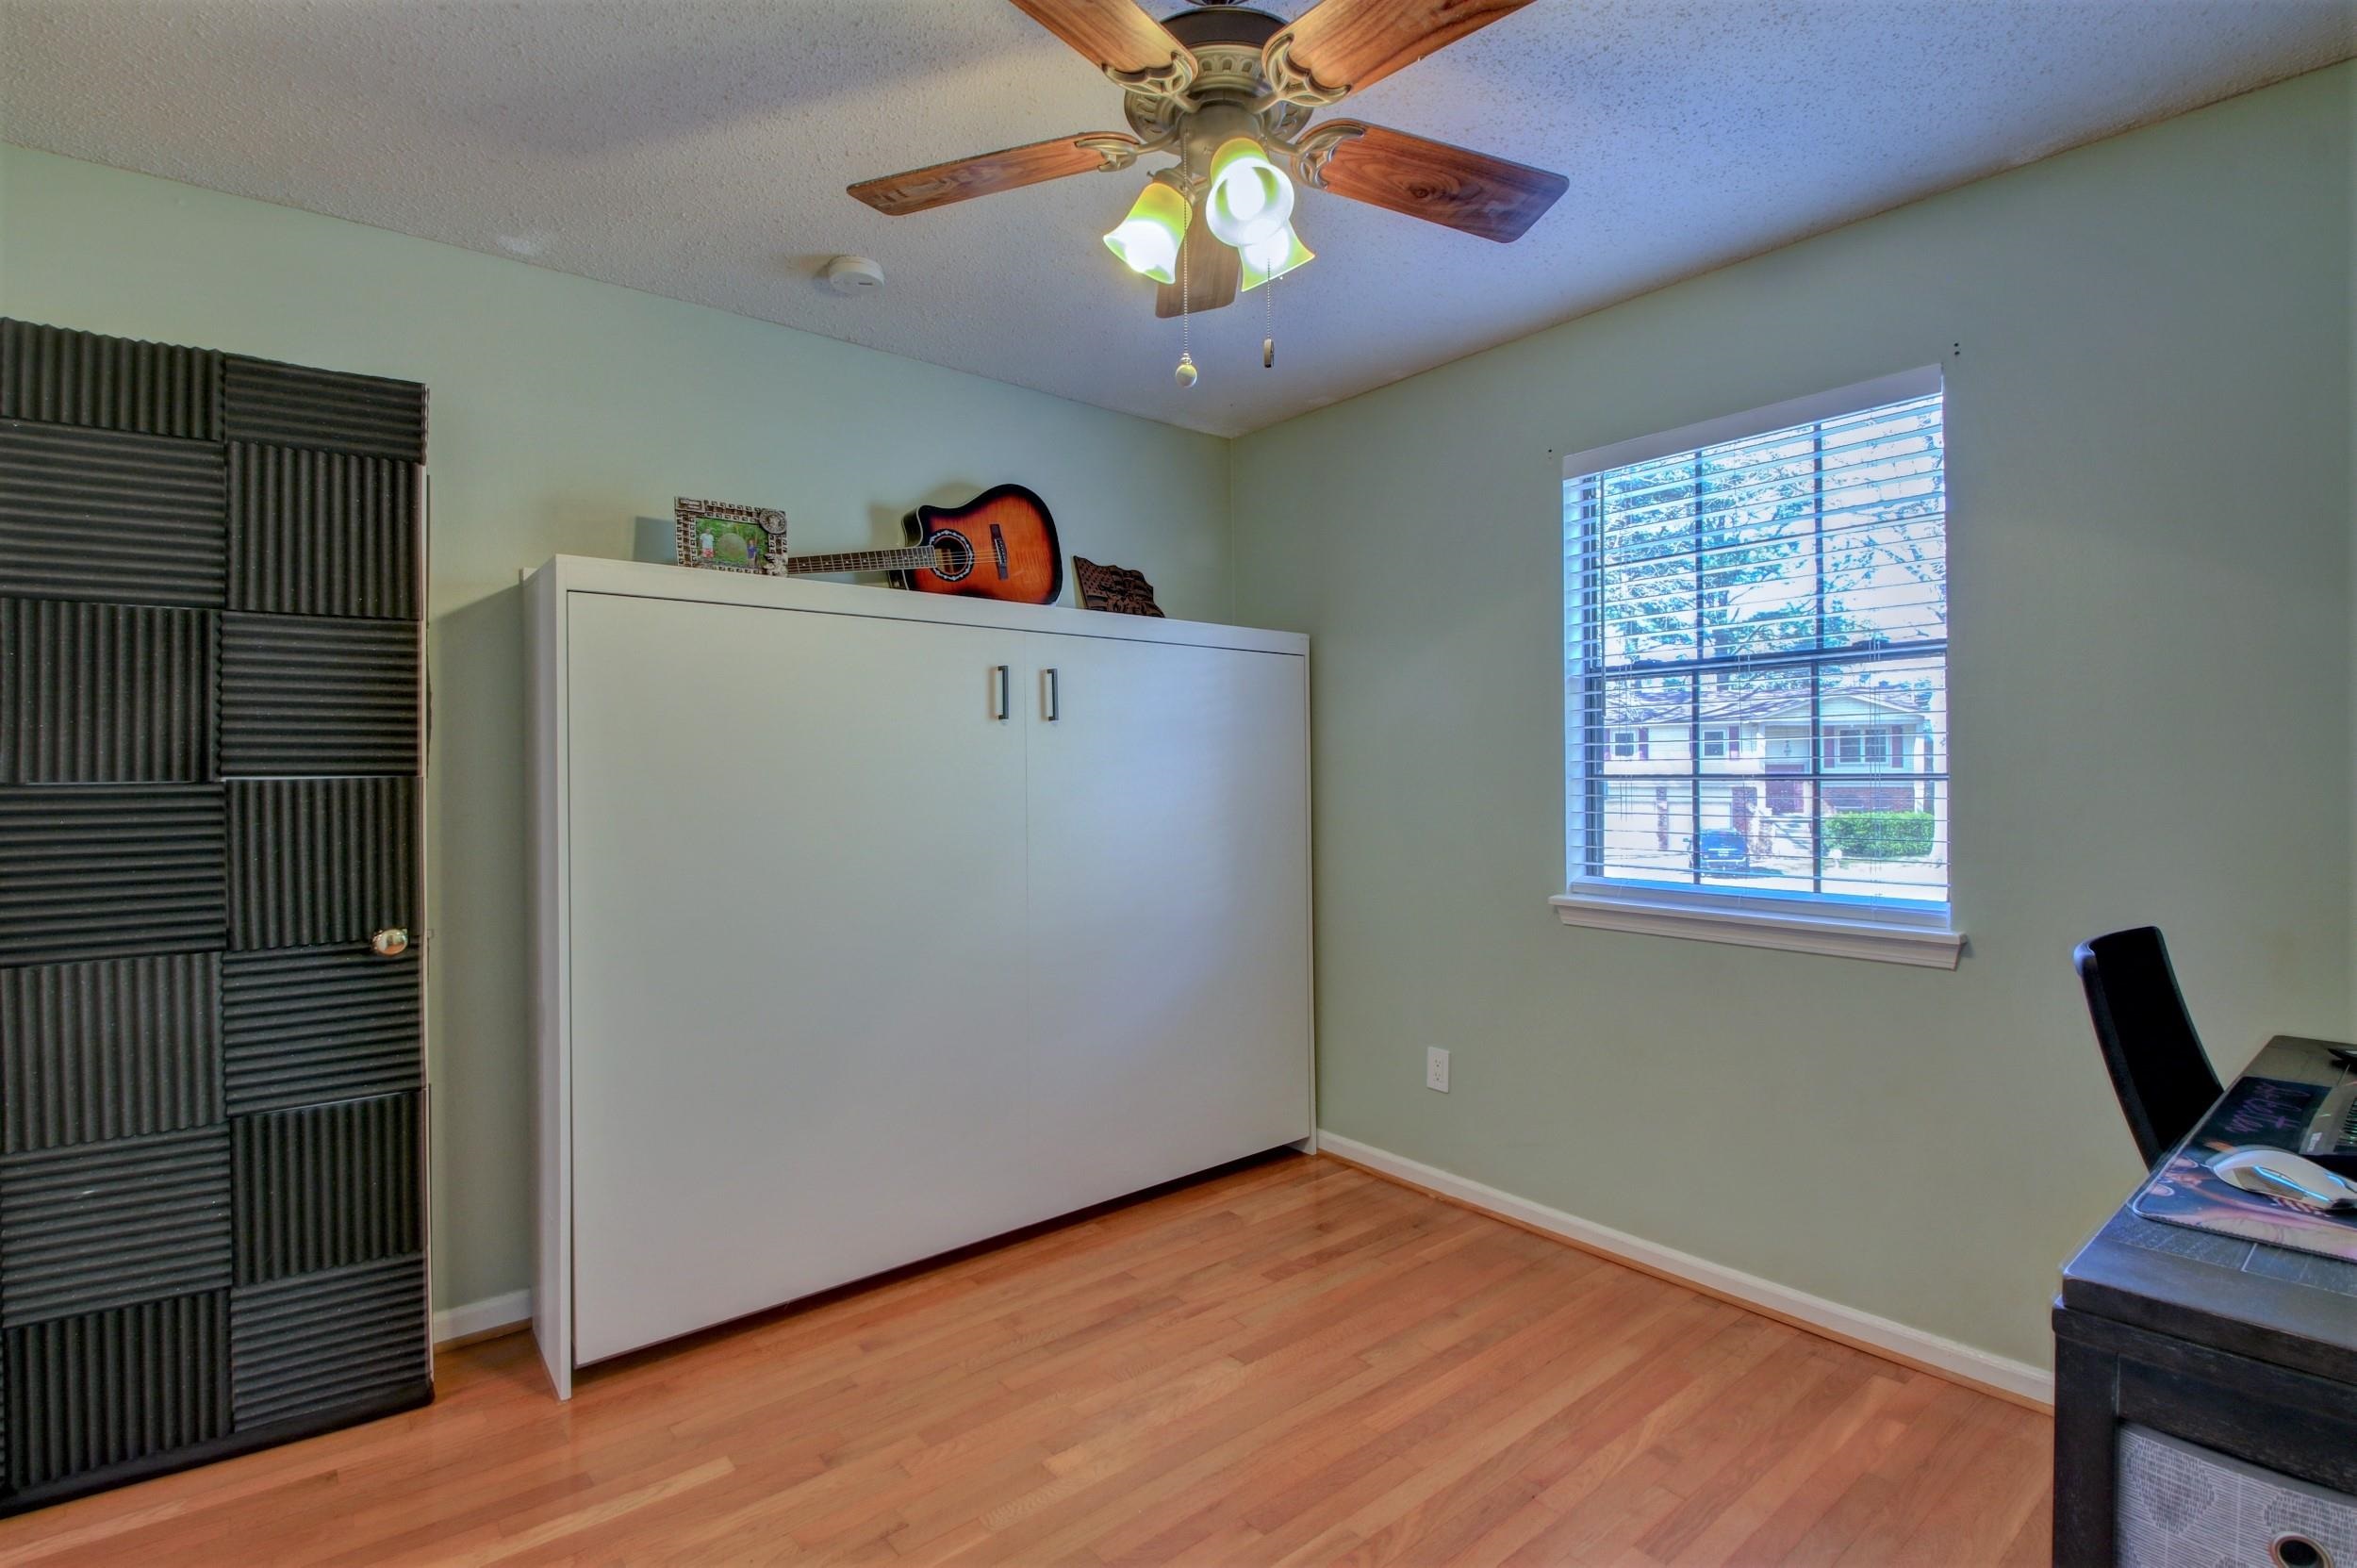
Room with a fold-down bed cabinet, acoustic panels, and guitar beside a window.
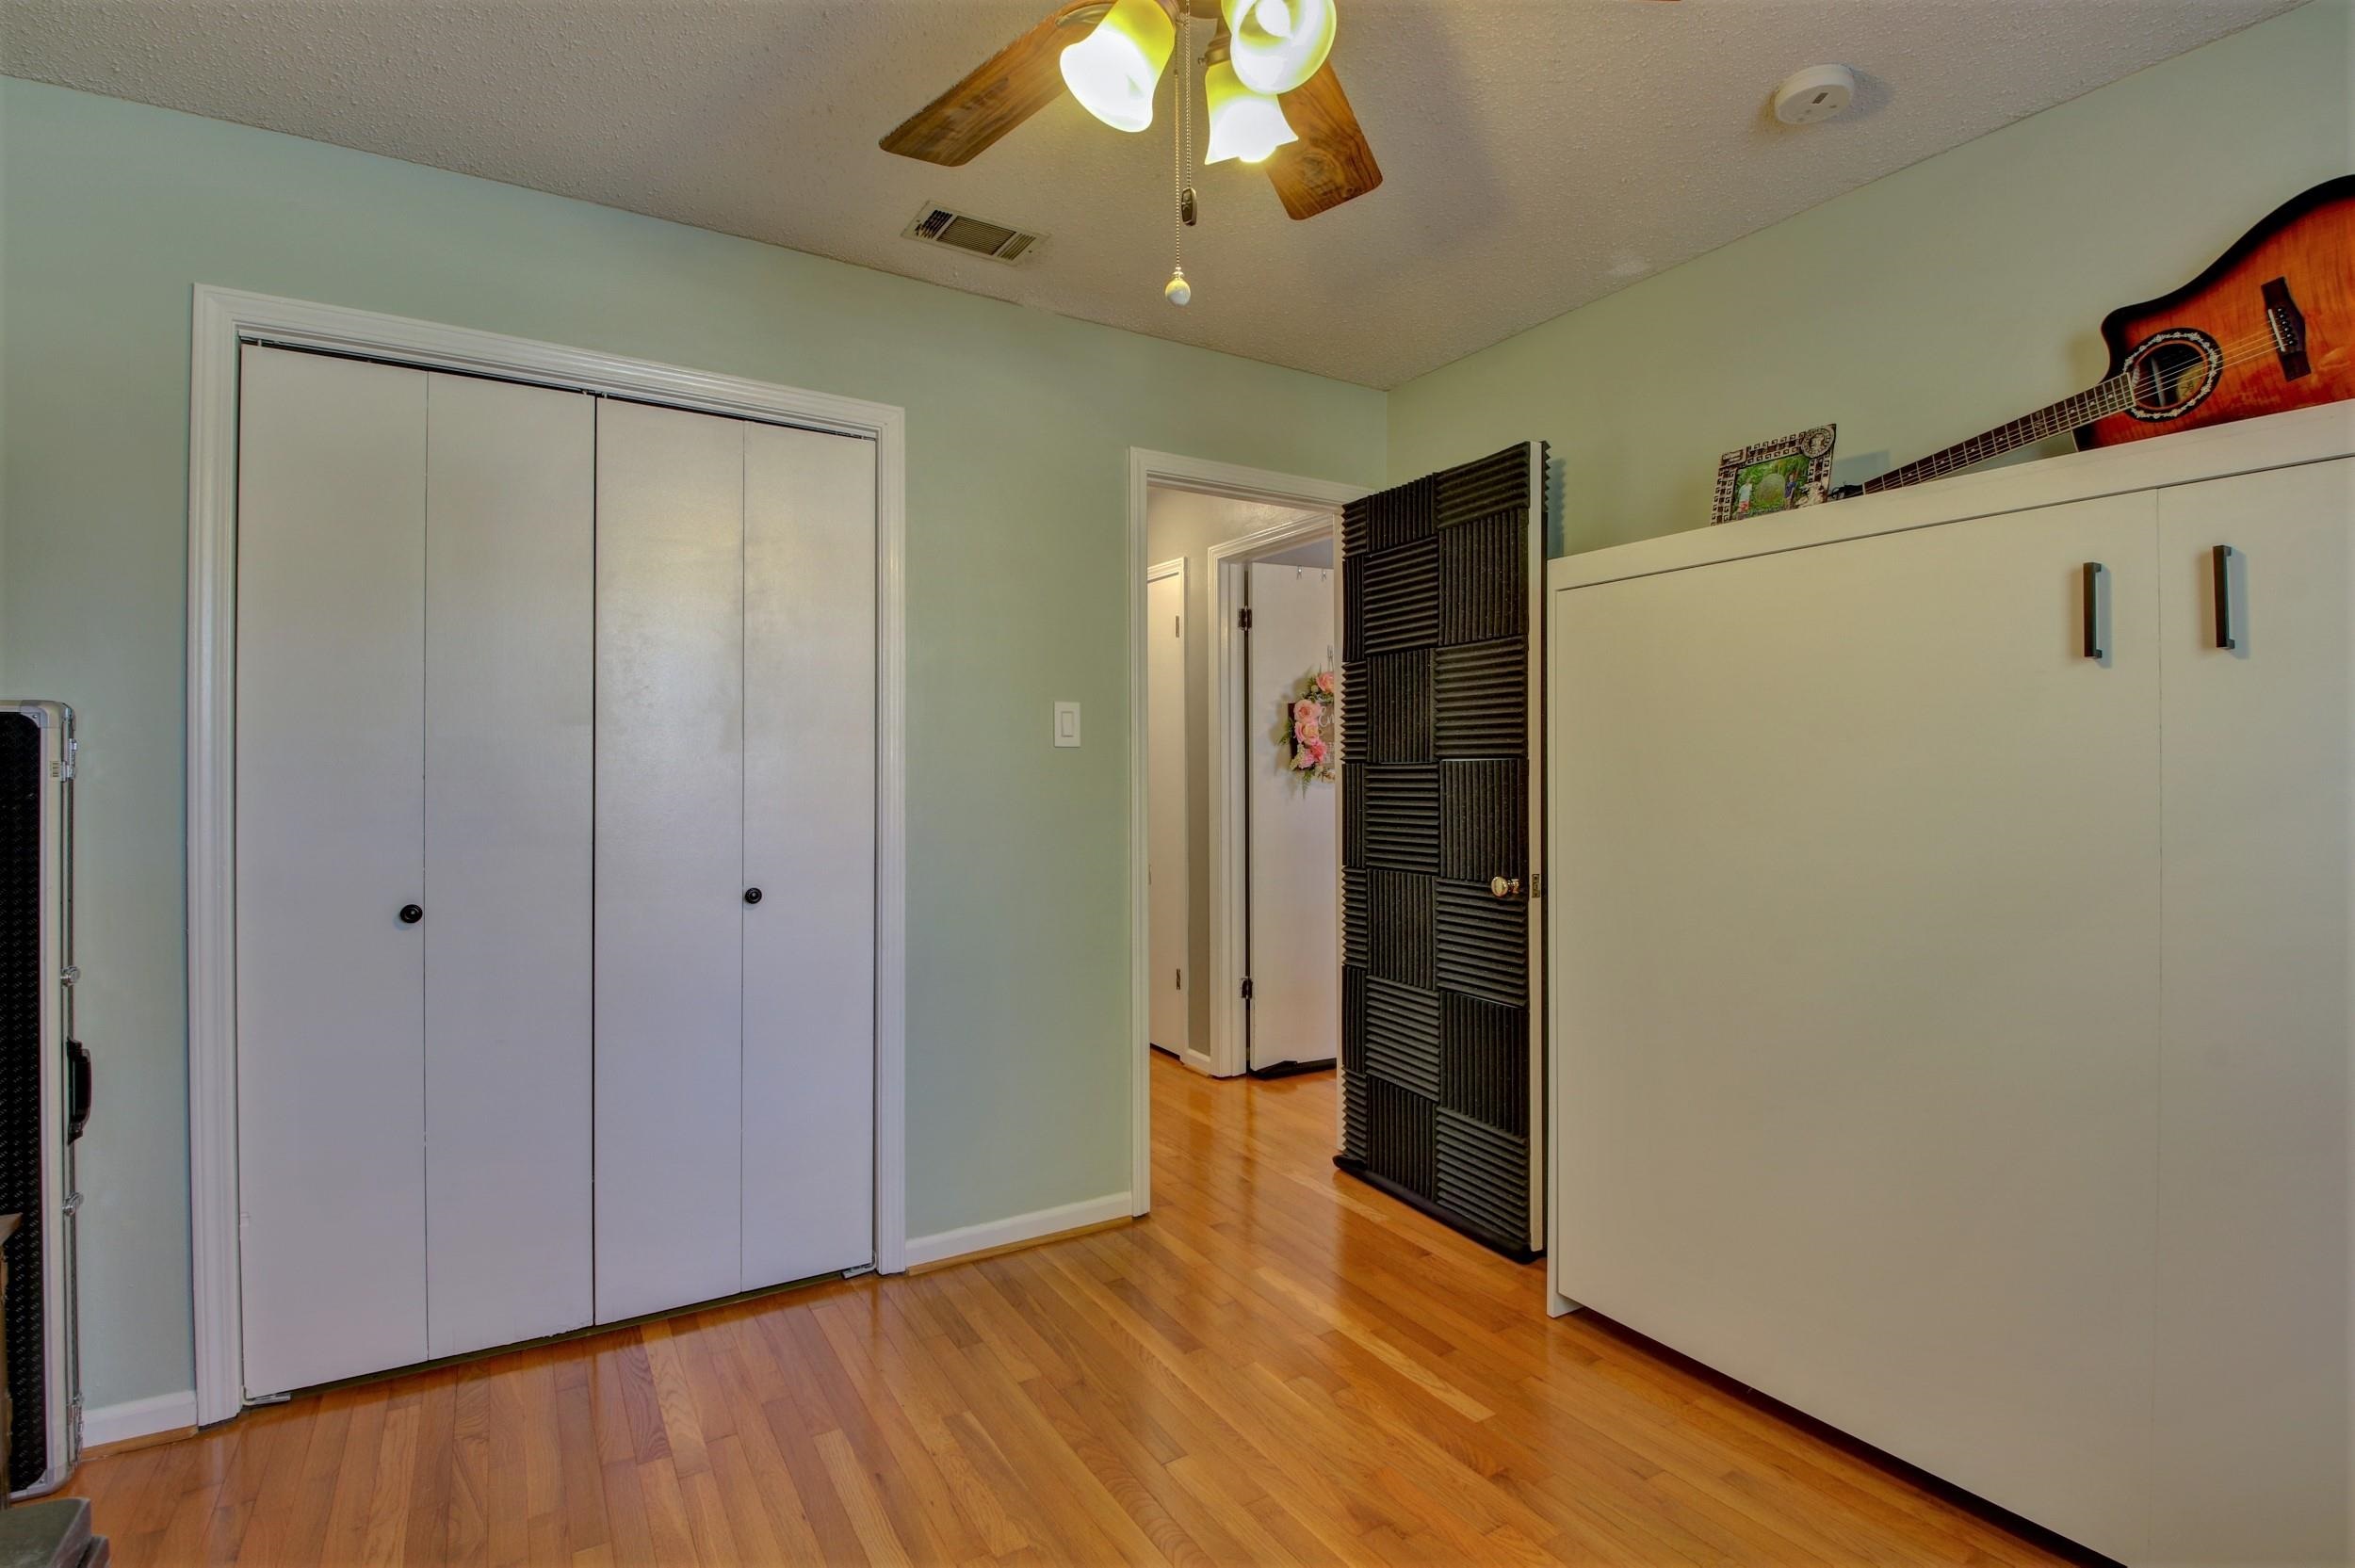
Bedroom with hardwood floors, white wardrobes, and a ceiling fan; a guitar hangs above a large cabinet.
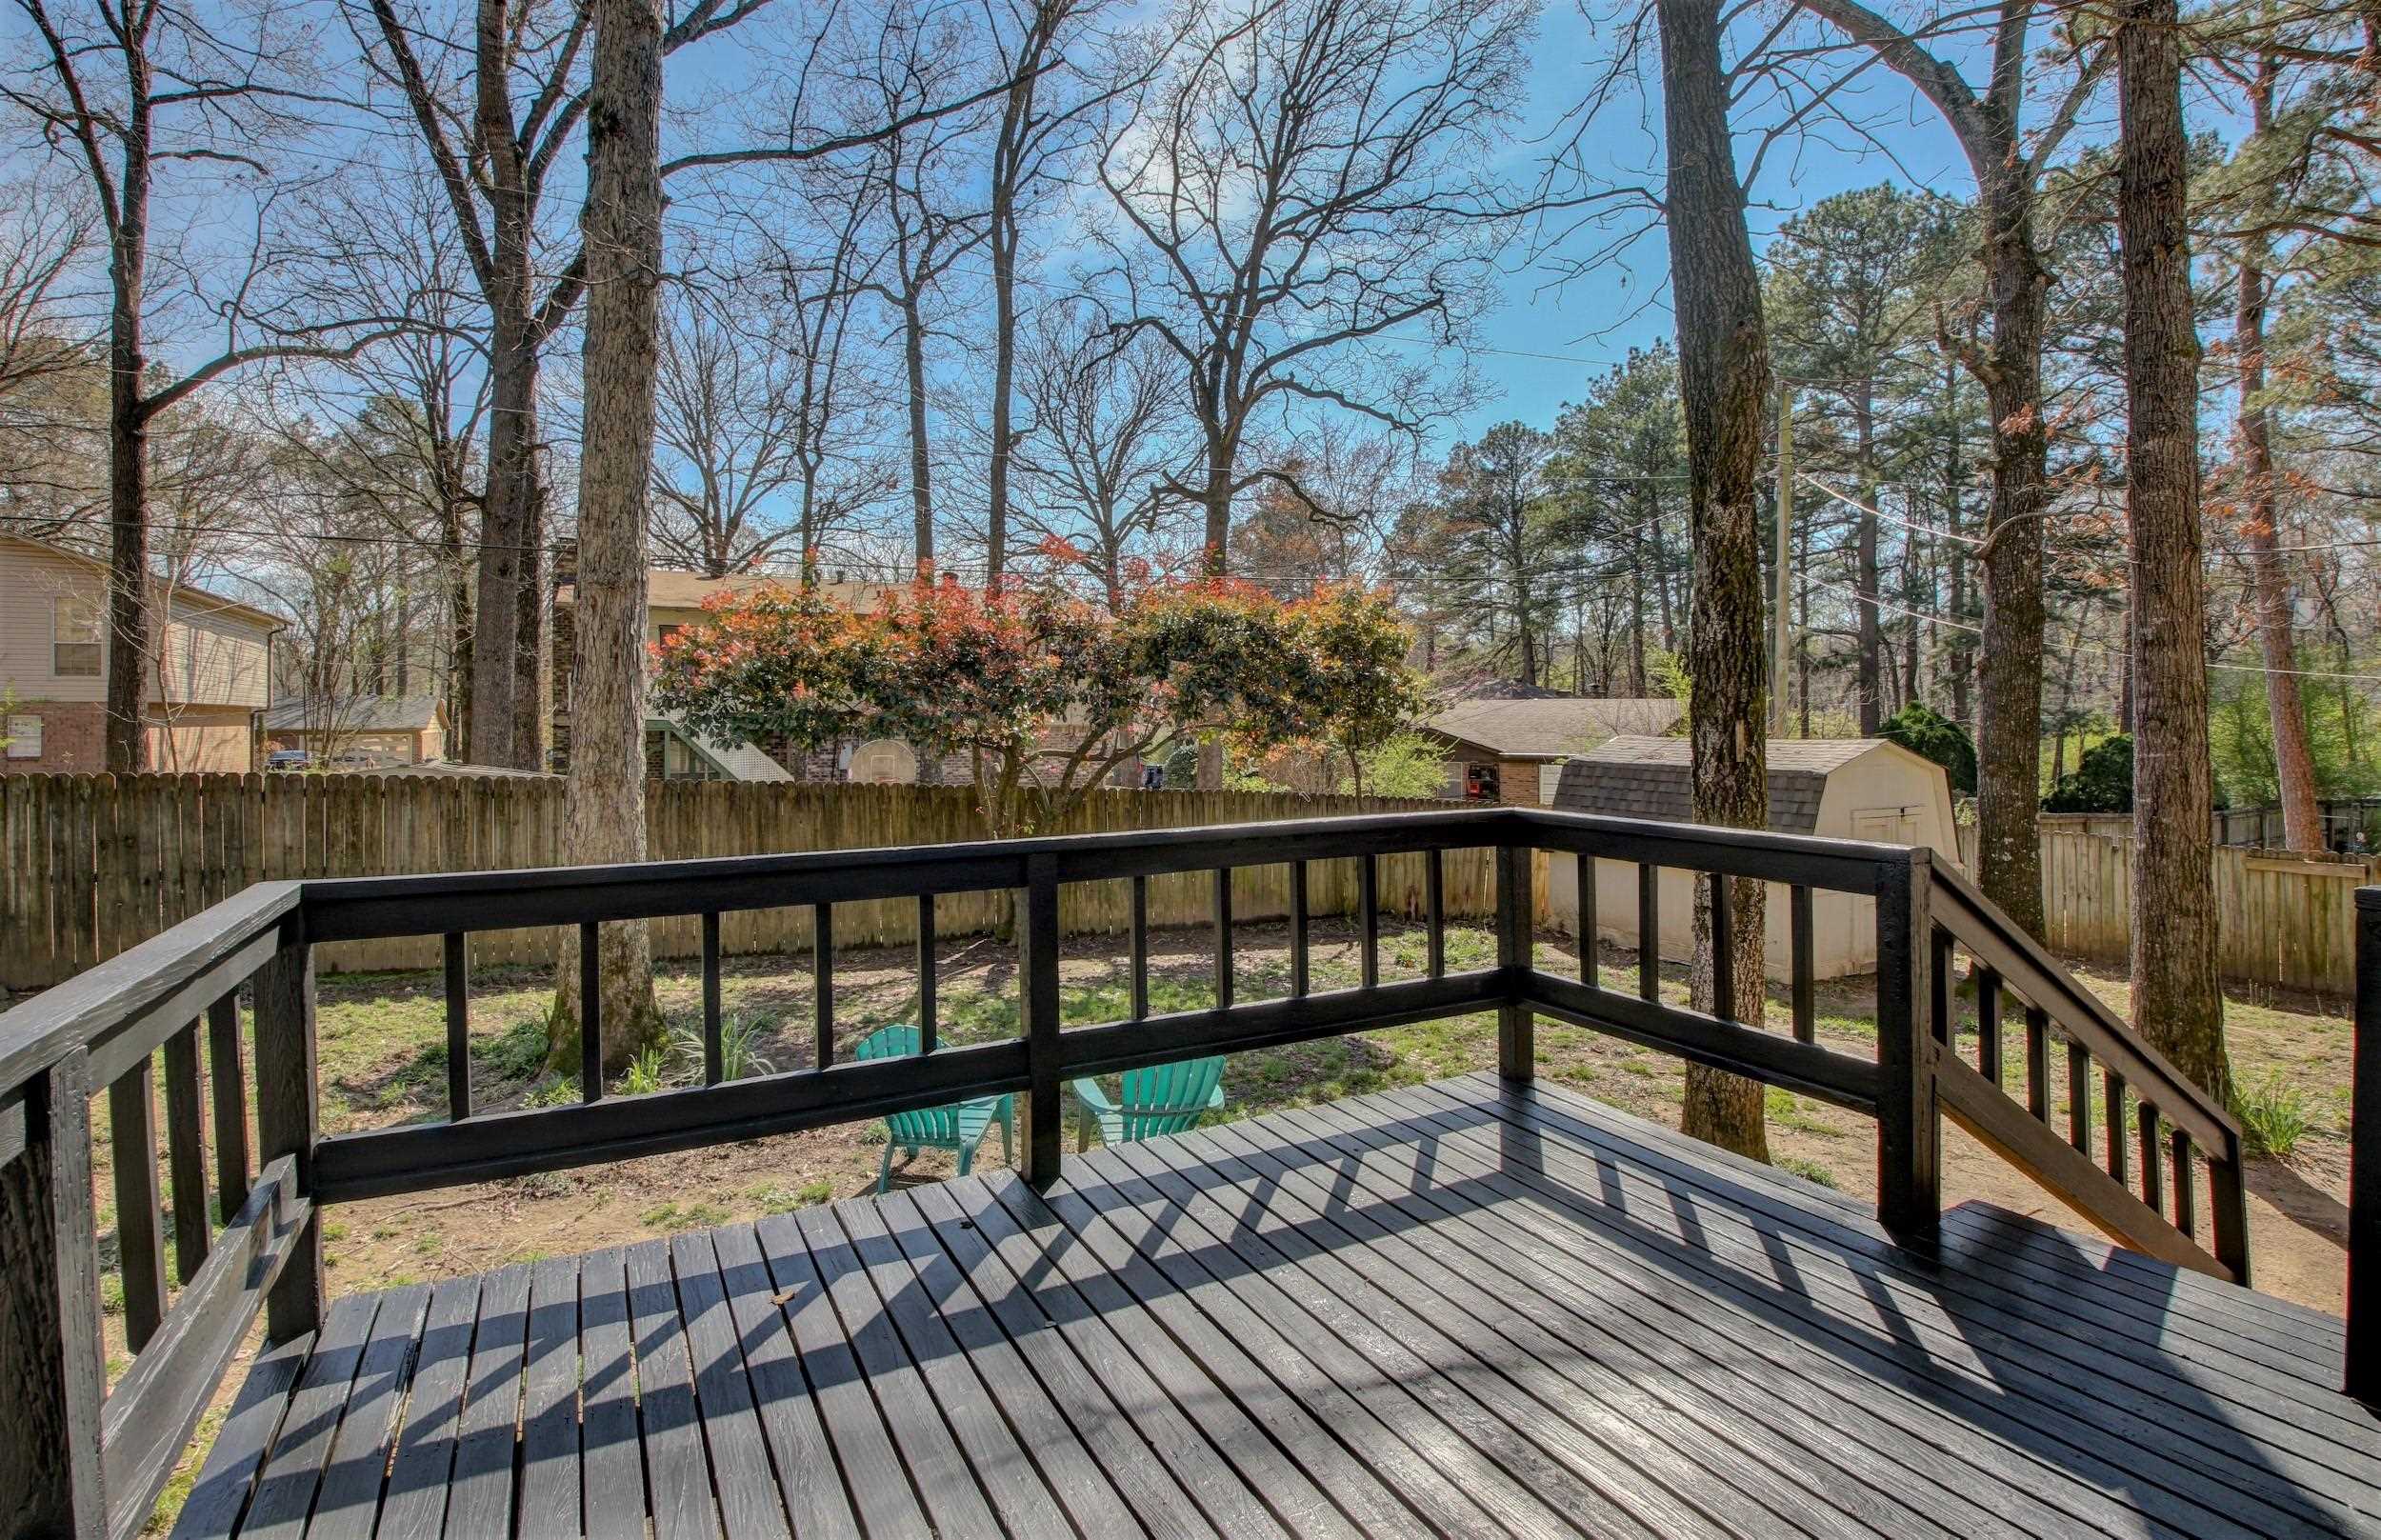
Backyard deck with black railings and turquoise chairs overlooking a fenced, tree-filled yard.
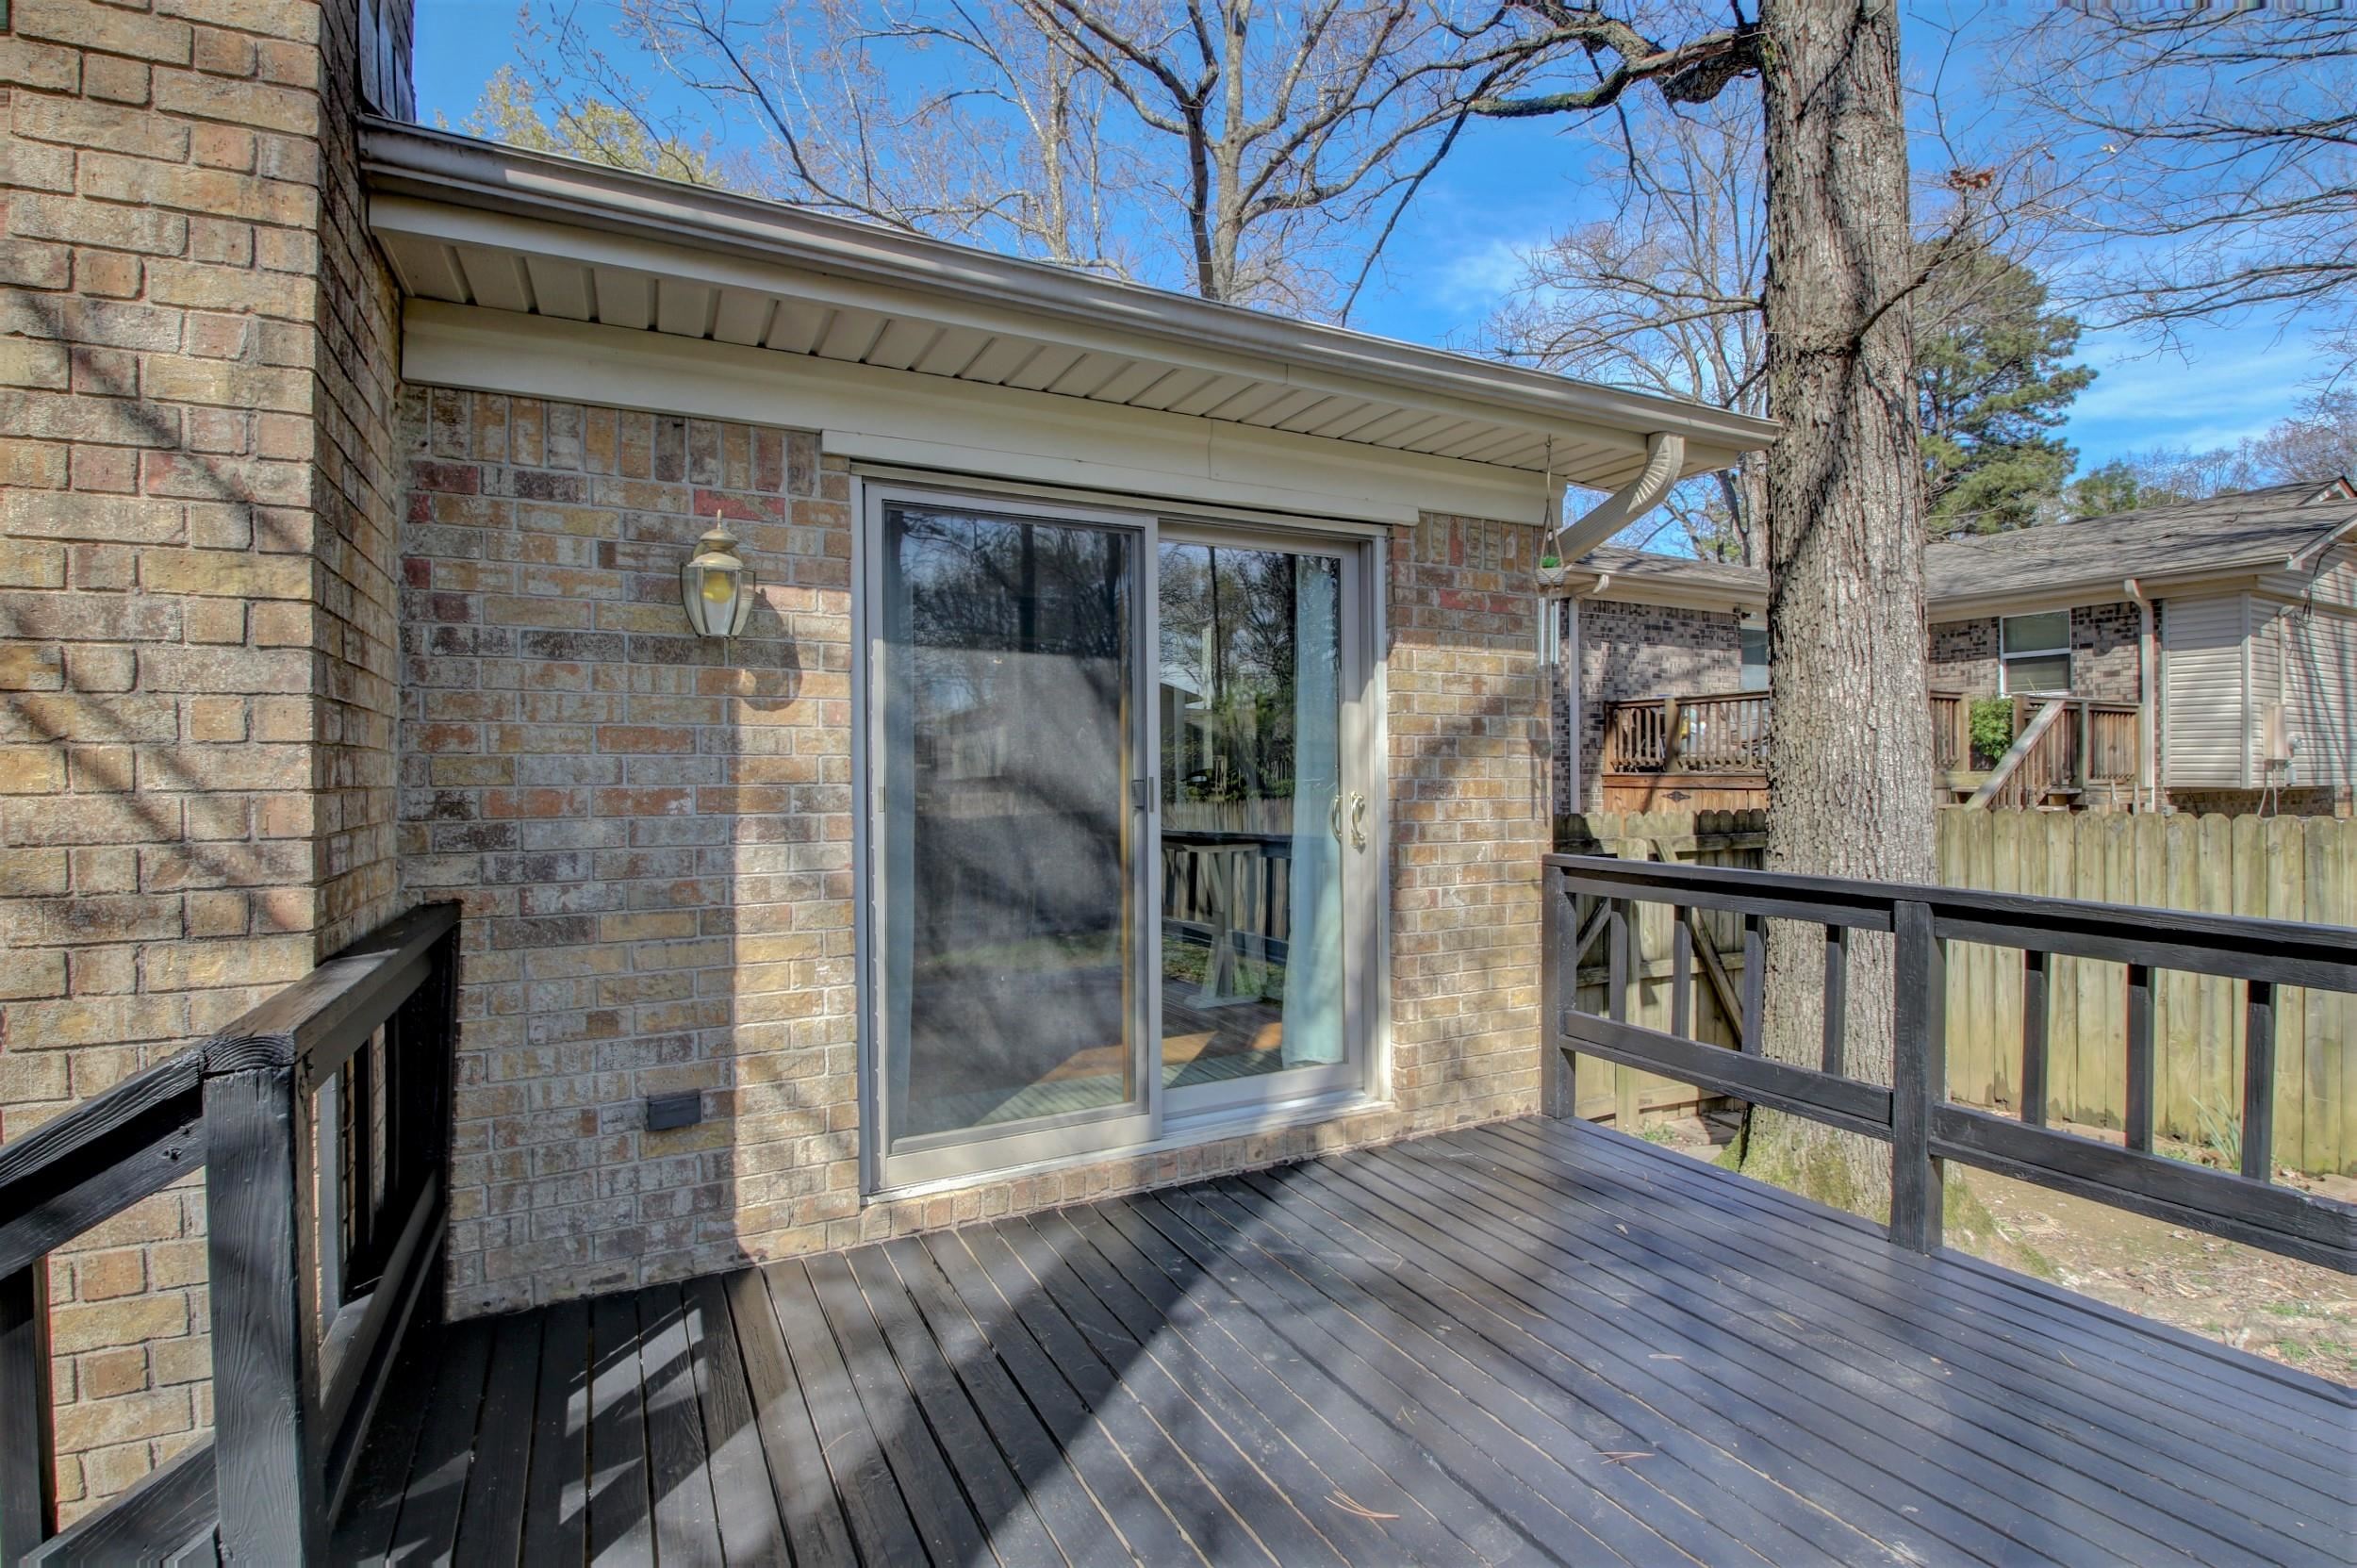
Wood deck beside a brick home, with black railings and a sliding glass door.
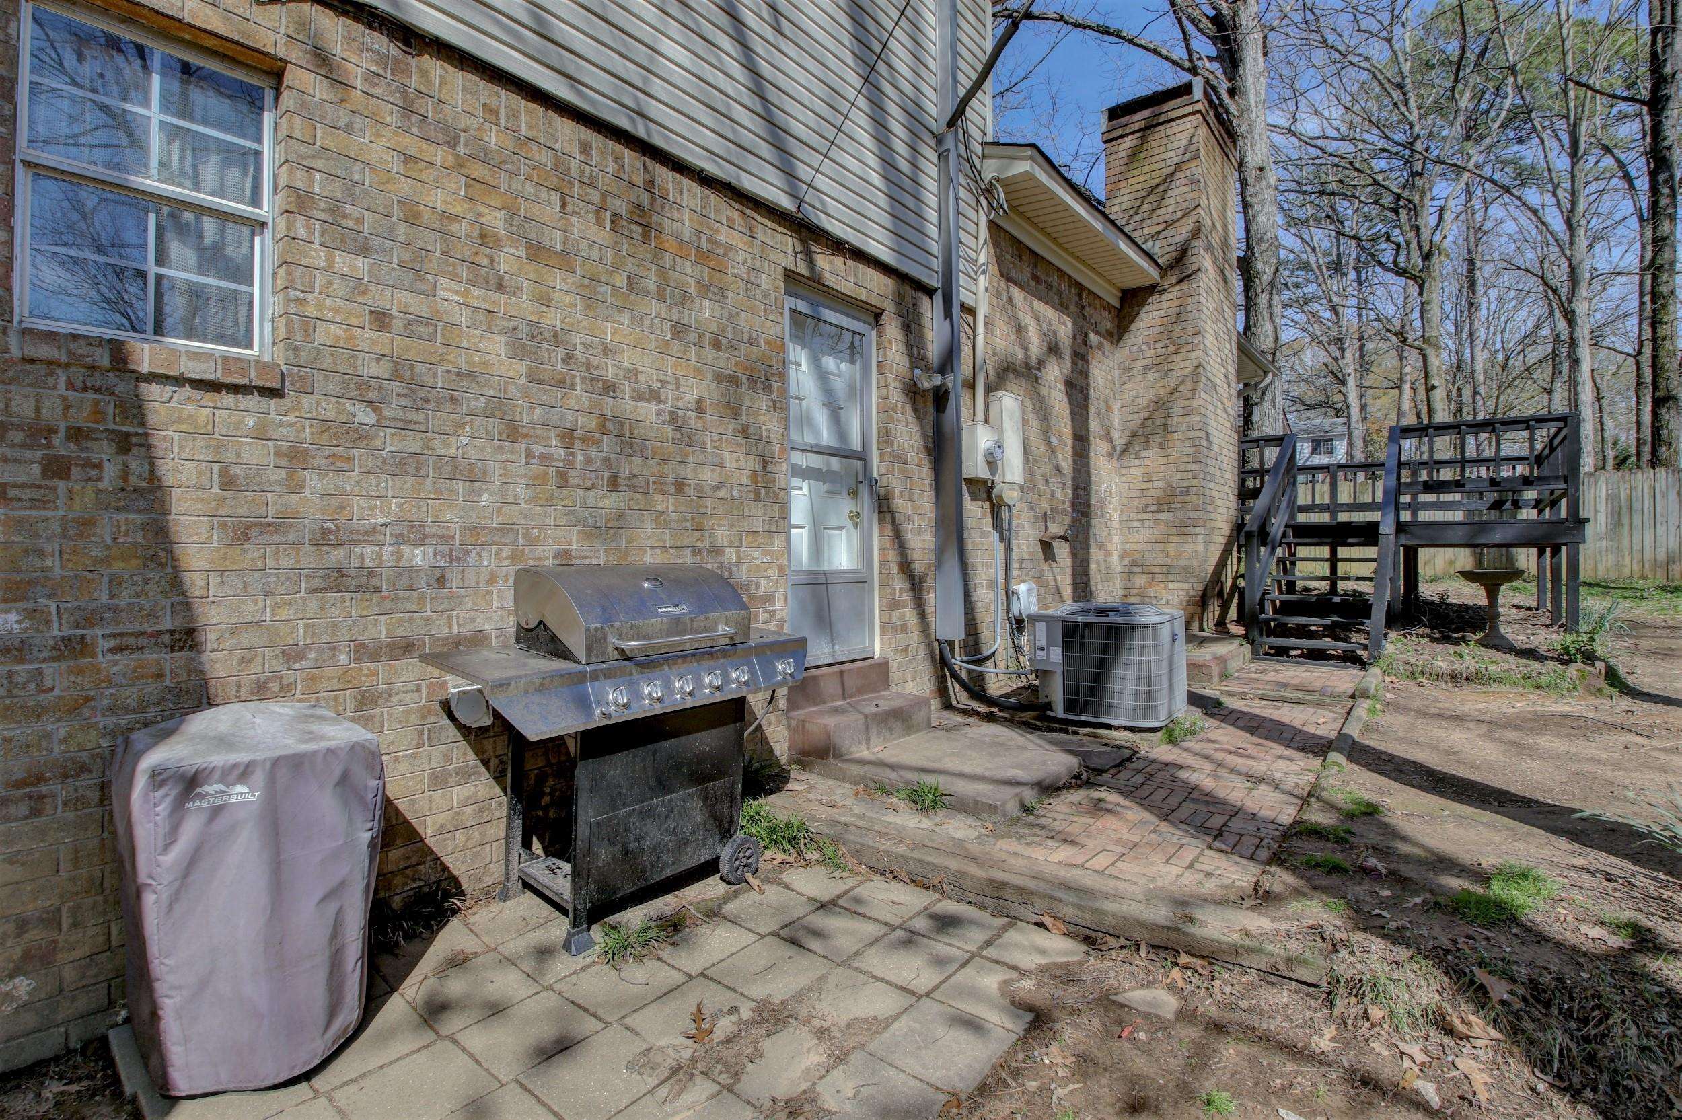
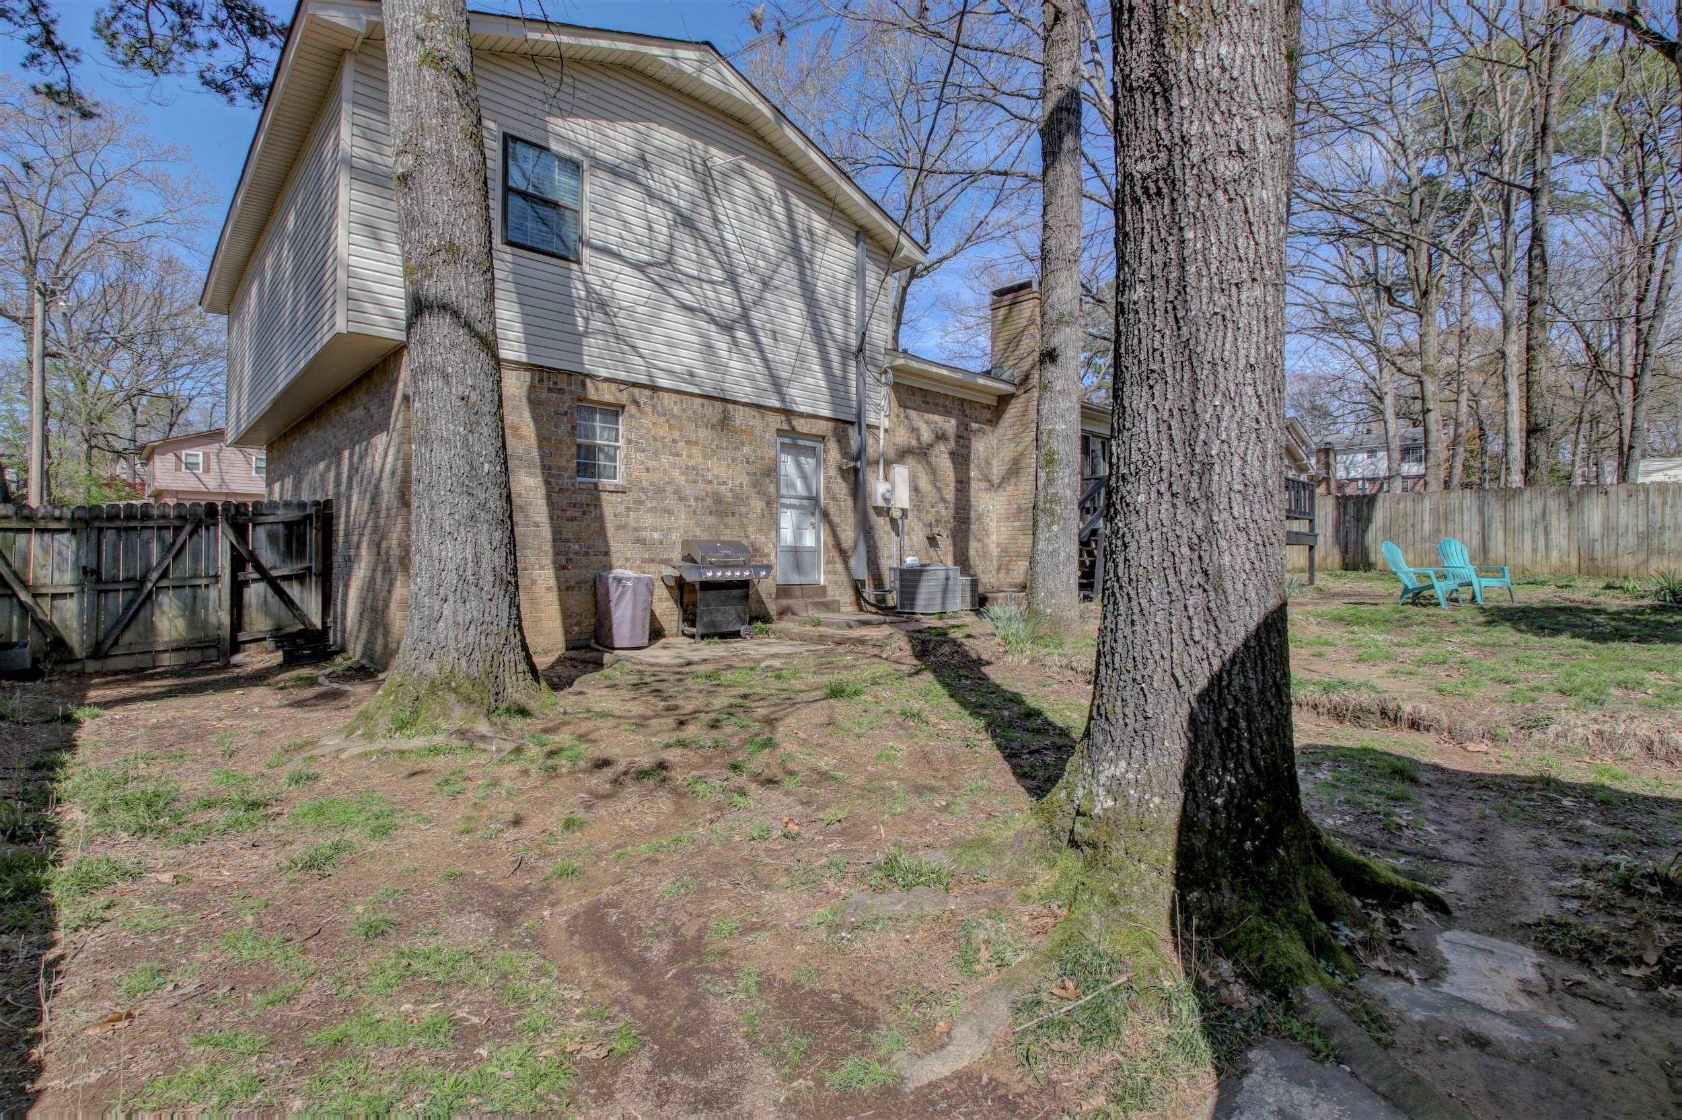
Brick home patio with a covered grill and raised black deck beside a wooded backyard.
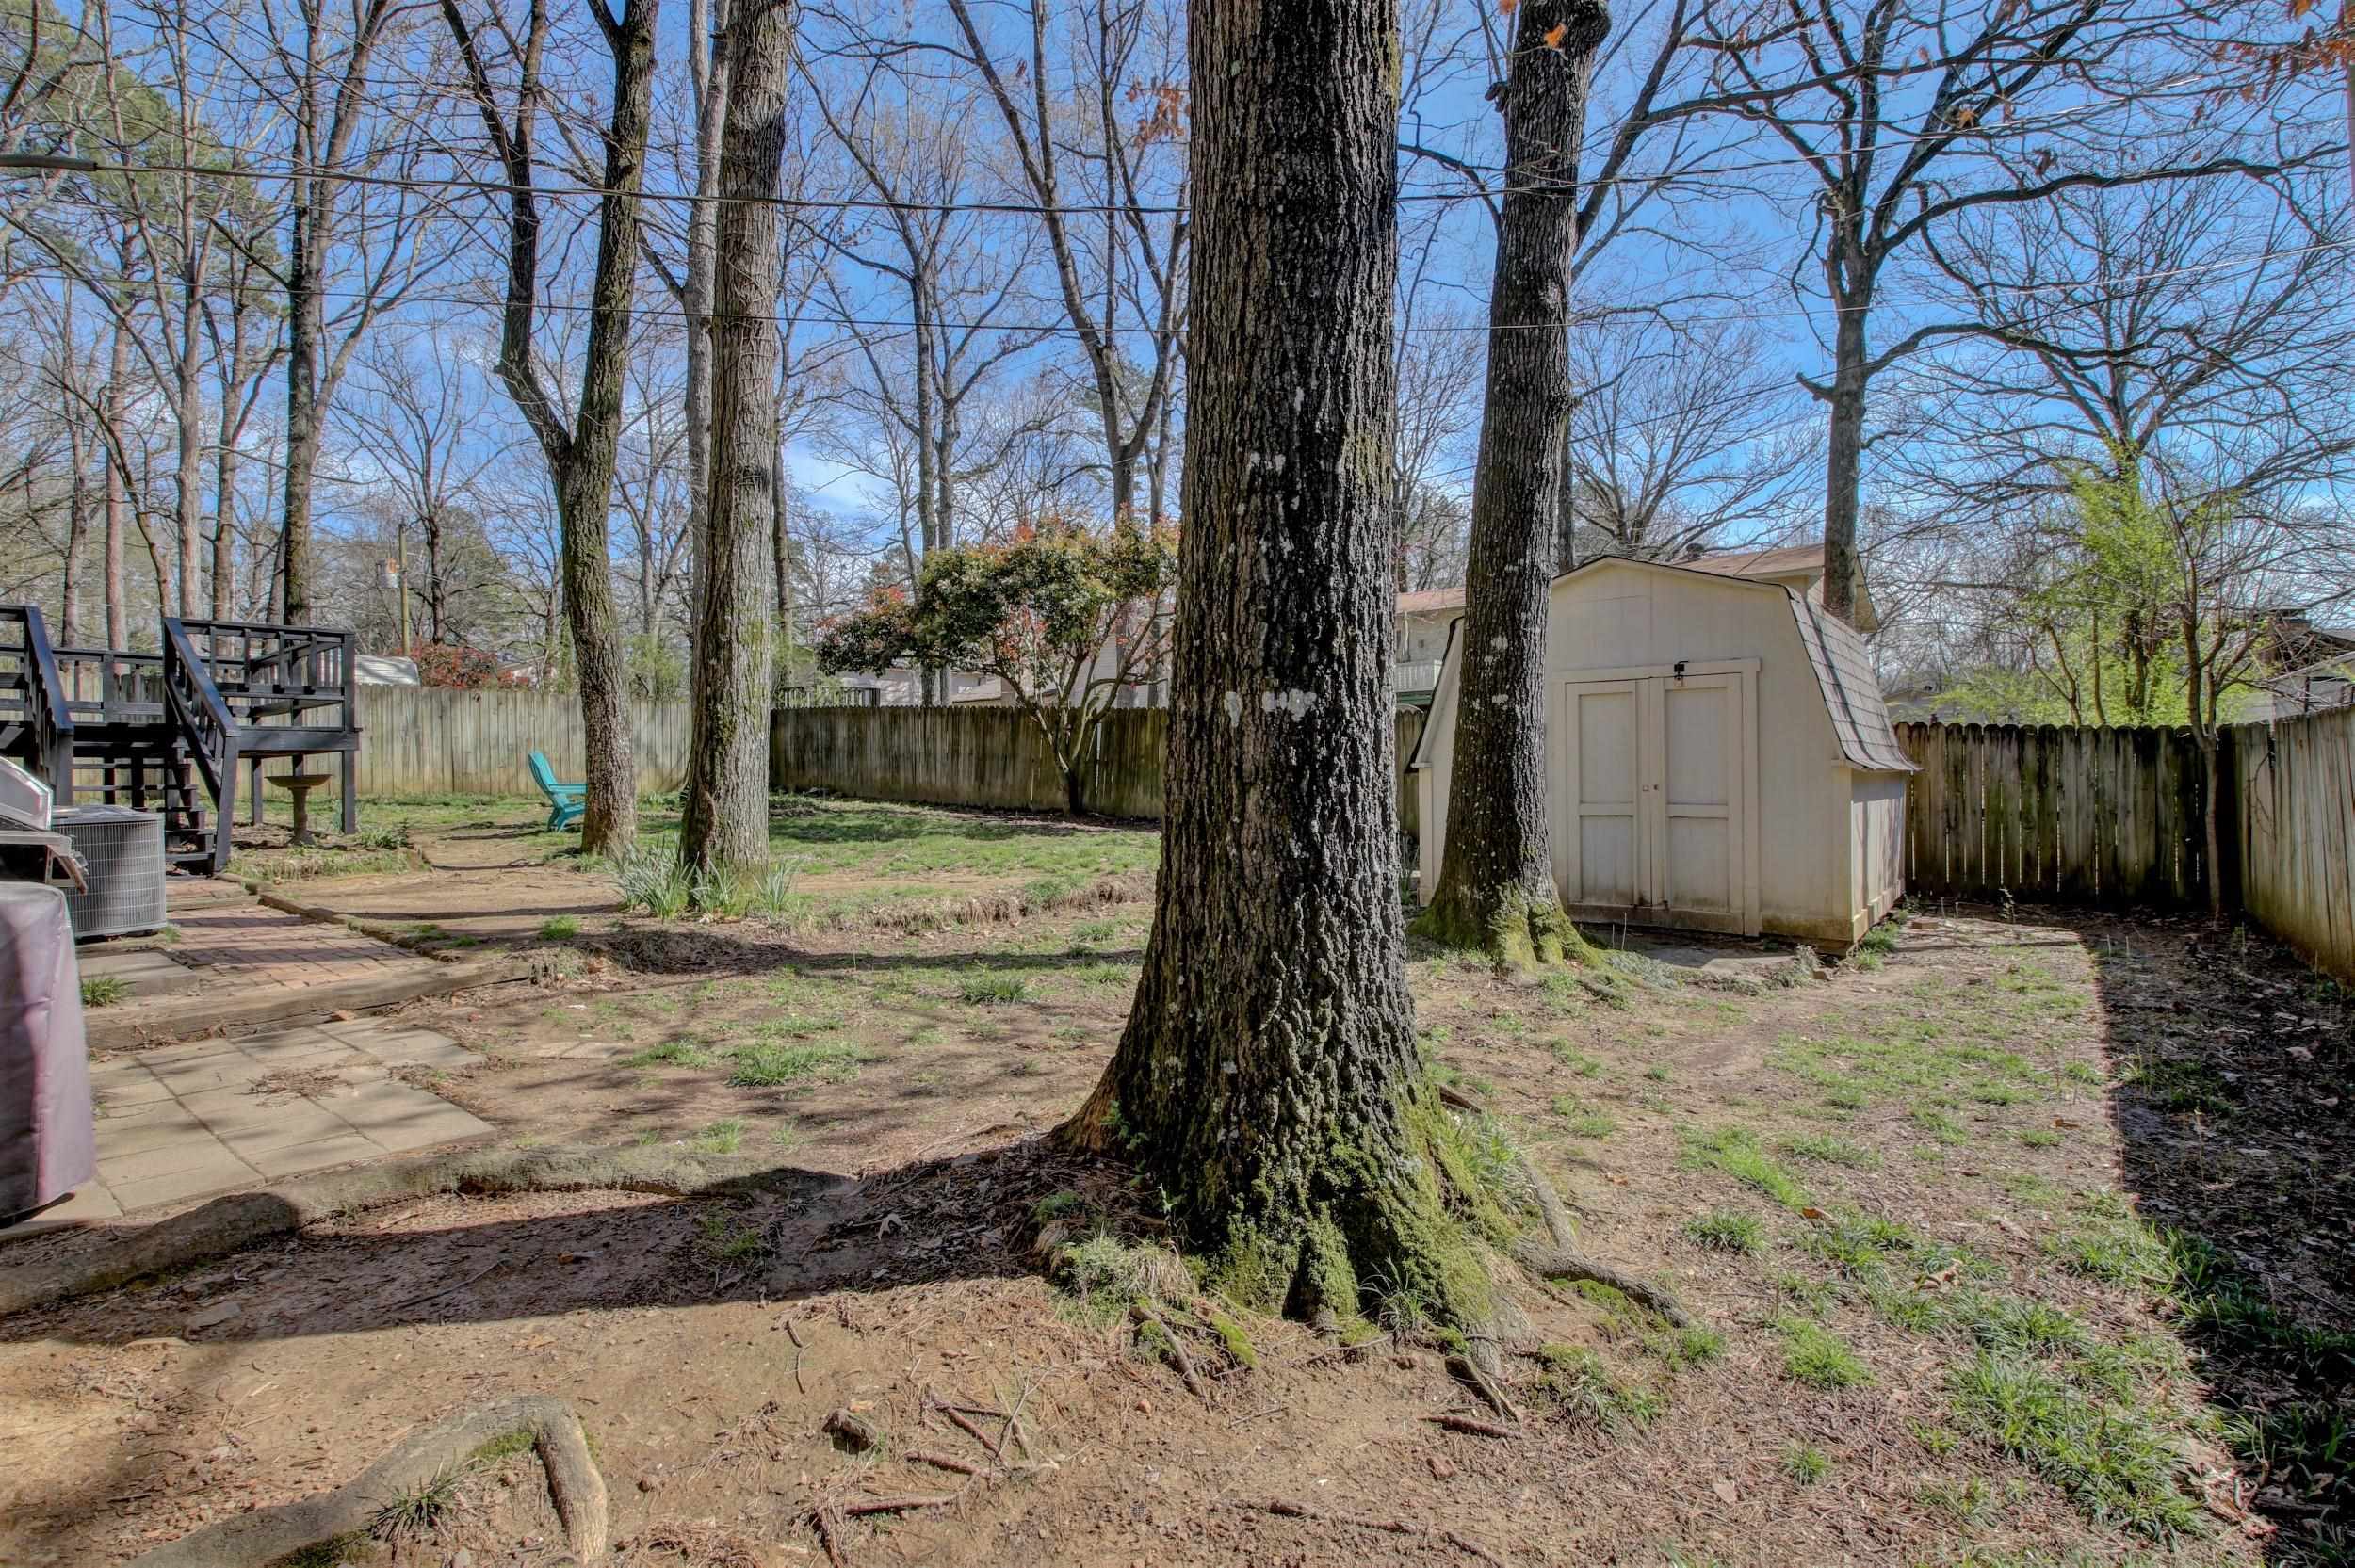
Fenced backyard with mature trees, a raised deck, paved patio, and storage shed.
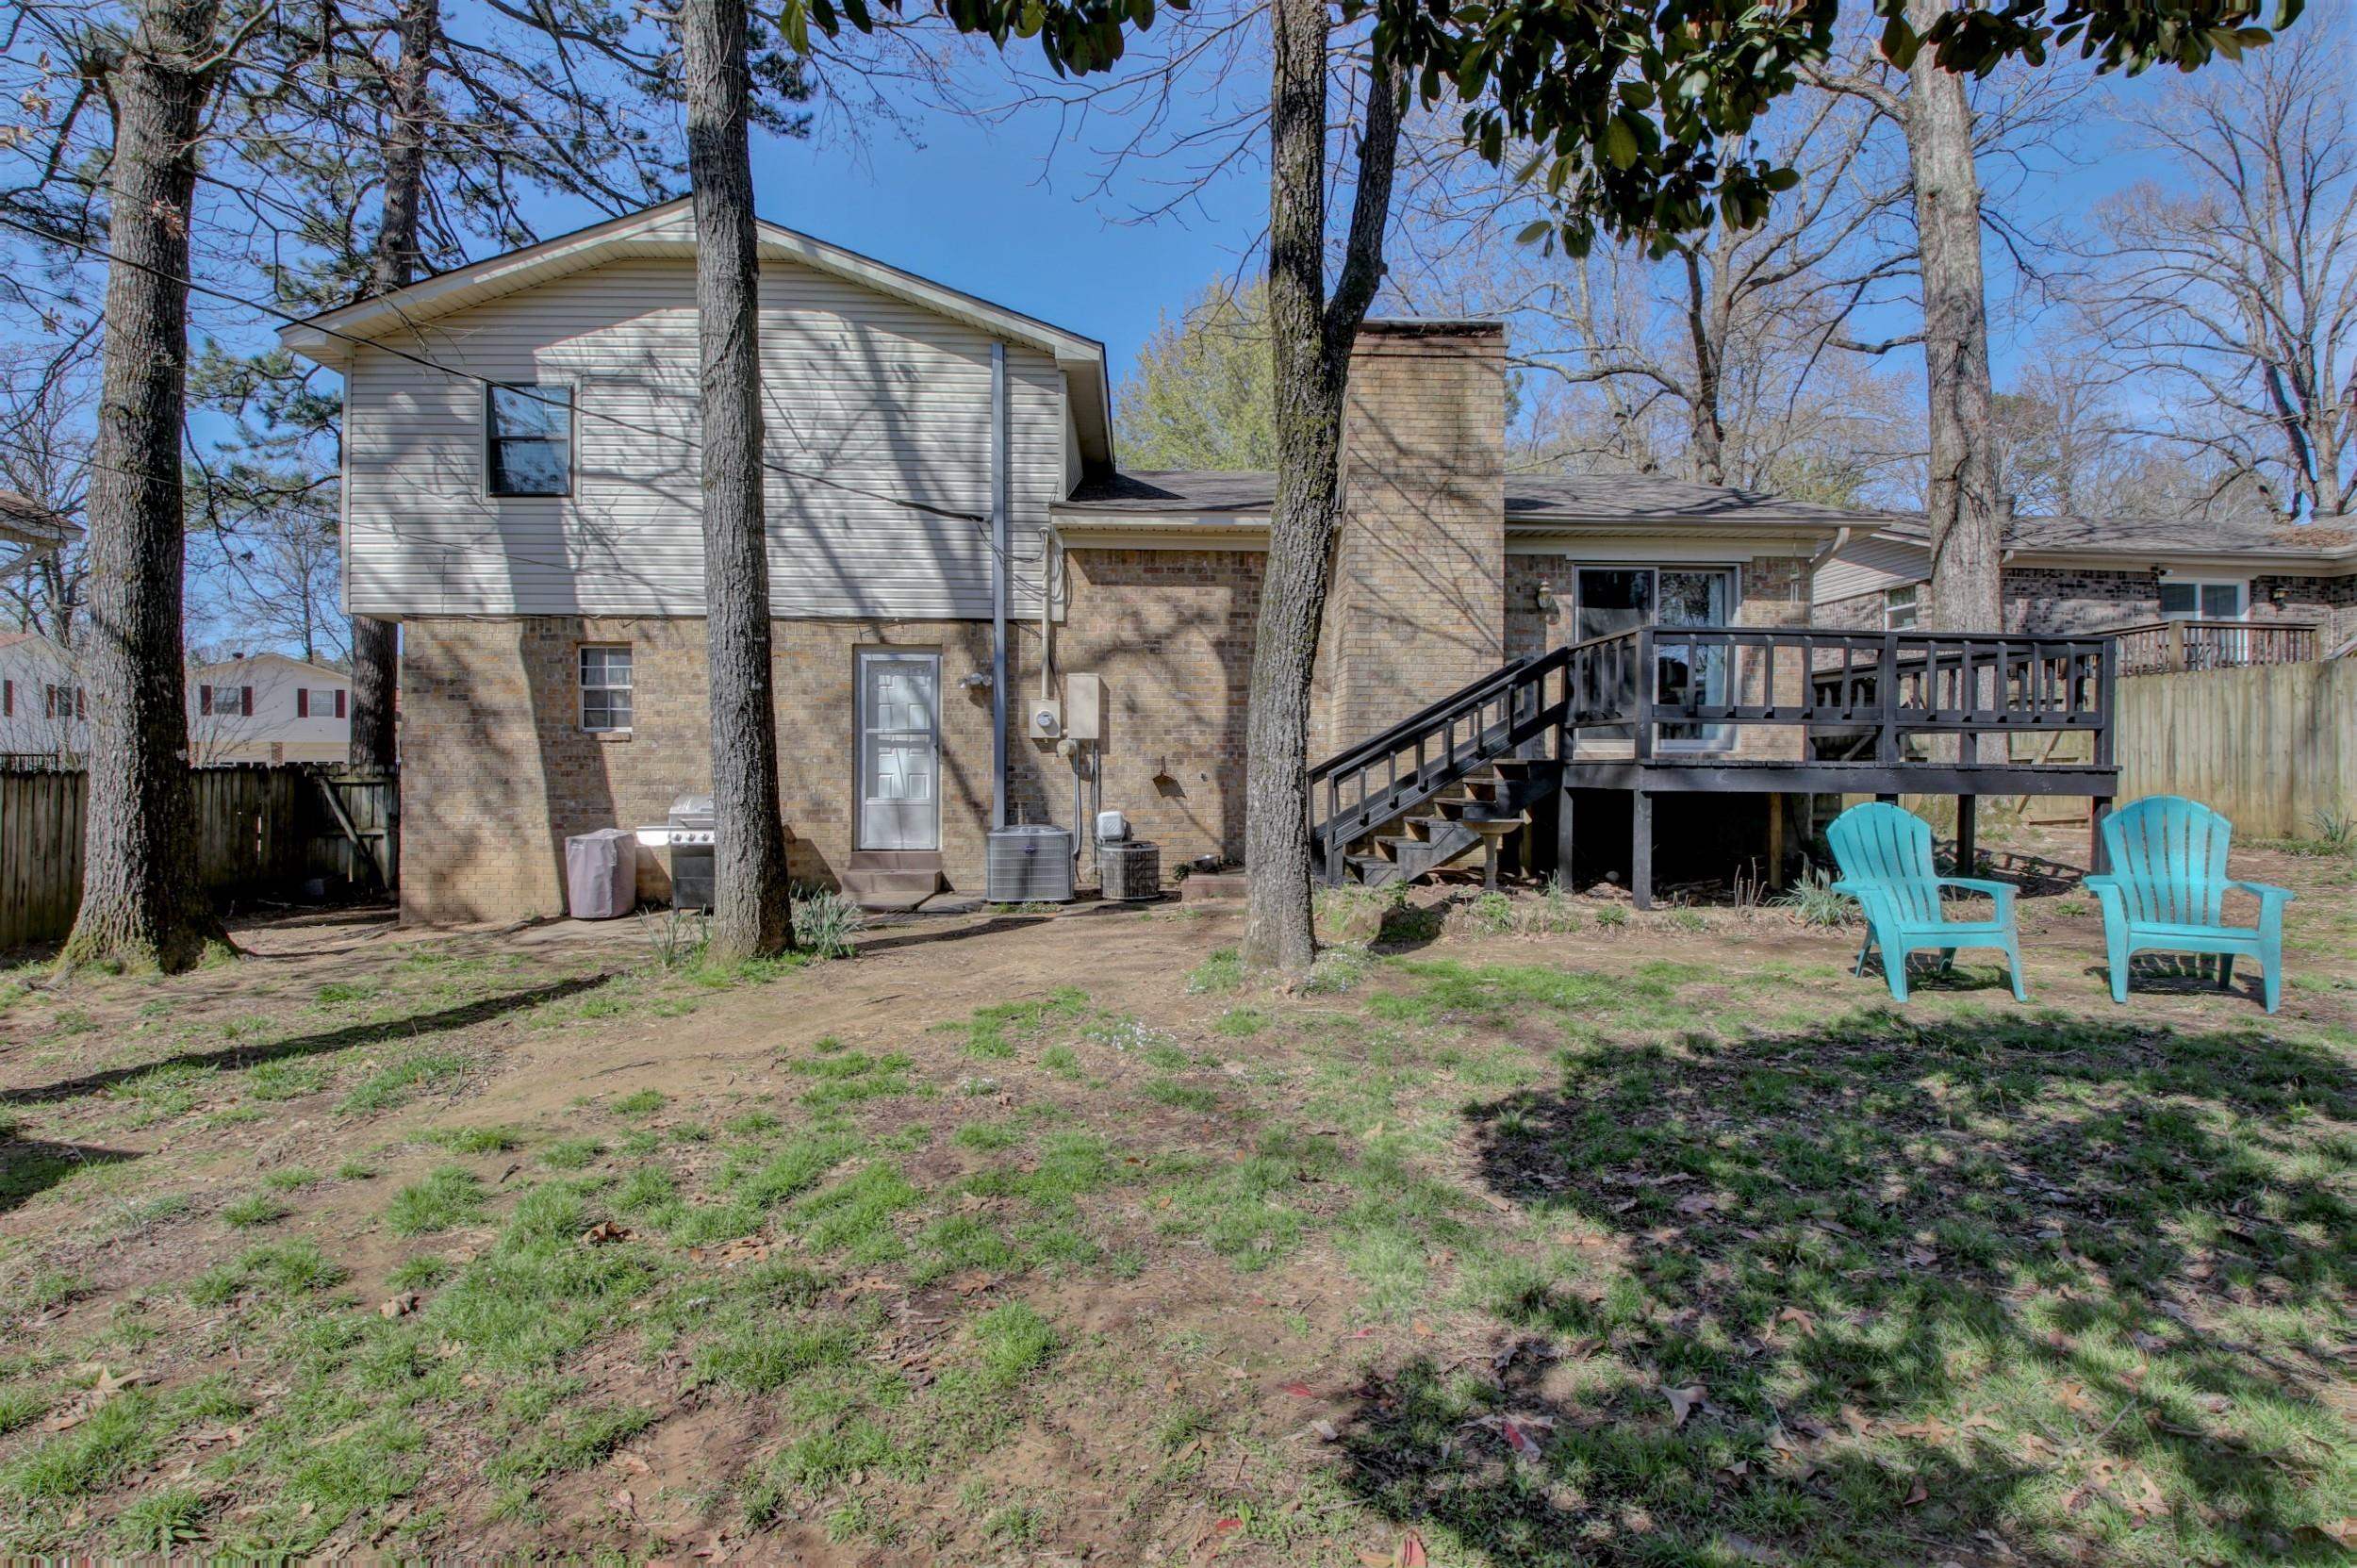
Rear of a two-story brick and gray-sided home, with mature trees and turquoise chairs in the fenced yard.
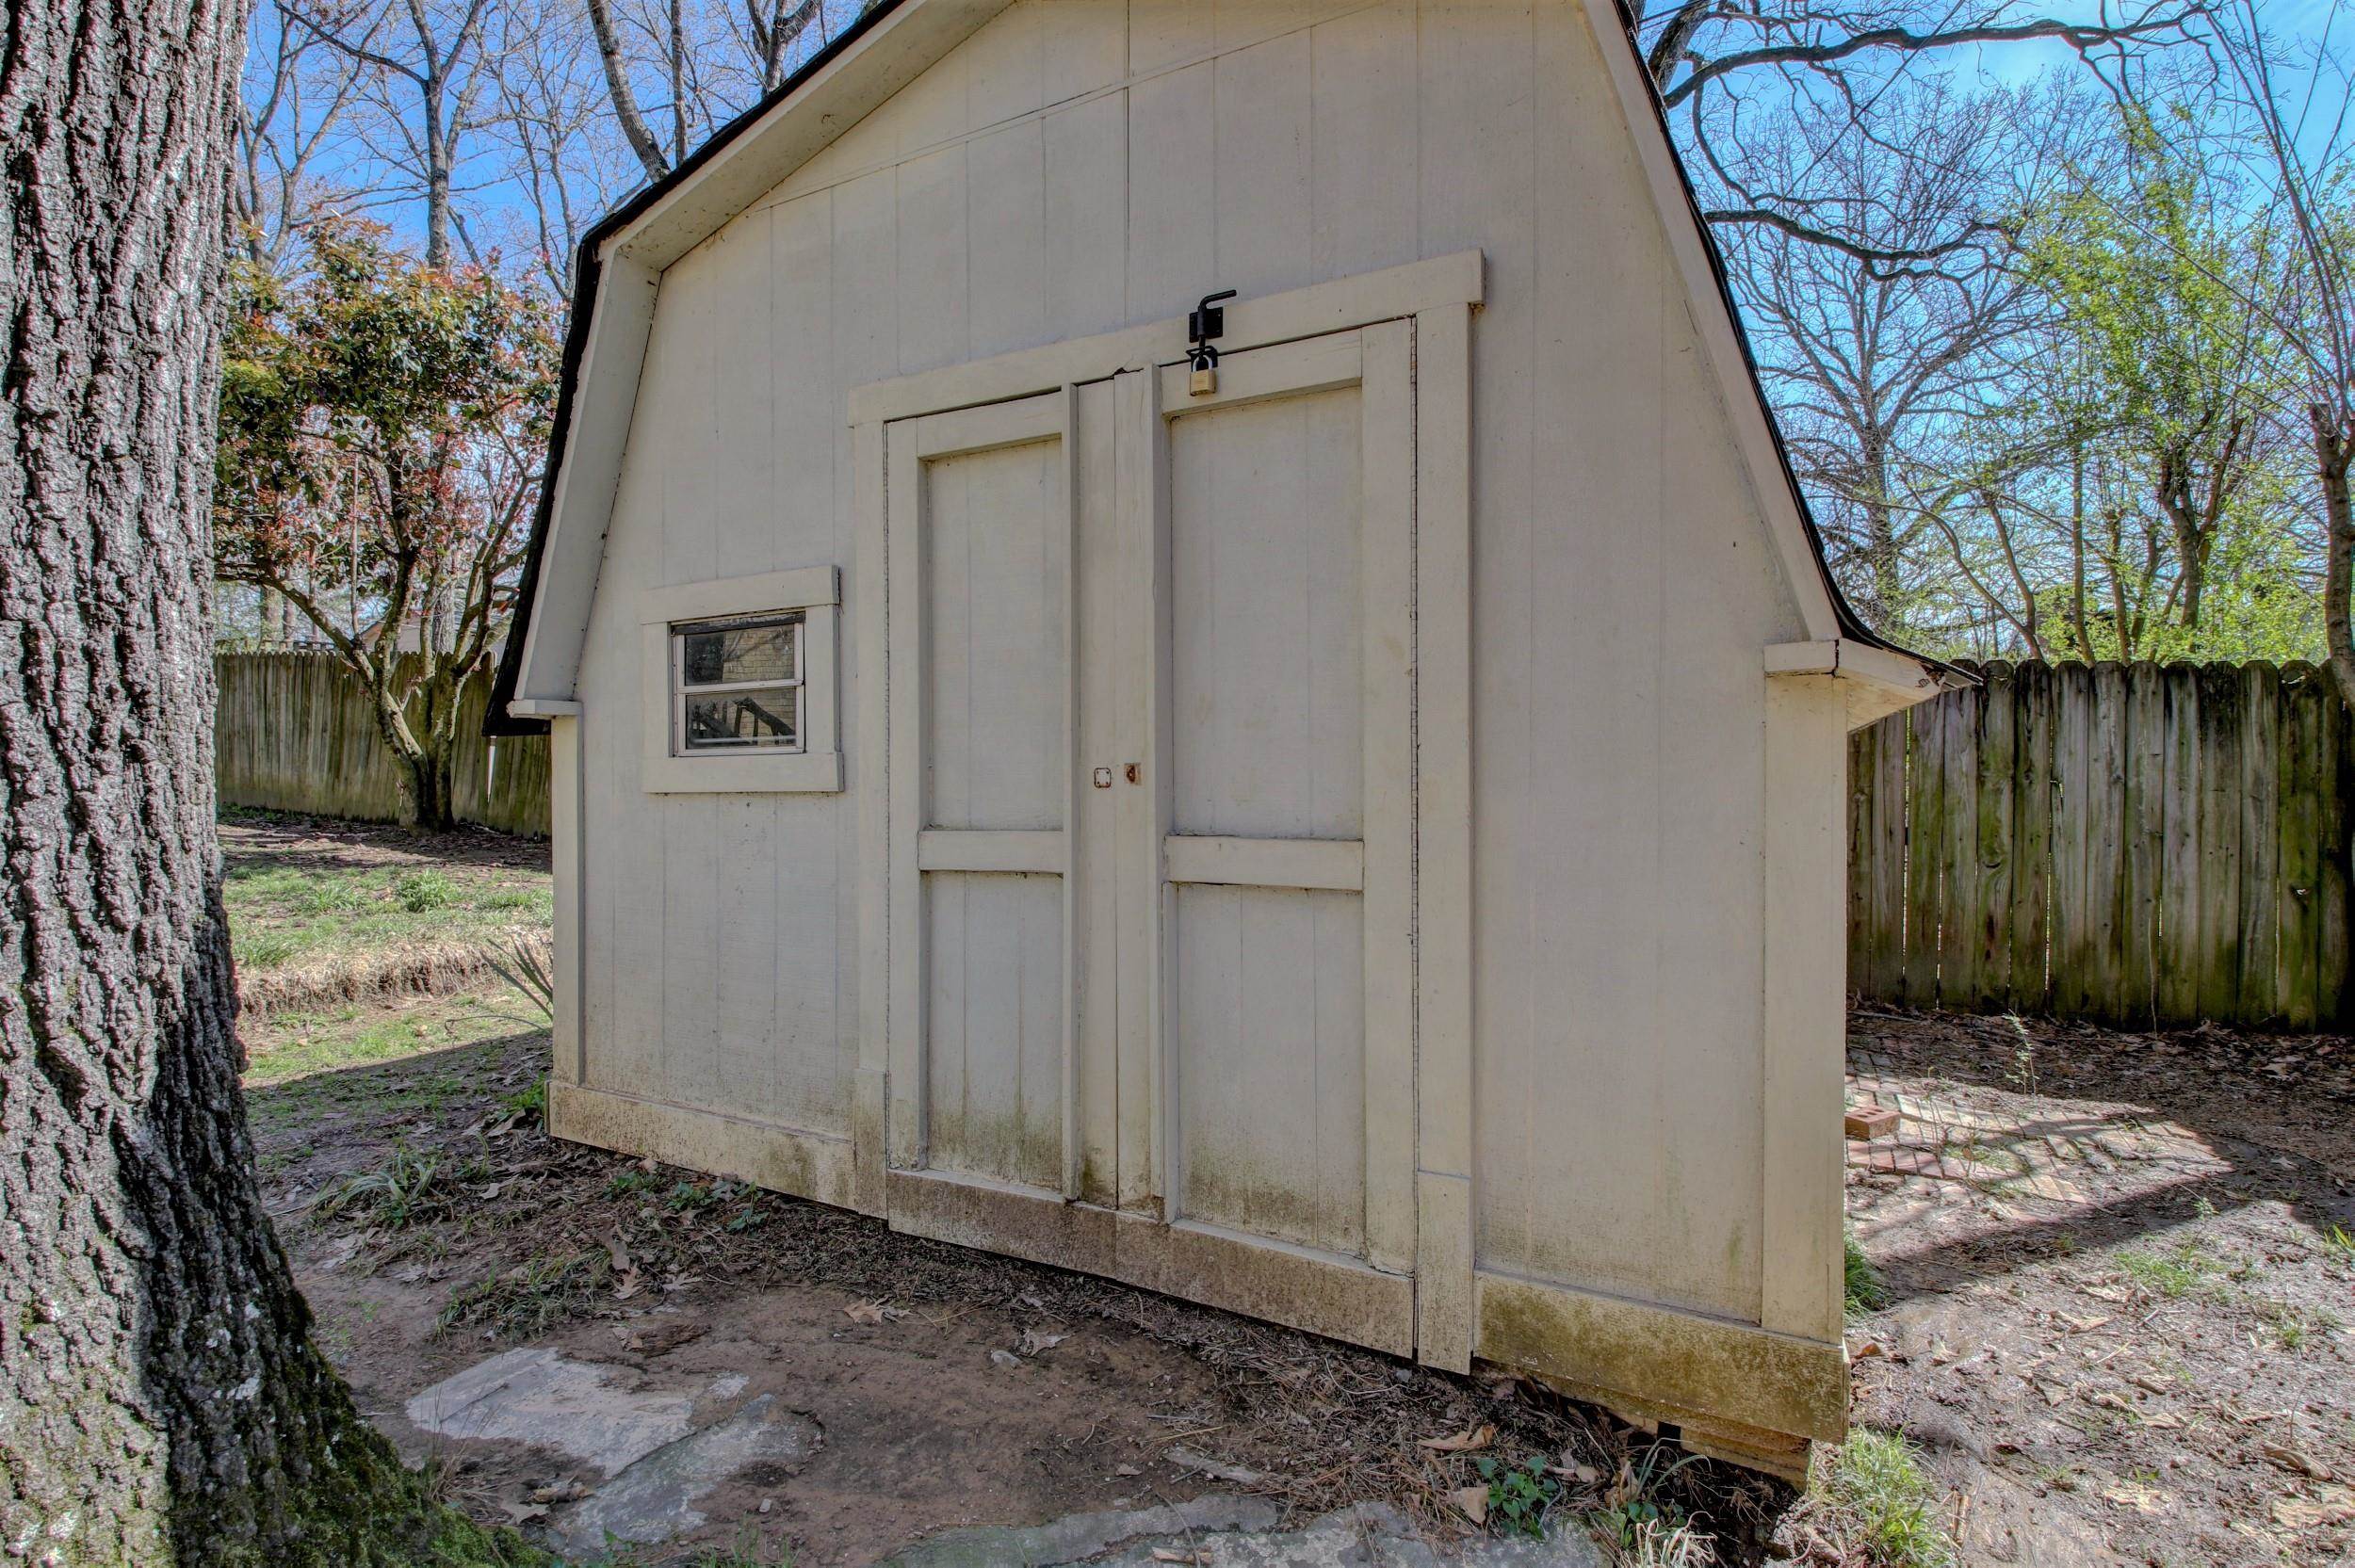
Light-colored backyard shed with a gambrel roof, padlocked double doors, and a small window.
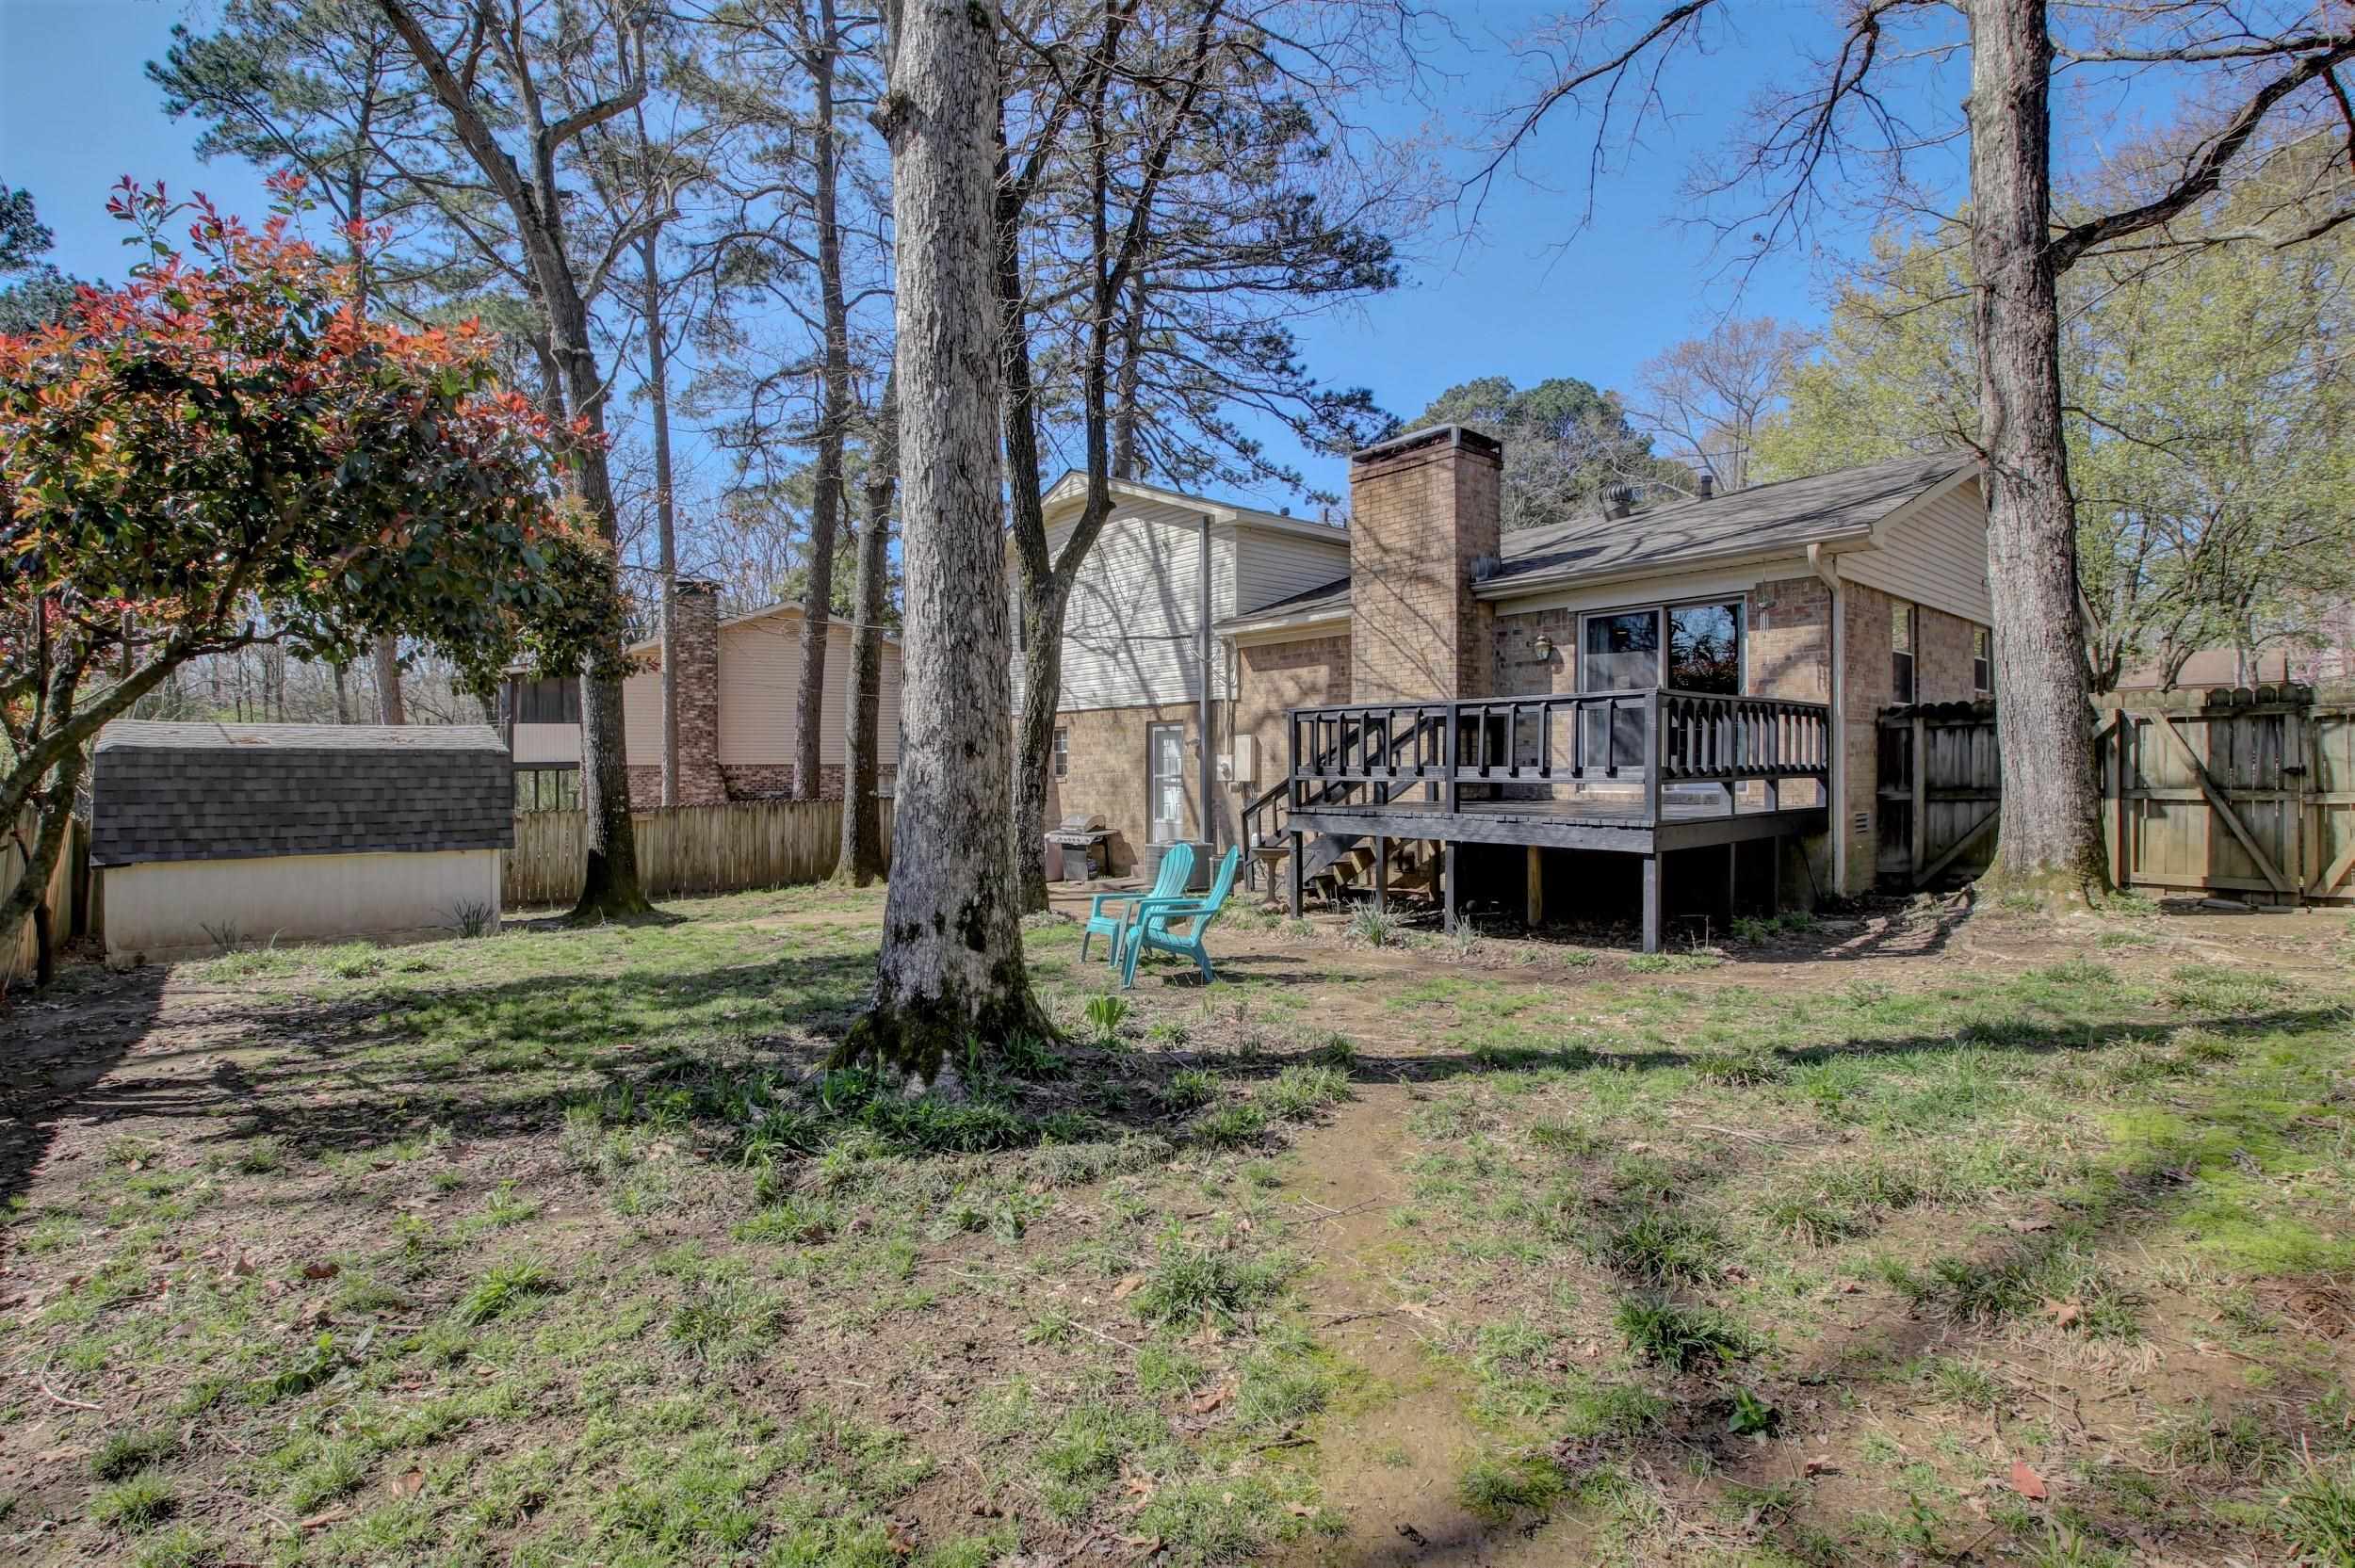
Rear of a two-story home with a raised deck, stairs, and two turquoise chairs in the backyard.
Home’s wooded backyard with a raised deck, brick chimney, shed, and turquoise chairs.
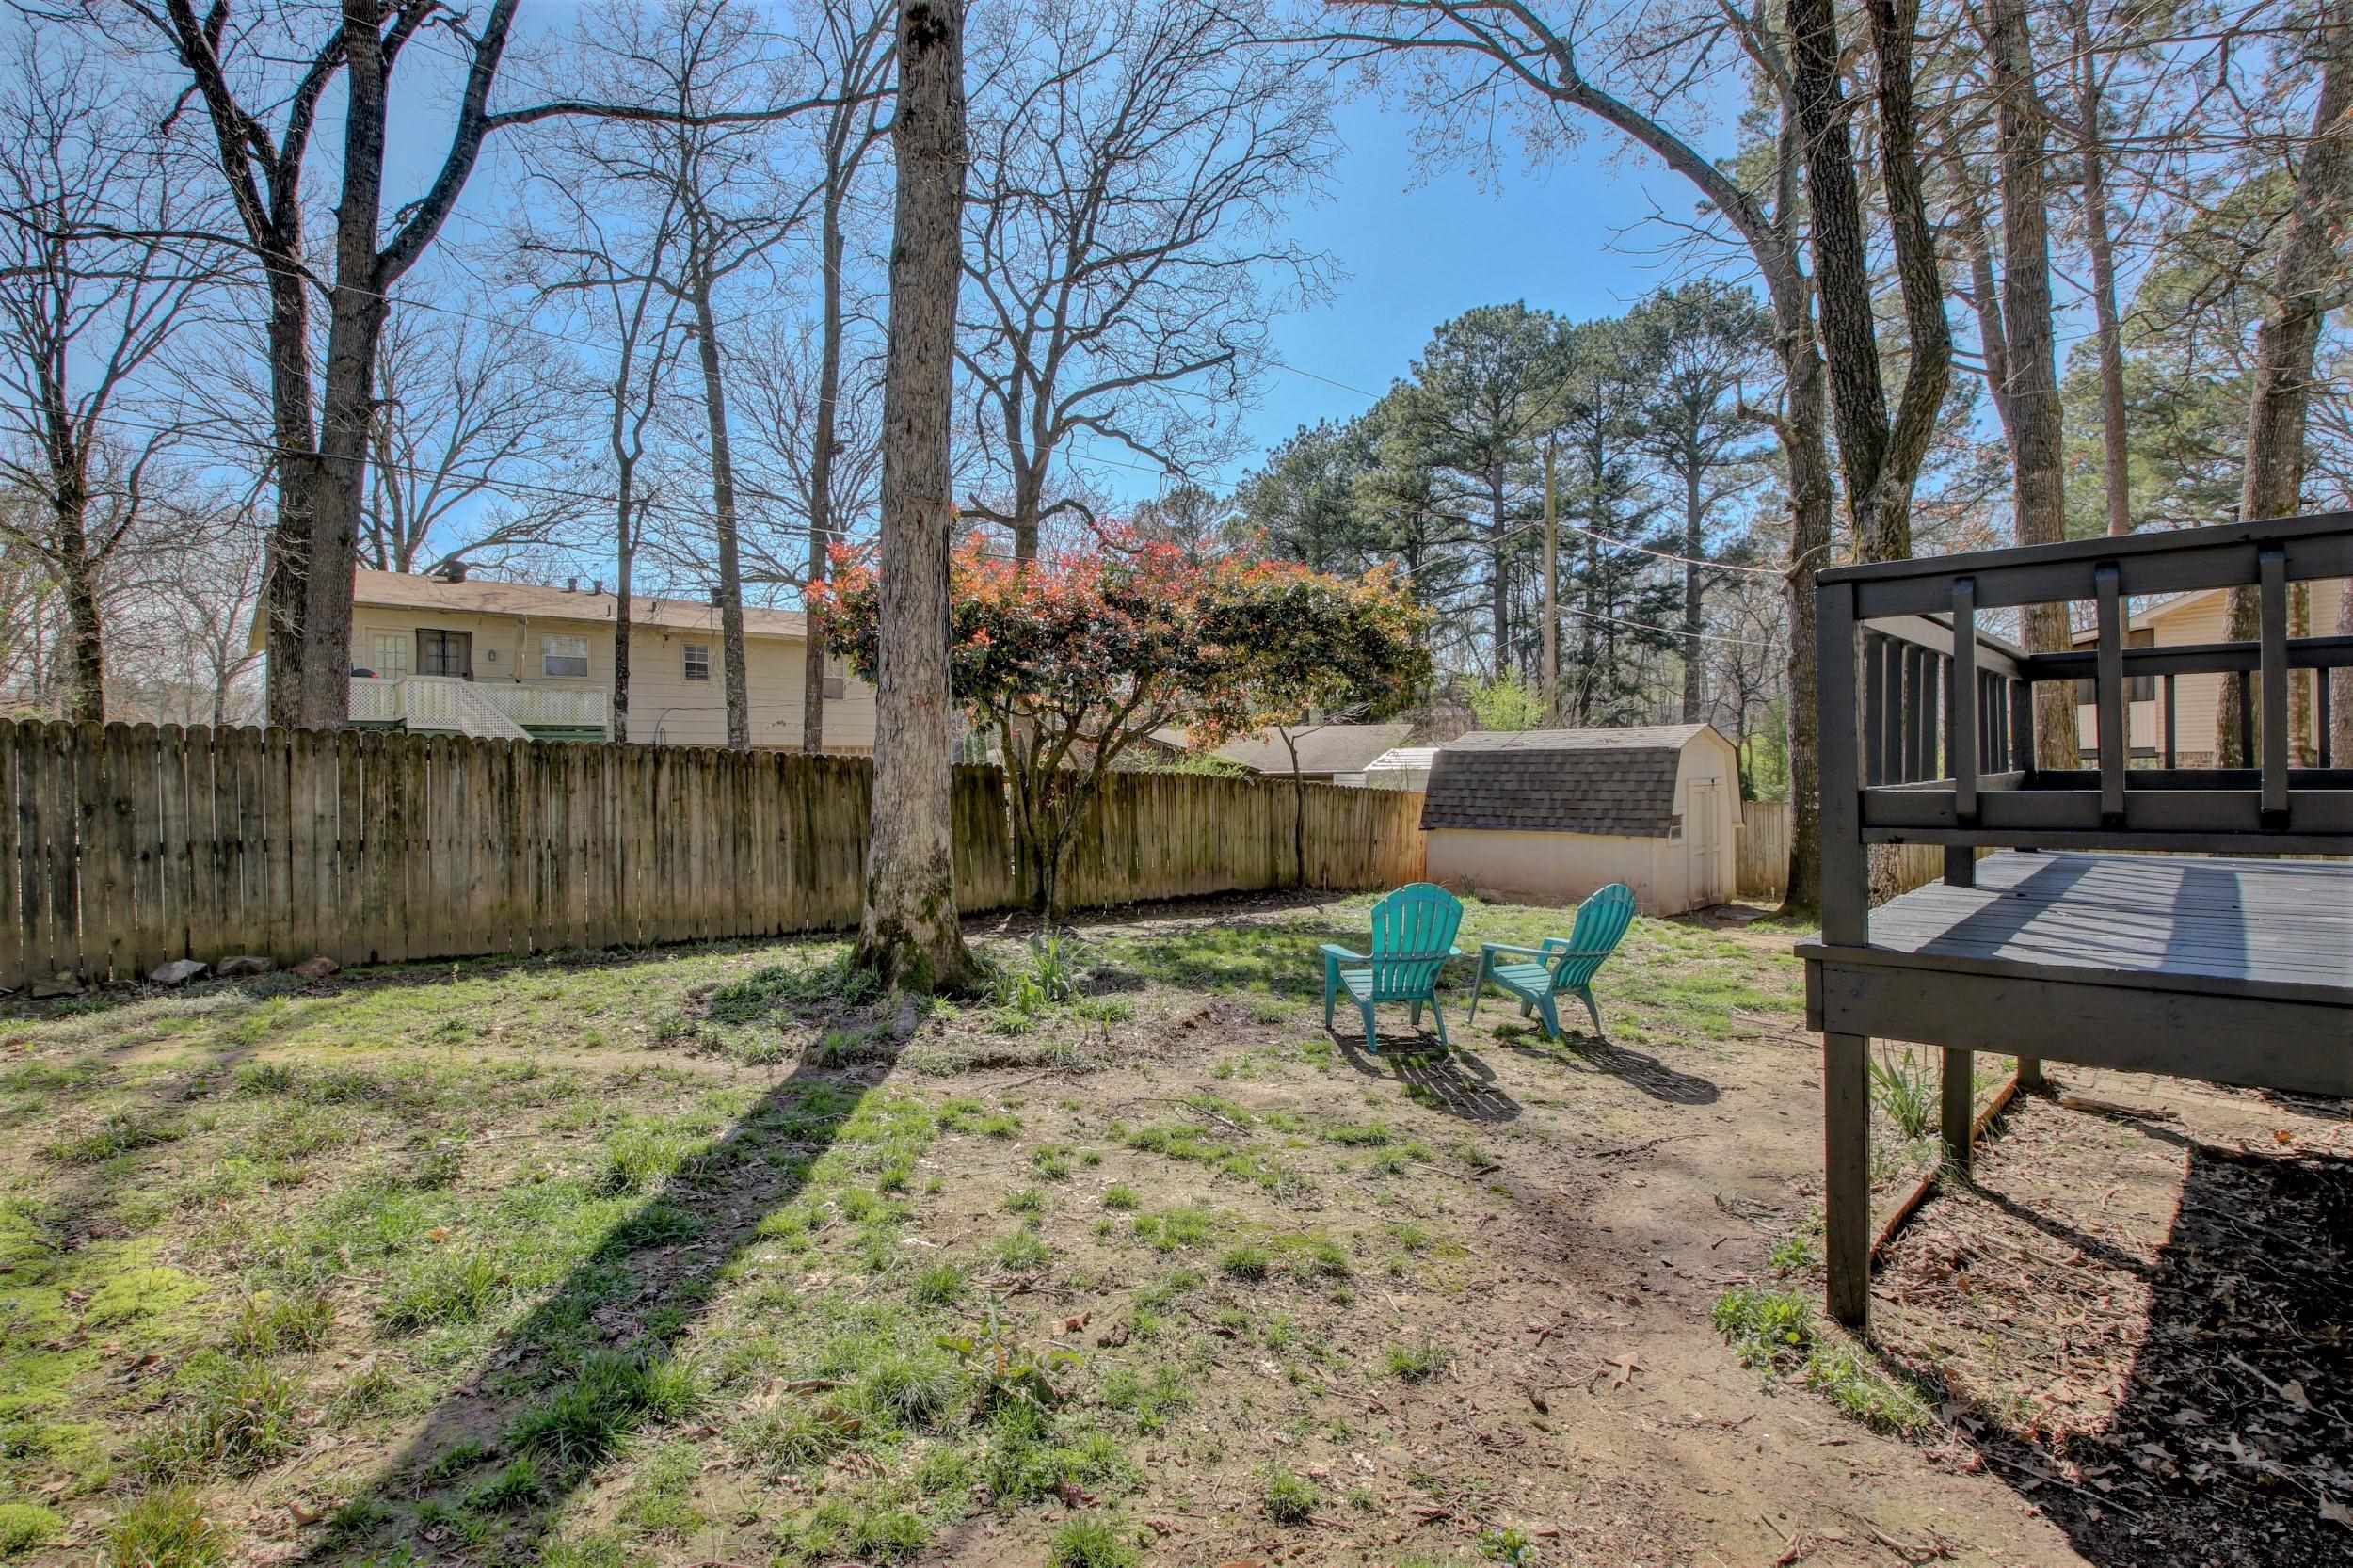
Fenced backyard with a raised deck, two turquoise chairs, and a storage shed beneath mature trees.
VIEW PHOTOS
$260,000

8 Summerhill Court

3 Beds 3 Baths 1,734 Sq.Ft. 8,712 Sq.Ft.

Description

Well maintained home in Sandpiper subdivision with quick highway access. A 3 bedroom/2.5 bath home with a gas fireplace, breakfast nook, and patio doors that lead out to the deck. Upstairs you'll find hardwood flooring in all of the bedrooms with the primary en-suite large enough for a king sized bed. Large remodeled master bathroom with a soaking tub, walk-in shower, and double sinks. New roof, flower beds, HVAC, garbage disposal, dishwasher, water heater, wifi thermostat, and shed roof.

Share Property

Location

8 Summerhill Court, Little Rock, AR 72211

Status

Sold

Date Sold

April 14, 2023
Dana Patterson-Sims

Dana Patterson-Sims

TITLE

Executive Broker

Property Amenities

Interior
Fireplace Gas Starter, Gas Logs Present
Appliances Built-In Stove, Electric Range, Dishwasher, Disposal, Ice Maker Connection
Flooring Wood, Vinyl, Tile
Total Bedrooms: 3
Half Bathrooms: 1
Full Bathrooms: 2
Other Interior Features Washer Connection, Dryer Connection-Electric, Smoke Detector(s), Security System, Ceiling Fan(s)
Area & Lot
Lot Area 8,712 Sq.Ft.
Living area 1,734 Sq.Ft.
MLS® ID 23007649
Year Built 1977
Architecture Styles Traditional
Type Residential
Status Sold
Exterior
Air conditioning Central Cool-Electric, Central Heat-Gas
Other Exterior Features Brick, Metal/Vinyl Siding
Parking Garage, Two Car, Auto Door Opener
Lot Features Level, Cul-de-sac, Extra Landscaping, In Subdivision
Roof Architectural Shingle
Utilities Sewer-Public, Water-Public, Elec-Municipal (Entergy), Gas-Natural, TV-Cable
Finance
Sales Price $260,000

Let's Work Together

Get assistance in determining current property value, crafting a competitive offer, writing and negotiating a contract, and much more. Contact me today.