4005 Salt Creek Road
VIEW PHOTOS
$350,000

4005 Salt Creek Road

4 Beds 3 Baths 2,444 Sq.Ft. 0.97 Acres

Description

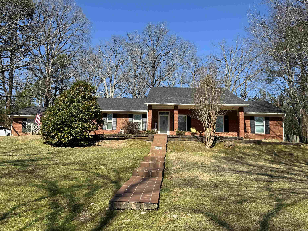
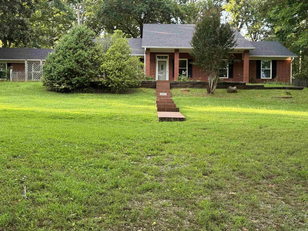
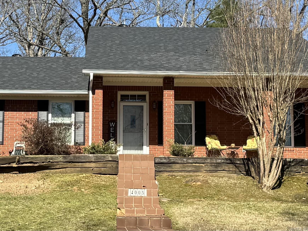
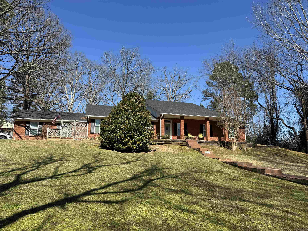
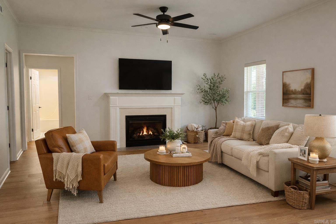
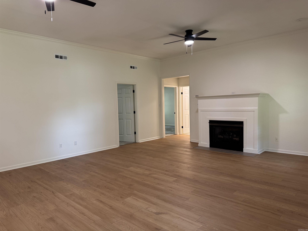
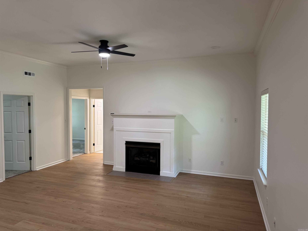
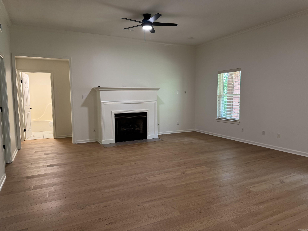
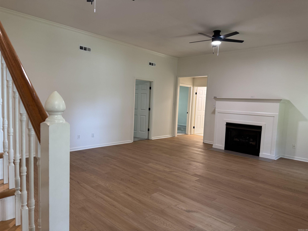
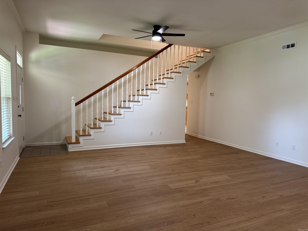
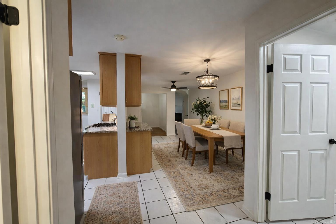
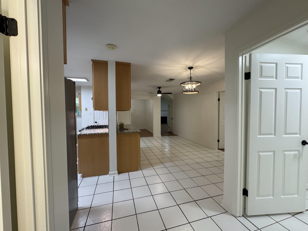
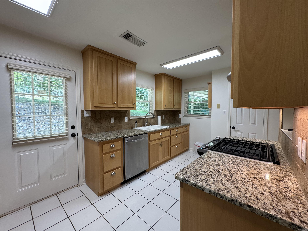
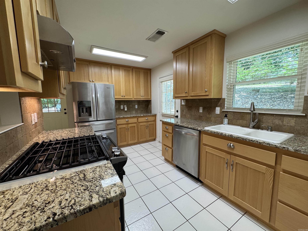
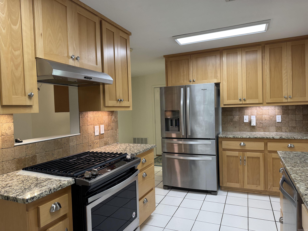
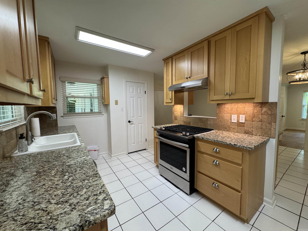
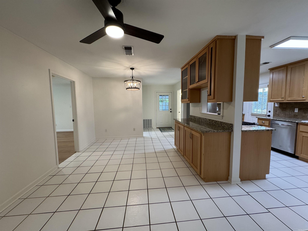
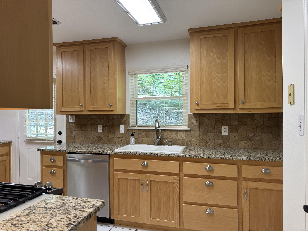
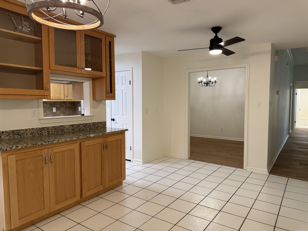
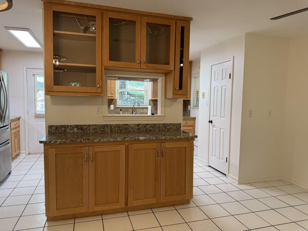
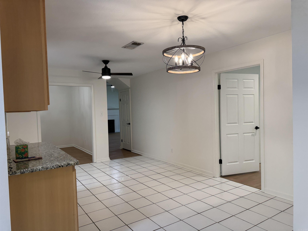
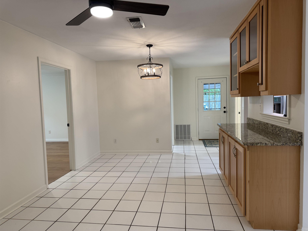
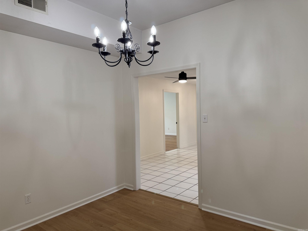
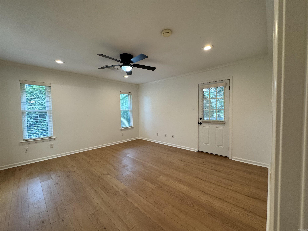
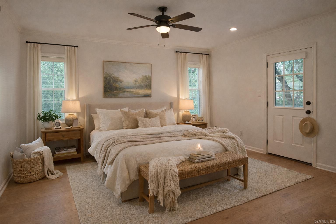
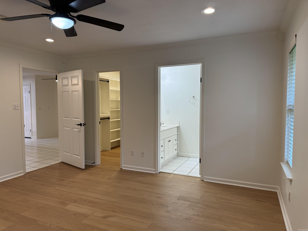
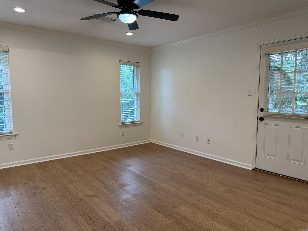
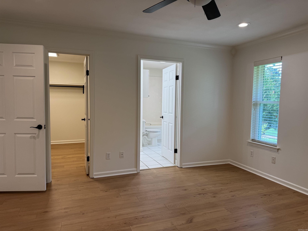
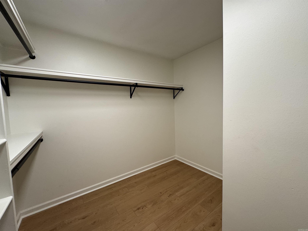
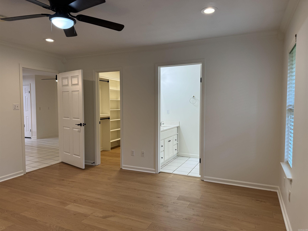
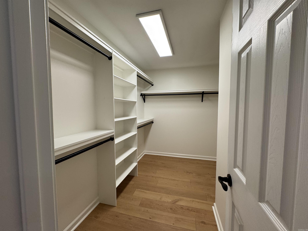
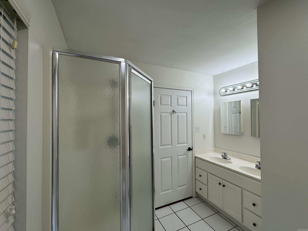
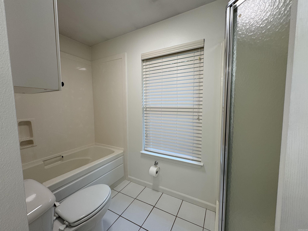
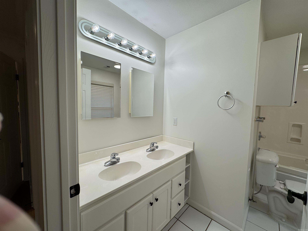
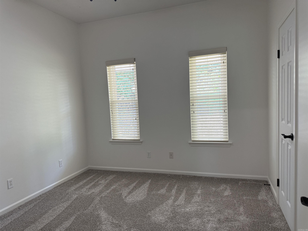
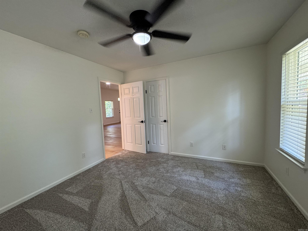
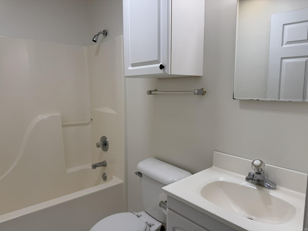
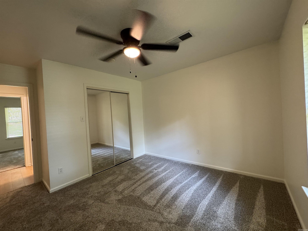
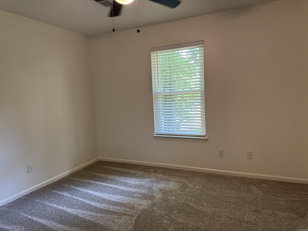
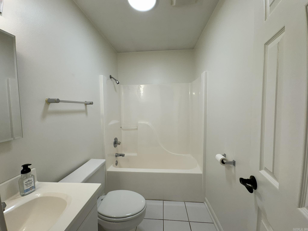
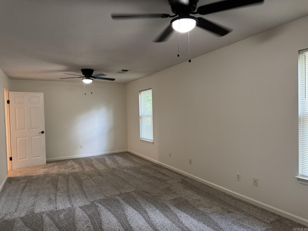
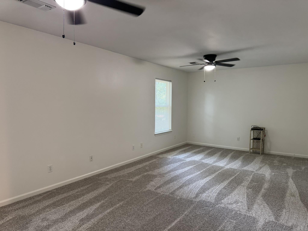
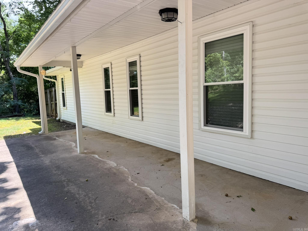
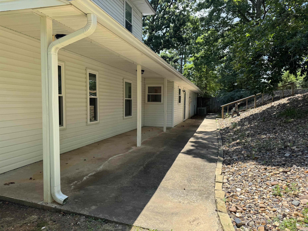
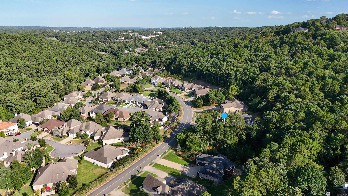
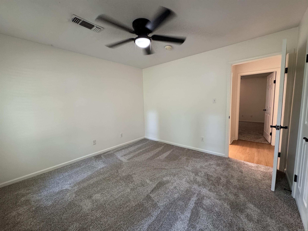
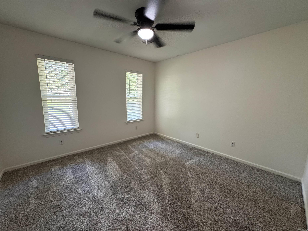
Lovely Salt Creek Road home with 4 Bedrooms, 3 Full Bathrooms all located on the first level of the home! The bonus room is the only room upstairs it is nice and roomy. This home has all new paint, new LVP flooring, and carpet, the tile is original but looks good. The kitchen has been updated with new cabinets and granite counter tops and a new back splash, new lighting and lots of new hardware, even in the closets! The primary bedroom has its own entrance and its own deck. The roof is new, the windows are about 3 years old, and the gutters are Leaf Filter. This home has been well cared for, and it shows! This one is move in ready! Country Living but close to town! Your dream home is waiting for you!
Share Property

Location

4005 Salt Creek Road, Benton, AR 72019

Status

Sold

Date Sold

April 23, 2026
Dana Patterson-Sims

Dana Patterson-Sims

TITLE

Executive Broker

Property Amenities

Interior
Fireplace Gas Logs Present
Appliances Free-Standing Stove, Dishwasher, Pantry
Flooring Carpet, Tile, Luxury Vinyl
Total Bedrooms: 4
Full Bathrooms: 3
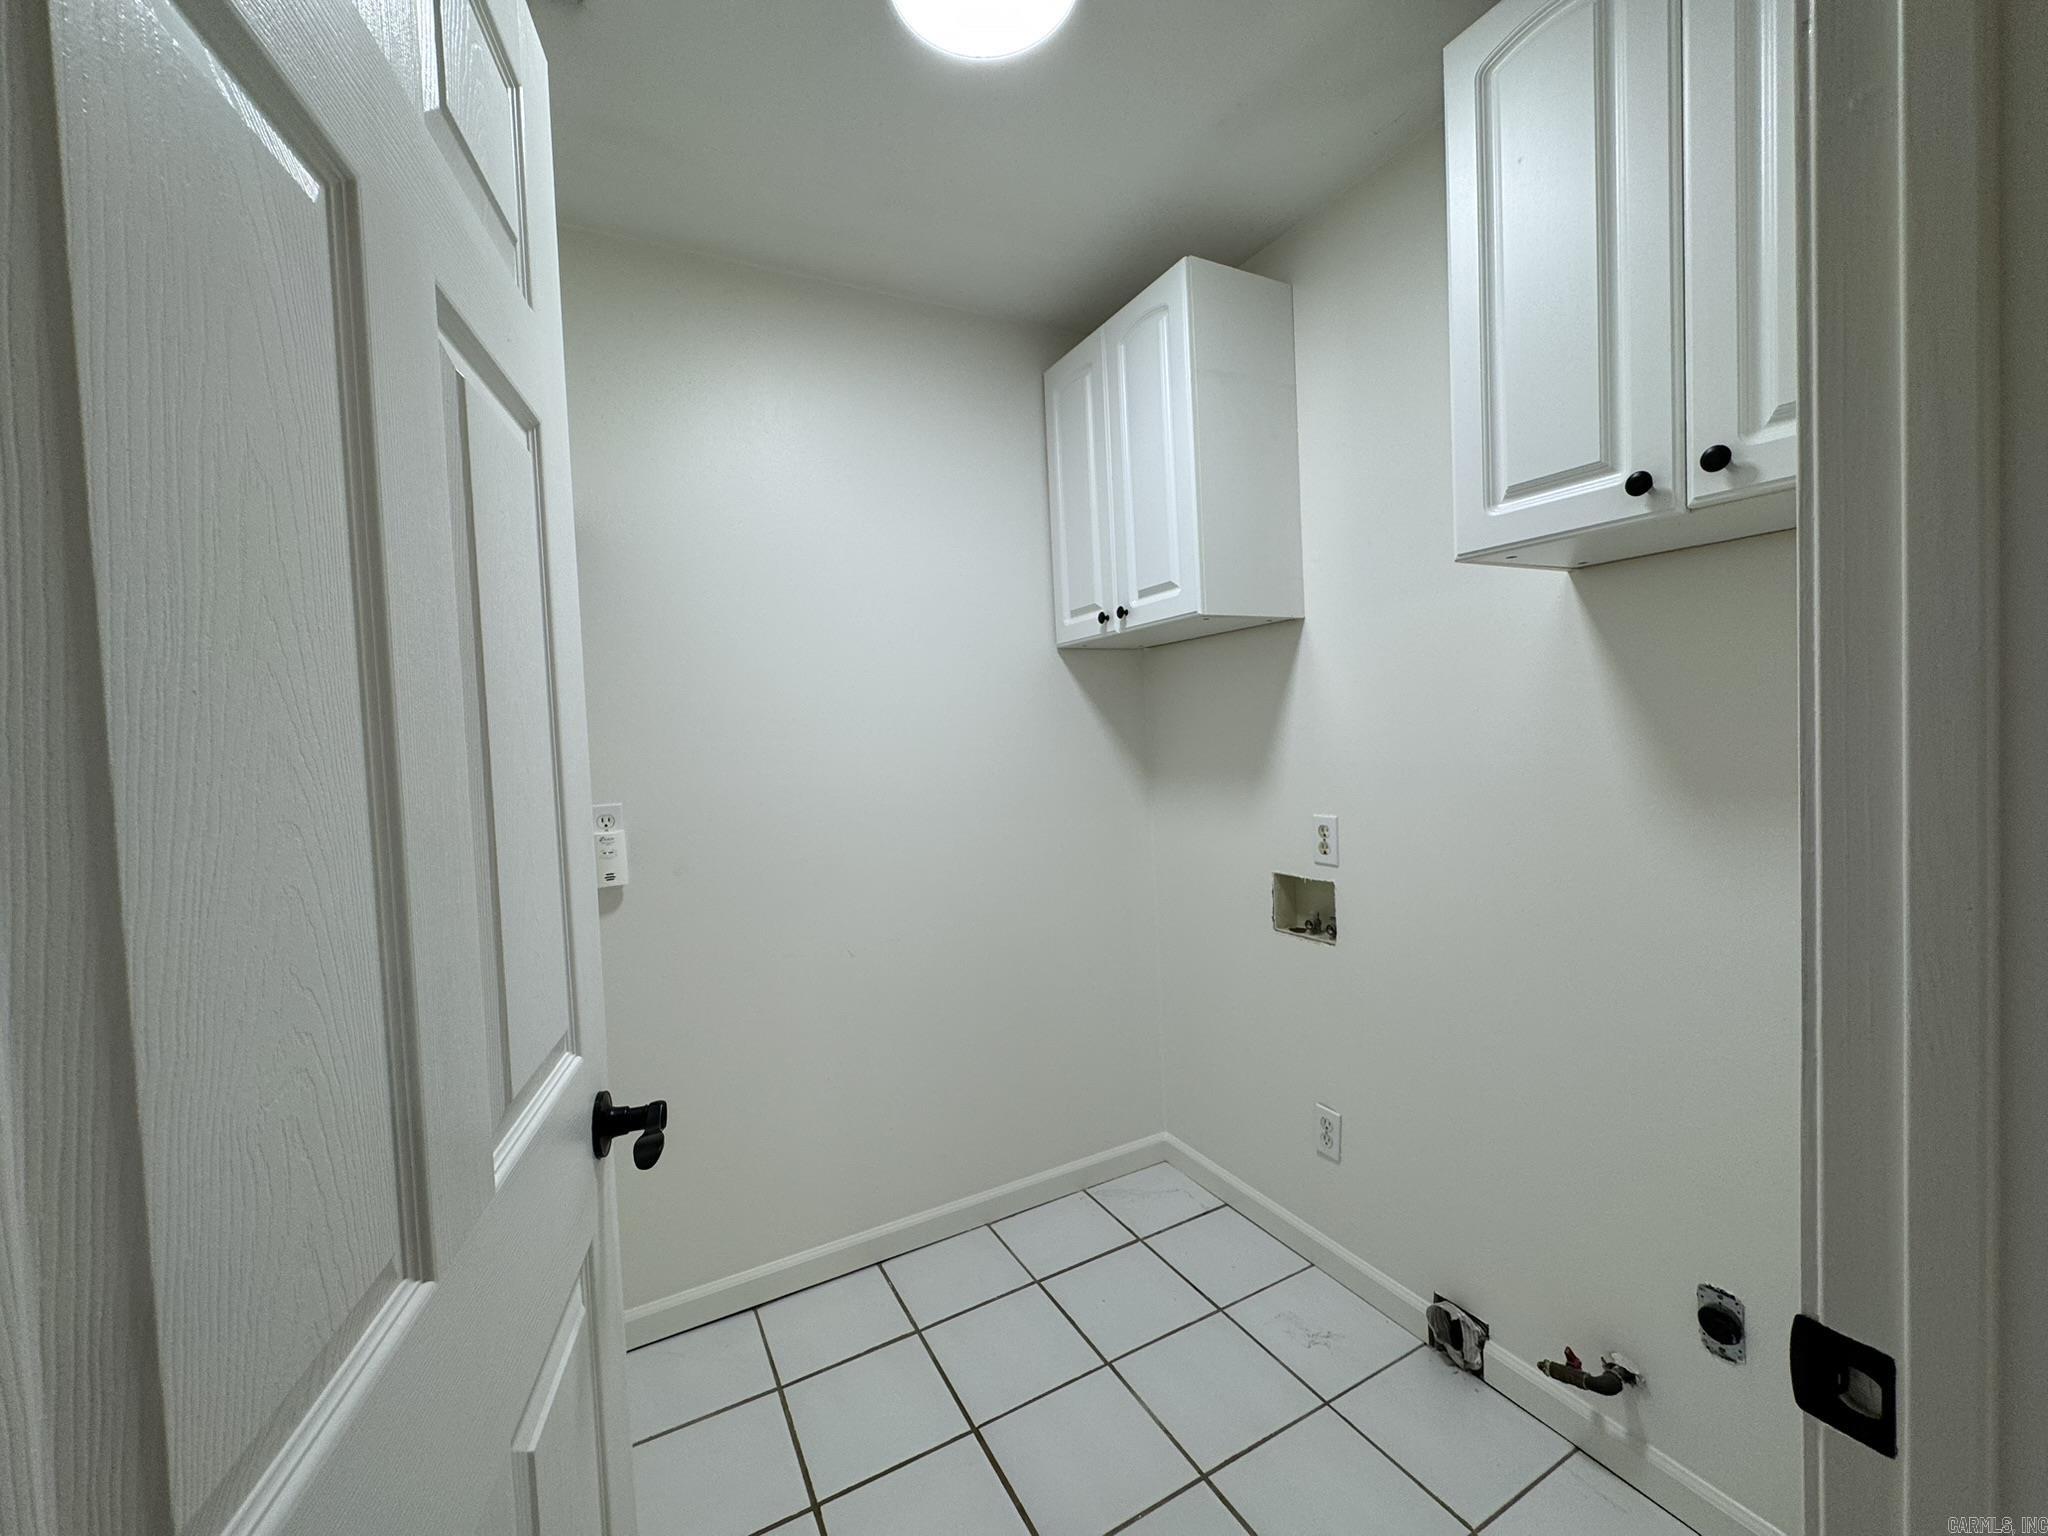
Other Interior Features Washer Connection, Dryer Connection-Electric, Floored Attic, Built-Ins, Walk-in Shower, Kit Counter- Granite Slab
Area & Lot
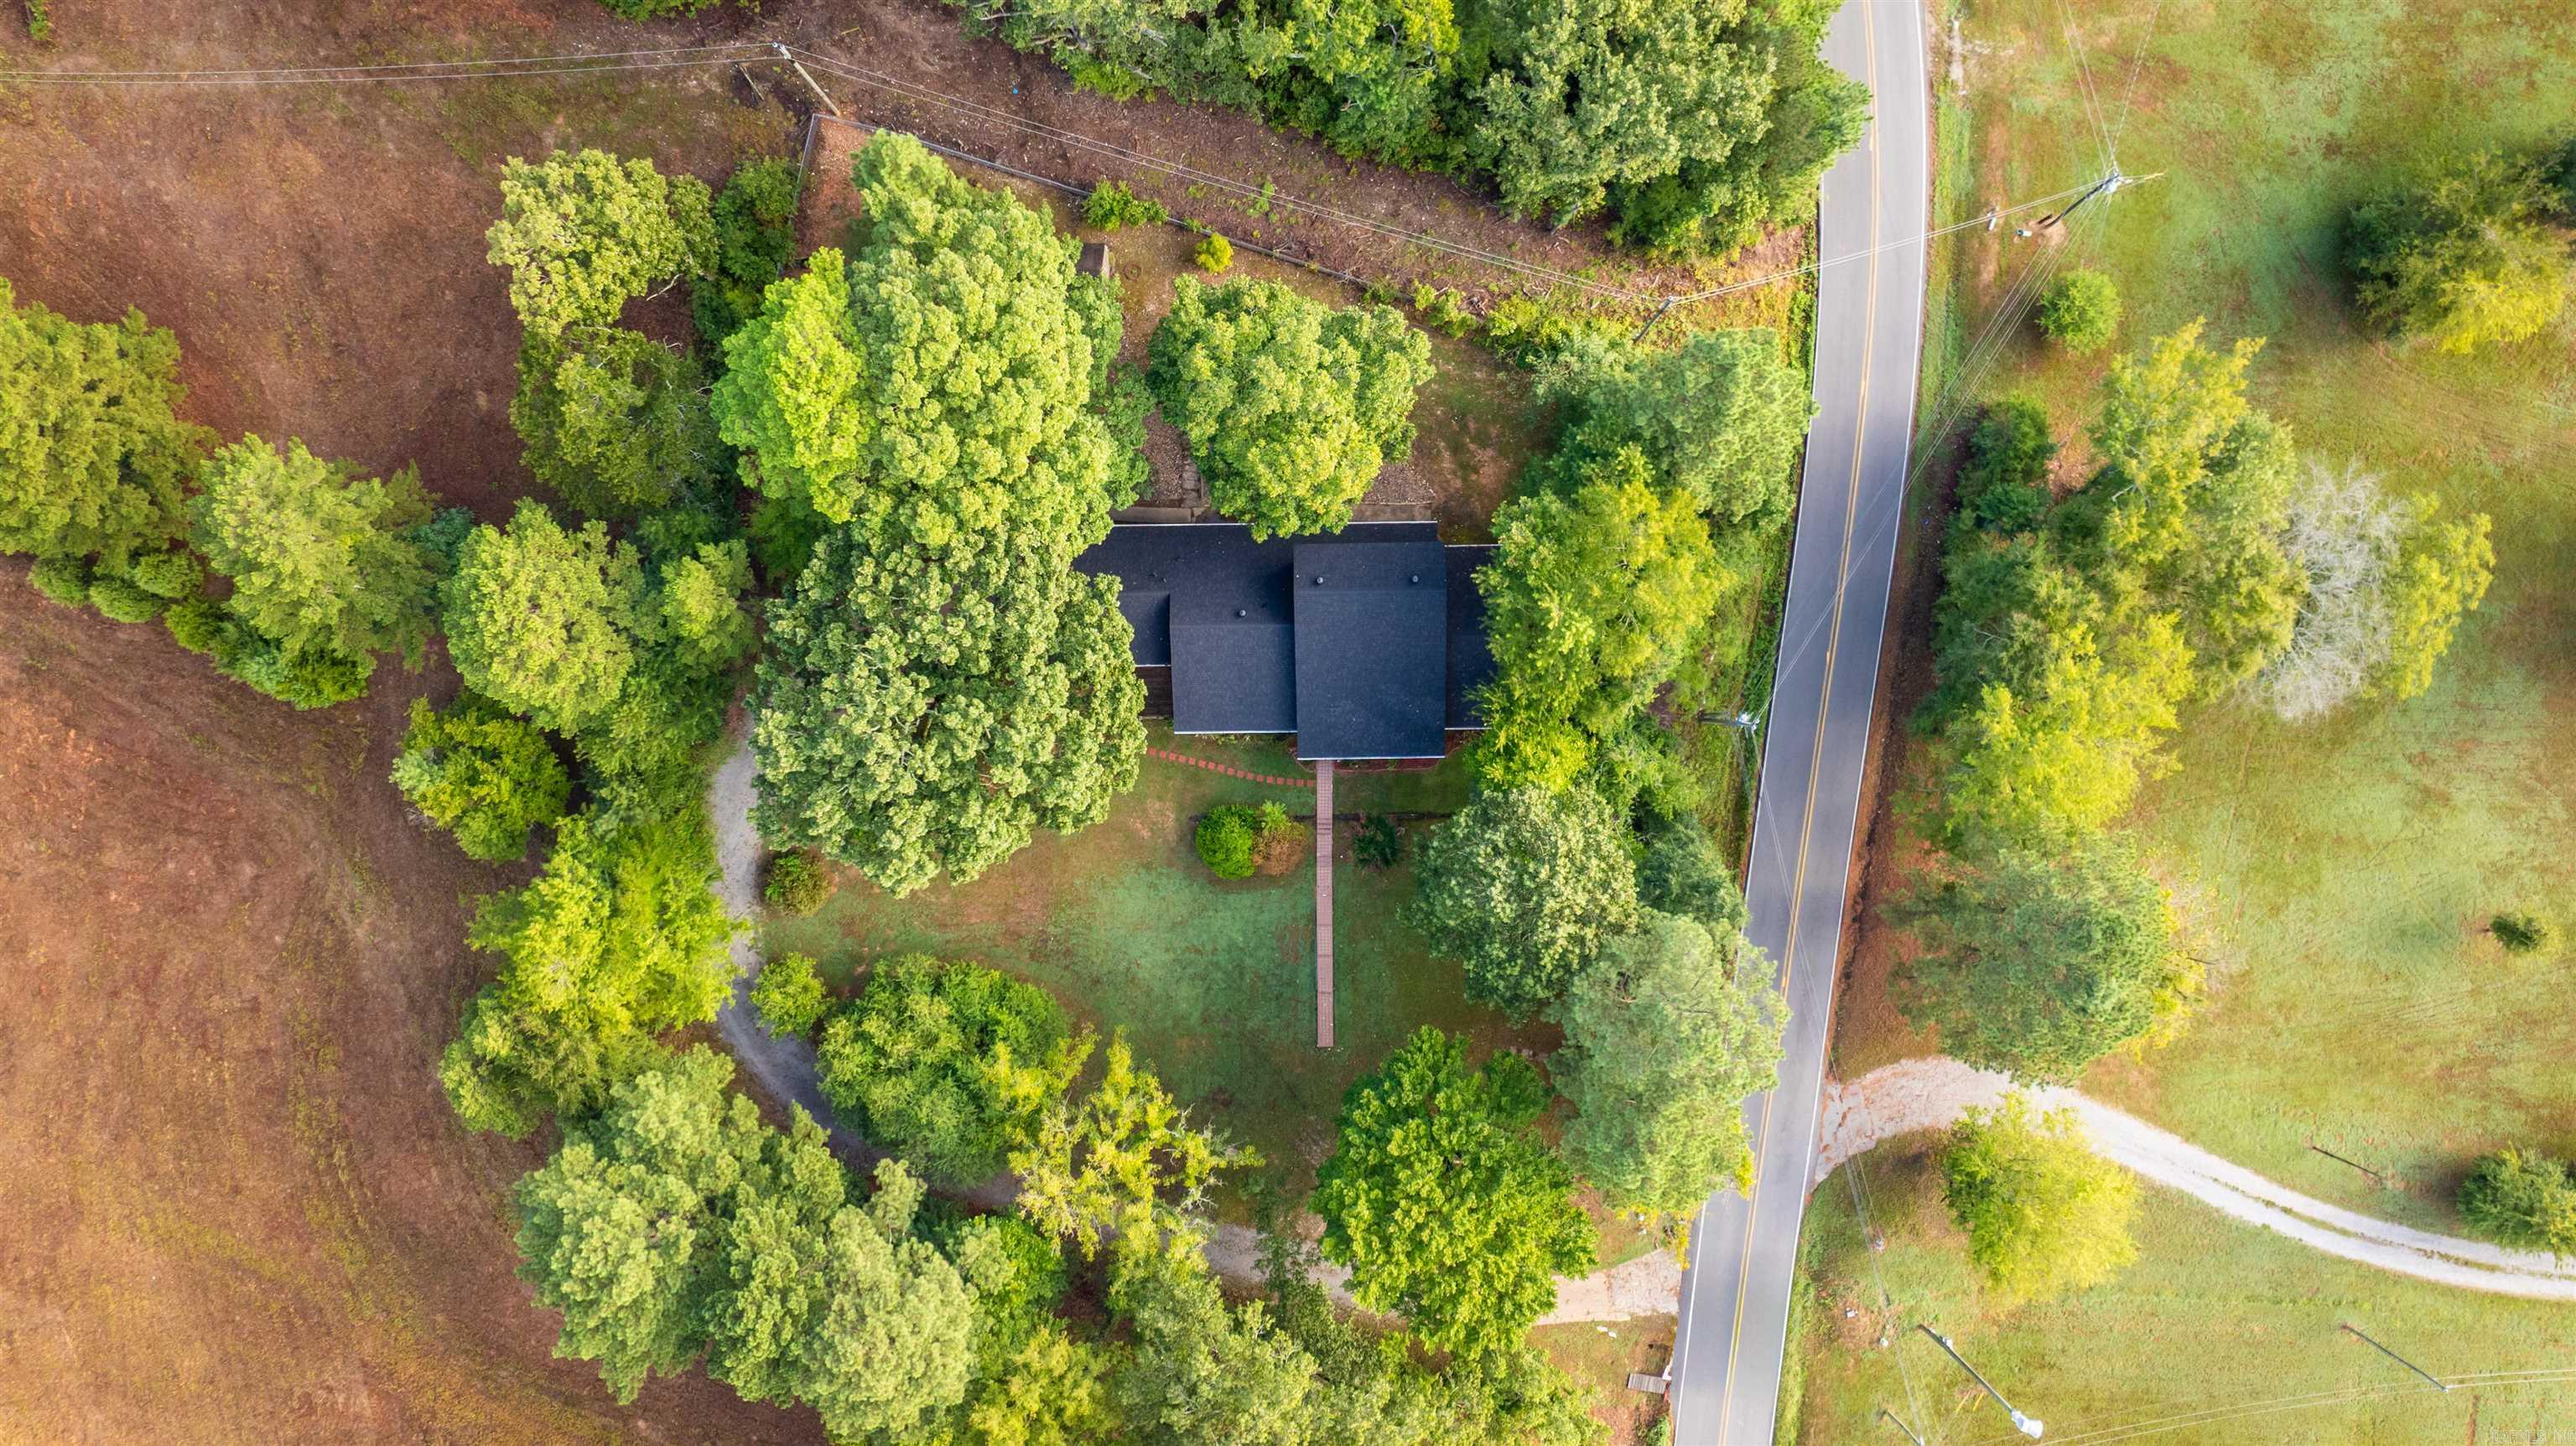
Lot Area 0.97 Acres
Living area 2,444 Sq.Ft.
MLS® ID 26003375
Year Built 1996
High School Benton
Elementary School Caldwell
Architecture Styles Traditional
Type Residential
Status Sold
Exterior
Stories 2
Air conditioning Central Cool-Electric, Central Heat-Gas
Green Feature Insulated Windows
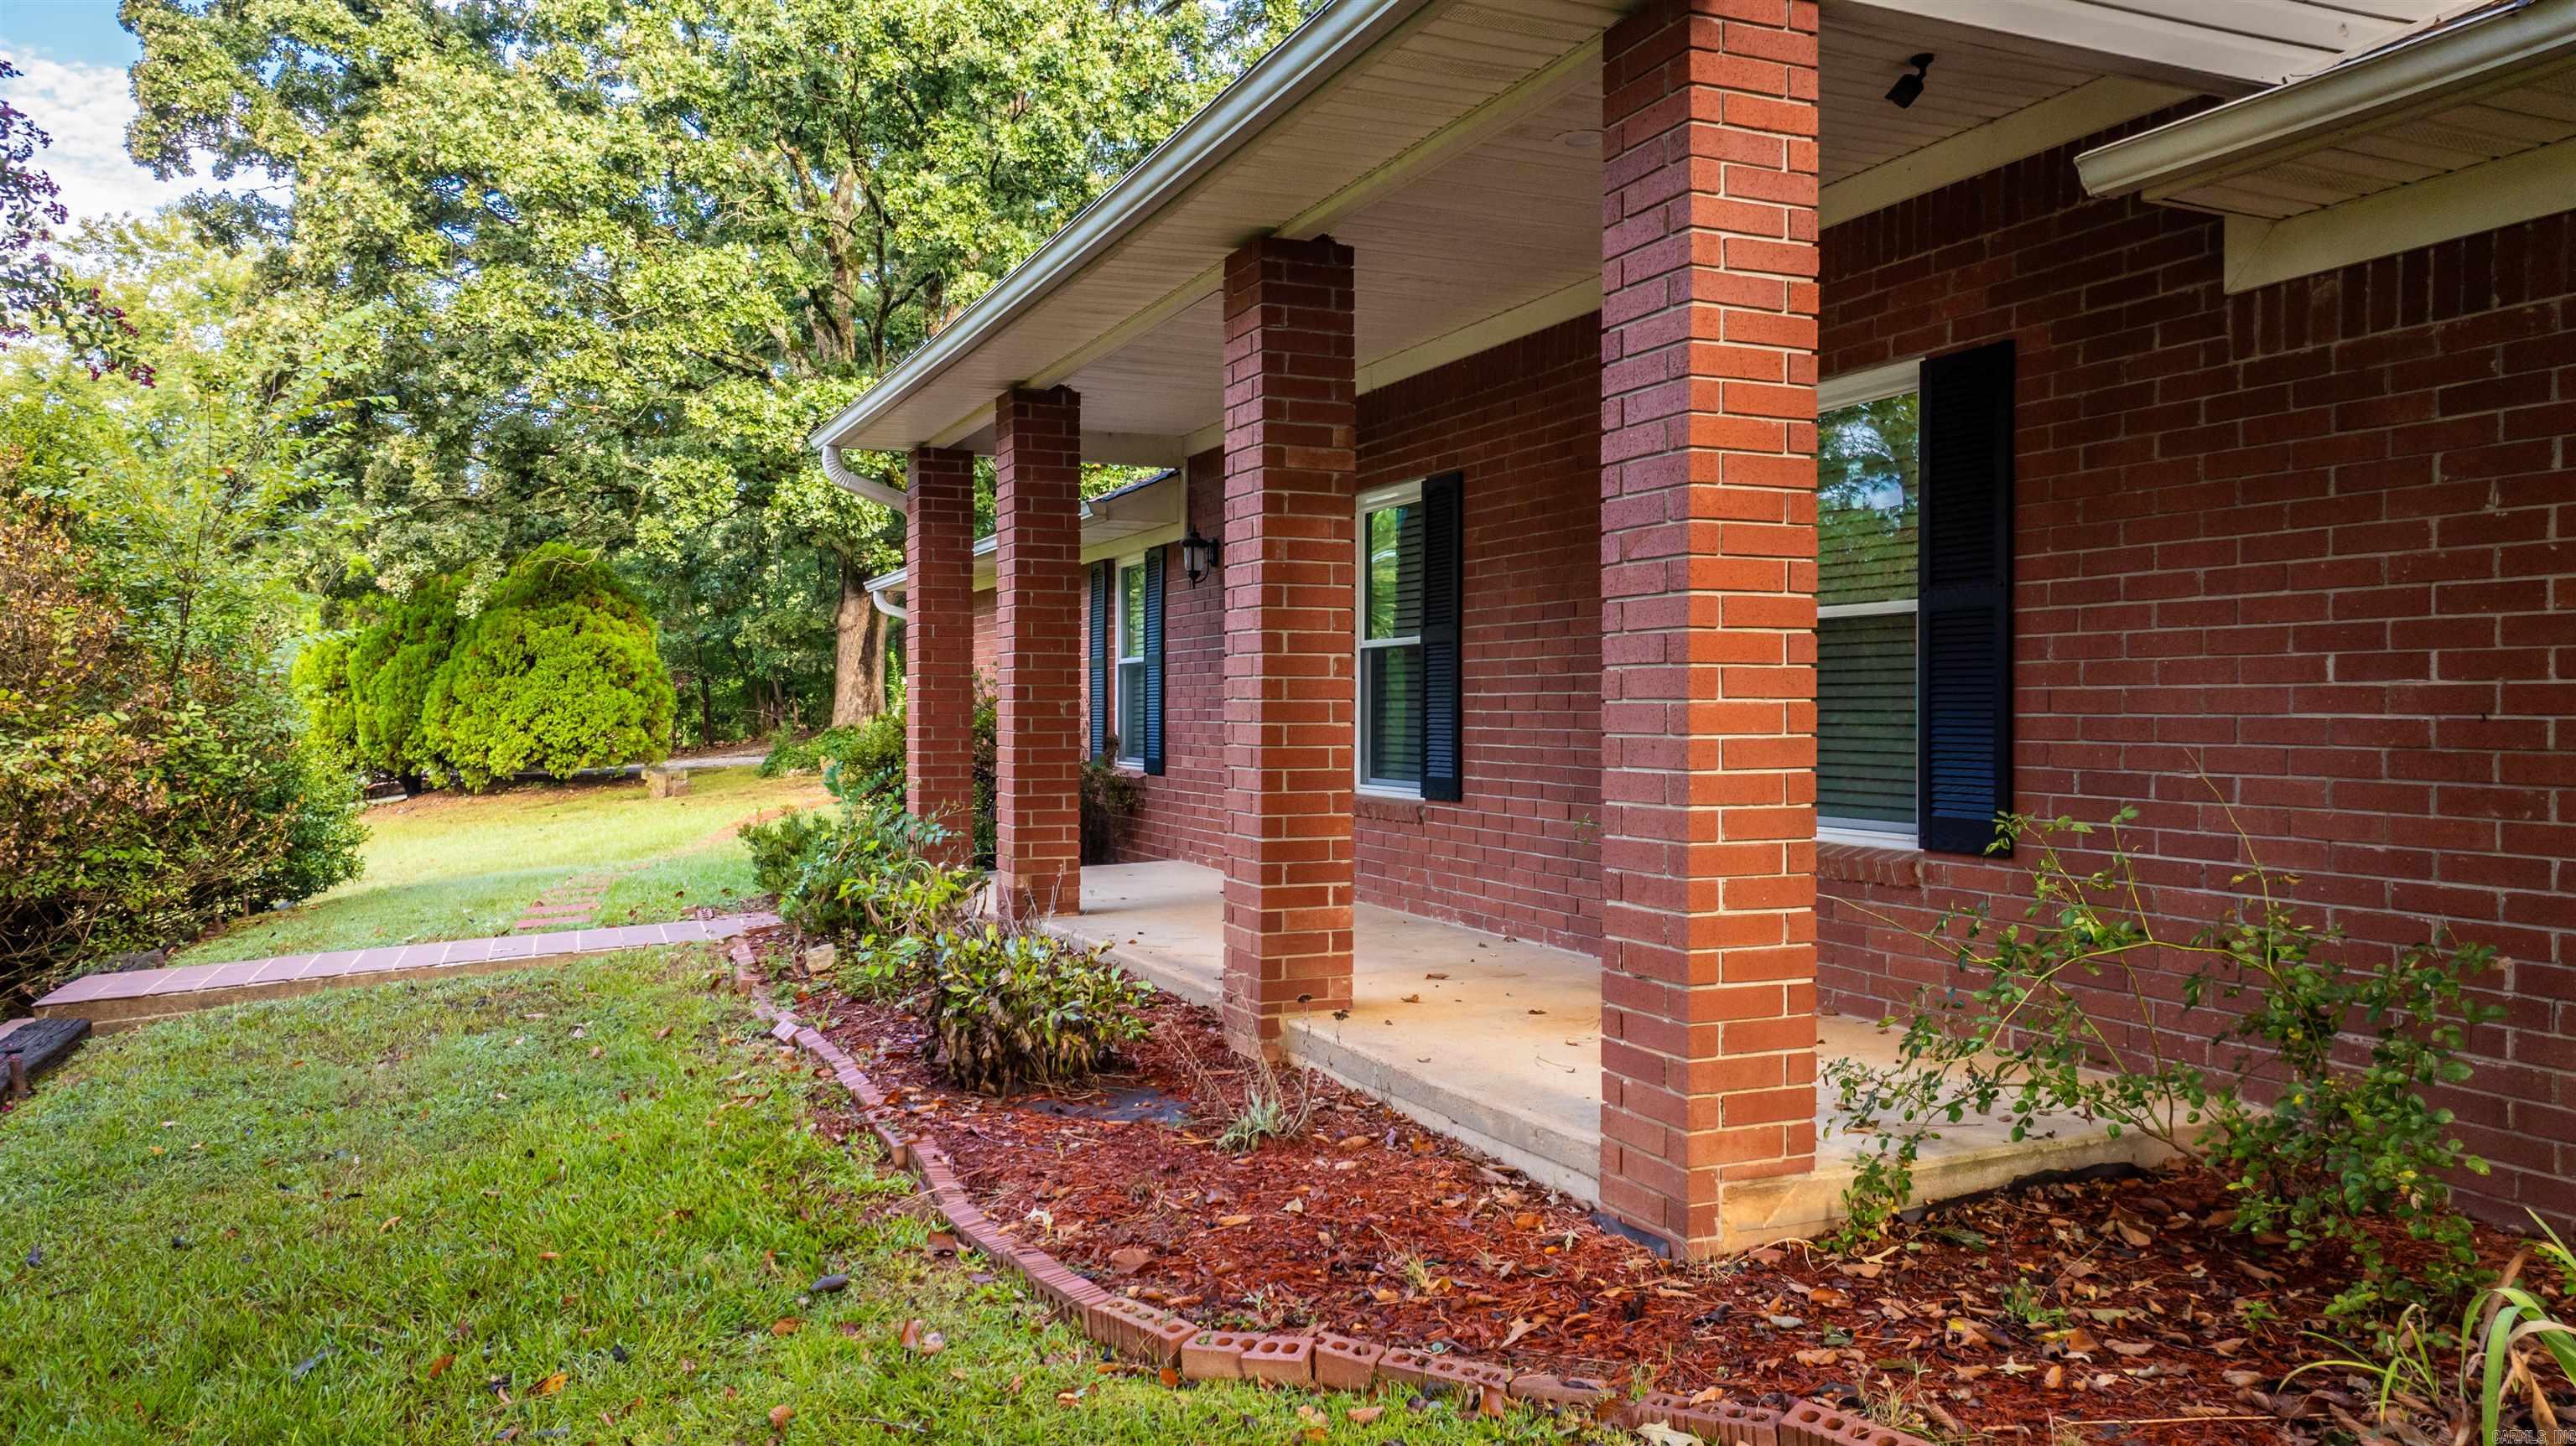
Other Exterior Features Brick, Metal/Vinyl Siding
Parking Garage, Two Car
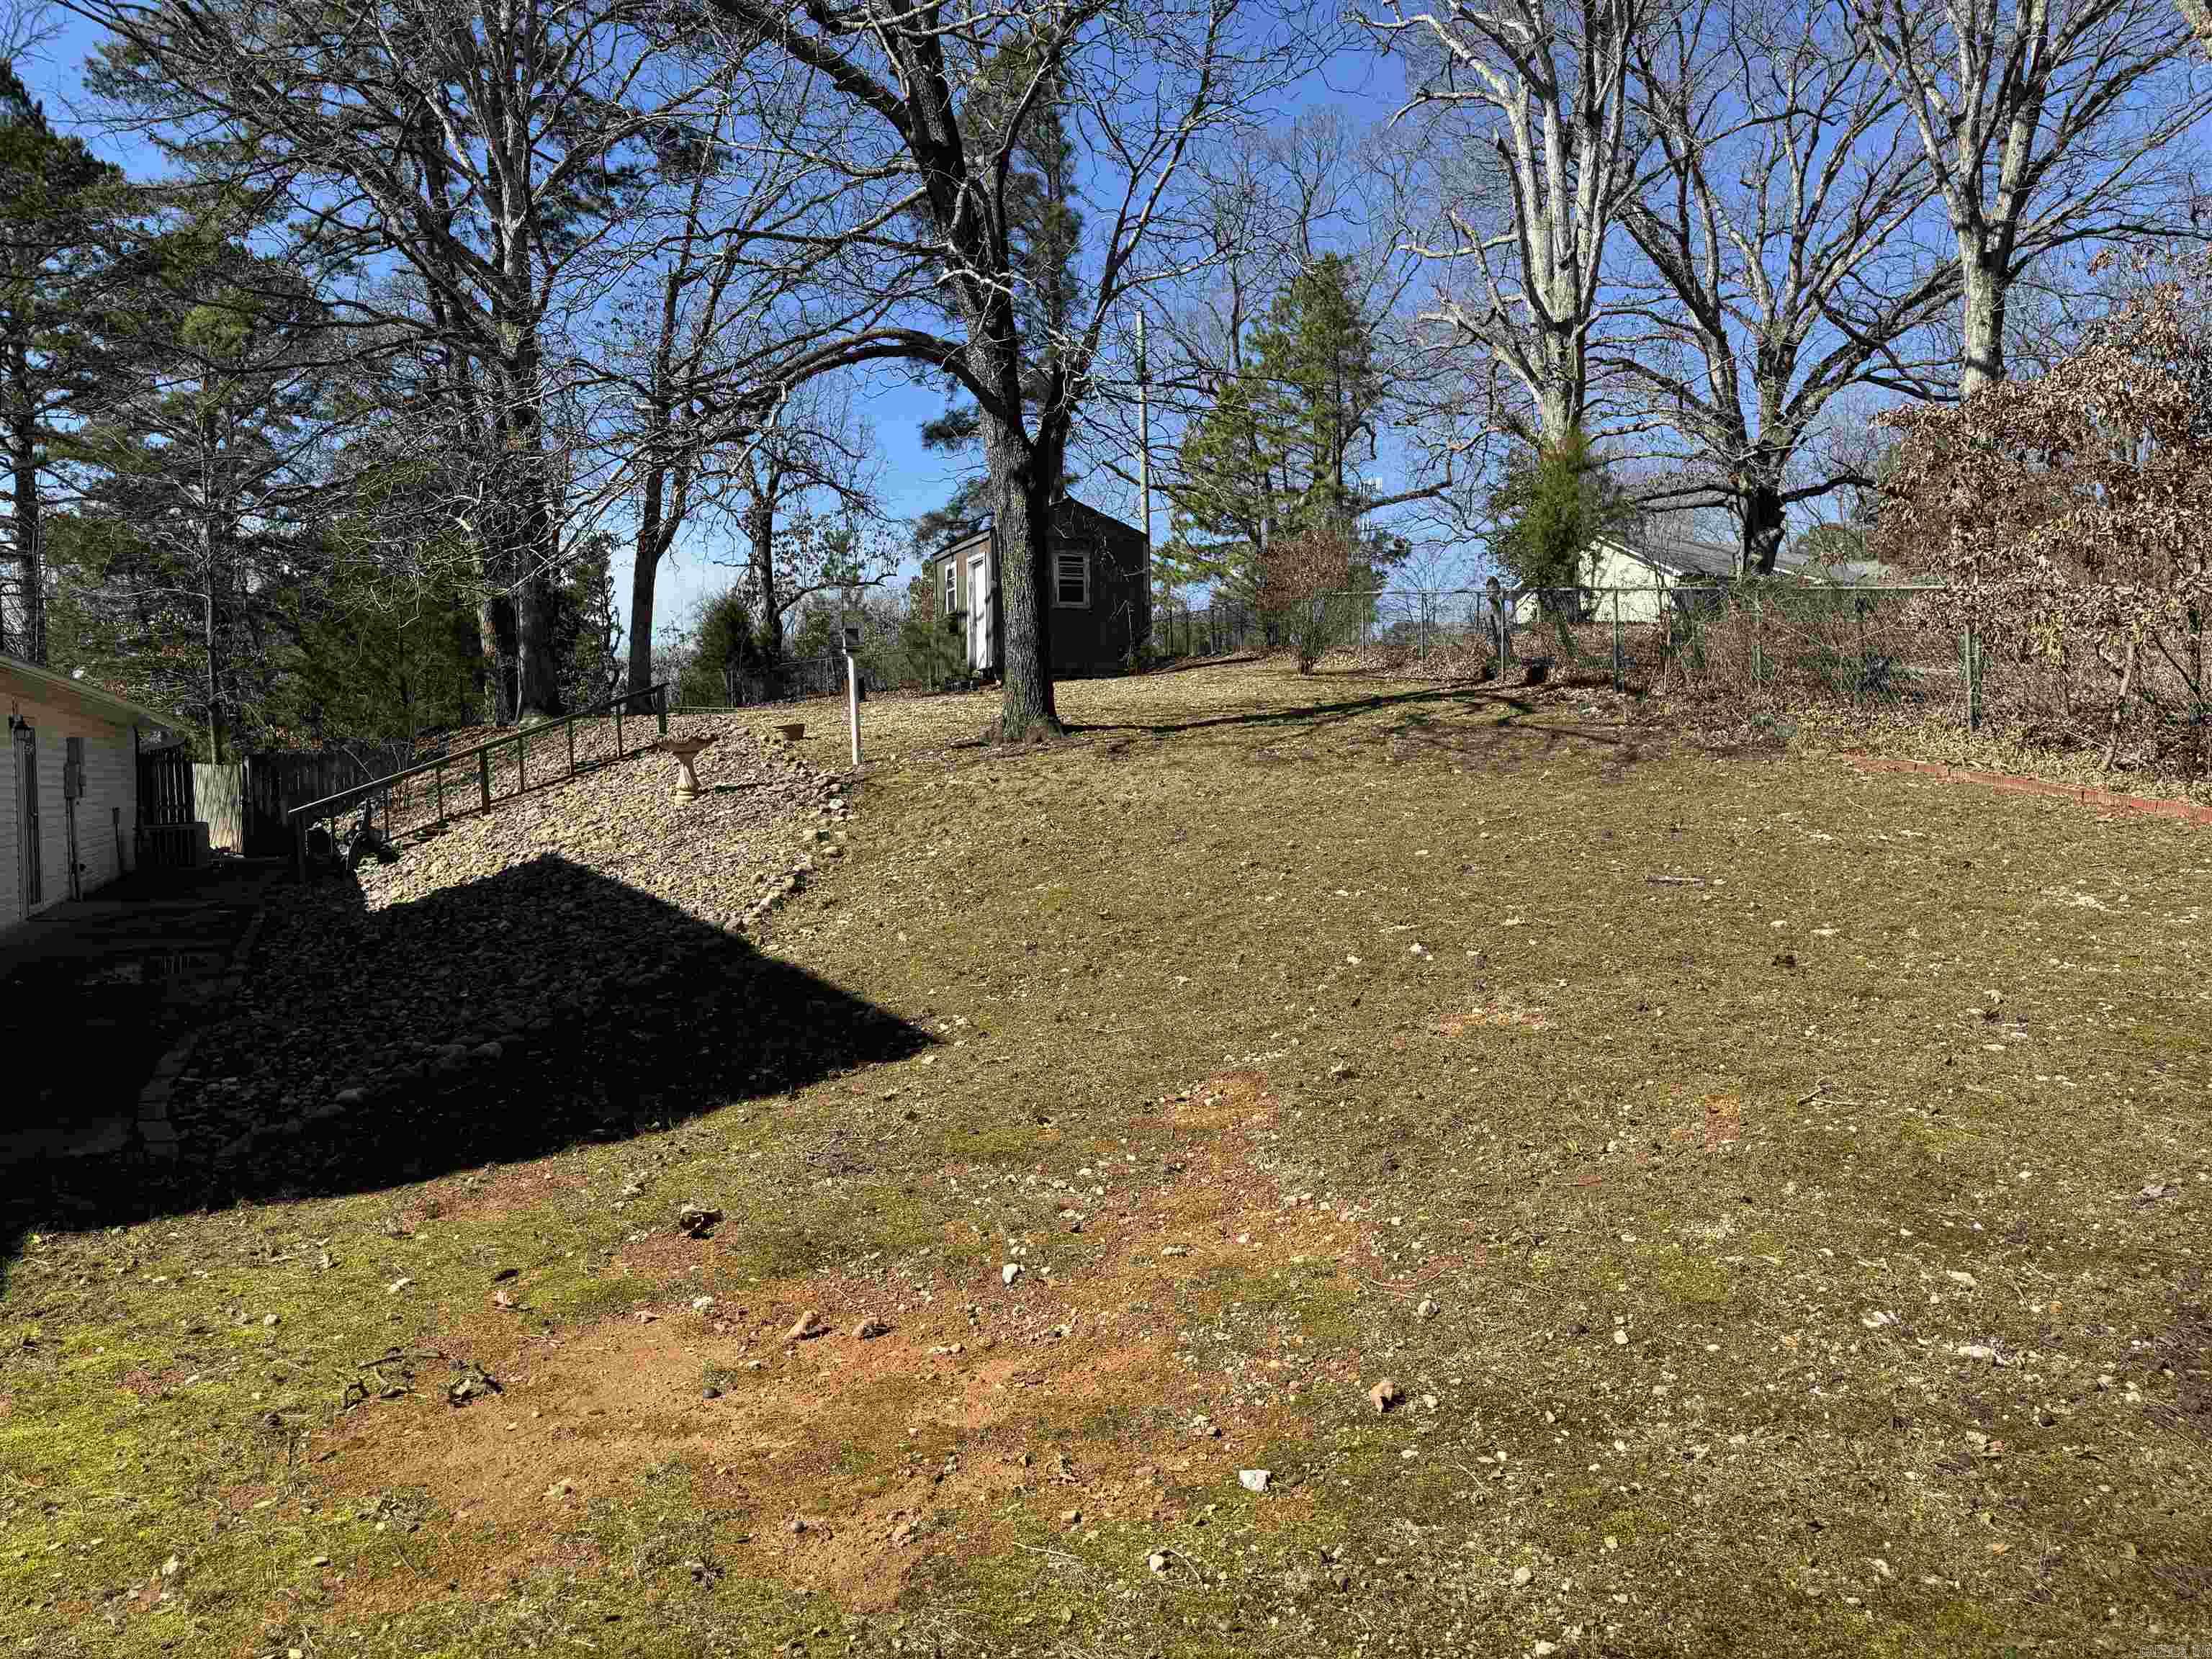
Lot Features Sloped, Not in Subdivision
Roof Architectural Shingle
Utilities Septic, Water-Public, Elec-Municipal (Entergy), Gas-Natural
Finance
Sales Price $350,000
Real Estate Tax $1,601 yearly

Let's Work Together

Get assistance in determining current property value, crafting a competitive offer, writing and negotiating a contract, and much more. Contact me today.