14805 Pride Valley Rd
VIEW PHOTOS
$375,000

14805 Pride Valley Rd

4 Beds 3 Baths 2,185 Sq.Ft. 6,534 Sq.Ft.
Description

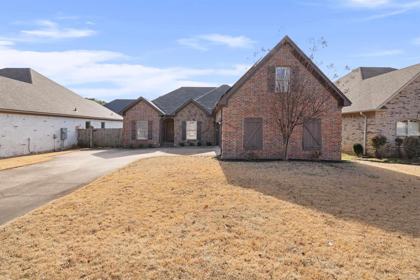
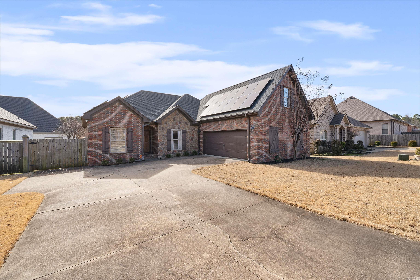
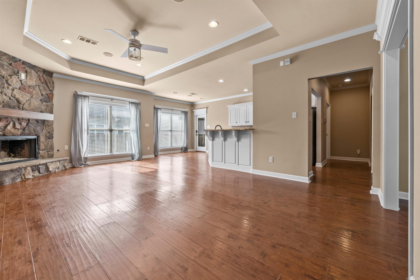
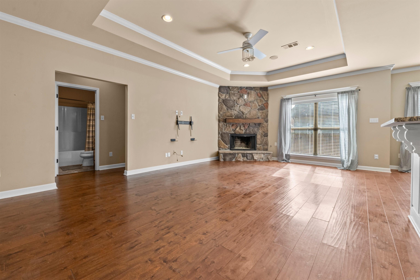
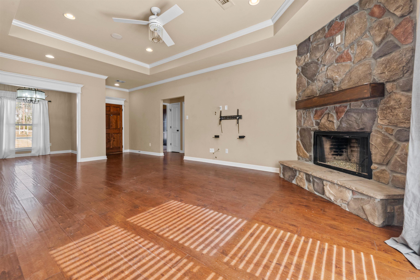
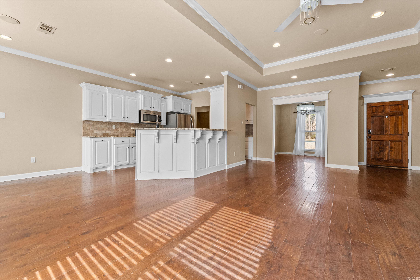
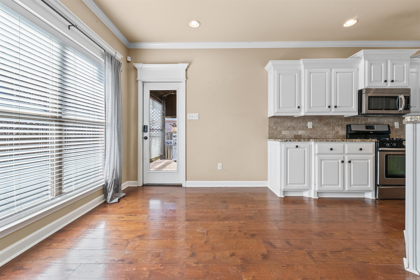
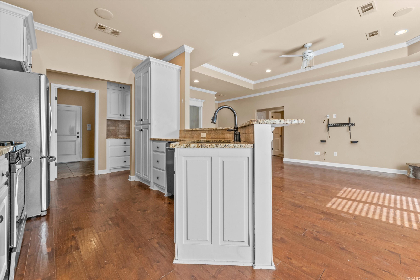
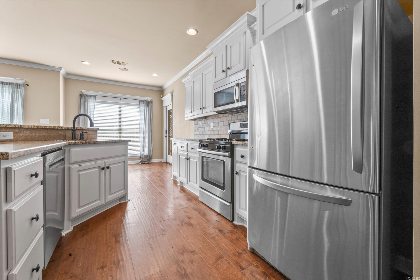
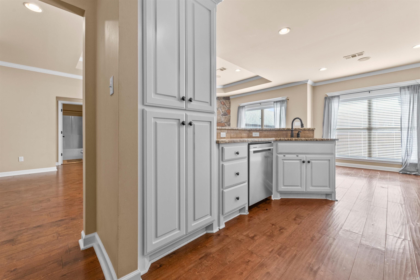
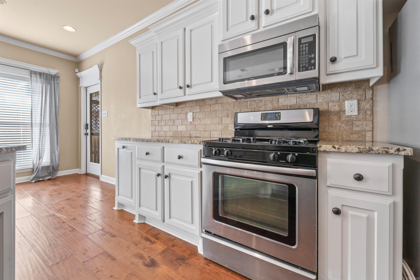
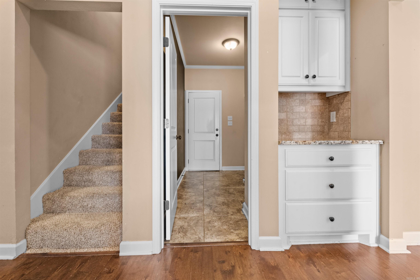
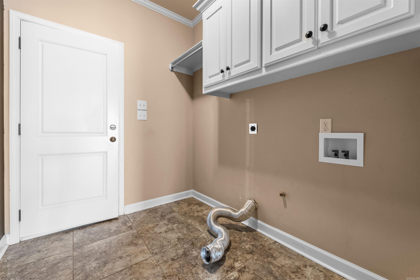
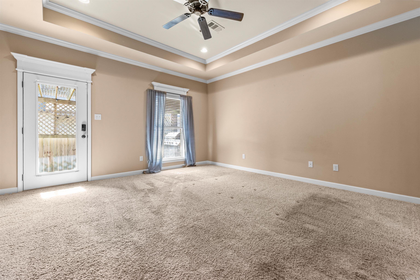
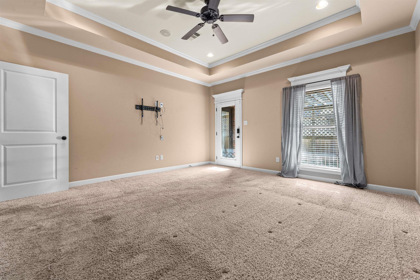
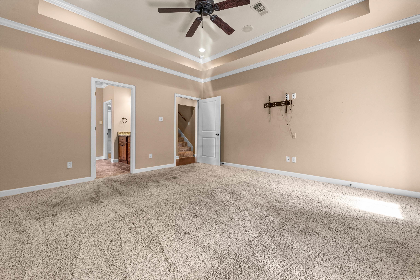
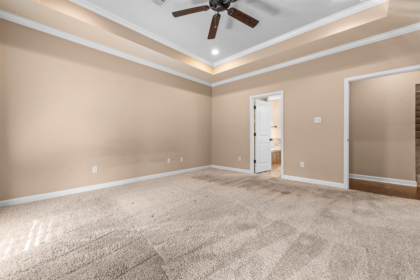
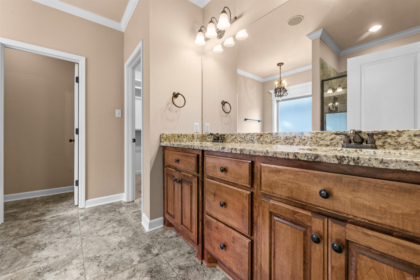
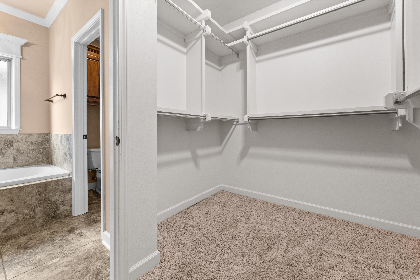
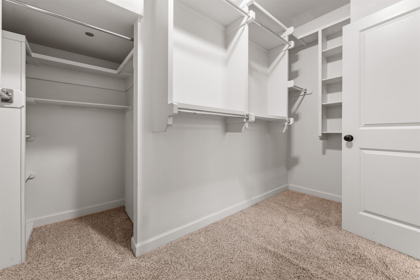
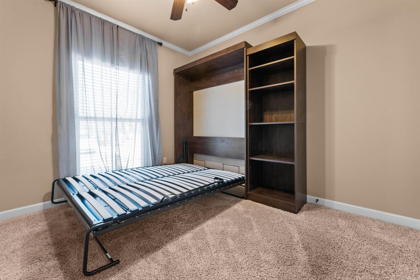
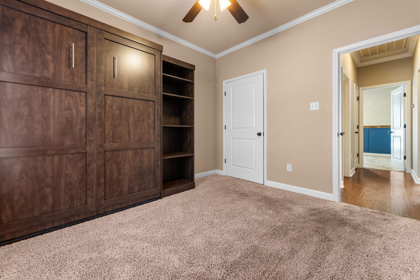
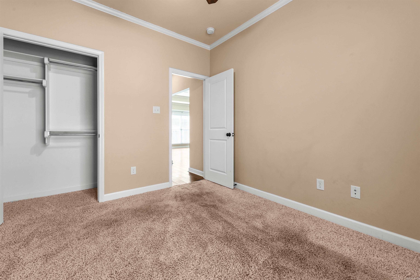
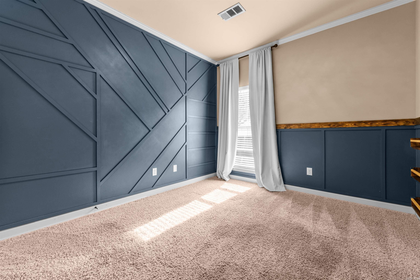
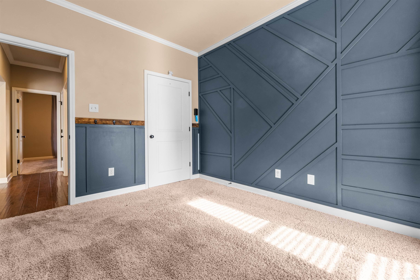
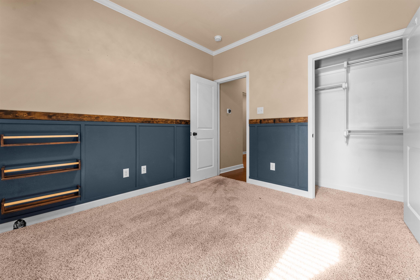
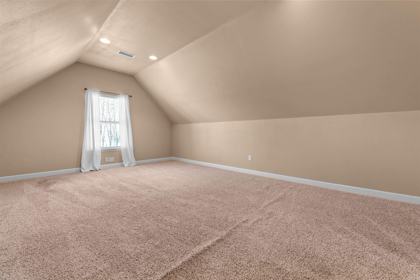
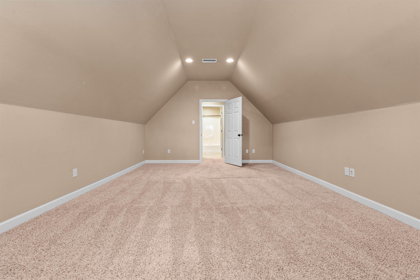
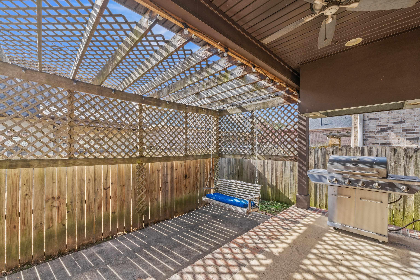
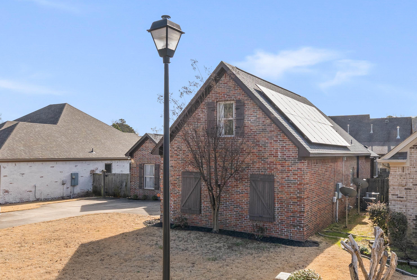
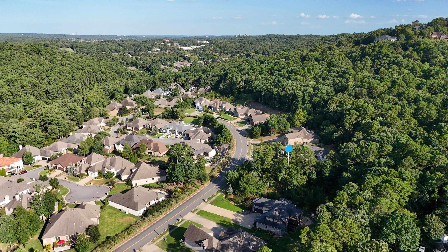
Welcome to 14805 Pride Valley, a charming home in the heart of West Little Rock, Kanis Creek. You are going to love being just minutes away from all the vibrant dining and shopping activities of The Promenade at Chenal, Pleasant Ridge Shopping Center, Bowman Curve and all that WLR offers! This meticulously maintained home boasts numerous upgrades to enhance your lifestyle and pocket-book! Just SOME of the features include a new roof, first floor air conditioning system/2022, garbage disposal/2019, dishwasher/2023 and Murphy bed. A jaw-dropping feature of this home is the fully paid-off solar panels! Be sure to ask your Agent about how you can potentially be saving hundreds of dollars every month with minimal (or even zero) electric bills along with a two-year net metering reimbursement. The open floor plan, eat-in kitchen, formal dining room and beverage station are ideal for entertainment. Don't miss this stylish showboat and experience a home that's been lovingly cared for and upgraded with modern savings and comforts in mind!!

Share Property

Location

14805 Pride Valley Rd, Little Rock, AR 72223

Status

Sold

Date Sold

June 27, 2025
Dana Patterson-Sims

Dana Patterson-Sims

TITLE

Executive Broker

Property Amenities

Interior
Fireplace Woodburning-Prefab, Gas Starter
Appliances Microwave, Gas Range, Dishwasher, Disposal, Refrigerator-Stays, Ice Maker Connection
Flooring Carpet, Wood, Tile
Total Bedrooms: 4
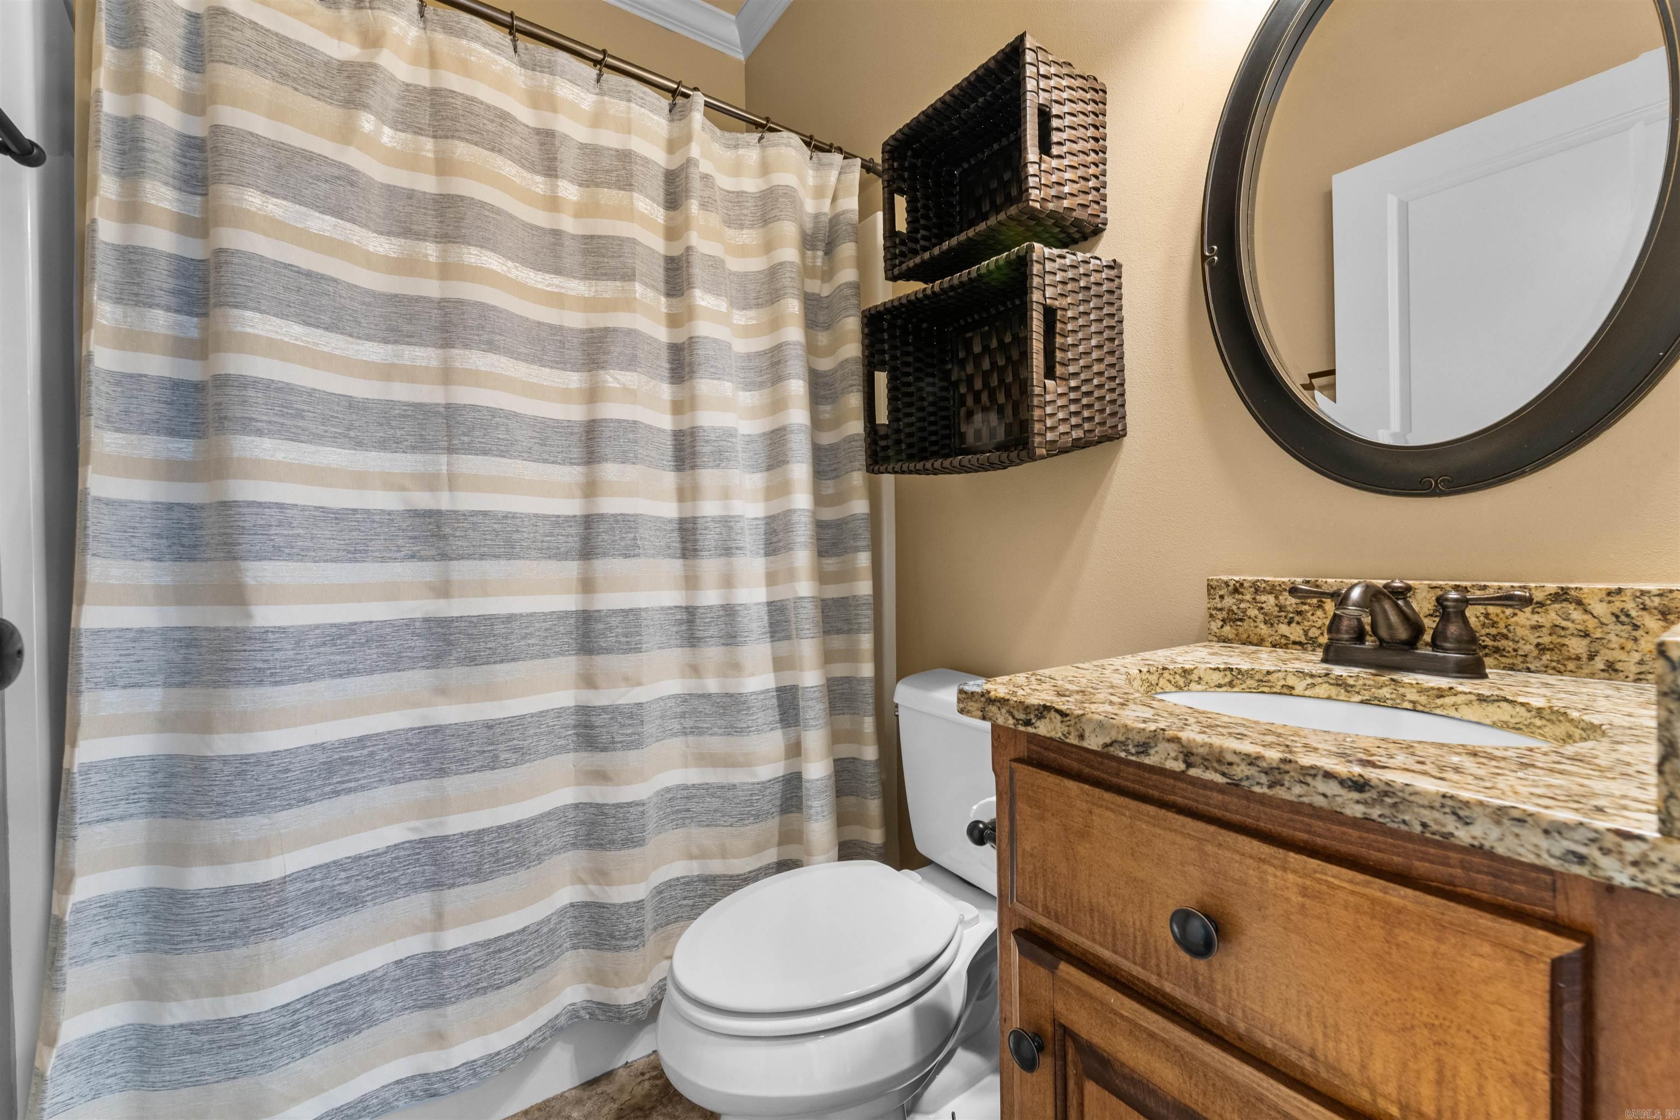
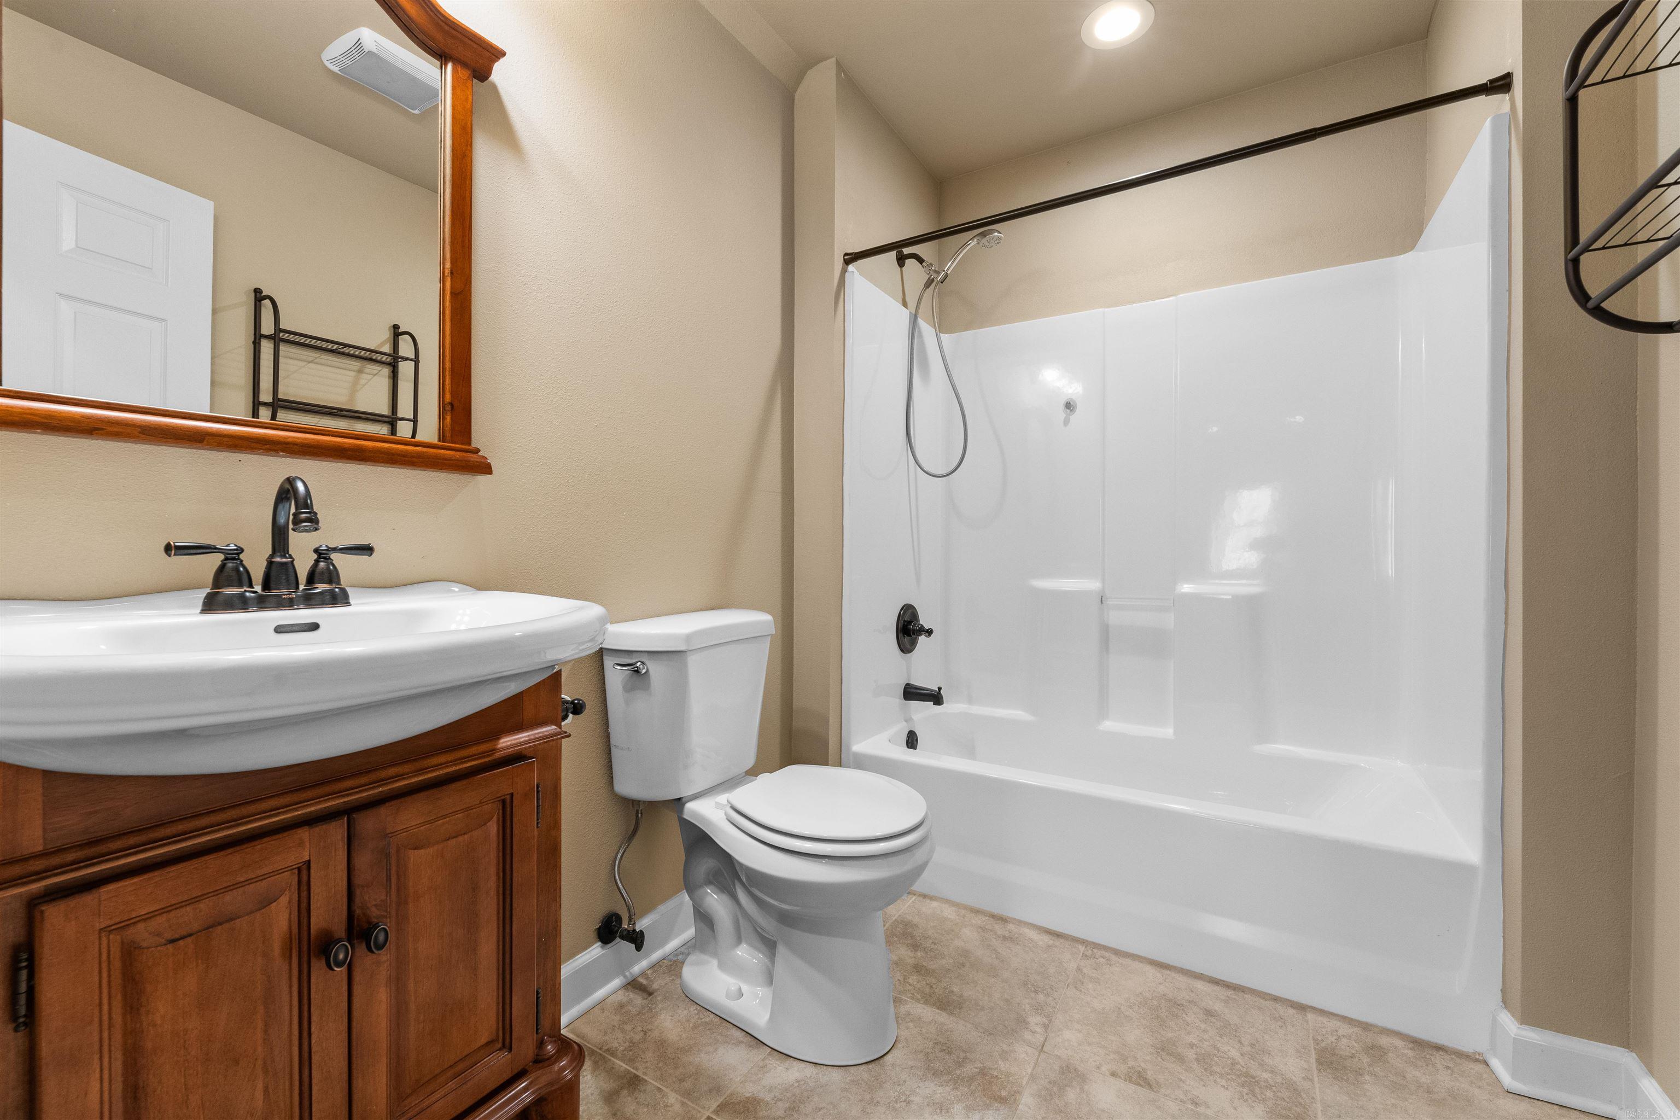
Full Bathrooms: 3
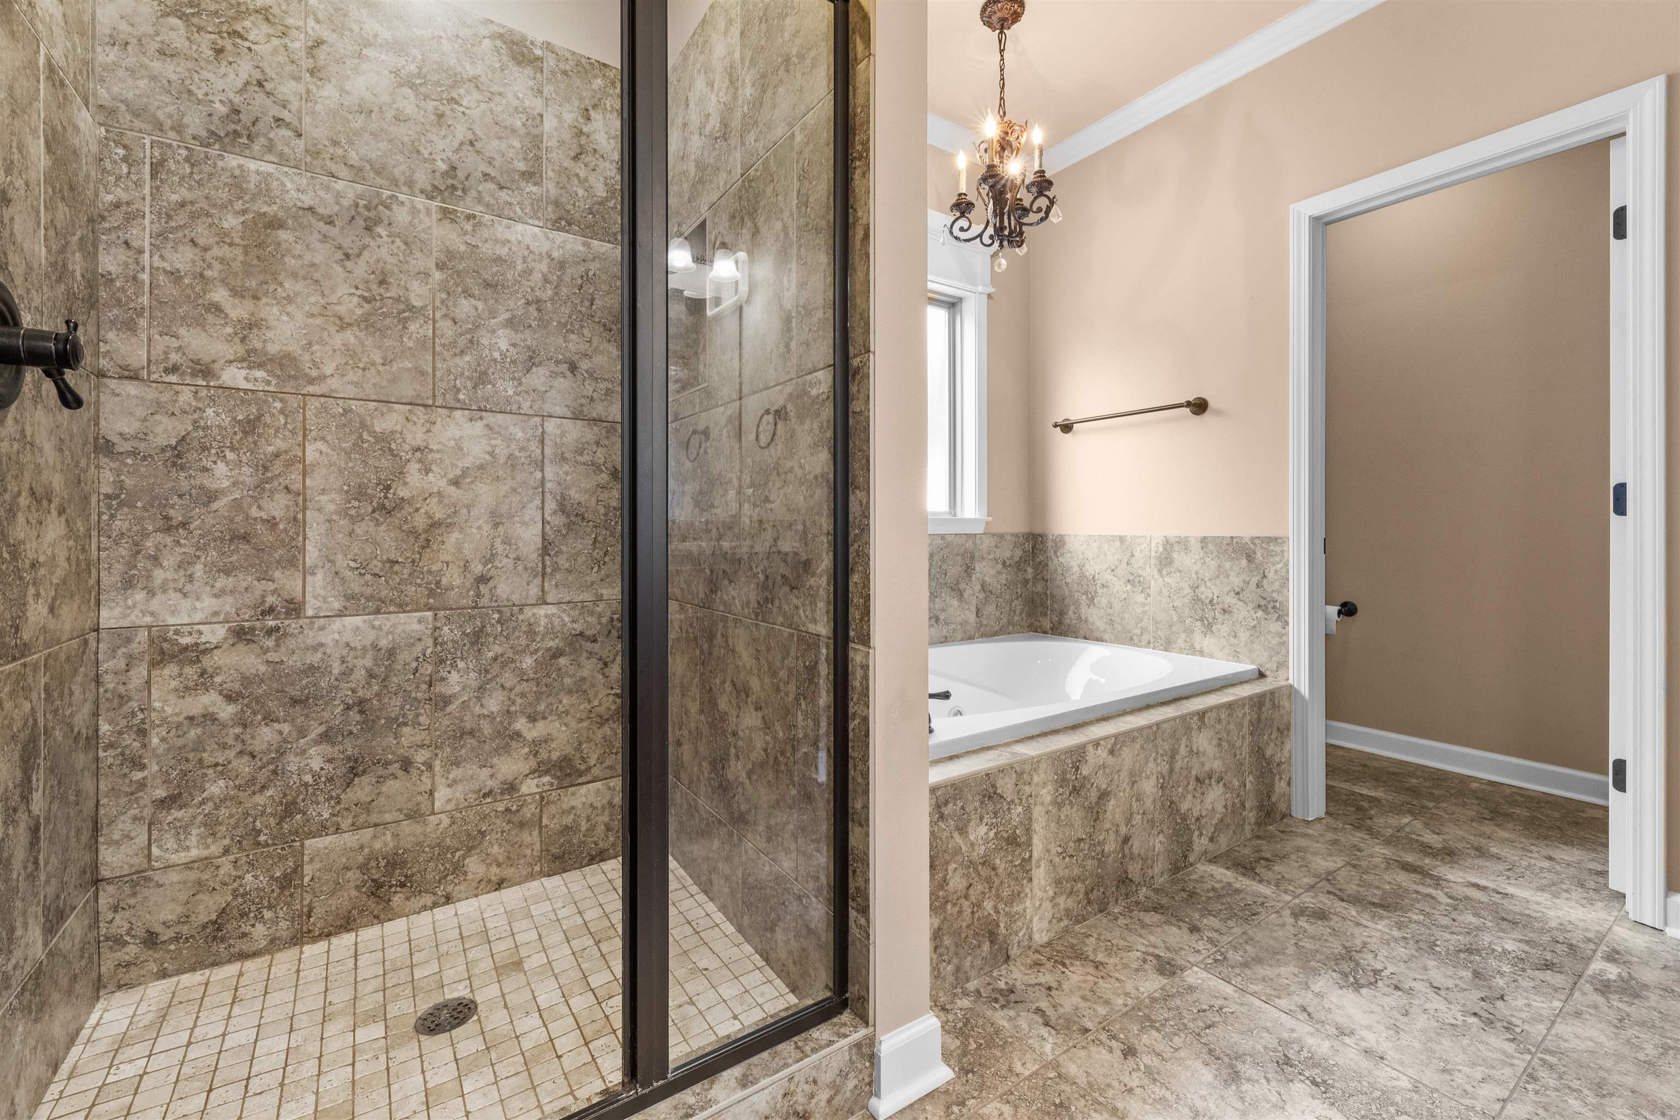
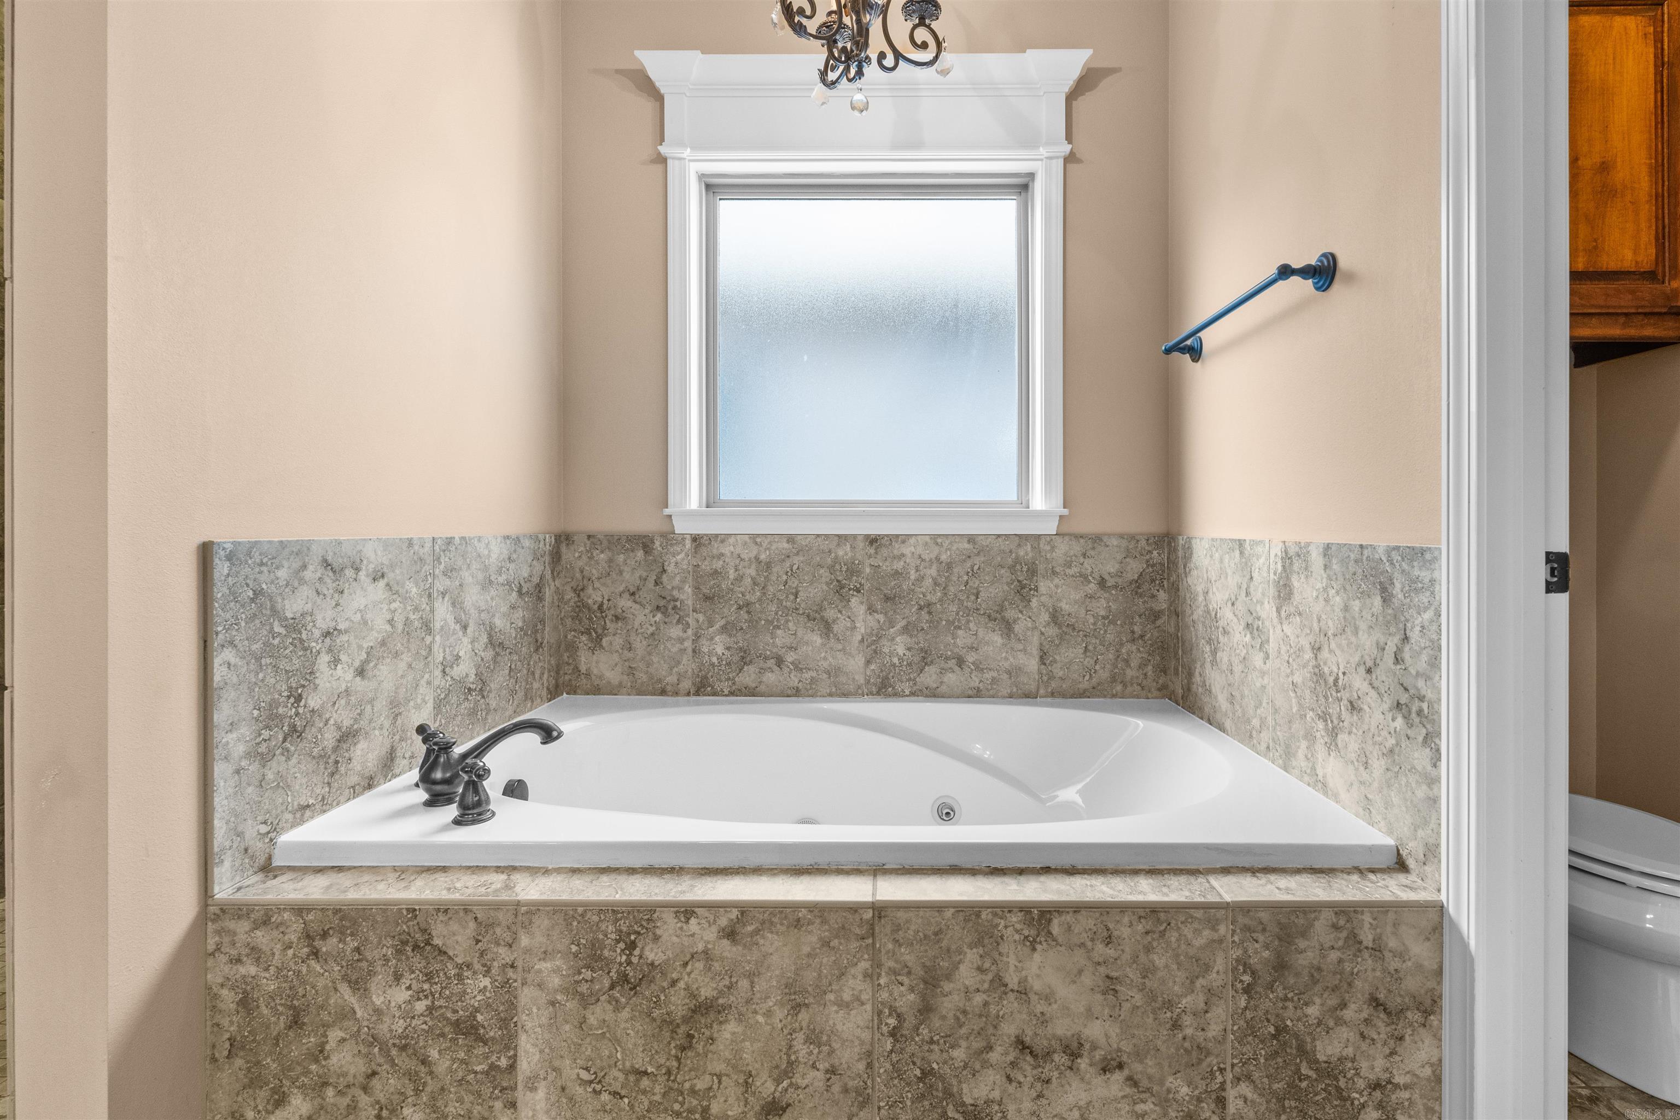
Other Interior Features Water Heater-Gas, Smoke Detector(s), Walk-in Shower, Breakfast Bar, Kit Counter- Granite Slab
Area & Lot
Lot Area 6,534 Sq.Ft.
Living area 2,185 Sq.Ft.
MLS® ID 25019580
Year Built 2010
Middle School Joe T Robinson
Elementary School Baker
Architecture Styles Traditional
Type Residential
Status Sold
Exterior
Stories 15
Air conditioning Central Cool-Electric, Central Heat-Gas, Zoned Units
Green Feature Solar Panels, Insulated Windows, Insulated Doors, Other (see remarks)
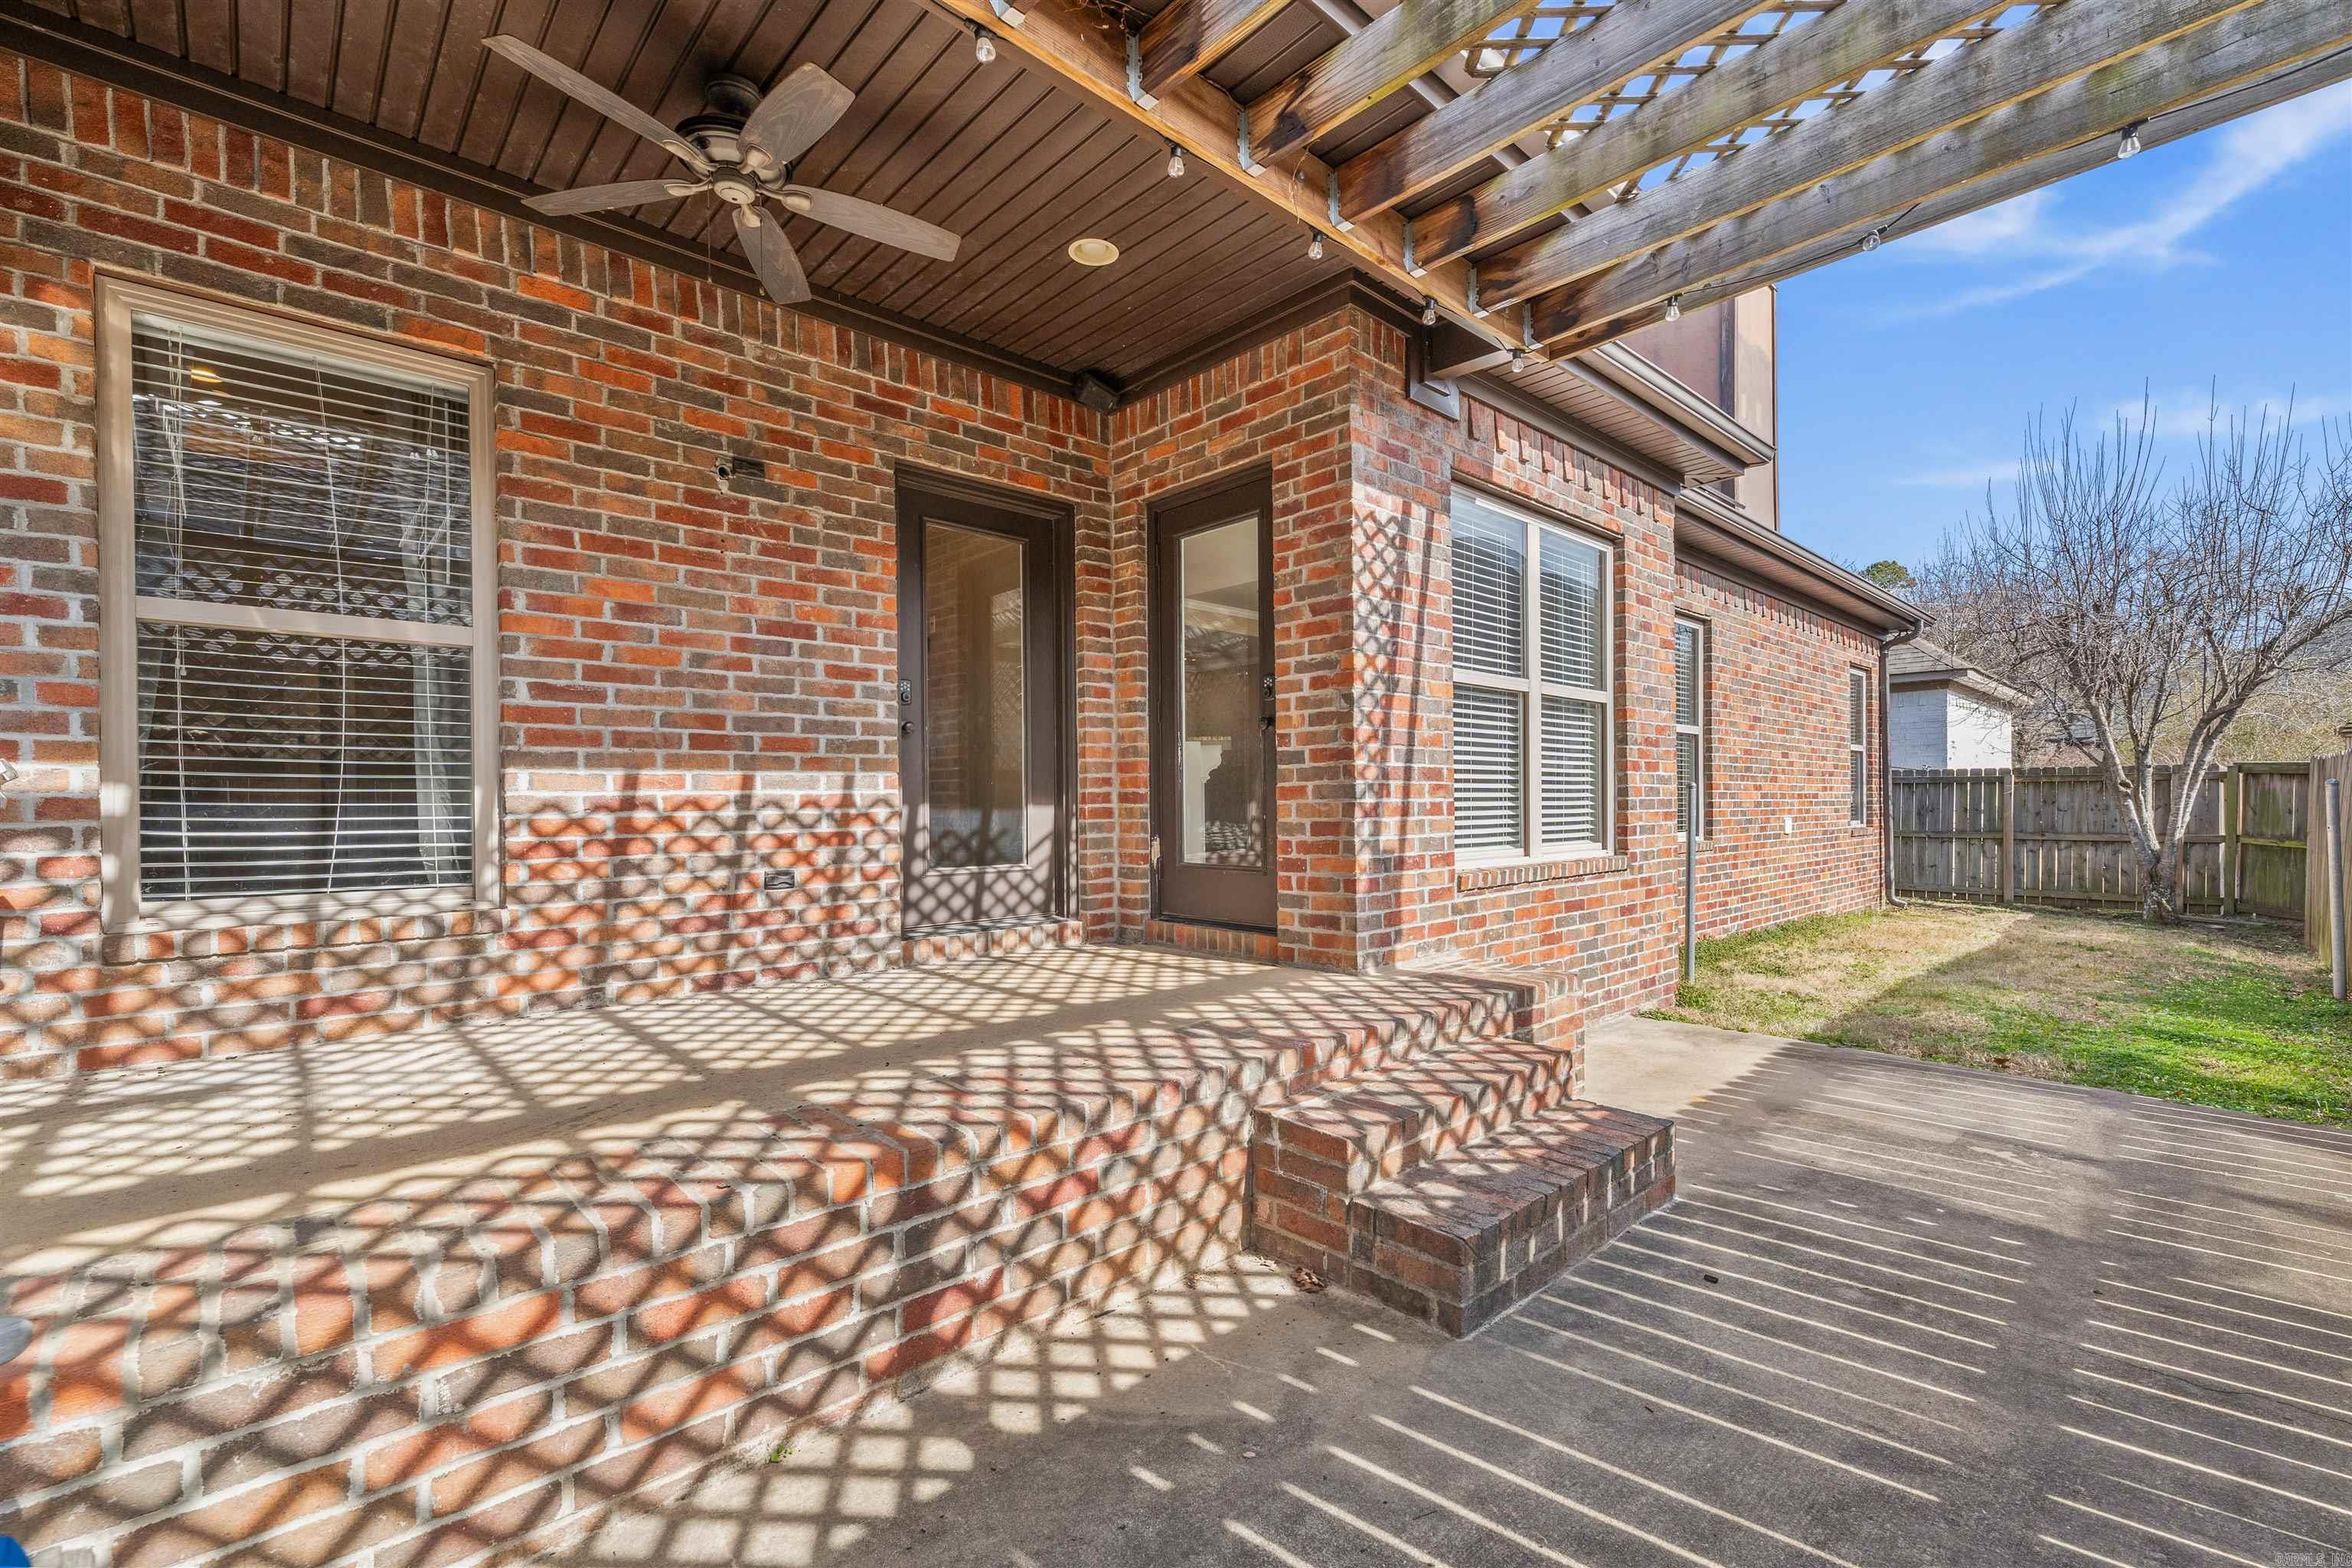
Other Exterior Features Brick
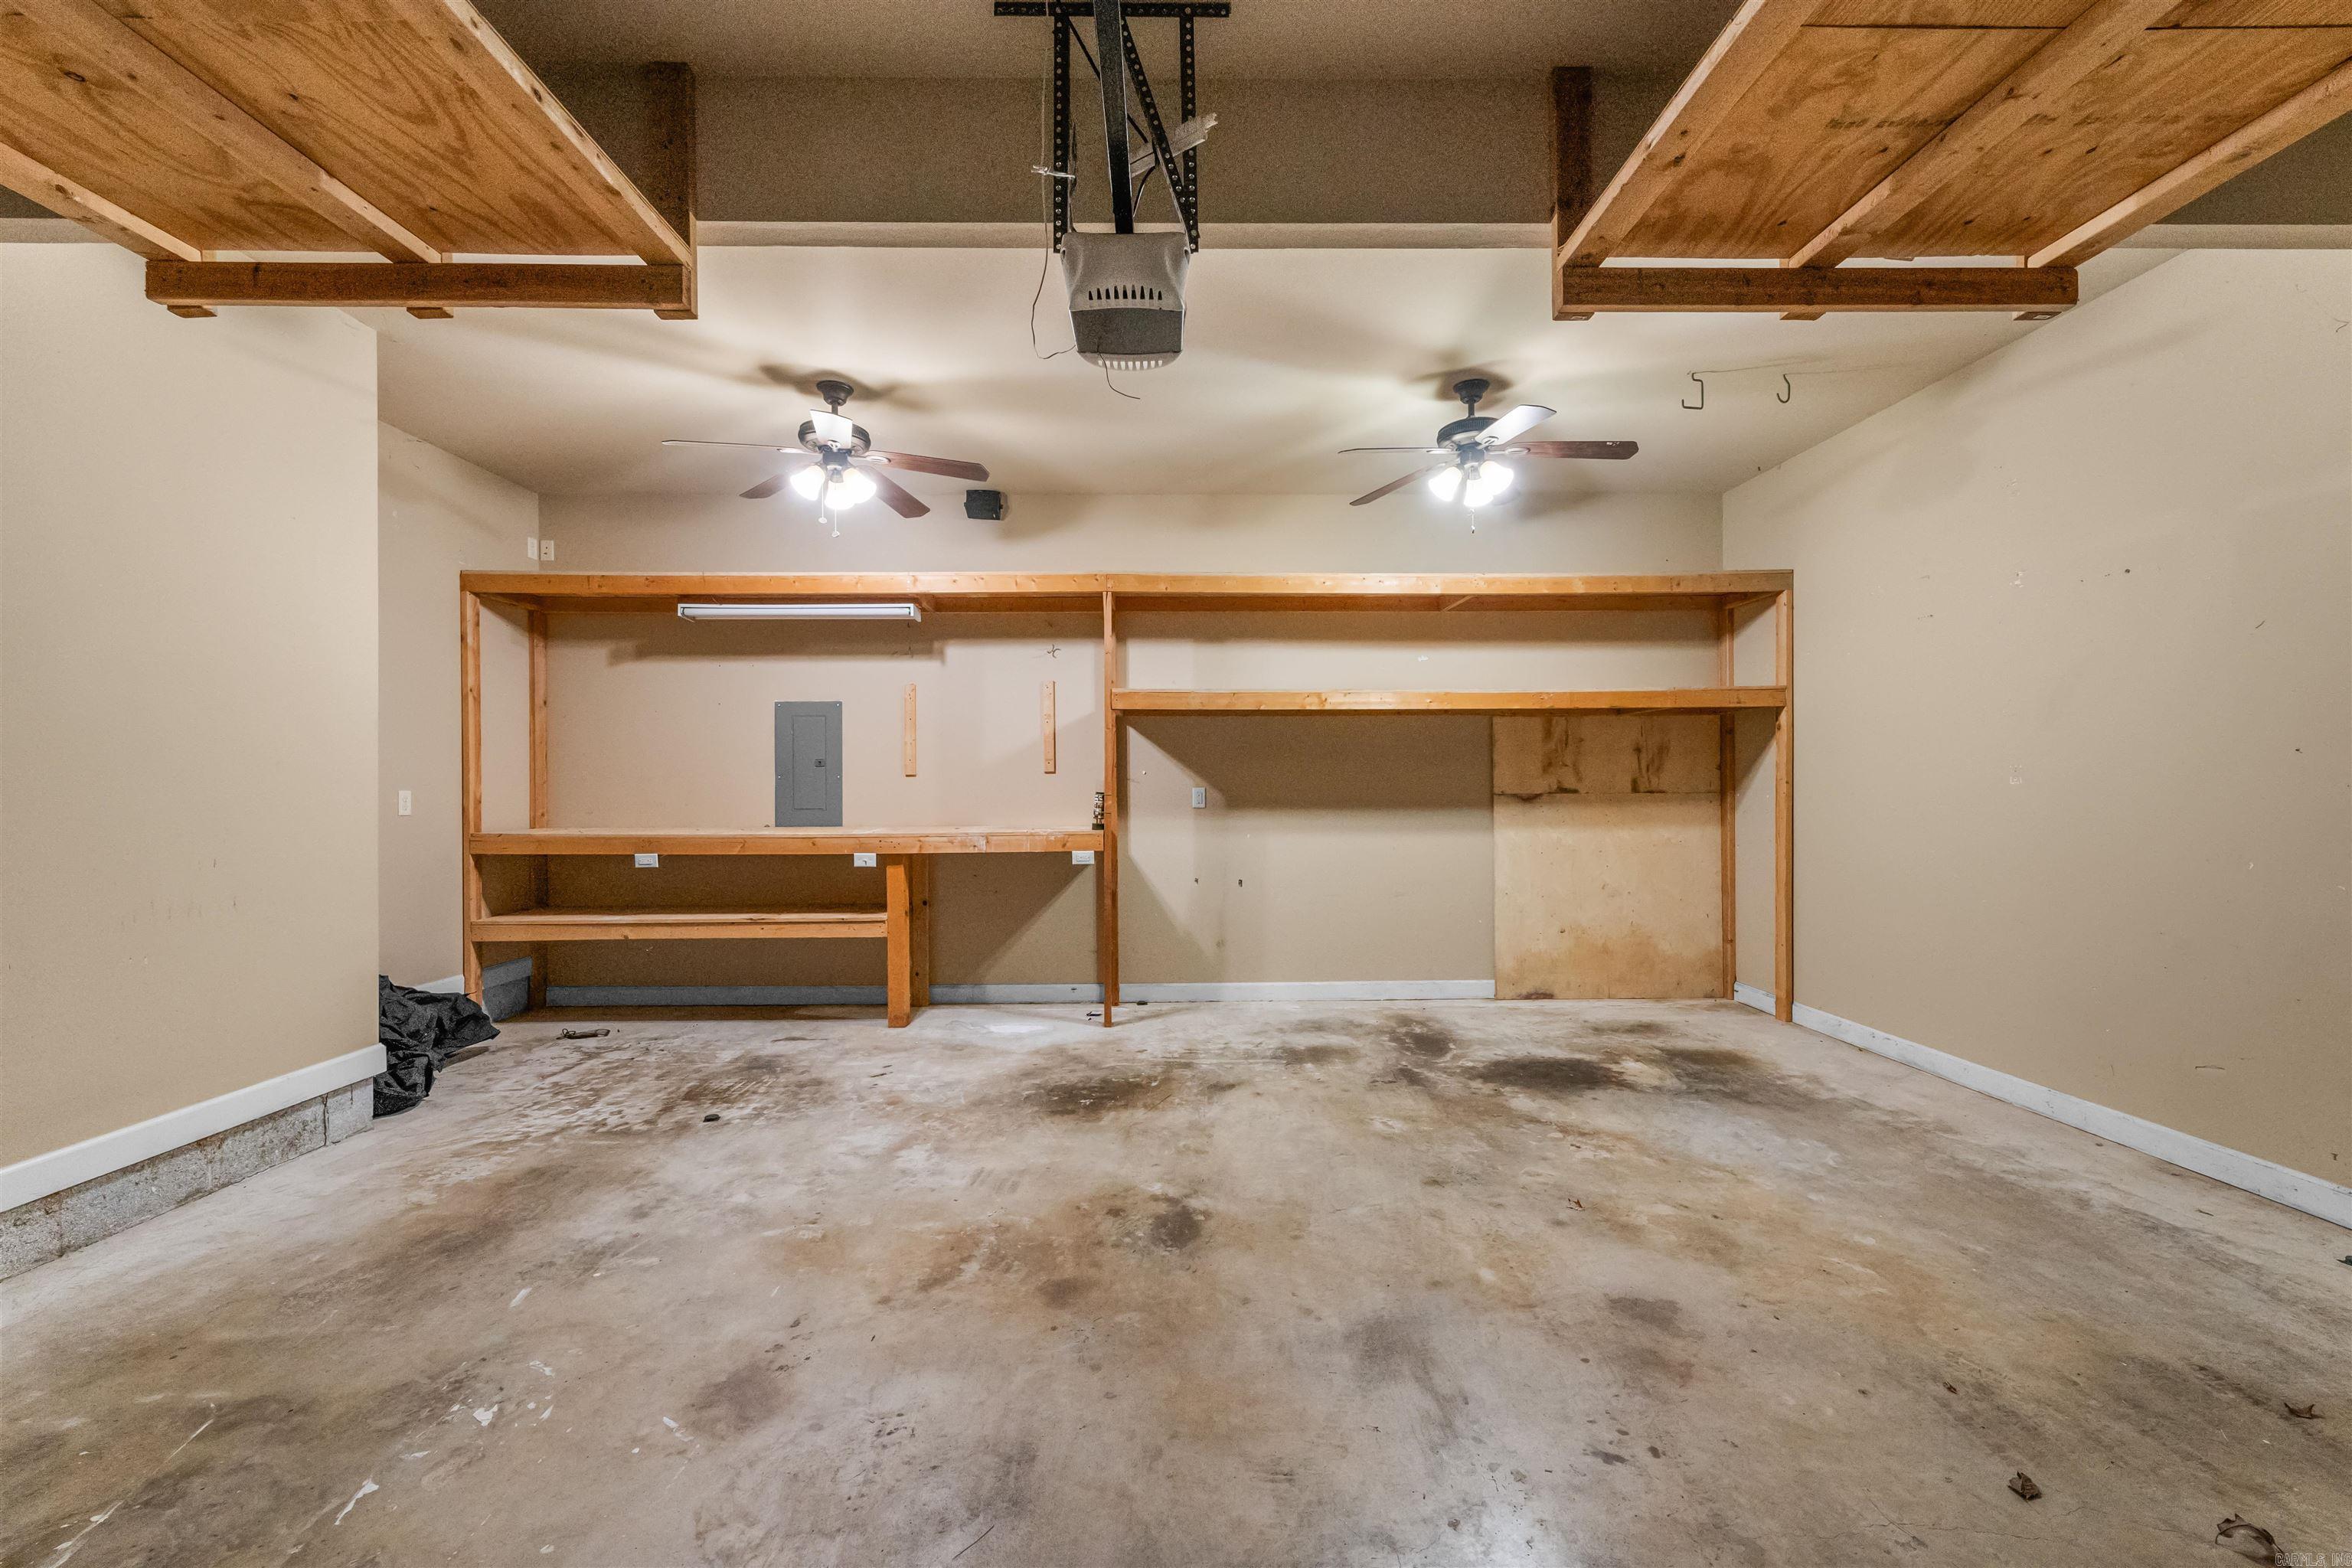
Parking Garage, Two Car, Auto Door Opener
Lot Features Level, In Subdivision
Roof Architectural Shingle
Utilities Sewer-Public, Water-Public, Elec-Municipal (Entergy), Gas-Natural, Solar
Finance
Sales Price $375,000
Real Estate Tax $3,860 yearly

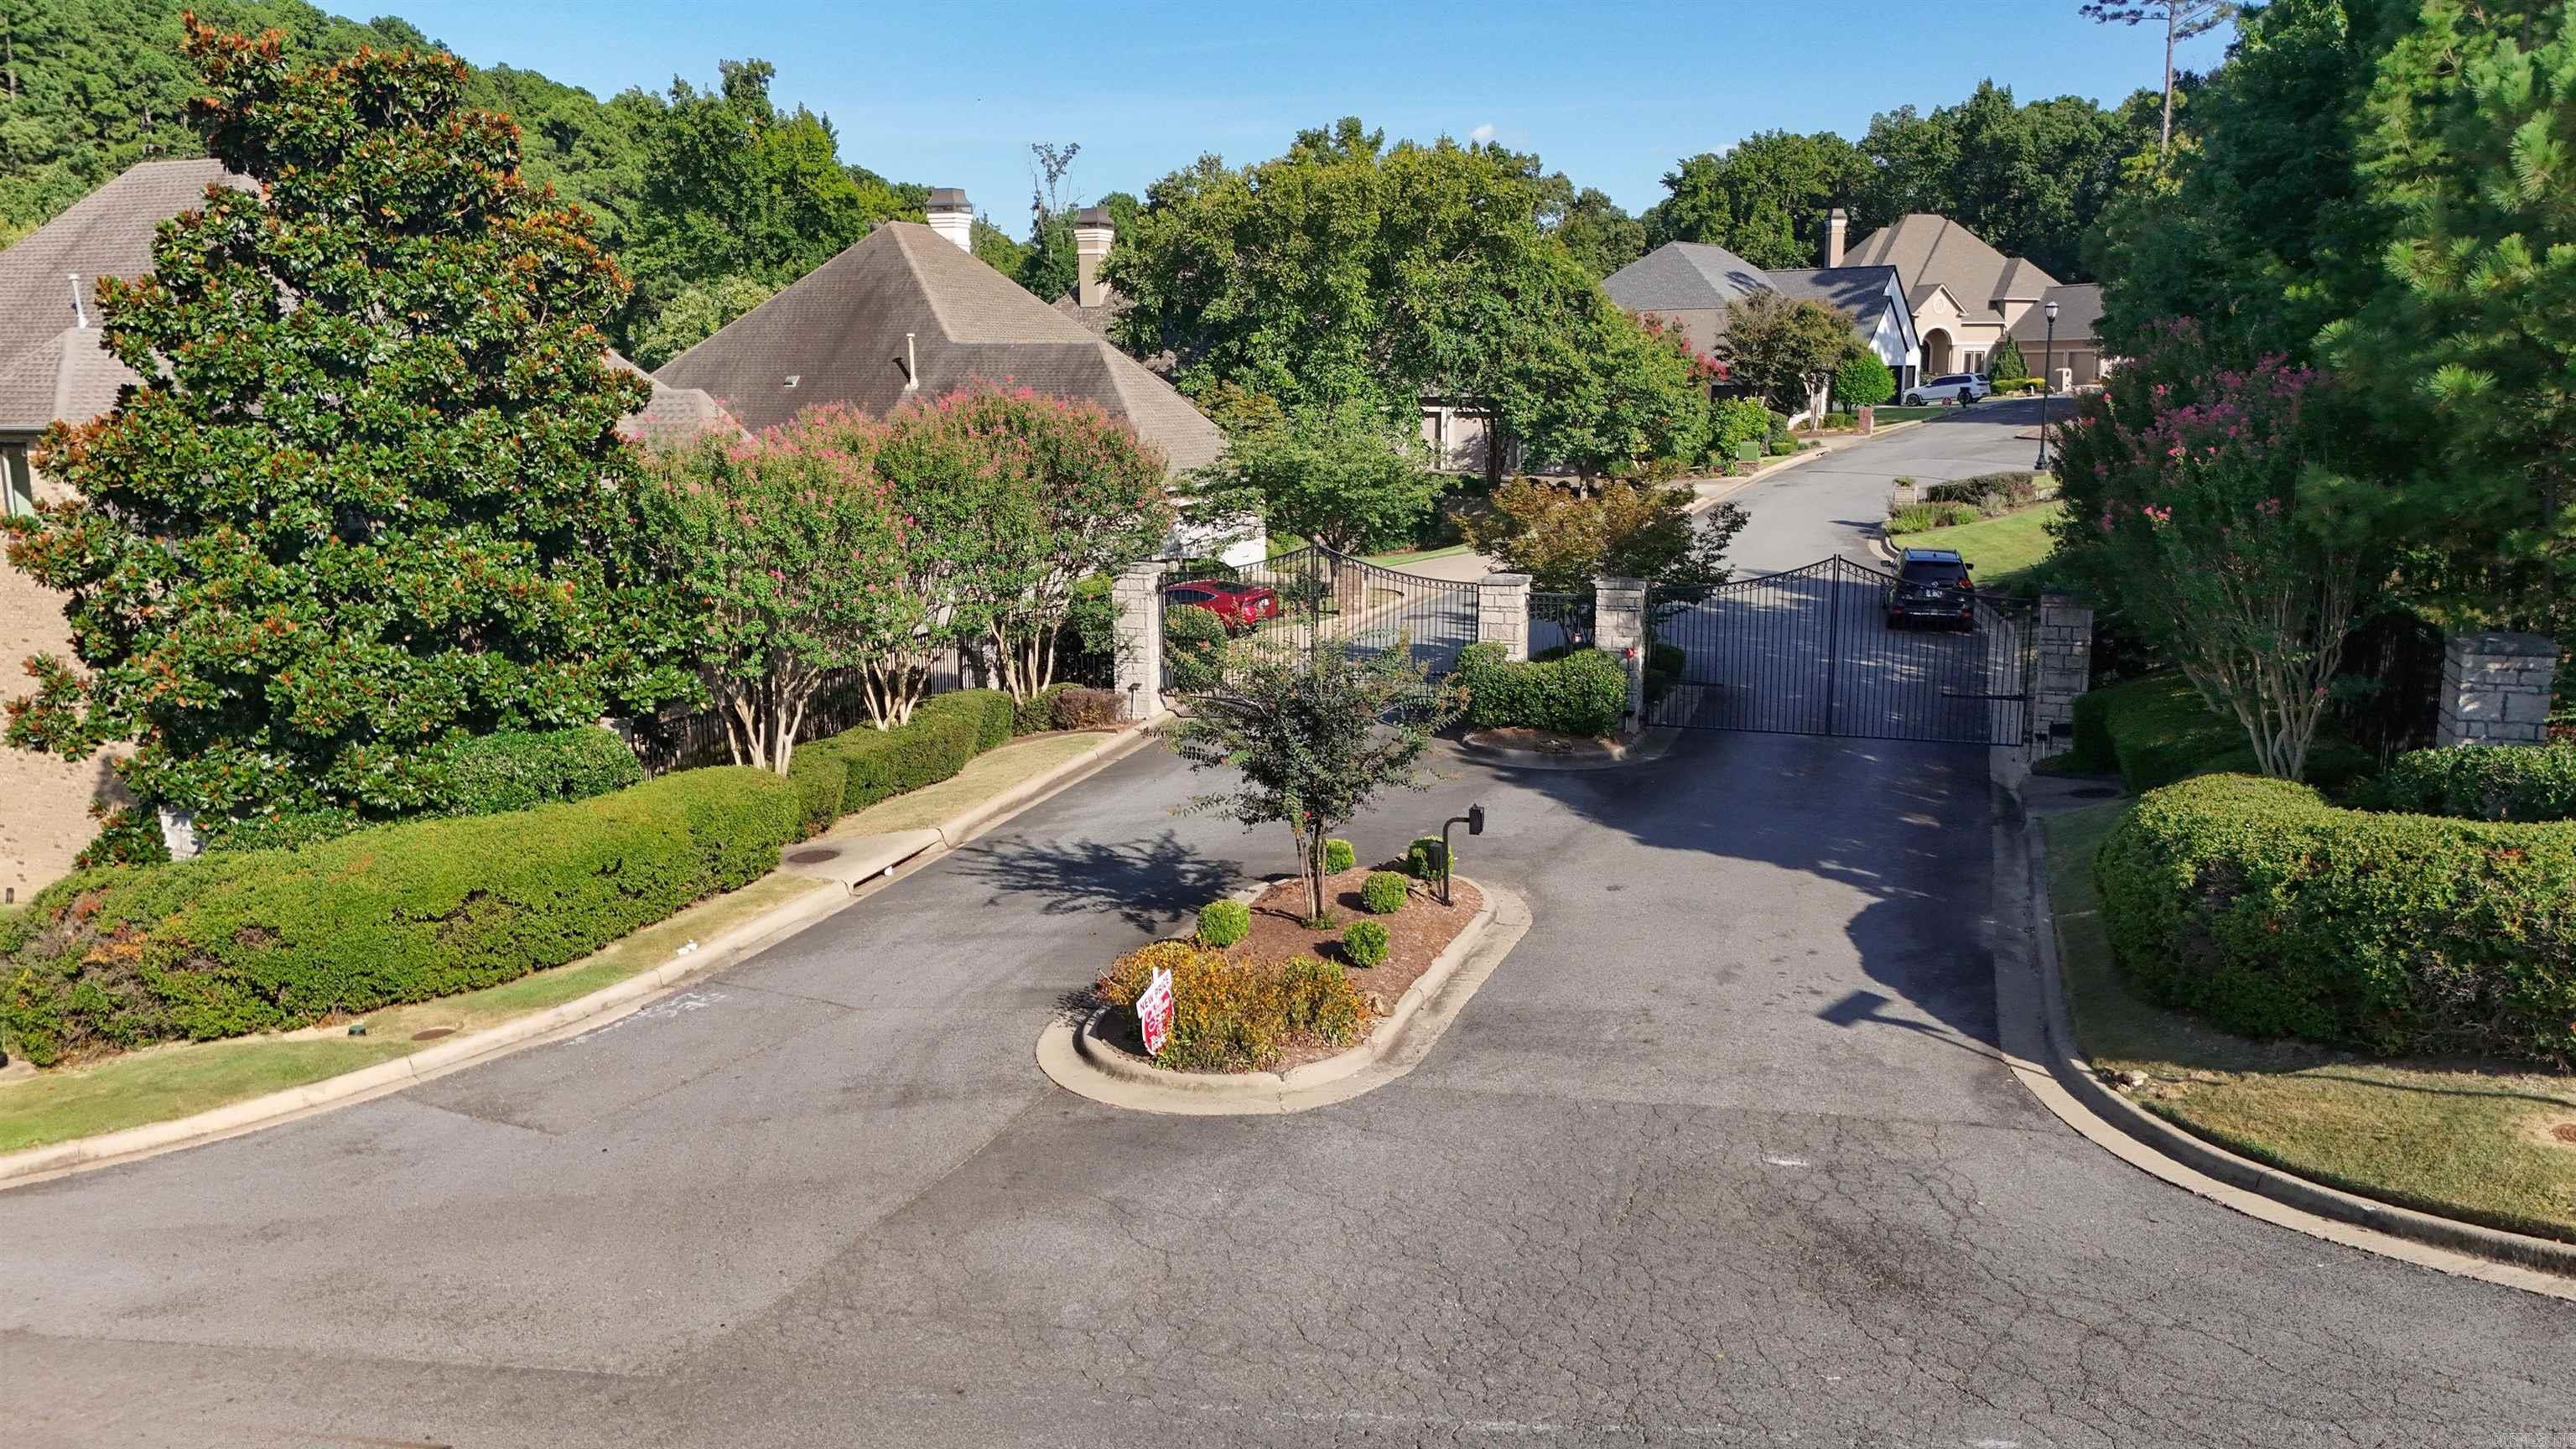
Chenal Valley

These neighborhoods share numerous walking and recreation trails.

Let's Work Together

Get assistance in determining current property value, crafting a competitive offer, writing and negotiating a contract, and much more. Contact me today.