12201 Cherryside Drive
VIEW PHOTOS
$309,000

12201 Cherryside Drive

3 Beds 2 Baths 1,918 Sq.Ft. 0.27 Acres

Description

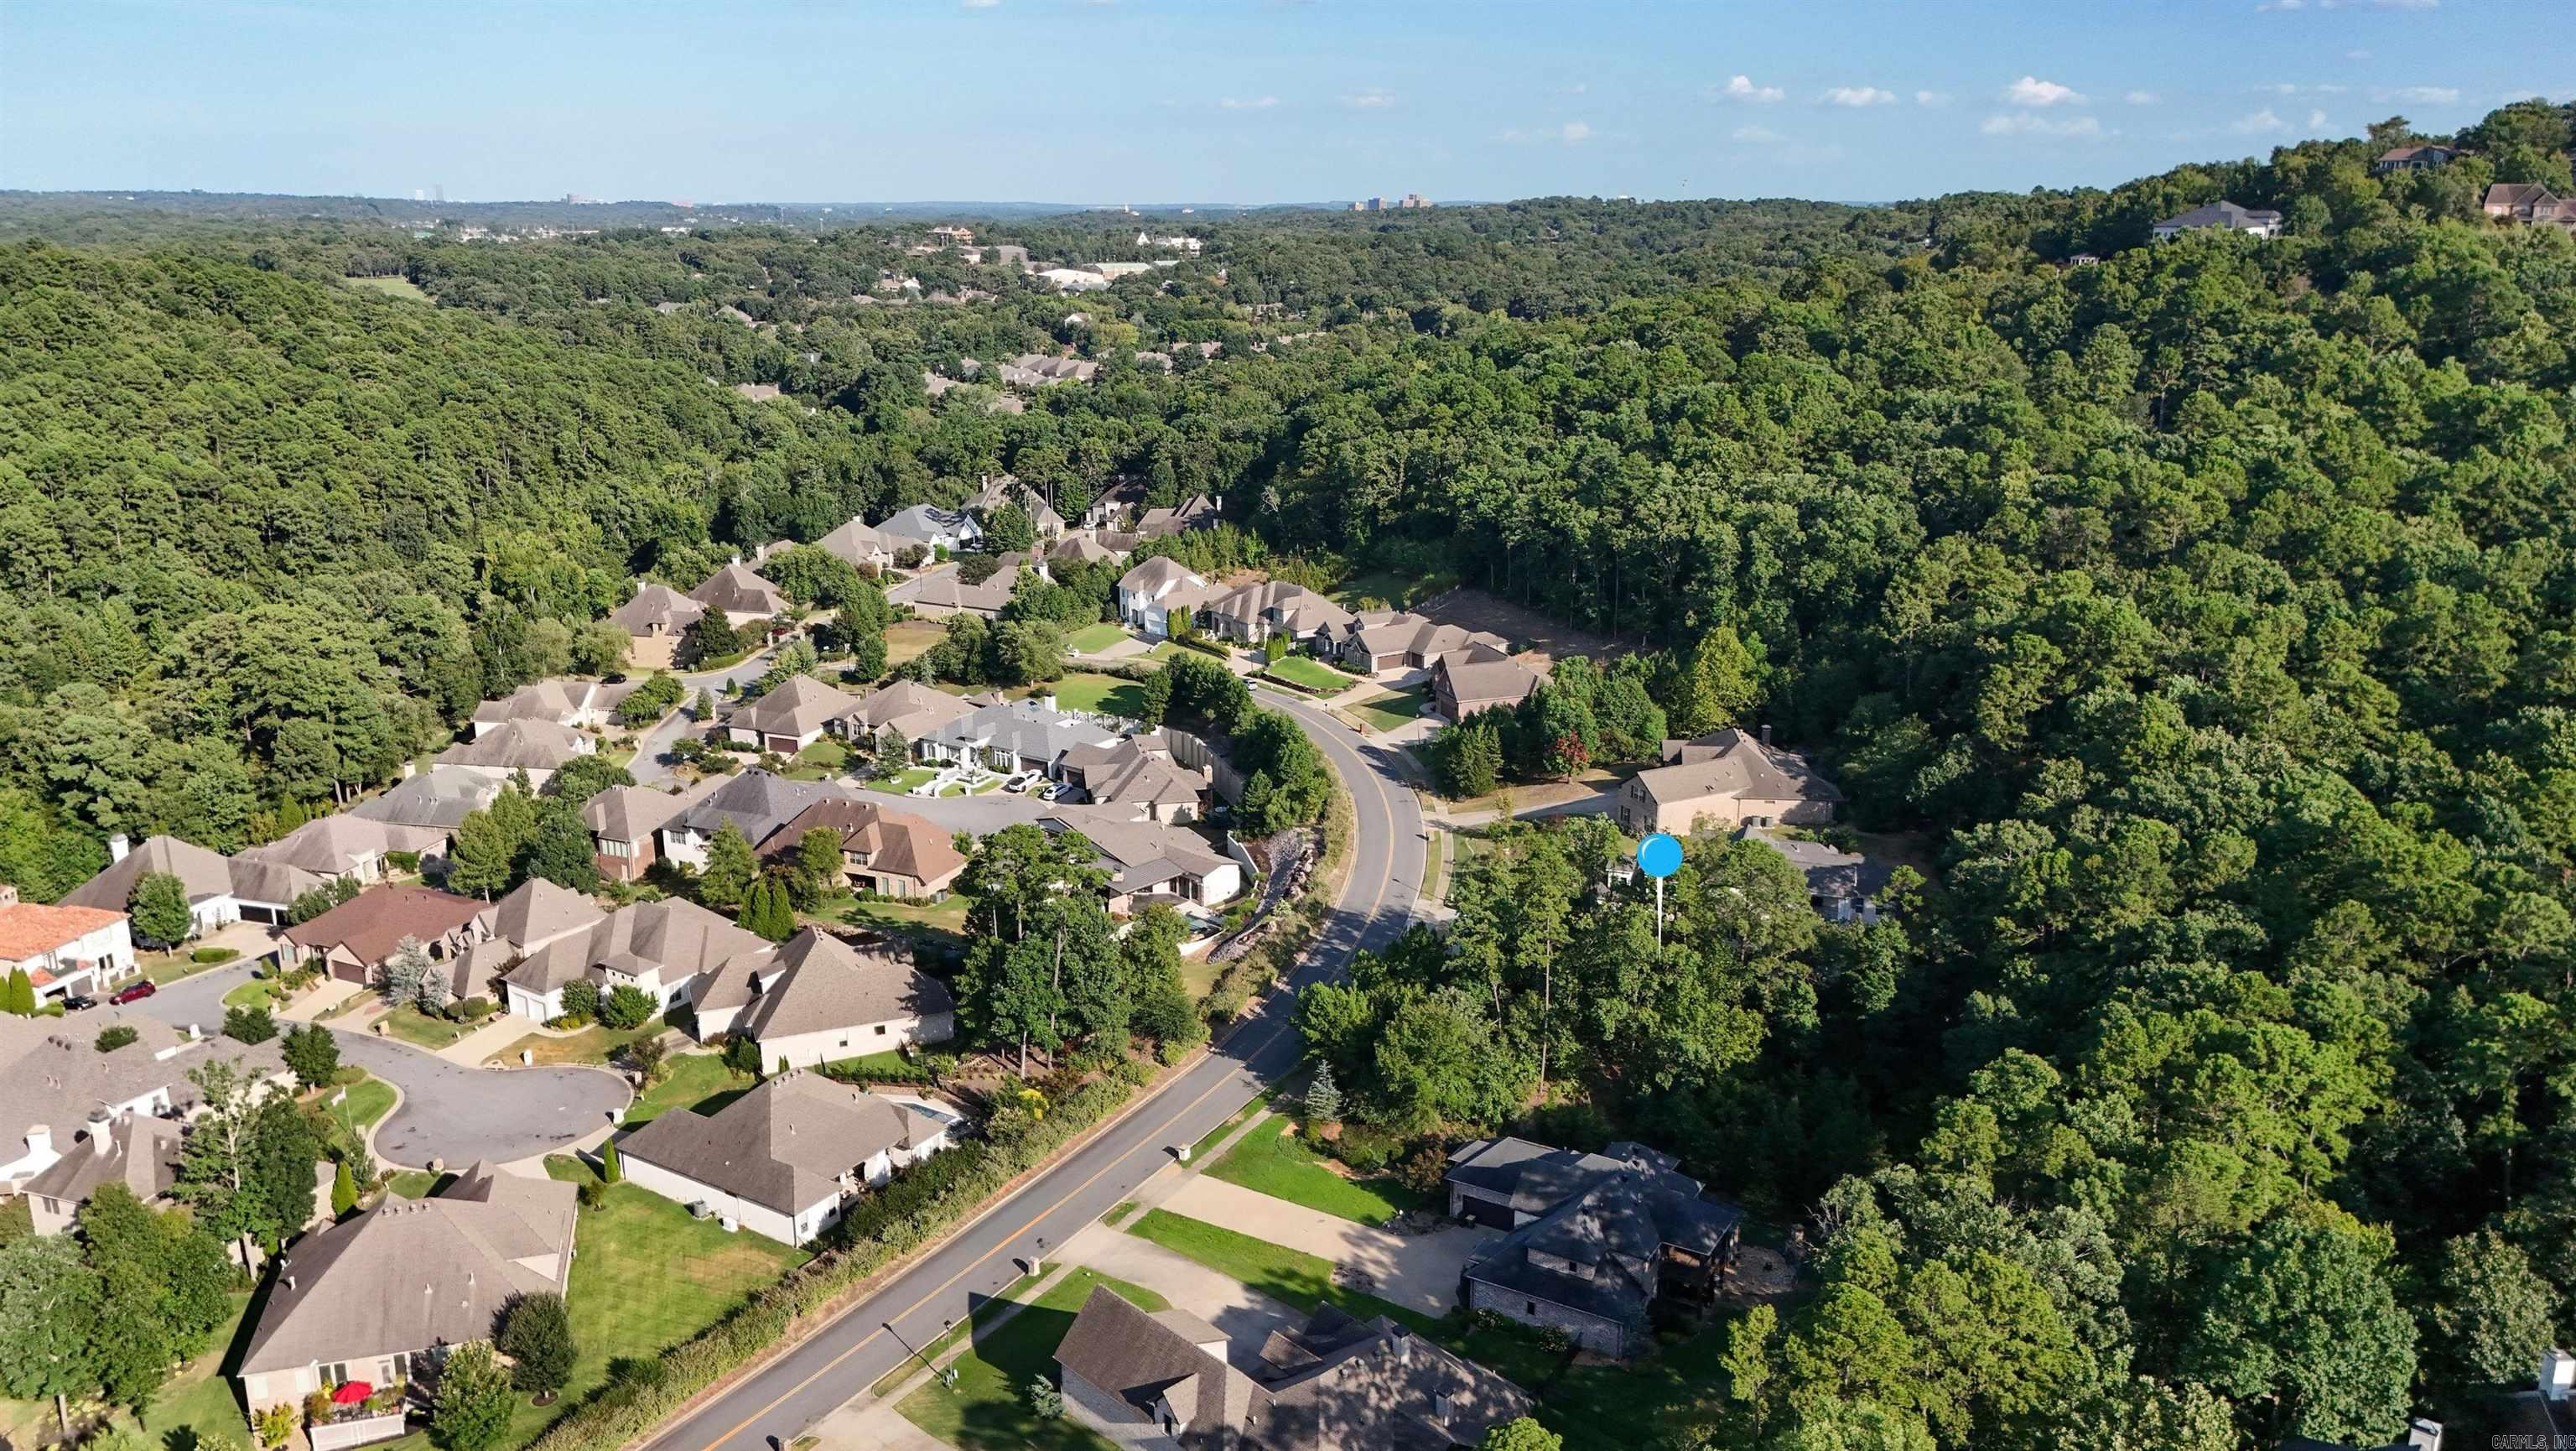
"Good news -- Cherryside is back on the market! The previous contract fell through for personal reasons on the buyers' end, before inspection, so there's nothing here to worry about. Just a great home! We are still a wonderful one-level Cherry Creek home on a corner lot with meaningful upgrades since the sellers purchased in 2021. Cherry Creek is an established West Little Rock subdivision with convenient access to Kanis, Bowman, shopping, dining, and everyday amenities. The standout feature is the spectacular two-level Trex deck overlooking the shaded backyard -- a true extension of the living space and the upgrade that anchors the entire property. Inside and out, this home has been meticulously maintained and loved. Recent improvements include roof, gutters with gutter guard, refrigerator, washer, dryer, gas slide-in range, hot water tank, and engineered hardwoods. The home offers an easy entertaining layout with a large eat-in kitchen, great room, split-bedroom plan, and comfortable flow to the outdoor living area. A warm, practical, and well-cared-for home with an exceptional backyard retreat you will love.

Share Property

Location

12201 Cherryside Drive, Little Rock, AR 72211

Status

Sold

Date Sold

August 4, 2026
Dana Patterson-Sims

Dana Patterson-Sims

TITLE

Executive Broker

Property Amenities

Interior
Fireplace Woodburning-Prefab, Woodburning-Stove
Appliances Free-Standing Stove, Microwave, Dishwasher, Disposal, Ice Maker Connection
Flooring Wood, Tile
Total Bedrooms: 3
Full Bathrooms: 2
Other Interior Features Washer Connection, Dryer Connection-Gas, Dryer Connection-Electric, Water Heater-Gas
Area & Lot
Lot Area 0.27 Acres
Living area 1,918 Sq.Ft.
MLS® ID 26023986
Year Built 1997
Architecture Styles Traditional
Type Residential
Status Sold
Exterior
Stories 1
Air conditioning Central Cool-Electric, Central Heat-Gas
Other Exterior Features Brick, Metal/Vinyl Siding
Parking Garage, Two Car, Auto Door Opener, Side Entry
Lot Features Sloped, Level, Corner Lot, Extra Landscaping, In Subdivision
Roof Architectural Shingle
Utilities Sewer-Public, Elec-Municipal (Entergy), Gas-Natural
Finance
Sales Price $309,000
Real Estate Tax $3,380 yearly

Chenal Valley

These neighborhoods share numerous walking and recreation trails.

Let's Work Together

Get assistance in determining current property value, crafting a competitive offer, writing and negotiating a contract, and much more. Contact me today.