111 Willow Point Drive
VIEW PHOTOS
$385,000

111 Willow Point Drive

3 Beds 2 Baths 1,808 Sq.Ft. 6,969.6 Sq.Ft.

Description

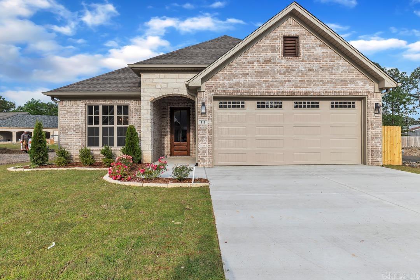
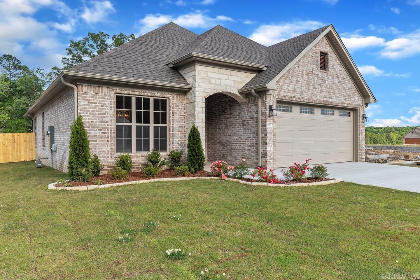
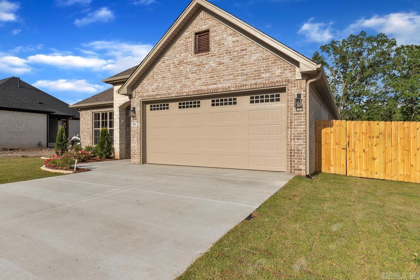
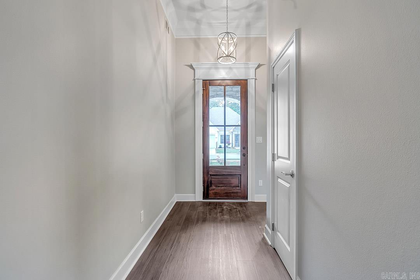
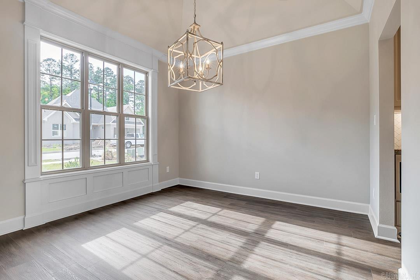
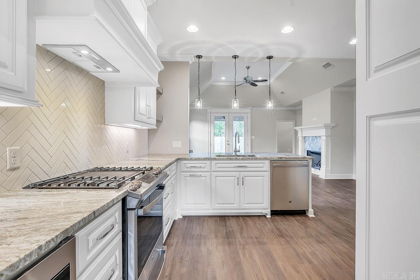
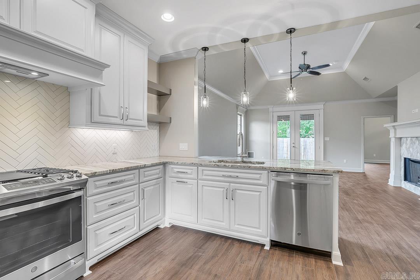
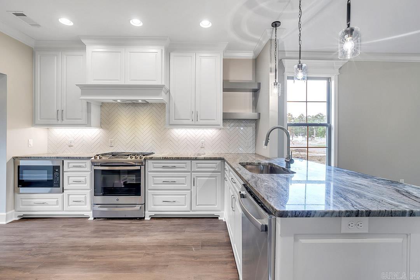
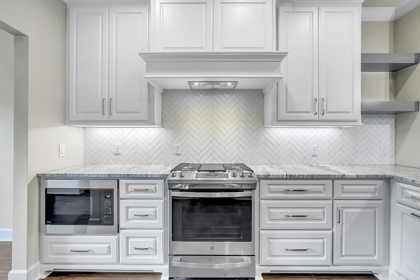
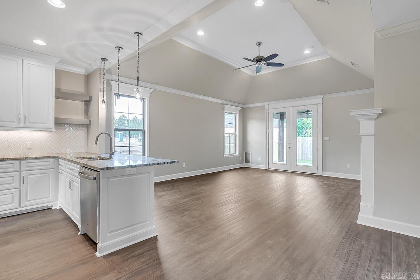
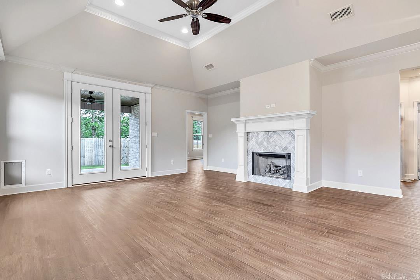
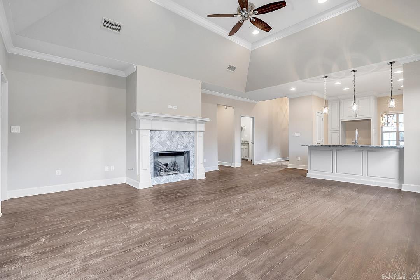
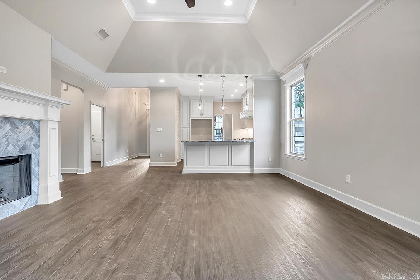
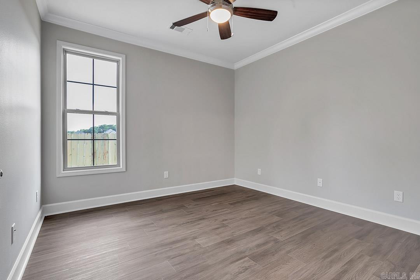
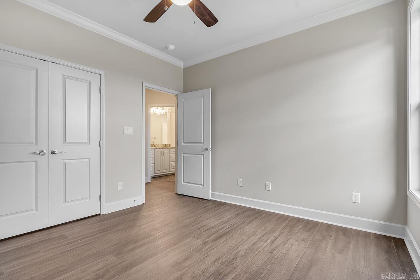
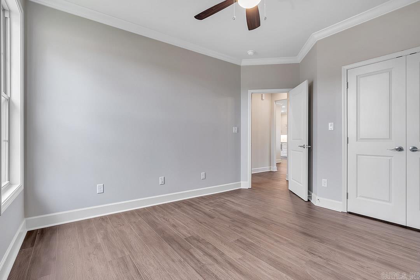
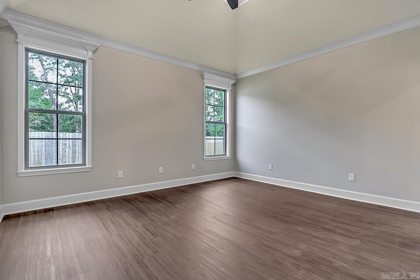
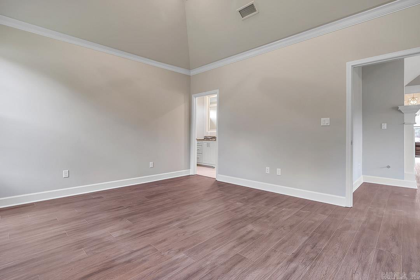
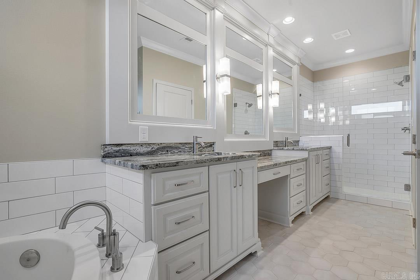
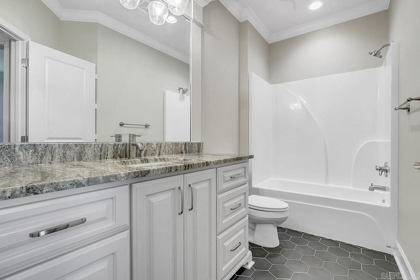
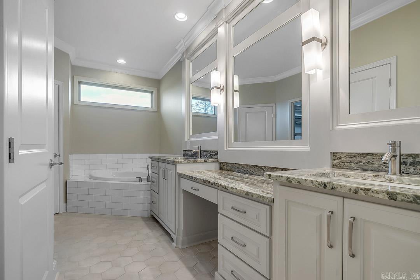
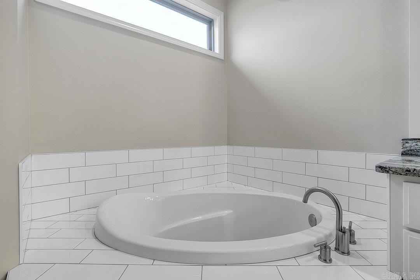
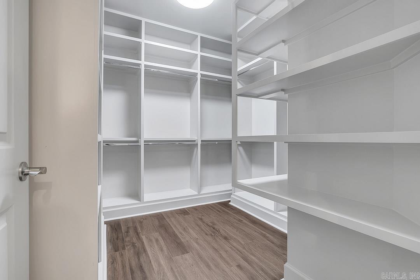
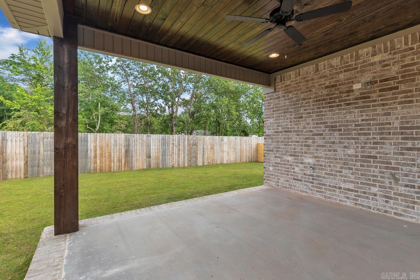
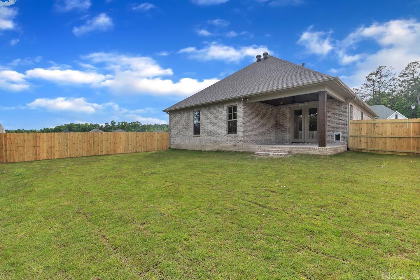
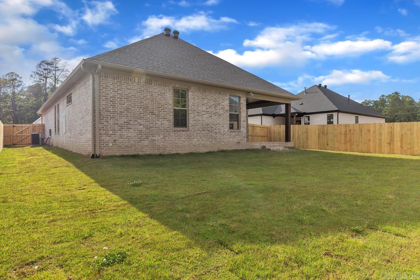
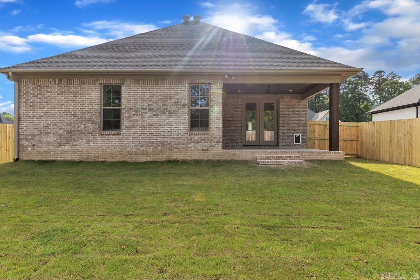
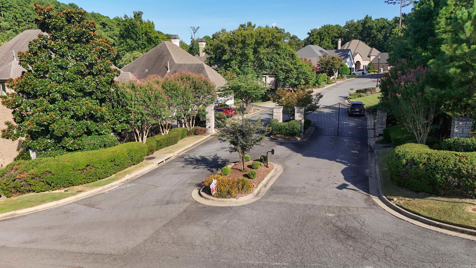
Welcome to your dream home in the heart of West Little Rock's prestigious Copper Run neighborhood! This immaculate 3-bedroom, 2-bathroom all-brick home exudes elegance and comfort from every corner. As you step inside, you'll be greeted by soaring vaulted ceilings and luxurious vinyl flooring that flows seamlessly throughout the home. The open-concept living area is bathed in natural light, creating a warm and inviting atmosphere perfect for both relaxation and entertaining. The gourmet kitchen is a chef's delight, featuring stunning quartz countertops, modern appliances, and ample cabinet space. Imagine preparing meals while gazing out at your fully fenced backyard, a private oasis backed up to serene green space, ensuring peace and privacy. Retreat to the spacious master suite, complete with a beautifully appointed en-suite bathroom. The additional two bedrooms are generously sized, offering comfort and flexibility for family, guests, or a home office. This home is equipped with stylish blinds and every detail has been meticulously maintained, making it move-in ready for the discerning buyer.

Share Property

Location

111 Willow Point Drive, Little Rock, AR 72223

Status

Sold

Date Sold

August 21, 2024
Dana Patterson-Sims

Dana Patterson-Sims

TITLE

Executive Broker

Property Amenities

Interior
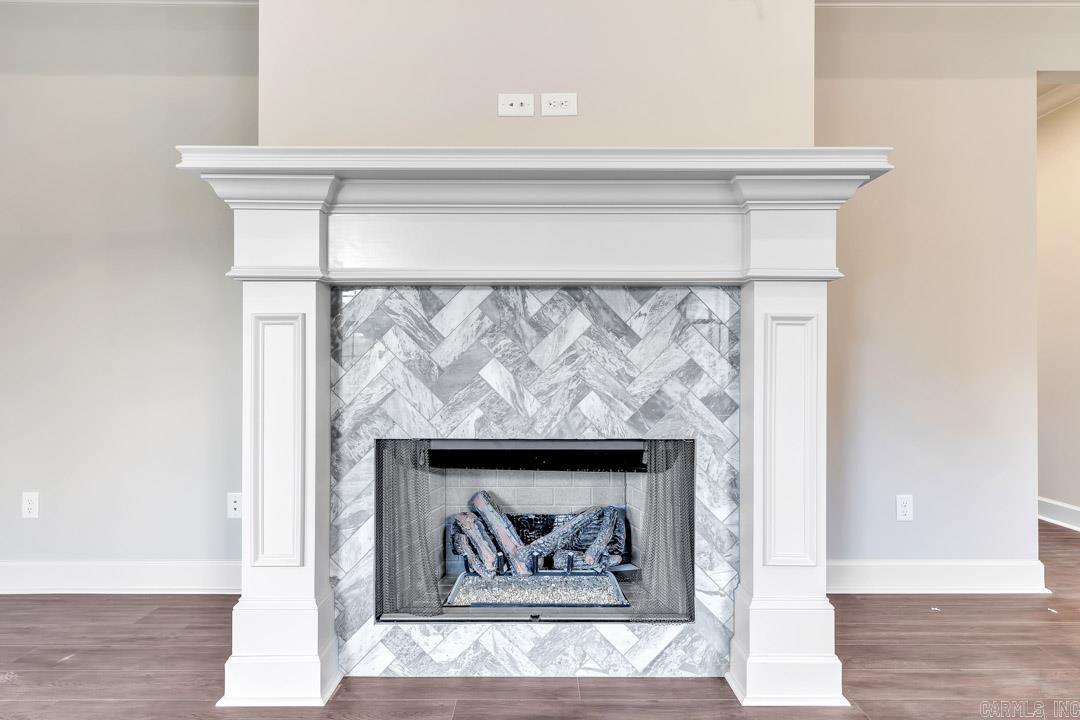
Fireplace Gas Logs Present
Appliances Free-Standing Stove, Microwave, Dishwasher, Disposal, Pantry, Refrigerator-Stays
Flooring Luxury Vinyl
Total Bedrooms: 3
Full Bathrooms: 2
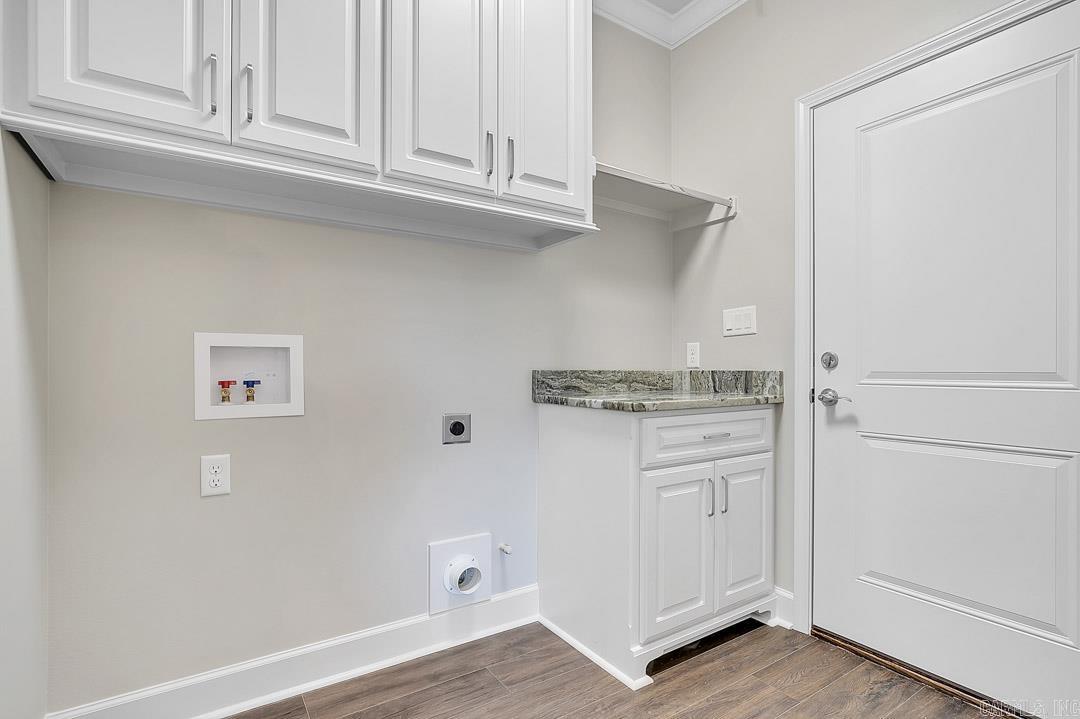
Other Interior Features Washer Connection, Dryer Connection-Electric, Smoke Detector(s), Security System, Floored Attic, Ceiling Fan(s), Wired for Highspeed Inter, Kit Counter-Quartz
Area & Lot
Lot Area 6,969.6 Sq.Ft.
Living area 1,808 Sq.Ft.
MLS® ID 24023228
Year Built 2020
Architecture Styles Traditional
Type Residential
Status Sold
Exterior
Stories 1
Air conditioning Central Cool-Electric, Central Heat-Gas
Green Feature Tankless Water Heater
Other Exterior Features Brick
Parking Garage, Two Car
Lot Features Level
Roof Architectural Shingle
Utilities Sewer-Public, Water-Public
Finance
Sales Price $385,000
Real Estate Tax $175 yearly

Chenal Valley

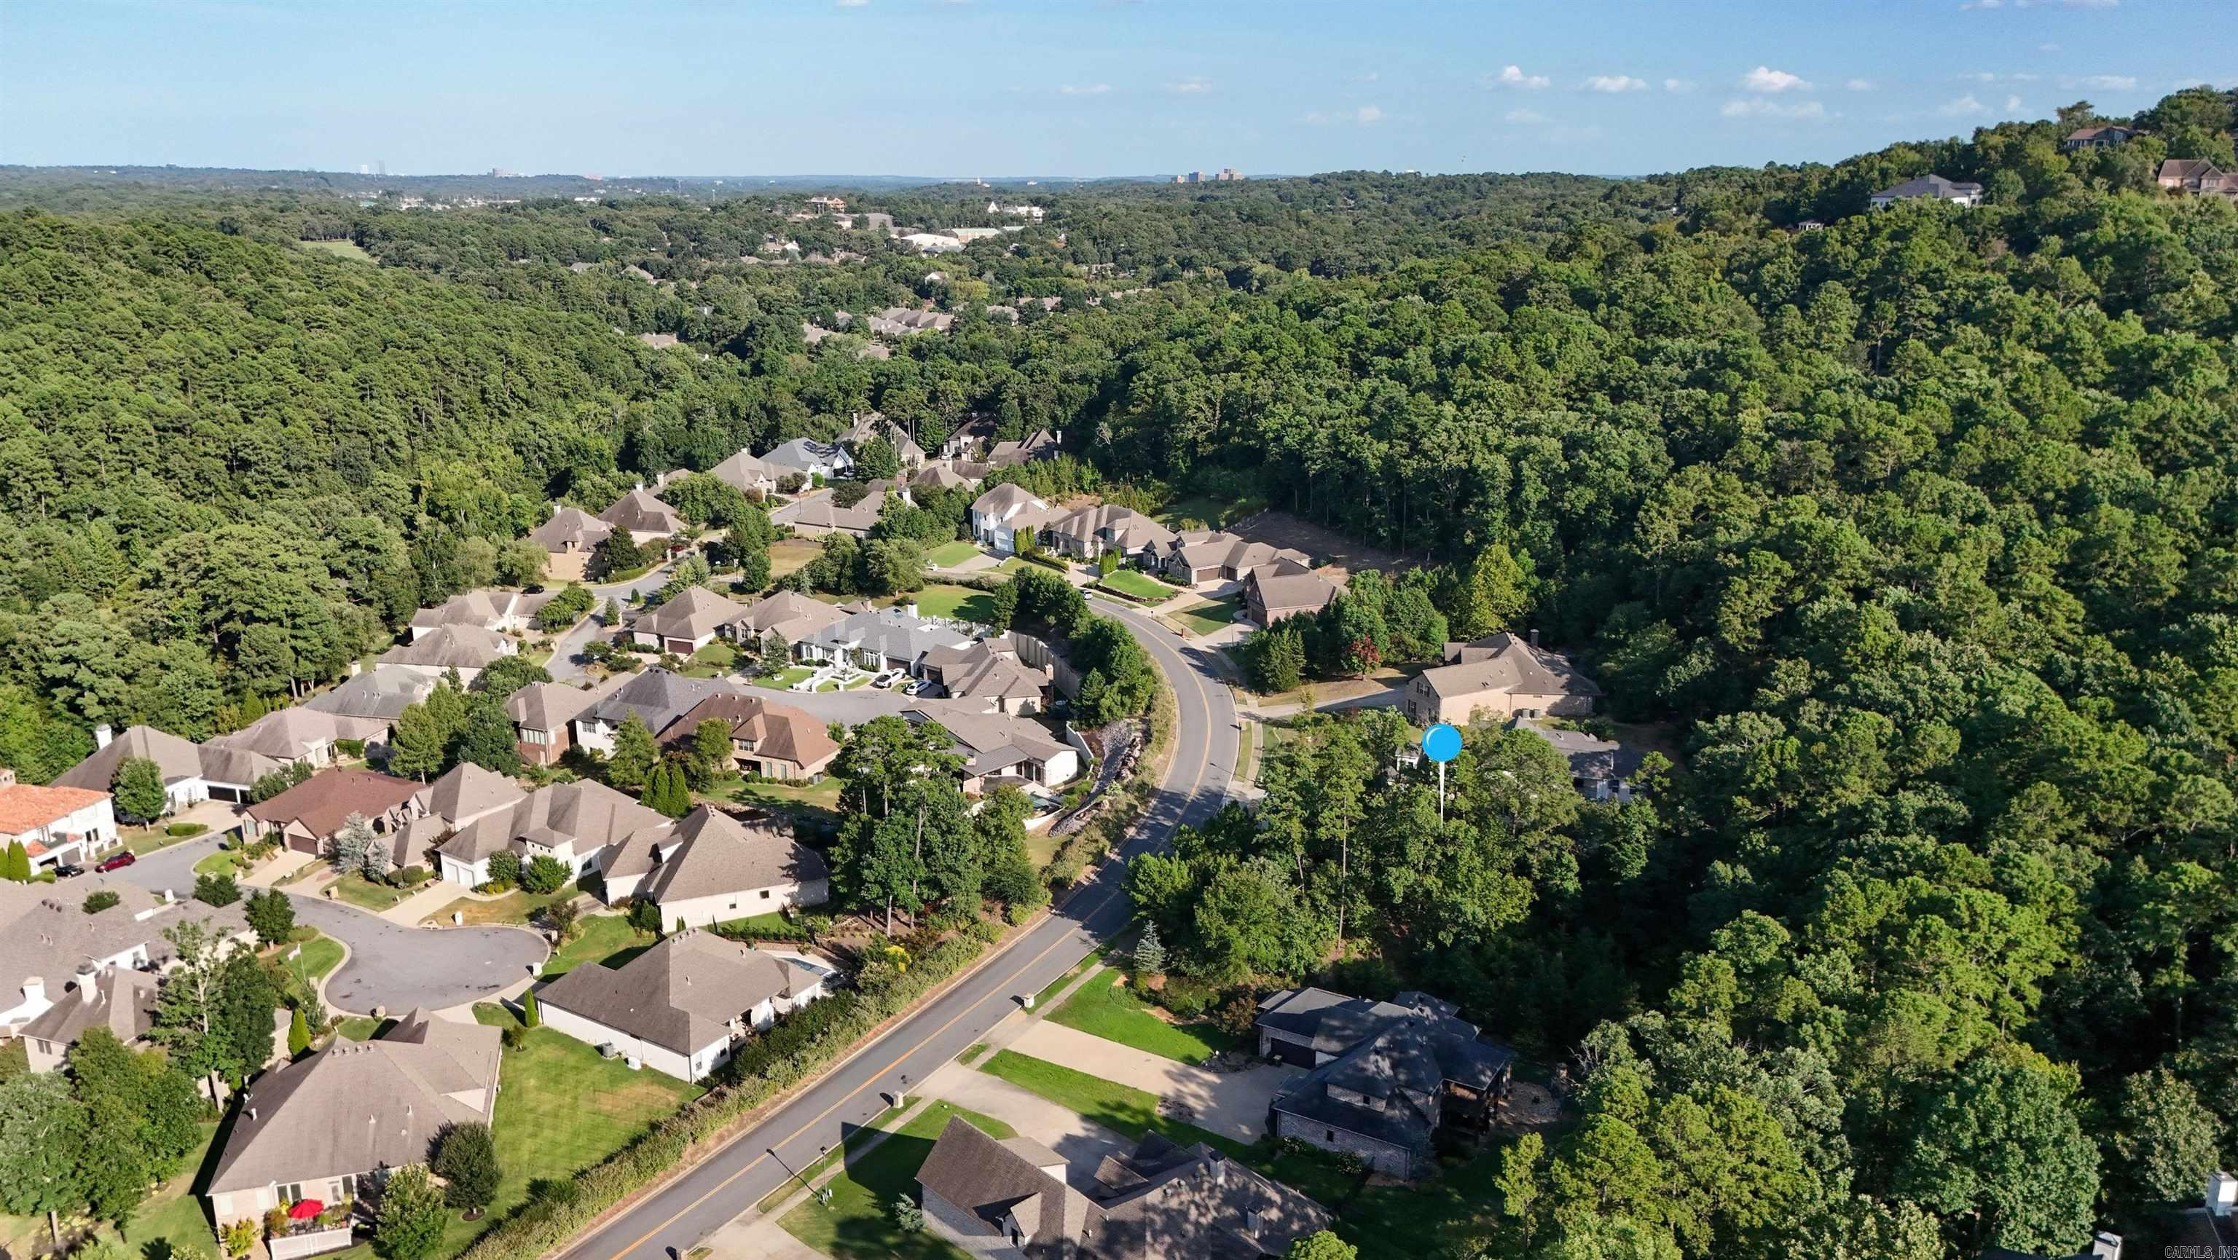
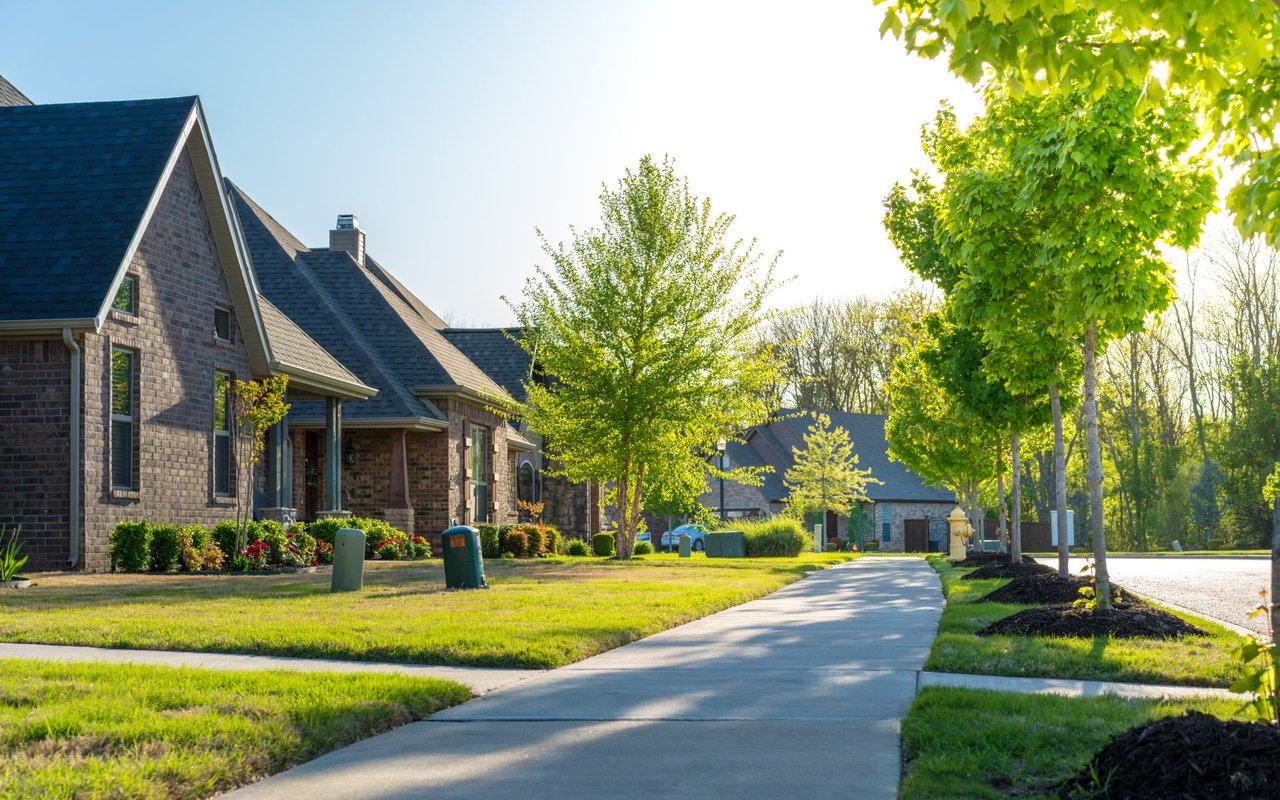
These neighborhoods share numerous walking and recreation trails.

Let's Work Together

Get assistance in determining current property value, crafting a competitive offer, writing and negotiating a contract, and much more. Contact me today.