106 Challain Drive
106 Challain Drive
106 Challain Drive
106 Challain Drive
106 Challain Drive
106 Challain Drive
106 Challain Drive
106 Challain Drive
106 Challain Drive
106 Challain Drive
106 Challain Drive
106 Challain Drive
106 Challain Drive
106 Challain Drive
106 Challain Drive
106 Challain Drive
106 Challain Drive
106 Challain Drive
106 Challain Drive
106 Challain Drive
106 Challain Drive
106 Challain Drive
106 Challain Drive
106 Challain Drive
106 Challain Drive
106 Challain Drive
106 Challain Drive
106 Challain Drive
106 Challain Drive
106 Challain Drive
106 Challain Drive
106 Challain Drive
106 Challain Drive
106 Challain Drive
106 Challain Drive
106 Challain Drive
106 Challain Drive
106 Challain Drive
106 Challain Drive
106 Challain Drive
106 Challain Drive
106 Challain Drive
106 Challain Drive
106 Challain Drive
106 Challain Drive
VIEW PHOTOS
$490,000

106 Challain Drive

4 Beds 4 Baths 3,791 Sq.Ft. 0.34 Acres
Description

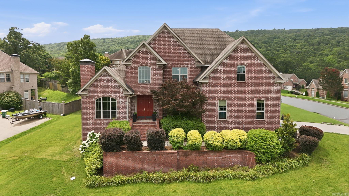
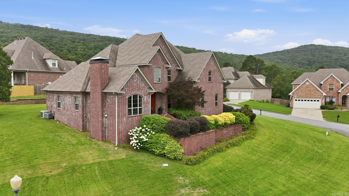
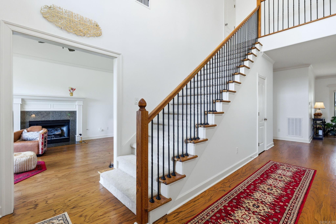
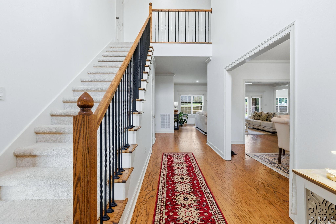
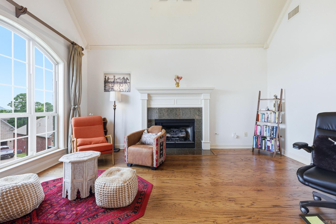
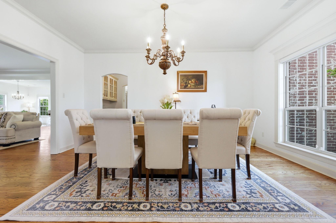
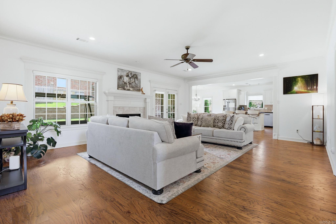
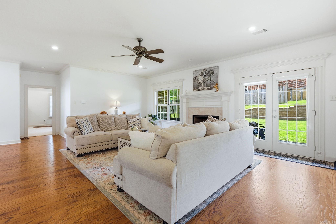
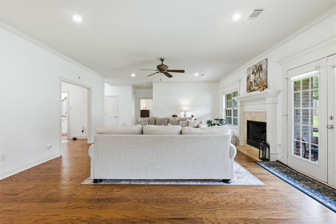
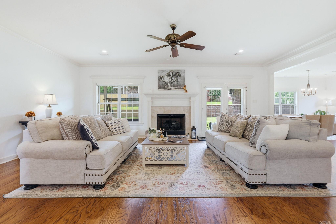
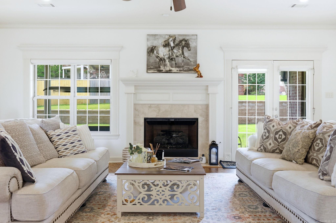
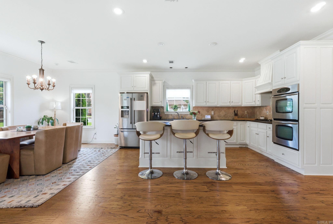
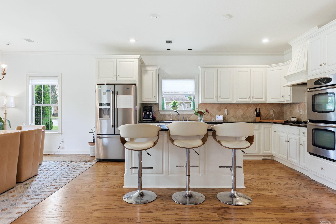
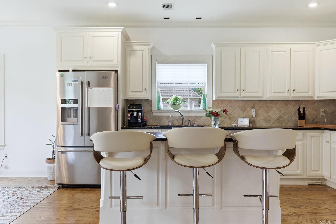
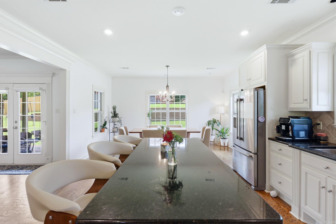
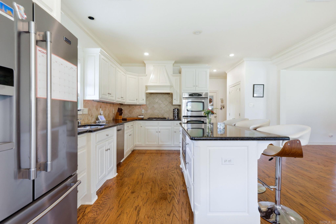
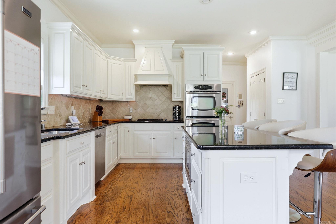
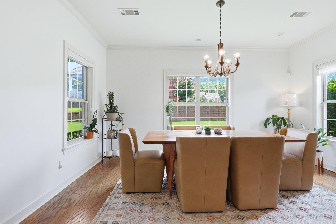
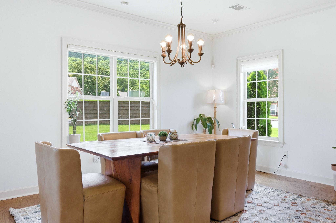
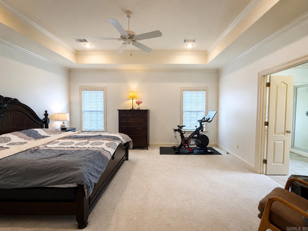
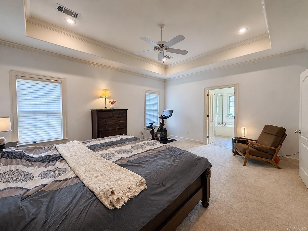
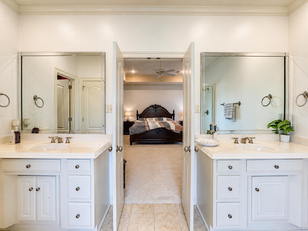
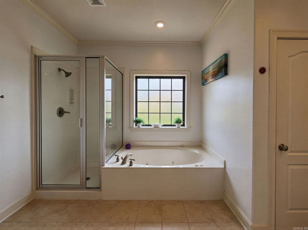
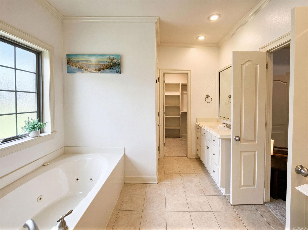
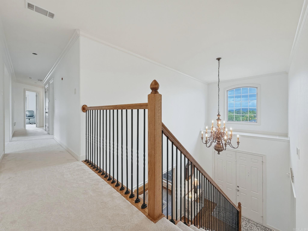
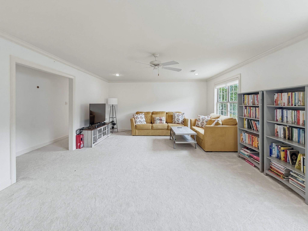
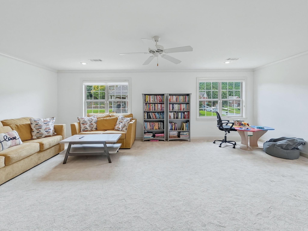
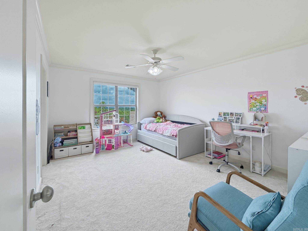
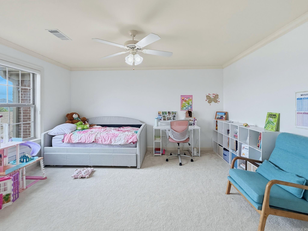
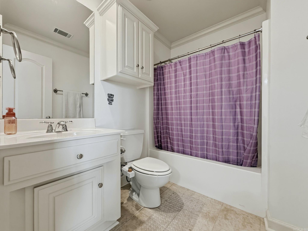
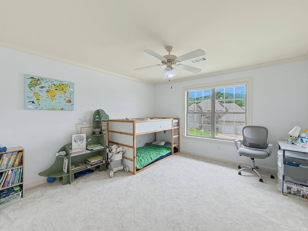
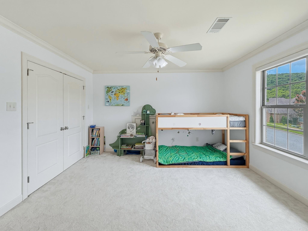
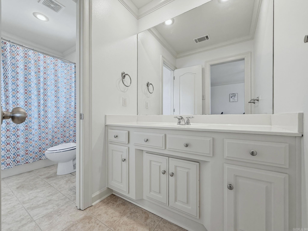
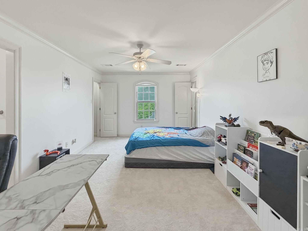
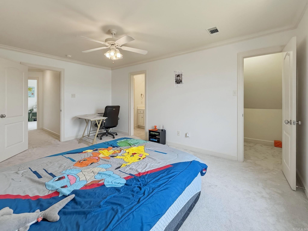
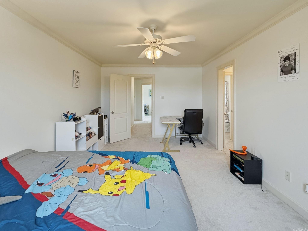
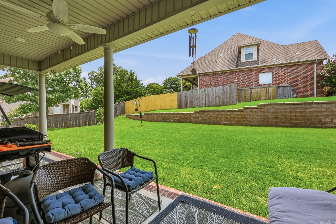
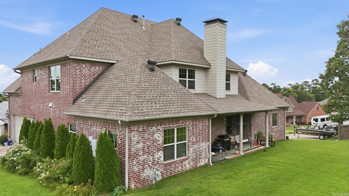
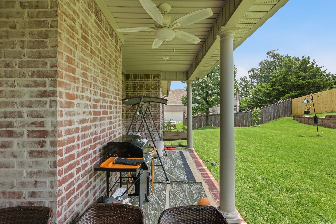
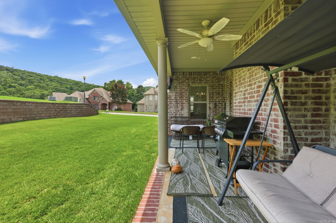
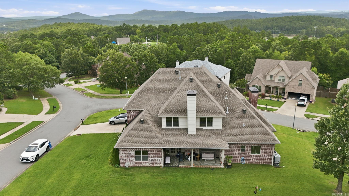
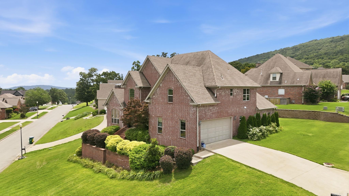
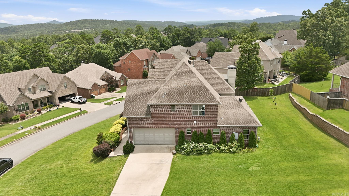
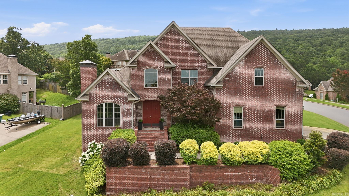
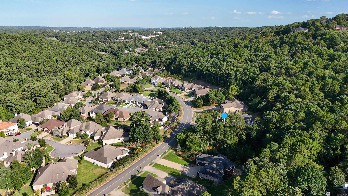
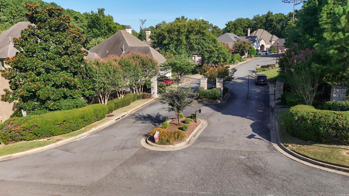
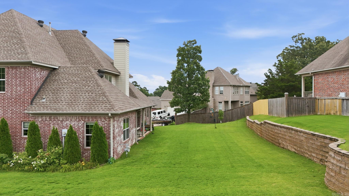
Tucked into Challain Place in the heart of Chenal Valley, this all-brick two-story captures sweeping Pinnacle Mountain views from a beautifully landscaped corner lot. Designed for everyday comfort and easy entertaining, the main level centers on a light-filled great room that flows into the island kitchen--granite counters, double ovens, stainless appliances, and breakfast-bar seating--plus a sunny breakfast nook. A private main-floor primary suite offers dual vanities, a soaking tub, separate shower, and an oversized walk-in closet. A vaulted home office with a gas-log fireplace and a formal dining room with butler's pantry round out the downstairs. Upstairs, three roomy bedrooms (one en-suite, two sharing a Jack & Jill with separate vanities) join a versatile bonus room for work, play, or guests. A drop-zone laundry connects to the 2-car garage, now fitted with two EV chargers. Sprinkler-fed landscaping, generous storage, and a short stroll to the community pool and Chalamont Park complete the package. A true Chenal gem--schedule your showing today!

Share Property

Location

106 Challain Drive, Little Rock, AR 72223

Status

Sold

Date Sold

October 13, 2026
Dana Patterson-Sims

Dana Patterson-Sims

TITLE

Executive Broker

Property Amenities

Interior
Fireplace Woodburning-Site-Built
Appliances Double Oven, Gas Range, Dishwasher, Disposal, Pantry, Wall Oven
Flooring Carpet, Wood, Tile
Total Bedrooms: 4
Half Bathrooms: 1
Full Bathrooms: 3
Other Interior Features Dry Bar, Washer Connection, Dryer Connection-Electric, Water Heater-Gas, Smoke Detector(s), Central Vacuum, Floored Attic, Walk-In Closet(s), Ceiling Fan(s), Walk-in Shower, Breakfast Bar, Kit Counter- Granite Slab
Area & Lot
Lot Area 0.34 Acres
Living area 3,791 Sq.Ft.
MLS® ID 26026079
Year Built 2004
Architecture Styles Traditional
Type Residential
Status Sold
Exterior
Stories 2
Green Feature EV(Electric Car) Charger, Insulated Windows, Insulated Doors
Other Exterior Features Brick
Parking Garage, Two Car, Auto Door Opener, Side Entry
Lot Features Sloped, Level, Corner Lot, Extra Landscaping, In Subdivision
Roof Architectural Shingle
Utilities Sewer-Public, Water-Public, Elec-Municipal (Entergy), Gas-Natural
Finance
Sales Price $490,000
Real Estate Tax $5,476 yearly

Chenal Valley

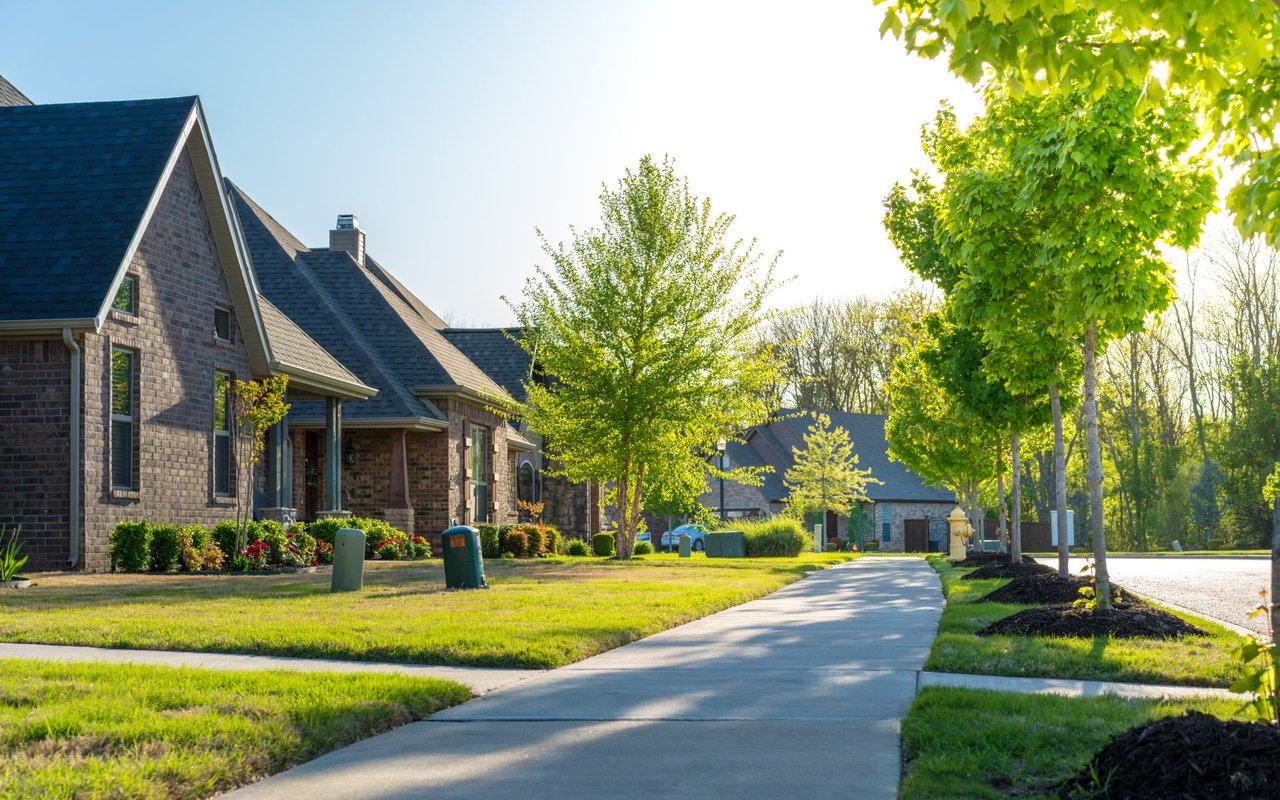
These neighborhoods share numerous walking and recreation trails.

Let's Work Together

Get assistance in determining current property value, crafting a competitive offer, writing and negotiating a contract, and much more. Contact me today.